
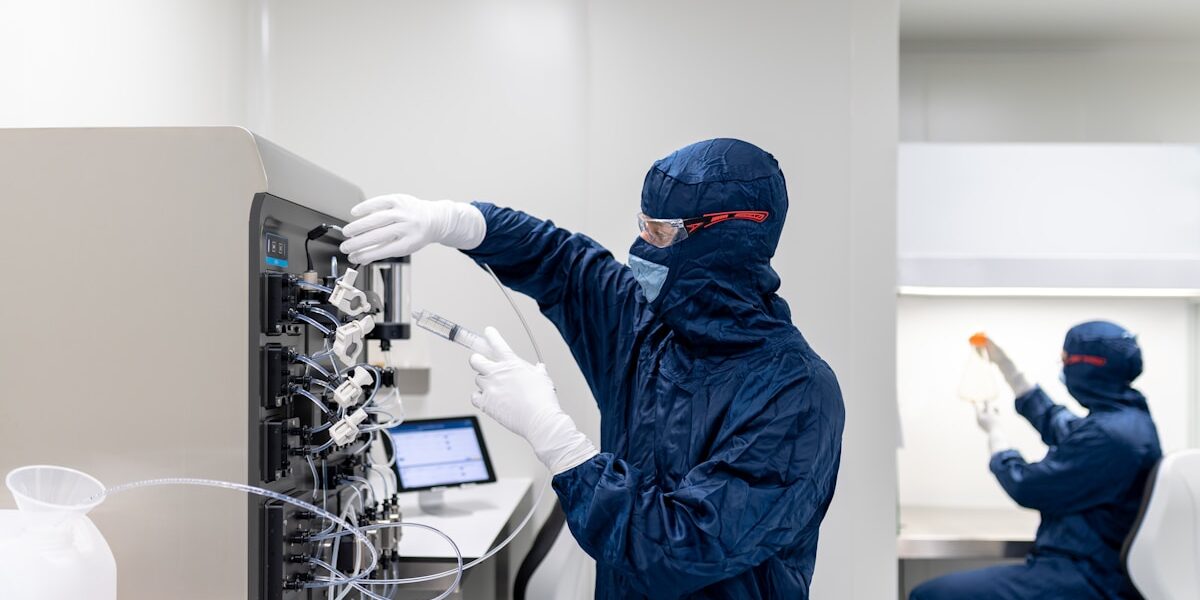
Large-scale clean room projects often stall at 85% completion due to mismatched components between panel suppliers and installation crews. At RaxPanel, we have seen bio-pharmaceutical facilities lose months of revenue because a manufacturer failed to account for thermal expansion tolerances across thousands of square meters of wall surface. Managing these variables requires a completely different operational mindset than building a single lab.
Modular construction methods allow manufacturers to install these complex environments 50% faster than conventional stick-built techniques. This speed reduction is critical for commercial construction procurement officers who measure success by total landed cost and occupancy dates rather than just the initial price per square foot.
We walk through the lifecycle of a major project, from custom engineering selection to logistics planning, so you can spot the warning signs of an unprepared supplier. You will learn how to evaluate a manufacturer’s ability to deliver consistent quality without delaying your production timeline.
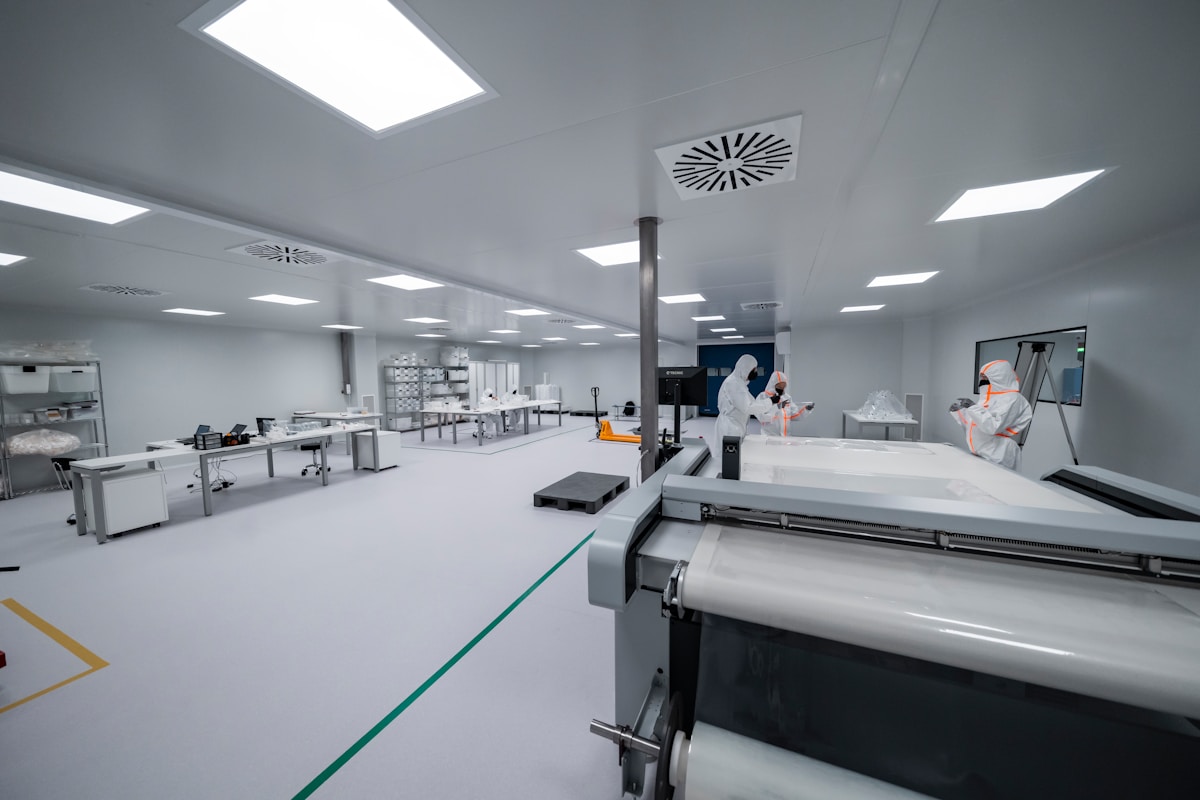
The Clean Room Project Lifecycle: What to Expect
A clean room project succeeds or fails based on decisions made in the first two phases. Rushing requirements assessment or skipping material validation upfront creates cascading delays that no amount of on-site coordination can fully recover.
Initial Requirements Assessment and Site Analysis
The foundation of every clean room project begins with a honest conversation about what the facility actually needs to do—not what the design brief says it should do. Buyers frequently enter this phase with a target ISO class in mind, but the real work involves translating that classification into concrete environmental parameters: humidity control ranges, pressure cascade direction, thermal load calculations, and the specific contamination vectors unique to the process being housed.
Our engineers consistently see the same pattern: projects that skip a thorough site analysis end up redesigning HVAC capacity mid-construction or accepting panels that don’t meet the actual thermal bridging requirements of the space. A proper assessment examines existing utility capacity, structural load limits of the building shell, and whether the facility can support the pressure differentials required for the target ISO classification. This is also where Pharmaceutical Compounding” target=”_blank” rel=”noopener noreferrer nofollow”>USP 797 compliance requirements for pharmaceutical compounding facilities become relevant—these regulations add a layer of scrutiny around material compatibility and surface smoothness that general ISO standards don’t fully address.
Custom Engineering and Composite Material Selection
This is where the single most important procurement decision of the entire project gets made: selecting the right composite panel configuration for the intended ISO class and operational environment. The material selection isn’t arbitrary—it directly determines thermal performance, fire rating compliance, structural load capacity, and long-term cleanliness maintenance. Buyers who understand this relationship before engaging suppliers gain significant advantage in negotiations and avoid costly change orders later.
The core material choice—whether foam core, honeycomb, or solid core—creates a cascade of downstream implications. Foam core panels with PU or PET cores deliver superior thermal insulation values that reduce HVAC operating costs across the facility lifecycle. Honeycomb panels, particularly PP honeycomb configurations, provide exceptional load-bearing capacity for applications requiring heavy equipment mounting or elevated floor loading. The facing material—GRP, CFRT, aluminum, or stainless steel—determines surface smoothness, chemical resistance, and compatibility with cleaning protocols required by the target ISO classification.
We’ve observed that the most common mistake in this phase is selecting panels based on upfront cost rather than total lifecycle cost. A panel with a lower purchase price but inadequate fire rating or thermal performance will generate hidden costs through HVAC oversizing, failed inspections requiring rework, and accelerated replacement cycles. Our lab testing consistently shows that panels engineered to meet both ISO 14644-1 particle standards and ASTM E84 fire classification requirements deliver measurably better performance over a 10-year facility lifecycle compared to budget alternatives that only meet minimum code.
- Thermal performance matching: Panel R-value and thermal conductivity must align with HVAC design calculations—undersized insulation creates cold spots that compromise pressure cascade integrity and increase energy consumption.
- Fire rating compliance: Mineral wool core panels achieve Class A fire rating per ASTM E84, while foam core options require verification that their fire ratings meet the jurisdictional requirements for the specific occupancy type.
- Surface smoothness for cleaning: GRP panels with gelcoat finishes provide the non-porous, smooth surfaces required for effective decontamination in USP 797 compounding environments.
Pre-Production Prototyping and Compliance Validation
Before committing to full-scale production, experienced manufacturers validate panel configurations through rigorous testing protocols that simulate the actual operating conditions the panels will face. This phase isn’t about physical prototypes for standard configurations—it’s about empirical verification that the chosen material combination delivers the performance specifications required by the project’s target ISO class and any additional regulatory frameworks like USP 797.
The validation process examines several critical performance vectors simultaneously. Thermal cycling tests verify that panel joints maintain seal integrity under temperature fluctuations that occur during normal HVAC operation. Compression testing confirms that the core-to-facing bond survives the load requirements specified in the engineering drawings without delamination. Surface adhesion testing ensures that gelcoat or facing materials maintain their chemical resistance and cleanability over repeated decontamination cycles.
For pharmaceutical and biotech projects subject to USP 797 compliance, this validation phase takes on additional importance. The compounding regulations require documented evidence that all materials used in the clean room envelope are compatible with the cleaning agents and sanitization protocols specified in the facility’s SOPs. Our engineers routinely conduct material compatibility testing with common pharmaceutical cleaning agents—isopropyl alcohol, hydrogen peroxide vapor, and quaternary ammonium compounds—to verify that panel surfaces don’t degrade, discolor, or lose their smoothness under routine cleaning procedures.
Logistics Planning and On-Site Installation Guidance
Clean room panel logistics require coordination that goes well beyond standard construction material delivery. Panels are manufactured to precise custom dimensions specified in the engineering drawings, and any damage during transit or improper storage on-site can compromise the airtight seals that maintain the pressure cascade. This is why experienced manufacturers provide thorough installation guidance that covers everything from receiving inspection protocols to joint sealing techniques that preserve thermal and airtight integrity.
The sequencing of panel delivery relative to other construction activities is a critical path item that frequently causes delays when poorly managed. Panels must arrive after the structural framework and utility rough-ins are complete but before interior finishes begin. Our project coordination experience shows that the most efficient installations follow a strict zone-by-zone delivery schedule—panels for each clean room zone are delivered, inspected, and installed in sequence rather than all at once, which prevents on-site congestion and reduces the risk of panel damage from other trades working in adjacent areas.
Joint sealing is the single most important installation detail for maintaining clean room performance. The panel-to-panel connections must create continuous airtight seals that preserve the designed pressure cascade while also accommodating the thermal expansion and contraction that occurs during HVAC commissioning. Improperly sealed joints are the leading cause of pressure cascade failure during qualification testing, and correcting these deficiencies after the fact often requires partial dismantling of completed wall sections—a costly and time-consuming remediation that could have been avoided with proper installation guidance and supervision.
- Receiving inspection protocol: Every panel shipment should be inspected for edge damage, surface defects, and dimension accuracy before acceptance—defects discovered after installation are exponentially more expensive to remediate.
- Storage requirements: Panels must be stored flat on level surfaces with adequate support to prevent warping, and protected from moisture exposure and direct sunlight during any waiting period before installation.
- Joint sealing verification: Completed joint seals should be verified visually and with appropriate testing methods before proceeding to utility connections and final commissioning activities.
The most successful clean room projects treat installation guidance as an integral part of the procurement package rather than an afterthought. Manufacturers who provide detailed installation manuals, conduct on-site supervision during critical sealing operations, and offer technical support throughout the installation process significantly reduce the risk of qualification failures and project delays. This level of support is particularly valuable for international projects where local contractors may not have prior experience with modular clean room panel systems and their specific sealing and alignment requirements.
| Project Phase | Typical Timeline | Key Activities & Requirements | Critical Deliverables | Common Risk Factors |
|---|---|---|---|---|
| Discovery & Assessment | 1-2 Weeks | Site survey, User Requirement Specification (URS) definition, budgeting, and utility assessment. | Project scope document, preliminary budget, and facility readiness report. | Permitting delays and unclear requirements causing downstream bottlenecks. |
| Engineering & Design | 2-6 Weeks | Layout optimization, HVAC airflow design, material selection, and regulatory compliance strategy (ISO 14644-1 / USP 797). | Final construction drawings, bill of materials (BOM), and procurement schedule. | Late-stage design changes leading to schedule disruptions. |
| Prefabrication | 1-3 Weeks | Off-site manufacturing of foam-core sandwich panels (XPS, PU, PET cores) and modular components in a controlled environment to ensure thermal and airtight integrity. | Finished modular components, quality inspection reports, and cut lists. | Material defects or component mismatch causing installation delays. |
| Installation | 1-4 Weeks | On-site assembly of modular components, utility integration (HVAC, electrical), and sealing of panel joints to maintain pressure cascade. | Assembled cleanroom shell, integrated utility systems, and safety checklists. | Site readiness issues and lack of coordination between trades. |
| Commissioning & Qualification | 1-2 Weeks | HEPA filter testing (99.97% at 0.3 micron), particulate counting per ISO 14644-1, pressure cascade verification, and operational certification. | ISO certification documentation, test reports, and operation manuals. | Failure to meet particle count standards or documentation gaps. |

How Manufacturers Begin: Understanding Your Needs
Executive Summary: Manufacturers cannot quote accurately without a forensic-level assessment of your ISO class, regulatory constraints (e.g., USP 797), and material specifications. Defining exact core materials (PU, XPS, PET) and facings (GRP, Aluminum) upfront is the only way to prevent project failure.
Defining Cleanliness Standards and Regulatory Frameworks
The “How Manufacturers Begin” phase is not a casual conversation; it is a technical interrogation of your operational requirements. Before a single panel is fabricated, the manufacturer must isolate the target ISO classification (ISO 5 through ISO 9). This metric dictates the permissible air change rates and, crucially, the surface integrity required of the wall and ceiling systems. For pharmaceutical environments, compliance with USP <797> or GMP standards adds a layer of complexity regarding cleanability and outgassing. A manufacturer will assess whether your environment requires smooth, non-porous surfaces capable of withstanding harsh chemical agents, or if standard finishes suffice. Failing to specify these regulatory constraints during the discovery phase inevitably leads to costly re-engineering or validation failures later in the project lifecycle.
Spatial Constraints and Utility Mapping
Beyond cleanliness, manufacturers must analyze the physical reality of the installation site. This involves mapping spatial constraints—ceiling heights, load-bearing capacities of existing floors, and footprint limitations—that directly impact panel dimensions and structural reinforcements. Discovery sessions must also account for utility integration. The manufacturer needs to know where HVAC penetrations, electrical conduits, and gas piping will intersect with the envelope. This data determines if custom-cut sandwich panels with pre-framed openings are required or if standard modular units suffice. Inadequate utility mapping often results in field modifications that compromise the cleanroom’s airtightness and void warranty guarantees.
Operational Workflows Driving Material Selection
The specific activities taking place inside the cleanroom drive the selection of composite materials. During this phase, manufacturers evaluate whether the environment requires lightweight durability or high thermal insulation. For instance, if the workflow involves heavy traffic or impact risks (e.g., moving equipment via forklift), the specification may shift towards GRP (Glass Reinforced Plastic) or CFRT facings bonded to high-density cores for impact resistance. Conversely, for temperature-controlled logistics or refrigerated applications, the focus shifts to thermal performance. Here, the manufacturer identifies the optimal foam core—be it Polyurethane (PU) for superior insulation, Polystyrene (XPS) for moisture resistance, or PET for eco-friendly structural integrity. Defining these operational parameters early ensures the selected composite panels align with both performance needs and budget constraints.
Avoid vague descriptions when communicating needs. Instead of requesting “high-quality insulation,” specify the exact thermal conductivity (K-value) or core material (e.g., “150mm thick PU foam core”). Precision here eliminates ambiguity and accelerates the quotation process.
Large-scale projects often require custom panel specifications that deviate from standard catalogs. To manage this complexity, manufacturers initiate a rigorous sample approval process before mass production begins. This is a critical risk mitigation step for B2B buyers. You should request physical samples of the specific composite structure—such as an aluminum honeycomb core bonded with stainless steel facings—to verify surface finish, edge detailing, and structural rigidity. Evaluating these samples allows you to catch discrepancies in skin thickness, core density, or bonding quality before thousands of square meters are produced. Establishing a clear “Golden Sample” that meets all data standards acts as the benchmark for the entire production run, ensuring consistency across batches.
Do not bypass the sample approval phase to save time. Skipping this step is the leading cause of disputes in international supply chains. Always sign off on material certifications (e.g., fire ratings for PIR or Rockwool cores) and physical samples to protect your project timeline.
Bridging Communication Gaps in Global Supply
When engaging with overseas manufacturers, communication barriers are a primary risk point. To bridge language and cultural gaps, successful buyers rely on technical data rather than subjective descriptions. Providing dimensioned CAD drawings, load calculations, and detailed bill of materials (BOMs) removes the potential for misinterpretation. It is also essential to align on definitions of industry terms; for example, clarifying whether “fire rating” refers to ASTM E84 Class 1 or a specific European standard. Establishing a single point of contact and a structured reporting cadence (e.g., weekly updates on raw material procurement for your specific PVC foam or PMI foam cores) ensures that the project remains on track despite time zone differences.
How Large Clean Rooms Take Shape on Paper
Before a single panel is fabricated, a large-scale cleanroom must exist as a mathematically verified digital twin. This phase translates abstract ISO class requirements into precise 3D models, airflow simulations (CFD), and pressure cascade maps to ensure the structural envelope and contamination control strategy are viable.
Translating Requirements into 3D Models and Panel Schematics
The “paper” phase begins by converting architectural concepts into detailed 3D models and panel layout drawings. For large facilities, this is not merely about dimensions; it is about modularizing the environment to maximize efficiency and minimize on-site modification. Engineering teams must determine the specific composite material makeup required for each zone. This involves selecting facings—such as Gel-coated FRP for chemical resistance or CFRT for high strength-to-weight ratios—and pairing them with appropriate core materials like PU, PET, or PP honeycomb based on thermal insulation and load-bearing requirements.
Critical decisions regarding structural integrity are made here. For instance, in high-ceiling cleanrooms, the design must specify panel thicknesses and reinforcement strategies to prevent deflection. While standard modular panels might suffice for lower classifications, GMP-compliant pharmaceutical suites often require specifications where facing thicknesses are strictly defined (e.g., up to 2.0mm) to ensure rigidity and airtightness. The layout drawings must explicitly detail the location of ceiling grids, wall junctions, and pass-throughs, ensuring that every cut panel is accounted for before production begins.
Airflow Simulations and Contamination Control Strategy
Visualizing the room is insufficient; engineers must visualize the air. Computational Fluid Dynamics (CFD) simulations are run to model how air moves through the space, identifying potential dead zones or turbulence where particles could accumulate. This is particularly critical for compliance with ISO 14644-1 and USP 797 guidelines in pharmaceutical environments. The simulations dictate the placement of HEPA or ULPA filters and return air grilles to achieve the required Air Changes Per Hour (ACH).
Relying on generic airflow assumptions is a major failure point in large builds. If the design does not account for heat loads from equipment or personnel density, the actual cleanroom performance will deviate significantly from the “on-paper” model, leading to failed certification.
These simulations also influence the specification of the ceiling and wall panels. Smooth, non-porous surfaces with minimal joints are essential to reduce particle entrapment. The design must specify the type of mounting system—whether cam-locks or gasketed profiles—to ensure the airtightness required to maintain the unidirectional flow simulated in the model.
Pressure Cascade Mapping and Envelope Integrity
A pressure cascade map is the schematic backbone of contamination control, defining how air pressure flows from high-cleanliness areas (e.g., ISO 5 filling rooms) to lower-cleanliness areas (e.g., ISO 8 corridors). On paper, this appears as a series of pressure differentials, typically measured in Pascals (Pa). The engineering design must align the HVAC specifications with the physical envelope’s ability to hold that pressure.
The “paper” design must rigorously detail sealing methods. For a pressure cascade to function, the composite panel system must be virtually leak-free. This involves specifying the compression rates of gaskets and the flatness tolerances of the sandwich panels. If the panel layout does not account for structural deformations or thermal expansion, the seal will break under operational stress, causing pressure instability and contamination ingress.
Compliance Documentation and As-Built Deliverables
For B2B buyers, the “paper” deliverables are as valuable as the physical product. A comprehensive design package should include not just the installation blueprints, but the full suite of compliance documentation required for validation. This includes material data sheets confirming that the panel facings and cores meet fire rating standards (such as ASTM E84 or Class 1) and do not outgas volatile organic compounds (VOCs).
- Technical Specifications: Detailed breakdown of the composite structure, including core density (kg/m³) and facing thickness (mm), ensuring traceability.
- Compliance Certificates: Declaration of conformity for ISO 14644, GMP, and FDA 21 CFR Part 11 requirements regarding material safety.
- As-Built Drawings: The final, approved schematics reflecting any field modifications, used for future maintenance and re-certification audits.
Without these precise documents, the maintenance of the cleanroom becomes a guessing game. Buyers should demand these “as-built” packages as a contractual deliverable to ensure the facility remains compliant throughout its lifecycle.

Where Manufacturers Source Clean Room Materials
Clean room material sourcing hinges on component compatibility, batch consistency, and supplier capacity—not just individual panel specs. Mismatched profiles and unreliable cores are the leading causes of GMP validation failures.
Matching Core Materials to ISO Class Requirements
Manufacturers select sandwich panel cores based on a matrix of thermal performance, fire safety, load-bearing capacity, and target ISO classification. Polyurethane and polyisocyanurate foams dominate pharmaceutical and biotech clean rooms because of their superior insulating properties and proven fire ratings. Mineral wool cores are specified where Class A fire resistance is non-negotiable, such as in sterile compounding areas governed by USP <797> guidelines.
The engineering trade-off is straightforward: lower thermal conductivity improves energy efficiency in HVAC-heavy clean room environments, but it often comes at the expense of structural rigidity. PET and PMI foams bridge this gap for higher ISO class zones (ISO 5–6) where both mechanical strength and thermal performance matter. Manufacturers with deep composite expertise offer engineered cores that balance these competing demands rather than forcing a compromise.
Selecting Facing Materials for Cleanroom Durability
The facing material directly impacts particle generation, chemical resistance, and surface smoothness—all critical for maintaining ISO classification. Glass-reinforced plastic (GRP/FRP) panels with gelcoat finishes are widely specified in pharmaceutical settings because the gelcoat creates a non-porous, chemically resistant surface that withstands aggressive disinfectant cycles without degradation.
Continuous fiber reinforced thermoplastics (CFRT) represent a newer generation of facing materials that are significantly lighter and more resilient than traditional GRP alternatives. Aluminum and stainless steel facings are preferred in food and beverage or high-humidity environments where corrosion resistance is paramount. The choice of facing also determines compatibility with sealing systems and joint detailing, making it essential that facing and core specifications are validated together—not independently.
Aluminum Profiling Systems and Component Compatibility
One of the most overlooked sources of clean room installation failure is profile-panel mismatch. Aluminum extrusion profiles must be engineered to match the exact thickness and edge geometry of the sandwich panels they connect. When profiles are sourced from a different supplier than the panels—or when tolerances are not tightly controlled—gaps appear at joints, seals fail, and the entire assembly can fail GMP validation during air particulate testing.
Reputable composite panel manufacturers design their own profiling systems to match their panel dimensions precisely. This integrated approach eliminates the compatibility risk that plagues projects where panels and profiles are sourced separately. Key questions to ask any supplier include whether their extrusion profiles are co-engineered with their panels, what tolerance ranges they maintain, and whether they provide documented compatibility testing for their systems.
Achieving airtight performance requires absolute dimensional consistency across all wall and ceiling interfaces. Tolerance stacking across multiple panel joints and profile connections can compound into significant gaps that compromise the clean room envelope. The precision of interlock mechanisms and the compression rates of sealing gaskets are the primary determinants of final seal integrity. Buyers should demand specific tolerance documentation from their supplier rather than relying on general compatibility claims, ensuring that every interface dimension is quantified and verified before procurement.
HEPA Filtration Integration and Panel Design
Clean room panels must accommodate HEPA filter housing units at ceiling and wall interfaces without compromising structural integrity or seal integrity. Panel thickness, core density, and facing material all influence how well a panel can support the point loads imposed by filter framing and ductwork connections.
Manufacturers that design panels specifically for clean room applications engineer pre-formed channels and reinforced zones for HEPA integration. This prevents field modifications that can introduce contamination pathways. When evaluating suppliers, confirm that their panel designs account for standard HEPA filter dimensions and that reinforced mounting zones are specified during the engineering phase—not as an afterthought during installation.
Evaluating Supplier Reliability for Large-Scale Projects
Large clean room projects demand suppliers who can guarantee consistent quality across hundreds or thousands of panels delivered over weeks or months. Certification alone is insufficient. Buyers need to assess production capacity, custom order handling capability, and proven experience with projects of similar scale and regulatory complexity.
- Production Capacity: Verify daily output volume and whether the supplier operates its own manufacturing facility or sources from third parties. Facilities producing over 1,700 square meters per day on advanced composite lines indicate the scale needed for large projects.
- Custom Order Capability: Ask whether the supplier has an in-house engineering team that conducts experimental testing to validate custom configurations against data standards. Projects requiring non-standard dimensions or specialized material combinations need this capability.
- Project Scale Experience: Request references from completed clean room projects of comparable size and ISO classification. Suppliers with 15+ years of production experience typically have deeper familiarity with the regulatory and logistical challenges of large builds.
- Batch Consistency: Confirm that raw material traceability and quality control procedures are documented. Consistent core density, facing adhesion, and dimensional tolerance across production batches are essential for predictable installation and validation outcomes.
- Global Supply Chain: For international projects, verify the supplier’s track record in your region and their ability to manage logistics, documentation, and after-sales support across time zones.
Ensuring Batch Consistency and Material Traceability
Batch consistency is the difference between a clean room that passes validation on the first attempt and one that requires costly rework. Every core material, facing sheet, and adhesive used in panel construction should be traceable to its original supplier and lot number. This traceability is essential for regulatory audits and for diagnosing any performance issues that arise during or after installation.
Manufacturers with advanced production lines implement continuous monitoring at every stage—from raw material receipt through final panel inspection. This includes verifying core density, measuring thermal conductivity, testing fire ratings, and confirming dimensional tolerances. Buyers should request quality documentation samples before placing large orders to assess the level of traceability and control a supplier maintains.
When evaluating potential suppliers, request a sample batch of panels and have them tested independently for core density, facing adhesion strength, and dimensional stability. This single step can reveal quality inconsistencies that certification documents alone will not expose.
| Core Material | Thermal Conductivity | Fire Rating | Load Capacity | Typical ISO Class Use |
|---|---|---|---|---|
| PU (Polyurethane) Foam | 0.022–0.028 W/m·K | Class C (UL94 V-0 available) | 800–1,500 kg/m² | ISO 7–8 |
| XPS (Extruded Polystyrene) Foam | 0.030–0.035 W/m·K | Class C / B1 per EN 13501 | 600–1,200 kg/m² | ISO 7–8 |
| PET (Polyester) Foam | 0.035–0.042 W/m·K | Class B-s1,d0 per EN 13501 | 1,000–2,000 kg/m² | ISO 5–7 |
| PVC (Polyvinyl Chloride) Foam | 0.038–0.045 W/m·K | Class B-s2,d0 per EN 13501 | 500–1,000 kg/m² | ISO 7–8 |
| PMI (Polymethacrylimide) Foam | 0.032–0.040 W/m·K | Class B-s1,d0 per EN 13501 | 1,500–3,000 kg/m² | ISO 5–6 |
| PP (Polypropylene) Honeycomb | 0.040–0.050 W/m·K | Class B per EN 13501 | 1,500–3,000 kg/m² | ISO 6–8 |
| Mineral Wool | 0.035–0.040 W/m·K | Class A per ASTM E84 | 1,000–2,000 kg/m² | ISO 6–8 |
| PIR (Polyisocyanurate) Foam | 0.022–0.026 W/m·K | Class B-s1,d0 per EN 13501 | 800–1,500 kg/m² | ISO 6–7 |
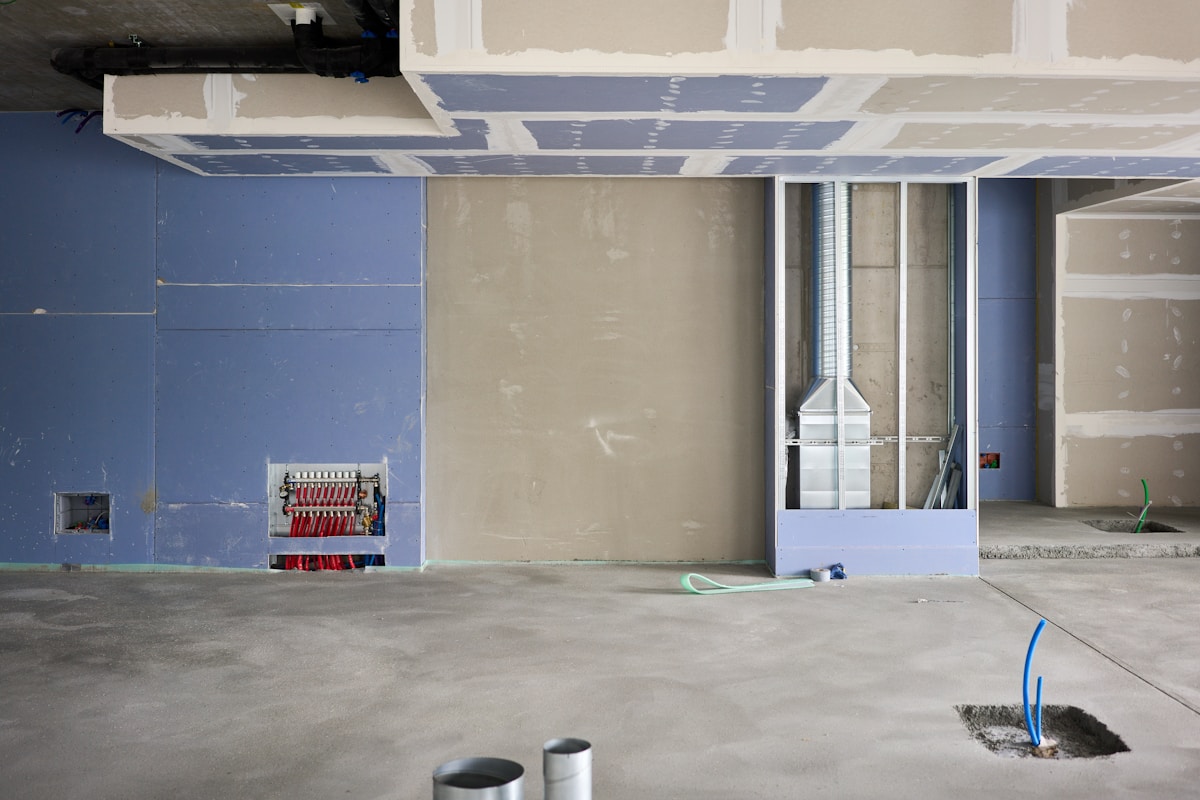
From Site Prep to Finished Clean Room
The transition from site preparation to a fully operational cleanroom is the execution phase where theoretical designs face physical realities. The most critical failure point in this stage is the incompatibility between aluminum profiles and panel systems, which frequently leads to GMP validation failures.
Site Readiness Verification
Before a single panel is unloaded, the site must pass a rigorous “Go/No-Go” verification gate. For modular systems using lightweight composite materials like CFRT or GRP sandwich panels, the substrate must be level to within specific tolerances—typically ±3mm over a 3-meter span—to prevent structural twisting. Unlike heavy stick-built constructions that can mask subfloor imperfections, modular cleanrooms rely on a perfectly flat deck to ensure cam-lock engagement and airtight seals. Contractors must verify that all utility stub-outs (HVAC, electrical, process gases) are roughed in to the exact coordinate dimensions provided in the shop drawings. Any deviation here forces on-site modification of panels, voiding warranties and contaminating the clean zone.
Logistics and Receiving Protocols
Efficient logistics management is crucial for large-scale projects involving hundreds of square meters of panels. Given that high-volume manufacturers can produce over 1,700 square meters of panel area daily, shipping containers are often packed to maximum density. Upon arrival, the receiving team must immediately inspect the packaging list against the Bill of Lading (BOL). Composite panels, particularly those with foam cores like XPS or PU, are susceptible to edge crushing if straps are over-tightened during transit. If damage is suspected, the delivery must be documented photographically before the driver leaves, as insurance claims for damaged goods are a primary cause of timeline disputes. Panels should be staged in a dry, temperature-controlled area close to the installation point to minimize handling and prevent moisture absorption by facing materials.
Preventing Component Mismatch
A common but devastating error in cleanroom construction is the mismatch between aluminum extrusion profiles and the panel thickness or skin type. For instance, using a profile designed for 50mm mineral wool panels with 50mm GRP honeycomb panels can result in improper gasket compression. If the gasket does not compress sufficiently, the room fails the smoke test or leak rate validation. Project managers must cross-reference the profile system against the specific panel skin—whether it is stainless steel, aluminum, or fiberglass (GRP/FRP)—to ensure the gasket material is chemically compatible and mechanically suitable. This verification step is non-negotiable for achieving USP 797 and ISO compliance.
Always request a “mock-up” corner assembly from the supplier prior to full-scale shipping. Assembling a 2×2 meter sample section on-site allows your installation crew to verify the fit of the cam-locks, the alignment of the tee-grids, and the compression of the door seals before the entire floor plan is committed.
The Sequential Installation Protocol
The physical assembly follows a strict hierarchy to ensure structural integrity and cleanliness. The process generally flows from the ceiling grid down to the walls, or simultaneously depending on the design.
- Grid and Profile Layout: Installation begins by laser-marking the floor and ceiling to establish the grid. Aluminum profiles are anchored, ensuring squareness.
- Ceiling Suspension: T-bar grids or ceiling modules are hung first. For lightweight honeycomb or CFRT panels, this step is faster and requires less labor than traditional heavy ceiling systems.
- Wall Assembly: Wall panels are lifted into place, engaging cam-locks to lock them into the floor and ceiling profiles. The use of lightweight composite panels allows for faster manual handling and reduces the need for heavy lifting equipment inside the clean zone.
- Window and Door Integration: Flush-mounted windows and pass-throughs are installed. Ensure the gaskets are seated correctly to maintain the air-tight envelope.
Final Sealing and HVAC Integration
Once the structure is erect, the focus shifts to air-tightness. All joints between panels and profiles are typically sealed with a pharmaceutical-grade, non-outgassing sealant. Simultaneously, the HVAC contractor integrates the terminal filters (HEPA/ULPA) and fan filter units (FFUs). This coordination is delicate; the structural panels must support the vibration of the fans without cracking the sealant bead. Finally, the interior undergoes a deep cleaning and “bake-out” if required, removing any installation residues before the certification phase begins. On-site assembly for modular systems typically takes 1–2 weeks, provided the site preparation and component verification were executed flawlessly.

How Manufacturers Verify Clean Room Quality
Quality verification in clean room manufacturing is a two-tiered process: rigorous factory-level component testing of composite panels and materials, followed by a strict sequence of on-site validation tests (HEPA integrity, airflow, and particle counts) to certify the final environment.
Factory-Level Component Quality Control
Before a single panel arrives on-site, manufacturers must verify the integrity of the raw materials and the assembly process. For clean rooms, this specifically involves testing composite sandwich panels—whether utilizing GRP/FRP facings, CFRT sheets, or foam cores like PU, PIR, or PET—to ensure they meet strict dimensional tolerances and hygiene standards.
Mass production consistency is critical. A reputable manufacturer does not rely solely on visual inspection; they implement calibrated testing protocols. Key factory checks include verifying the density of core materials (such as XPS or PP honeycomb) to ensure structural rigidity, and conducting bond strength tests to guarantee the facing material remains adhered under thermal stress. Surface flatness is also scrutinized, as even microscopic deviations in panel smoothness can create pockets for particulate accumulation.
Visual inspection of “smoothness” is subjective. Buyers should request specific surface roughness data (Ra values) from the manufacturer to ensure the panels meet the necessary cleanability standards for pharmaceutical or semiconductor environments.
- Material Traceability: Every batch of core material (e.g., ISO foam, PU, or Honeycomb) and facing (GRP, Aluminum) must have a lot number traceable to raw material suppliers.
- Density Testing: Cores are sampled to verify they meet the specified kg/m³ density, ensuring the thermal insulation and load-bearing capacity match the design specs.
- Surface Integrity: Inspections for gel coat finish quality (on FRP) or coating integrity to prevent off-gassing or fiber shedding in the clean room.
On-Site Validation and Performance Testing
Once the clean room is constructed, verification shifts from component quality to system performance. This phase, often referred to as commissioning, validates that the installed environment operates according to ISO 14644 standards. This is not a “check-the-box” exercise; it determines if the facility is safe for operation.
The validation sequence typically begins with HEPA/ULPA filter integrity testing using a photometer or particle counter to scan the filter frame and media for leaks. A passing filter must have penetration rates significantly below 0.01%. Simultaneously, engineers verify airflow velocity and uniformity to ensure the room achieves the required Air Changes Per Hour (ACH). In clean rooms utilizing laminar flow, airflow uniformity is measured to ensure there are no “dead zones” where contaminants could settle.
Pressure differential testing follows to confirm that air moves from cleaner areas to less clean areas (cascade pressure). This prevents contamination from infiltrating critical zones. The final and most decisive step is the particle count classification, where airborne particle counters measure the number of particles ≥ 0.5µm (or smaller for higher classes) per cubic meter to assign the ISO Class (ISO 1 through ISO 9).
| Verification Test | Primary Objective | Common Standard |
|---|---|---|
| HEPA Integrity Scan | Detect leaks in filter media or housing seals | IEST RP-CC034 |
| Airflow Velocity | Verify air changes per hour (ACH) and uniformity | ISO 14644-3 |
| Pressure Differential | Confirm directional airflow between rooms | ISO 14644-3 |
| Particle Count | Determine ISO Classification (cleanliness level) | ISO 14644-1 |
Technical Documentation and Compliance Certification
Verification is meaningless without auditable documentation. For projects adhering to GMP (Good Manufacturing Practice) or FDA guidelines, manufacturers must provide a comprehensive “Validation Dossier.” This dossier bridges the gap between the physical build and regulatory compliance.
Essential documentation includes As-Built drawings that reflect the final installed state of the facility, differing from initial design plans if changes occurred during construction. Buyers must also request Installation Qualification (IQ) and Operational Qualification (OQ) protocols. The IQ proves the equipment and panels were installed according to specifications, while the OQ proves the systems operate within the intended parameters under load.
- Certificates of Analysis (CoA): Documentation for consumable materials like gaskets, sealants, and filter media.
- Calibration Records: Proof that all testing instruments (anemometers, photometers) were calibrated prior to testing.
- Defect Rectification Logs: A record of any issues found during installation and the specific actions taken to resolve them.
Keeping Large Projects on Schedule
Large cleanroom projects routinely slip when procurement timelines, multi-trade coordination, and logistics are treated as afterthoughts rather than critical path drivers.
Building Realistic Critical Path Schedules
Initial project timelines are frequently built around best-case assumptions—equipment arrives on time, inspections are scheduled quickly, and no surprises emerge from existing building infrastructure. In practice, cleanroom construction rarely follows that pattern. A realistic schedule must account for procurement delays, weather-related disruptions, and the coordination challenges inherent to complex, multi-trade environments.
The hidden complexity often lies in HVAC integration. A missing detail in the mechanical design can stall the electrical team, which pushes back the validation phase, which delays certification. What begins as a project weeks behind schedule can quickly become months behind without proactive critical path management.
- Lead time buffers: Composite panel orders for facilities spanning thousands of square meters require 4–8 weeks of lead time depending on core material and facing configuration.
- Coordination windows: Panel delivery must align with structural readiness, utility rough-ins, and equipment delivery schedules to avoid site congestion.
- Validation dependencies: HVAC commissioning, particle counting, and GMP certification cannot begin until panel installation and seal verification are complete.
Coordinating Panel Delivery with Multi-Trade Construction
Large cleanroom projects involve multiple contractors—structural, mechanical, electrical, plumbing, and specialized cleanroom installers. Panel delivery sequencing is one of the most common friction points. Panels that arrive before the site is ready create storage challenges and risk damage. Panels that arrive late cascade delays across every downstream trade.
Effective coordination requires a shared main schedule where panel delivery dates are locked to structural completion milestones, utility rough-in readiness, and equipment delivery windows. Modular panel systems enable installation teams to work in tandem with equipment delivery without causing delays—a critical advantage when production lines or conveyor systems must be integrated into the cleanroom envelope.
Shipping and Logistics for Large Panel Orders
Large cleanroom projects often require hundreds to thousands of square meters of composite panels, making logistics a significant cost and schedule driver. Container loading optimization directly impacts freight costs and delivery timelines. Panels must be secured to prevent damage during transit, and damaged goods upon arrival can halt installation entirely.
Shipping documentation must include material certifications, fire ratings, and compliance statements required for customs clearance and facility inspection. Insurance coverage should be clarified before shipment—under Incoterms like FOB or CIF, risk transfer points vary significantly. Buyers should verify whether transit insurance is included or must be arranged separately.
- Container optimization: Standard 40-foot containers can accommodate approximately 800–1,200 square meters of panels depending on thickness and packaging.
- Damage inspection protocol: All panels should be inspected within 24 hours of arrival; damage claims must be documented with photos before unloading is completed.
- Partial shipment strategy: For projects exceeding single-container capacity, staggered shipments aligned with installation phases reduce on-site storage requirements.
Evaluating Supplier Project Management Capability
Robust project management structures are the primary buffer against the inherent volatility of complex cleanroom deployments. Administrative friction—misaligned communication channels, unclear escalation paths, and inconsistent status reporting—frequently causes delays that far exceed the impact of technical limitations. Buyers must evaluate a supplier’s project management capability before signing contracts, not after delays emerge. Key indicators include Gantt-based reporting systems, milestone tracking protocols, and demonstrated experience with projects of similar scale. These elements of a supplier’s soft infrastructure should align with the buyer’s internal governance requirements from the outset, ensuring that reporting cadences, approval workflows, and escalation procedures are mutually understood and contractually codified.
A supplier’s ability to provide real-time production progress updates, coordinate with general contractors on delivery schedules, and proactively communicate delays is as important as the panel specifications themselves. Manufacturers with dedicated international project coordinators and multilingual sales teams typically demonstrate stronger coordination capabilities for global projects.
Mitigating Supplier Risk Through Contractual Protections
The risk of supplier bankruptcy or project abandonment, while rare, can be catastrophic for large cleanroom investments. Buyers should assess supplier financial stability through trade references, production capacity verification, and history of completed projects in similar markets.
Contractual protections should include milestone-based payment terms rather than upfront lump sums, escrow arrangements for large orders, and clear termination clauses with material transfer rights. Payment terms structured around production stages—deposit, raw material procurement, finished goods inspection, and shipment—align supplier incentives with project success.
- Milestone payments: Structure payments at 30% deposit, 40% upon production completion, and 30% after shipping documentation is verified.
- Performance bonds: For orders exceeding $100,000, require a performance bond from the supplier’s bank to protect against non-delivery.
- Third-party inspection: Engage independent inspection agencies for pre-shipment quality verification to avoid disputes upon arrival.
Tracking Milestones from Design Approval to Certification
A well-structured cleanroom project follows a clear critical path from design approval through final certification. Key milestones include engineering drawing sign-off, raw material procurement, panel fabrication, quality inspection, shipping, on-site installation, HVAC commissioning, and validation testing. Each milestone represents a dependency that, if delayed, compounds across the entire schedule.
Gantt-based reporting provides visibility into which tasks are on schedule, which are at risk, and where float time exists. Suppliers who provide weekly progress reports with updated Gantt charts enable general contractors to adjust downstream scheduling proactively rather than reactively. This transparency is essential for maintaining momentum across trades with interdependent schedules.
📋 Actionable Steps
- Step 1: Request a sample Gantt chart from potential suppliers to evaluate their project tracking capabilities before awarding contracts.
- Step 2: Establish a shared project schedule with all contractors, identifying panel delivery dates as fixed milestones with no flexibility.
- Step 3: Include contractual provisions for weekly progress reports, delay notification requirements, and liquidated damages for supplier-caused schedule impacts.
- Step 4: Verify supplier’s production capacity can accommodate your project timeline—factories with daily output exceeding 1,700 square meters are better positioned for large-scale delivery.
Overcoming Obstacles in Large Clean Room Builds
Large clean room projects fail not from lack of materials, but from unresolved coordination gaps between permitting, site readiness, component compatibility, and supplier reliability. Proactive risk mitigation at each stage is the decisive factor.
Permitting and Regulatory Bottlenecks
Permitting delays represent one of the most common and costly obstacles in large clean room construction. Pharmaceutical facilities must manage FDA compliance requirements, while electronics manufacturing cleanrooms often face additional static-control mandates. These regulatory layers can add weeks or months to project timelines if not anticipated early.
The most effective mitigation strategy is parallel processing: begin permit applications simultaneously with final engineering design rather than sequentially. Submit fire rating documentation, material safety data sheets, and cleanroom classification certifications to local authorities before construction mobilization. For ISO-classified spaces, maintaining a complete compliance dossier—including USP 797 documentation for pharmaceutical environments and ISO 14644-1 classification records—streamlines the review process significantly.
📋 Permitting Acceleration Checklist
- Pre-Submission: Request a pre-application meeting with the local building authority to identify jurisdiction-specific requirements before formal submission.
- Documentation Package: Include fire rating certificates (typically requiring Class A or B panel ratings), HVAC load calculations, and cleanroom classification specifications.
- Phased Permitting: Where possible, obtain separate permits for structural, mechanical, and electrical work to allow concurrent inspections and reduce sequential waiting periods.
Late-Stage Design Changes
Design changes introduced after panel fabrication has commenced are among the most expensive obstacles in clean room projects. A single modification to ISO class requirements, HVAC airflow patterns, or panel thickness specifications can invalidate existing manufacturing runs and trigger cascading delays across the supply chain.
Industry data indicates that late-stage changes can increase project costs by 15 to 30 percent depending on the scope of modification. The critical defense is implementing a formal change control process with a documented approval threshold. Any design revision must pass through a impact assessment that quantifies cost, schedule, and compliance implications before authorization.
Verbal directives issued during installation phases frequently lack the necessary rigor for compliance. Accepting verbal change requests on-site without written confirmation bypasses the required impact assessments and formal change control processes. Without this documented traceability, such informal modifications create “as-built” discrepancies that become the leading cause of GMP validation failures and budget overruns in pharmaceutical cleanroom projects.
Site Unpreparedness and Utility Coordination Failures
Installing clean room panels on an unprepared site is a frequent and costly error. Utility coordination failures—including mismatched electrical capacities for HVAC systems, insufficient structural load ratings for overhead piping, and inadequate floor flatness tolerances—can halt installation entirely and require expensive remediation.
Composite sandwich panels used in clean room construction typically require floor flatness tolerances of FF 35 or better to ensure proper gasket sealing and panel alignment. Before panel delivery, verify that the substrate meets these specifications, that all utility rough-ins are pressure-tested and inspected, and that overhead structural supports are rated for the combined dead load of HVAC ductwork, lighting, and process piping.
- Structural Load Verification: Confirm that existing floor loading capacity meets or exceeds the design load, typically 150 to 250 kg/m² for large pharmaceutical cleanrooms with overhead utility runs.
- Utility Rough-In Sign-Off: Require documented inspection and sign-off from all trade contractors—electrical, mechanical, and plumbing—before clean room panel installation begins.
- Environmental Conditions: Verify that the construction environment maintains temperature between 18°C and 25°C and relative humidity below 60 percent to ensure proper adhesive curing and sealant performance during installation.
Component Compatibility and Installation Precision
Maintaining these environmental conditions is essential, but equally critical is ensuring that the selected components are compatible with one another and installed with precision.
Composite panel systems—whether CFRT, GRP/FRP, or foam-core variants—require precisely engineered aluminum or steel profile systems designed to match the specific panel thickness and facing material. A 12mm XPS-core panel demands a different profile channel than a 25mm PMI-foam panel, and mixing components from different manufacturers often results in inadequate seal contact and air leakage paths.
Request a component compatibility matrix from your supplier that maps every panel specification—including thickness, facing material, and core type—to the corresponding profile system, gasket profile, and sealant specification. Do not accept generic profile catalogs without this cross-reference documentation.
Inconsistent Panel Thickness Across Manufacturing Batches
Thickness variation across production batches is a silent project killer in large clean room builds. When panels from different manufacturing runs vary by even 1 to 2 millimeters, installation becomes increasingly difficult as subsequent rows fail to align with previously installed sections. This cumulative tolerance drift can result in visible seams, compromised gasket compression, and failed particle-count testing.
For ISO 5 and above cleanrooms, panel thickness tolerance should not exceed ±0.5mm across the entire order. Reputable manufacturers implement statistical process control with thickness measurement at multiple points per panel and batch-to-batch documentation. Before placing a large order, verify the manufacturer’s thickness tolerance guarantees and request sample panels from the actual production batch for dimensional verification.
- Batch Documentation: Require a Certificate of Conformance for each production batch, including measured thickness data at minimum four points per panel.
- Pre-Installation Verification: Measure and sort delivered panels by actual thickness before installation begins, grouping panels within ±0.3mm increments for consistent joint alignment.
- Single-Batch Sourcing: For projects requiring ISO 5 or cleaner classifications, specify that the entire order be produced in a single manufacturing batch to minimize thickness variation.
Supplier Reliability Assessment for Large-Scale Projects
Identifying a reliable supplier for large clean room projects requires evaluation criteria that go well beyond basic ISO certifications. Buyers must assess production capacity, custom order handling capability, and demonstrated experience with projects of comparable scale. A supplier with 1,700 square meters of daily production capacity, for instance, can reliably fulfill a 50,000 square meter order within a realistic timeline, while a smaller operation may struggle with delivery commitments.
Financial stability assessment is equally critical. Review the supplier’s years in operation, client references from projects of similar scope, and evidence of consistent production output. Suppliers with 15 or more years of manufacturing experience typically demonstrate more stable financial positioning and institutional knowledge for handling complex custom orders.
- Production Capacity Verification: Request documented evidence of daily output capacity and lead times for orders matching your project scale.
- Custom Engineering Capability: Confirm the supplier has an in-house engineering team that conducts experimental testing and can develop composite materials meeting specific project requirements, rather than relying solely on off-the-shelf products.
- Global Reference Projects: Request references from completed clean room projects in your target market region, particularly those involving similar ISO classifications and material specifications.
- Quality Management Systems: Verify ISO 9001 certification and ask about internal quality control procedures, including incoming material inspection, in-process monitoring, and final product testing protocols.
Mitigating Supplier Bankruptcy and Project Abandonment Risk
📋 Supplier Risk Mitigation Framework
- Financial Due Diligence: Obtain a credit report from a recognized agency and review the supplier’s financial statements for the past three years before contract signing.
- Escrow Payment Structure: Use escrow accounts or irrevocable letters of credit for orders exceeding standard thresholds, releasing funds only upon verified delivery and inspection acceptance.
- Intellectual Property Protection: Include contractual clauses that protect custom engineering specifications and ensure design ownership remains with the buyer in the event of contract termination.
- Inventory Clause: Negotiate terms that require the supplier to maintain finished goods inventory for a defined period, ensuring partial order fulfillment capability if the relationship deteriorates.
After-Sales Service and Warranty Performance
Warranty claims and after-sales support are routinely overlooked during the procurement phase but become critical once installation issues emerge. Clean room panels deployed in pharmaceutical or semiconductor environments face demanding conditions—continuous chemical cleaning, humidity cycling, and mechanical stress at joint interfaces—that can reveal defects months after installation.
A meaningful warranty in this context should cover material defects, delamination, core degradation, and color stability for a minimum of 10 years under normal operating conditions. Verify that the warranty is transferable to subsequent facility owners and that the supplier maintains a documented claims process with defined response timelines—typically 48 hours for critical issues and 5 business days for standard claims.
- Replacement Part Availability: Confirm the supplier maintains inventory of common profile components, sealant materials, and replacement panels to support warranty claims without extended project downtime.
- Technical Support Access: Ensure 24-hour technical support availability for installation guidance and troubleshooting, particularly for projects spanning multiple time zones with international supplier relationships.
- Warranty Documentation: Require a detailed warranty certificate specifying covered defects, exclusions, claim procedures, and response time commitments—signed and stamped by the manufacturer.
Conclusion
Large clean room projects live or die by the logistics plan and material integrity you select upfront. Skipping the compliance validation phase to save weeks now guarantees costly shutdowns later during GMP verification. It is rarely just about the square footage cost; it is about ensuring the composite wall panels actually handle the specific ISO class pressure differentials and fire ratings your facility requires. You cannot afford surprises once the framing is erected.
Our engineers build CFRT and GRP composite sandwich panels to match these rigorous tolerances, which eliminates common fitment headaches during installation. Treat our team as a technical resource before you lock in your final blueprints. We can review your layout for structural load points and modular compatibility to ensure your project timeline survives the reality of on-site construction.
Frequently Asked Questions
What’s the difference between foam and honeycomb cores?
Foam cores offer superior thermal insulation and moisture resistance, while honeycomb cores provide higher load-bearing capacity with lighter weight. PP honeycomb panels can support 1,500-3,000 kg/m² depending on thickness. Selection depends on structural versus insulation priorities.
How are cleanroom panel fire ratings tested?
Fire ratings follow ASTM E84 standards, measuring flame spread and smoke development. Mineral wool cores achieve Class A ratings, while foam cores like PU or XPS may require fire-retardant additives. Ratings are verified through independent laboratory testing.
How is cleanroom air quality validated?
Validation follows ISO 14644-1 protocols, including particle counting, HEPA filter integrity testing (99.97% at 0.3 micron), and airflow velocity measurements. Certification requires baseline testing under operational conditions. Annual recertification maintains compliance.
How do you prevent static in cleanrooms?
Static control involves conductive flooring, ionizing air systems, and antistatic panel surfaces. Materials like CFRT or aluminum-faced panels can dissipate charge. Proper grounding prevents particle attraction and contamination risks.
How are pressure cascades maintained?
Pressure cascades are maintained through differential air pressure between rooms, controlled by HVAC systems and door interlocks. Monitoring via manometers ensures directional airflow prevents contamination migration. Regular calibration maintains set points.
What temperature control do cleanroom panels provide?
Panels with PU foam cores achieve thermal conductivity of 0.022-0.028 W/m·K, maintaining stable temperatures with minimal HVAC load. This reduces energy consumption and supports precise climate control required for sensitive processes.
What are the cost factors per square foot?
Cost varies by ISO class, panel specifications, and regional labor rates. Factors include panel type (foam vs honeycomb), fire rating requirements, and HVAC complexity. Detailed quotes should itemize materials, testing, and installation services.