

Traditional sheet metal ducts hemorrhage energy through thermal bridging and joint leakage, a primary cause of failed efficiency audits in commercial builds. A pre-insulated duct panel integrates the air barrier and thermal layer into a single rigid structure, solving the installation inconsistencies of field-applied insulation. Standardizing on a 20mm panel thickness typically provides the necessary R-value compliance for most commercial HVAC specifications without inflating material costs.
We examine the thermal conductivity differences between PU/PIR and phenolic cores and measure real-world air leakage against SMACNA standards. Understanding these technical distinctions protects your margins and ensures your next project passes inspection on the first walkthrough.
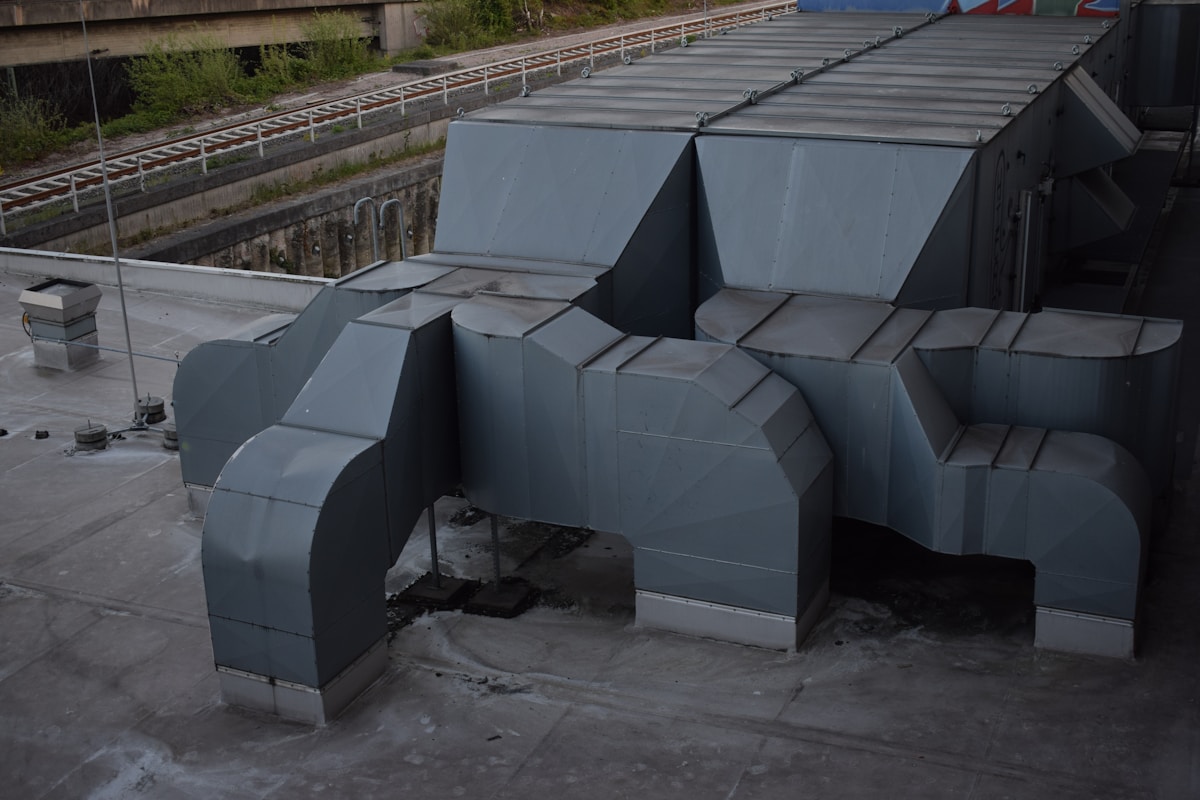
How Pre-Insulated Duct Panels Manage Heat
Pre-insulated duct panels control heat through a sandwich-core thermal barrier that blocks conduction, convection, and radiation — while proper connection detailing eliminates the thermal bridges that traditional ductwork leaves wide open.
Thermal Barrier Mechanism of Sandwich Cores
The core of every pre-insulated duct panel is a rigid foam matrix — typically PIR, phenolic, PU, XPS, PET, or PVC — encapsulated between two continuous facings. This sandwich architecture creates three simultaneous barriers to heat flow: conductive resistance through the low-thermal-conductivity foam, convective blockage from the closed-cell structure that traps gas in microscopic pockets, and radiant reflection off the metallic facing.
The closed-cell foam structure in our pre-insulated panels creates a fundamental advantage over traditional fibrous insulations. Unlike fiberglass or mineral wool, which allow air to migrate through their interstitial spaces, the foam core restricts internal convection entirely. Consequently, according to Product Bible specifications, PIR cores deliver thermal conductivity values of 0.020–0.022 W/(m·K) and phenolic cores deliver 0.018–0.020 W/(m·K) at 10°C mean temperature.
- Conductive barrier: The foam core’s gas-filled closed cells interrupt the molecular energy transfer pathway that drives heat through solid materials.
- Convective barrier: Cell sizes in modern PIR and phenolic foams are small enough (typically under 1mm) to suppress natural convection currents within the core itself.
- Radiant barrier: The aluminum foil facing reflects up to 95% of radiant heat, which is particularly critical in unconditioned plenums where solar gain or adjacent hot ducts create radiative loads.
We have observed that specifiers sometimes assume all foam cores perform identically. They do not. PMI foam, for instance, offers superior thermal stability at elevated temperatures but carries a significantly higher cost. XPS maintains strong moisture resistance but has a higher thermal conductivity than PIR. Our engineering team evaluates each core material against the project’s specific temperature range, humidity profile, and fire-rating requirements before recommending a configuration. The result is a thermal barrier that is calibrated, not generic.
Preventing Thermal Bridging at Connection Points
Thermal bridging is the single most common failure point in duct insulation systems — and it almost always occurs at connections. In traditional sheet-metal ductwork, the metal itself becomes a direct conductive path between the conditioned interior and the unconditioned exterior environment. Every flange, every seam, every access panel opening is a thermal bridge. Pre-insulated panels eliminate this problem by design, but only when the connection details are executed correctly.
The key principle is continuity. When two pre-insulated panels join, the insulation core must remain uninterrupted across the joint. This means the facing material wraps continuously around the connection, and the core material itself extends through the joint without a gap. In our experience working with contractors across Europe and North America, the most frequent source of thermal bridging is not the panel itself but the field assembly — specifically, when installers cut the core flush at the joint and rely solely on the facing to bridge the gap. Even a 2mm exposed core edge at every connection point can degrade the effective thermal performance of an entire duct run by 15% or more.
Using metallic connectors, screws, or fasteners that penetrate through the full panel thickness without thermal break isolators creates point-source thermal bridges. Always specify insulated sleeve inserts or non-conductive fastening systems at connection points.
Condensation risk amplifies the importance of eliminating thermal bridges. In chilled-air applications — particularly in humid climates — any surface temperature that drops below the dew point will produce condensation. A thermal bridge at a flange connection creates a localized cold spot on the external facing, which then becomes a condensation nucleus. Over time, this leads to moisture accumulation, microbial growth, and eventual degradation of the insulation core. We have seen cases where a single poorly detailed connection point resulted in visible water staining on ceilings below, despite the rest of the duct run performing within specification.
- Continuous facing wrap: The metallic or polymer facing should extend across the joint without termination, maintaining an unbroken vapor and thermal barrier.
- Core continuity: Panels should be cut and fitted so the foam core remains intact across the connection — no exposed edges, no gaps.
- Non-conductive fasteners: Where mechanical fastening is required, use insulating sleeves or plastic anchors to break the conductive path through the panel thickness.
- Sealant compatibility: Joint sealants must remain flexible over the service temperature range and must not degrade the facing material or compromise the thermal seal.
Correlation Between Core Thickness and R-Value
The relationship between core thickness and thermal resistance is linear within a given material — double the thickness, approximately double the R-value. However, the absolute R-value per millimeter varies significantly between core materials, and this is where many specifiers make costly errors by assuming uniform performance across product types.
For PIR cores, the typical thermal resistance is approximately R-5.0 to R-5.5 per inch (R-1.97 to R-2.17 per 10mm) at 10°C mean temperature. Phenolic cores perform comparably, often in the R-5.2 to R-5.8 per inch range. PU cores sit slightly lower at R-4.5 to R-5.0 per inch. XPS and PVC foams are notably lower, typically R-4.0 to R-4.5 per inch, which is why they are less common as primary duct insulation in cold-climate applications.
At Rax Panel, our standard pre-insulated duct panels are manufactured in 20mm thickness, which delivers approximately R-4.0 to R-4.3 for PIR cores — sufficient for most commercial HVAC applications in temperate climates. However, we routinely produce custom thicknesses ranging from 10mm to 40mm to match specific project requirements. A 30mm PIR core, for example, delivers roughly R-6.0, which may be required for chilled-water ducts in high-humidity environments or for exterior-exposed duct runs in cold climates where condensation control is paramount.
- 10mm core: Approximately R-2.0 — suitable for low-delta-T applications and interior duct runs where condensation risk is minimal.
- 20mm core (standard): Approximately R-4.0 to R-4.3 — the industry workhorse for general commercial HVAC.
- 30mm core: Approximately R-6.0 — recommended for chilled-air ducts in humid or cold climates.
- 40mm core: Approximately R-8.0 — used in extreme climate zones or where energy codes demand higher minimum R-values.
Notably that R-value is not static — it changes with temperature. Foam cores exhibit slightly higher thermal conductivity (and therefore lower R-value) at extreme temperatures, both high and low. PIR and phenolic cores maintain their performance more consistently across temperature ranges than PU or XPS, which is why we recommend them for applications with wide operating temperature swings. Our engineers factor this temperature dependence into every custom specification we produce, ensuring that the quoted R-value reflects real-world conditions, not just laboratory standards at 10°C.
When selecting core thickness, the decision should be driven by the project’s climate zone, the temperature differential between the conditioned air and the surrounding environment, and the applicable energy code requirements — not by a generic assumption that “thicker is always better.” In some cases, a properly detailed 20mm PIR panel with continuous facing and zero thermal bridges will outperform a poorly assembled 30mm panel with exposed core at every joint. We always recommend a thermal analysis specific to the installation environment before finalizing core thickness and material selection.

How Panels Cut Heat Loss and Gain
Pre-insulated duct panels interrupt heat transfer through a combination of closed-cell foam resistance, reflective facings, and airtight joint systems — addressing both thermal loss and condensation risk in a single integrated solution.
Physical Mechanisms of Thermal Transfer Prevention
Heat moves through ductwork via three distinct pathways: conduction through solid materials, convection through air movement, and radiation across surfaces. Pre-insulated duct panels are engineered to interrupt all three mechanisms simultaneously, which is why they outperform traditional ducts that rely on loose wrap insulation or bare metal.
Heat transfer through ductwork occurs via three distinct pathways, and our panel design interrupts all of them simultaneously. The core mechanism is the closed-cell foam structure. Whether the core is phenolic, PIR, or PU, the foam consists of millions of microscopic sealed gas pockets trapped within a rigid polymer matrix. These pockets dramatically slow conductive heat flow because the gas inside has far lower thermal conductivity than ambient air, and the cell walls prevent the gas from circulating. For a standard 20mm phenolic panel, this translates to a thermal conductivity (lambda value) in the range of 0.018–0.020 W/m·K — among the most efficient values available for HVAC duct insulation at this thickness.
The facing materials play an equally critical role. Standard facings include 80-micron aluminum foil or 200-micron pre-painted galvanized iron sheet. The aluminum foil facing, in particular, acts as a radiant barrier — reflecting up to 95% of radiant heat before it can be absorbed into the panel. This is especially significant in rooftop installations or spaces adjacent to heat-generating equipment, where radiant heat load can otherwise overwhelm the insulating effect of the foam core alone.
Convection within the panel itself is eliminated by the rigidity of the foam core. Unlike loose-fill or blanket insulation, which can settle over time and create air channels, a solid rigid panel maintains its structural integrity throughout the service life of the ductwork. There is no internal air movement to carry heat from one surface to the other, so the thermal resistance remains stable and predictable over decades of operation.
Condensation Control in Chilled-Air and Humid Environments
Condensation on ductwork is one of the most costly and often overlooked failure modes in HVAC systems. When chilled air at 4–7°C flows through an uninsulated or inadequately insulated duct, the outer surface temperature can drop below the dew point of the surrounding air. This causes moisture to condense directly on the duct exterior, leading to water dripping into ceilings, damaged finishes, mold growth, and degraded insulation performance over time.
Pre-insulated panels address this by ensuring the inner surface of the duct — the surface exposed to the conditioned air — stays thermally isolated from the ambient environment. The continuous foam core acts as a thermal break between the cold interior and the warm exterior. For a 20mm phenolic panel operating with supply air at 5°C in a space at 25°C with 60% relative humidity (dew point approximately 16.9°C), the inner facing surface remains well above the dew point, preventing condensation without requiring a separate vapor barrier in most standard conditions.
The choice of core material matters here. Phenolic foam inherently has a lower thermal conductivity than PU or PIR at equivalent thicknesses, which means a 20mm phenolic panel provides superior condensation protection compared to the same thickness of PU or PIR. In high-humidity environments — such as coastal installations, data centers, or cleanrooms — this difference can be the deciding factor between a condensation-free system and one that requires additional vapor barrier layers.
Airtight Joint Systems and Duct Integrity
Air leakage through ductwork is a leading source of HVAC energy waste, and poorly sealed joints are the weakest point in any duct system. Traditional sheet metal ducts require separate sealing materials — mastic, tape, or gaskets — applied at every joint, flange, and penetration. The quality of that seal depends entirely on the installer’s skill, and field-applied sealants degrade over time, creating leakage paths that undermine the entire system.
Pre-insulated duct panels eliminate this vulnerability by design. Each duct section is cut from rigid insulation panels and assembled using a specialized joining system — typically a tongue-and-groove, shiplap, or proprietary interlocking profile — that creates a mechanically locked joint before any sealing material is applied. Once sealed with an appropriate joint compound or tape, the assembly forms an airtight duct network capable of handling high air volumes with minimal energy loss.
The integrated nature of the system means there is no separate insulation layer that can shift, compress, or delaminate at joints — the insulation and the air barrier are the same continuous material. This is a fundamental advantage over traditional ducts, where the insulation blanket and the air barrier are two separate components that must be individually installed and maintained. For projects requiring compliance with modern airtightness standards such as SMACNA or EN 1507, pre-insulated panel systems consistently meet or exceed the required leakage classes with far fewer potential failure points.
Verified Thermal Performance for Engineering Specifications
Specifying pre-insulated duct panels requires verified thermal data — not marketing claims. Engineers and contractors need confirmed thermal conductivity values and R-values for the specific panel thicknesses being considered, particularly for 20mm configurations, which represent one of the most commonly specified sizes in commercial HVAC.
Engineers specifying pre-insulated duct panels require verified thermal data rather than generic marketing claims. For a 20mm phenolic pre-insulated duct panel, the typical thermal conductivity is 0.018–0.020 W/m·K, yielding an approximate thermal resistance (R-value) of 0.91–1.00 m²·K/W. PIR panels at the same thickness typically show a thermal conductivity of 0.020–0.022 W/m·K, with R-values in the range of 0.83–0.91 m²·K/W. PU-based panels generally exhibit a thermal conductivity of 0.024–0.028 W/m·K, with R-values in the range of 0.71–0.83 m²·K/W. These values are measured under standardized conditions and should be verified against the manufacturer’s test reports for the specific product batch being procured.
When specifying panels for projects in extreme climates or for chilled-water applications with low supply temperatures, it is advisable to confirm the thermal performance data with third-party test certificates. Reputable manufacturers provide test reports based on ISO or EN standards, including thermal conductivity measured by the guarded hot plate method and surface temperature testing under simulated operating conditions. Requesting these documents during the procurement phase ensures that the panels you receive will perform as specified and that the design assumptions hold in practice.
R-Value and U-Value: Measured Efficiency Gains
R-value measures thermal resistance while U-value measures heat transfer rate. Both are essential for verifying duct insulation performance and sizing HVAC systems correctly.
Understanding the Two Metrics
R-value and U-value are inverse measurements that serve different purposes in duct specification. R-value quantifies how well a material resists heat flow—the higher the number, the better the insulation. U-value measures the rate of heat transfer through a material—the lower the number, the better the performance. Engineers use both metrics because they answer different questions during system design.
When evaluating pre-insulated duct panels, buyers should request both values from manufacturers. A panel claiming high thermal performance should provide verified R and U values tested under recognized standards. These numbers allow direct comparison between different core materials and thicknesses.
Why These Numbers Matter for HVAC Design
Ductwork often runs through unconditioned spaces like ceilings, crawl spaces, and mechanical rooms. Without adequate insulation, conditioned air loses temperature as it travels, forcing HVAC equipment to work harder. Proper R-value selection reduces this thermal exchange and maintains consistent supply air temperatures throughout the system.
U-value becomes critical when calculating whole-system energy performance. Building energy models require U-values to predict heat gain or loss through duct surfaces. Contractors use these calculations to size equipment correctly and meet energy code requirements for commercial buildings.
How to Verify Thermal Performance Claims
Not all published R-values come from the same testing conditions. Buyers should confirm that values are measured according to ASTM C168 or equivalent international standards. These standards specify test methods that produce consistent, comparable results across different manufacturers.
- Request test reports: Reputable manufacturers provide third-party test documentation showing measured R and U values for each panel thickness and core material.
- Check temperature conditions: Thermal performance varies with temperature. Verify that test conditions match your intended operating range, especially for cold storage or industrial applications.
- Confirm density consistency: Core material density affects insulation performance. Ask manufacturers to confirm their standard densities and how they impact R and U values.
Reading the Relationship Between R and U
The mathematical relationship is straightforward: U-value equals one divided by R-value. This inverse relationship means that as thermal resistance increases, heat transfer decreases proportionally. Understanding this helps buyers see that small improvements in R-value create noticeable reductions in U-value, especially at lower thickness ranges.
For example, moving from a 20 mm panel to a 25 mm panel may seem like a modest thickness increase, but the resulting U-value improvement can significantly affect energy calculations in large duct systems. This compounding effect becomes more apparent in long runs with high air volumes.
Common Specification Mistakes
Another frequent error is ignoring the impact of joints and connections on overall thermal performance. Even with high R-value panels, improper installation can create thermal bridges that undermine the insulation. The measured values apply to the panel itself, not the installed system, so installation quality remains critical.
Using These Values for Material Selection
Different core materials achieve different R and U values at the same thickness. Phenolic cores typically deliver higher thermal resistance per millimeter compared to PIR or PU options. This makes phenolic panels attractive for space-constrained installations where maximum insulation is needed within limited thickness budgets.
XPS cores offer moisture resistance alongside decent thermal performance, making them suitable for below-grade or humid environments where other materials might degrade. Buyers should match the core material to the environmental conditions the ductwork will experience throughout its service life.
What Buyers Should Verify Before Ordering
- Third-party certification: Ensure R and U values come from independent laboratory testing, not manufacturer calculations alone.
- Thickness-to-performance ratio: Compare how much thermal resistance each millimeter of core provides across different materials.
- Long-term stability: Ask about aging effects. Some insulation materials experience slight R-value changes over time as the blowing agent diffuses.
- Fire safety trade-offs: Higher thermal performance should not compromise fire rating requirements for your application.
Practical Application Guidelines
Light commercial HVAC systems in moderate climates often perform well with standard thickness options. However, projects in extreme temperatures or with strict energy codes benefit from evaluating the full range of available thicknesses. The incremental cost of thicker panels typically pays for itself through reduced operational energy over the system lifetime.
Cleanroom and healthcare installations demand both high thermal performance and strict fire ratings. In these environments, phenolic core panels provide the combination of low U-values and superior fire resistance that specifications require. The slightly higher material cost is justified by meeting multiple performance criteria simultaneously.
Energy Modeling Integration
Modern energy modeling software accepts U-values directly for duct insulation input. When submitting project documentation, provide the U-value alongside R-value to satisfy model requirements. This dual reporting ensures your energy calculations reflect actual installed performance rather than theoretical maximums.
Contractors who consistently request verified thermal data from suppliers build stronger relationships with engineers and specifiers. This practice demonstrates professionalism and reduces the risk of value engineering that might compromise system performance after installation.
| Panel Thickness | R-Value (m²·K/W) | U-Value (W/m²·K) | Best Application |
|---|---|---|---|
| 20 mm PIR Core | 0.55 – 0.60 | 1.67 – 1.82 | Light commercial HVAC, low ΔT environments |
| 25 mm PIR Core | 0.69 – 0.75 | 1.33 – 1.45 | Standard commercial ductwork, mid-range efficiency projects |
| 30 mm PIR Core | 0.83 – 0.90 | 1.11 – 1.20 | High-efficiency buildings, cold-climate installations |
| 25 mm Phenolic Core | 0.78 – 0.85 | 1.18 – 1.28 | Fire-critical zones, cleanrooms, healthcare facilities |
| 30 mm Phenolic Core | 0.94 – 1.02 | 0.98 – 1.06 | Demanding thermal regimes, smoke-control ducts |
| 25 mm XPS Core | 0.65 – 0.70 | 1.43 – 1.54 | Moisture-prone environments, below-grade installations |
| 30 mm PU Core | 0.80 – 0.87 | 1.15 – 1.25 | Industrial HVAC, cost-optimized thermal performance |
| Baseline — Uninsulated Steel Duct (26 ga) | ~0.04 | ~25.00 | Reference benchmark — no insulation |
Pre-Insulated Panels vs. Traditional Ducts: Performance
Pre-insulated panels deliver superior airtightness, significantly lower weight, and reduced structural load compared to traditional sheet metal ducts with field-applied insulation. The integrated core eliminates thermal bridging and minimizes on-site sealing complexity.
Air Leakage Class Differences
Air leakage represents a critical performance differentiator between pre-insulated panel systems and conventional ductwork. Under EN 12237 and SMACNA leakage classification frameworks, pre-insulated panel systems consistently achieve Air Leakage Class 3 or better when joints are sealed with factory-matched gaskets or approved pressure-sensitive tapes. Conventional galvanized steel ducts with field-applied insulation and mastic-sealed joints typically stabilize at Class 6 or higher, reflecting the cumulative impact of multiple on-site sealing interfaces. The factory-integrated construction of pre-insulated panels eliminates the vapor barrier step and reduces joint count, directly translating to lower measured leakage rates under standardized testing conditions.
Under EN 12237 and SMACNA leakage classification frameworks, pre-insulated panel systems consistently achieve Air Leakage Class 3 or better when joints are properly sealed with compatible gaskets or tapes. Conventional galvanized steel ducts with external fiberglass wrap typically stabilize at Class 6 to 8 under equivalent testing conditions. The difference is not marginal — it represents a measurable reduction in unconditioned air infiltration through the duct network.
- Pre-insulated panels: Factory-integrated insulation eliminates the insulation-to-duct interface, the most common leakage path in traditional systems.
- Traditional sheet metal ducts: External insulation jackets are prone to compression, displacement, and delamination over time, degrading airtightness.
- Joint performance: Pre-insulated panel connections (TDF, flange, or tongue-and-groove) maintain insulation continuity across the seam, whereas traditional duct joints leave the insulation layer discontinuous at every connection.
Weight Reduction and Structural Load Implications
Weight is a decisive factor in multi-story construction, rooftop mechanical rooms, and retrofit projects where existing structural capacity is uncertain. A 20mm phenolic pre-insulated panel with aluminum facing weighs approximately 1.8 to 2.2 kg/m². The same functional duct section built from 0.8mm GI sheet with 25mm external fiberglass insulation typically weighs 4.5 to 6.0 kg/m² — roughly two to three times heavier.
This weight differential cascades into several downstream cost and design advantages. Hanger spacing can be increased, reducing the number of support points required along a run. Structural steel framing in ceiling plenums can be sized lighter, and in some cases eliminated entirely in residential or light commercial applications. Floor load calculations for rooftop mechanical rooms often shift from a constraint to a non-issue when pre-insulated panels replace conventional ductwork.
- Support reduction: Lighter panels allow hanger spacing of up to 3 meters versus 1.5 to 2 meters for heavy GI ducts, cutting hardware and labor costs.
- Structural savings: Lower dead load permits lighter gauge supporting channels and reduced bracket specifications.
- Retrofit advantage: Existing building structures that were not designed for heavy ductwork can accommodate pre-insulated panels without reinforcement.
Space and Site Constraints in Urban and Retrofit Projects
Urban construction sites and retrofit projects present tight logistical constraints that traditional duct systems struggle to meet. Conventional sheet metal ducts require on-site fabrication space for cutting, flanging, and assembling long runs. External insulation must be wrapped and sealed after assembly, doubling the number of handling steps. The resulting material footprint — raw sheet metal, insulation batts or boards, tape, mastic, and vapor barrier — demands significant storage area on congested sites.
Pre-insulated panels arrive as finished panels that are cut and joined on-site with minimal auxiliary materials. A standard panel size of 1200mm by 2400mm fits on a standard pallet and can be maneuvered through narrow service corridors and elevator shafts. The absence of loose insulation rolls or heavy coil stock means the on-site storage requirement drops dramatically. In confined mechanical rooms and tight ceiling plenums, the slim profile of a 20mm pre-insulated panel also leaves more usable volume compared to a 25mm external insulation wrap on a rigid duct.
- On-site footprint: Pre-insulated panels eliminate the need for separate insulation material staging, freeing floor space in cramped mechanical rooms.
- Handling: Lightweight panels can be manually positioned by a two-person crew without crane or lift assistance in most applications.
- Profiling efficiency: The combined duct-and-insulation profile of a pre-insulated panel is thinner than an equivalent traditional duct with external insulation, preserving clear ceiling height in low-plenum installations.
Performance Under Stringent Environmental Conditions
Performance comparisons must also account for how each system behaves under demanding environmental conditions. Pre-insulated panels with closed-cell cores (PIR, phenolic, or PU) resist moisture absorption, maintaining their thermal and structural properties even in high-humidity environments such as kitchens, laundries, or swimming pool HVAC systems. Traditional fiberglass-wrapped ducts are susceptible to moisture retention within the insulation layer, which can degrade R-value and promote microbial growth if the vapor barrier is compromised.
The facing materials used in pre-insulated panels — including 80-micron aluminum foil, 200-micron pre-painted GI sheet, or 200-micron aluminum sheet — provide a continuous barrier against vapor transmission and physical abrasion. In cleanroom applications where duct integrity directly affects particulate control, the seamless insulation-to-facing bond of pre-insulated panels offers a cleaner, more maintainable surface compared to the taped seams and overlapped insulation joints found in traditional systems.
When evaluating pre-insulated panels for a project with strict space constraints, request the exact facing thickness and core density specifications. A 200-micron pre-painted GI facing provides superior durability in high-traffic mechanical rooms, while 80-micron aluminum foil is sufficient for standard commercial HVAC where physical abuse is unlikely.
Do not assume all pre-insulated panels deliver equivalent airtightness. The joint design and sealing method are as important as the panel itself. A Class 3 panel with poor gasket selection or incorrect connector installation can underperform a well-sealed Class 8 traditional duct. Always verify that the panel system’s joint specification matches the required air leakage class for your project.
PU/PIR vs. Phenolic Cores: Picking the Right Material
The right core material hinges on project priority — phenolic for fire-critical spaces, PIR for balanced performance, PU for budget-sensitive builds. No universal winner exists.
Specifiers and contractors face a genuine dilemma when choosing between PU/PIR and phenolic cores for pre-insulated ductwork. Both claim superior thermal resistance and fire performance, but the nuances separate them — and getting it wrong can mean failing inspection or overspending on unnecessary capabilities. The key is matching the core to the project’s actual priorities, not the one with the flashiest spec sheet.
Fire Performance: The Deciding Factor
When fire safety is non-negotiable, phenolic cores hold a clear advantage. They deliver Class 0 / Class A fire ratings with extremely low smoke generation — a critical distinction in spaces where smoke toxicity, not just flame spread, determines occupant survivability. Hospitals, airports, and cleanrooms routinely mandate this level of performance, and authority having jurisdictions (AHJs) increasingly enforce it under updated NFPA and local code amendments.
PIR cores also offer excellent flame retardancy and low smoke emission, making them suitable for most commercial building applications. PU cores provide good flame resistance but tend to produce moderate smoke levels. The practical takeaway: if your project sits in a high-occupancy or sensitive-occupancy building, phenolic isn’t a luxury — it’s often the only compliant option. For lower-risk environments, PIR delivers the right balance without the premium cost.
Thermal Efficiency: Where It Counts
All three cores meet high-efficiency HVAC standards, but their thermal behavior diverges in real-world installation. PU cores can reach the lowest end of thermal conductivity ranges, which sounds ideal on paper. However, PIR cores maintain their insulation performance more consistently over time and under compression — a factor that matters significantly in long duct runs where panel deformation can create thermal bridges.
Phenolic cores sit in a middle ground thermally but compensate with structural rigidity. Their higher compressive strength means panels retain their designed thickness and R-value longer, especially in applications involving heavy facings or extended unsupported spans. For rail vehicles, refrigerated trucks, and outdoor duct runs where mechanical stress is part of the equation, this durability translates directly into lifecycle energy savings that narrow the cost gap with PU.
Cost-Performance Reality Check
Unit price tells only part of the story. PU cores are the most budget-friendly upfront, which makes them attractive for residential HVAC and cost-sensitive commercial projects in low-fire-code zones. PIR cores occupy the mid-range, offering a performance-to-price ratio that works well for general commercial buildings where fire codes are strict but not extreme. Phenolic cores carry a premium unit cost, but the total installed cost often converges when you factor in reduced waste, simpler compliance documentation, and lower lifecycle energy expenses.
- Residential and light commercial HVAC: PU cores deliver adequate performance at the lowest entry price — ideal for budget-driven projects with minimal fire-code constraints.
- Commercial buildings and strict fire-code projects: PIR cores provide the balanced combination of thermal efficiency, flame retardancy, and reasonable cost that most specifiers need.
- Hospitals, airports, cleanrooms, and institutional projects: Phenolic cores justify their premium through superior smoke toxicity performance and code compliance confidence in high-stakes environments.
Making the Final Call
There is no universal best core — only the best core for your specific project. Start by identifying your non-negotiable: is it fire code compliance, thermal performance, structural durability, or upfront cost? Once that priority is clear, the selection becomes straightforward. Phenolic for fire-critical spaces, PIR for balanced commercial applications, and PU for budget-conscious projects where codes allow. The panels themselves — whether 20mm standard or custom-thickness variants from 10mm to 40mm — perform best when the core material aligns with the project’s actual demands rather than speculative future needs.
| Parameter | PIR Core | PU Core | Phenolic Core | Engineering Note |
|---|---|---|---|---|
| Thermal Conductivity (λ) | As low as 0.022 W/m·K | 0.024–0.028 W/m·K | As low as 0.020 W/m·K | Lower λ = better insulation; all three meet high-efficiency HVAC standards — phenolic achieves the lowest lambda values |
| Fire Performance | Excellent flame retardancy; low smoke emission | Good flame resistance; moderate smoke | Class 0 / Class A; extremely low smoke generation | Phenolic excels in smoke toxicity — critical for hospitals, airports, and cleanrooms |
| Compressive Strength | High — rigid structural integrity | Moderate — adequate for light-duty use | Very high — superior load-bearing capacity | Higher strength reduces panel deformation under long duct runs and heavy facings |
| Cost Positioning | Mid-range — balanced performance-to-price | Most cost-effective — budget-friendly | Premium — highest unit cost | Unit price ≠ total cost; factor in labor, waste rate, and lifecycle energy savings |
| Recommended Applications | Commercial buildings, strict fire-code projects, long duct runs | Residential HVAC, budget-sensitive commercial, low-fire-code zones | Hospitals, airports, cleanrooms, government/institutional projects | No universal ‘best’ — selection depends on project priority: fire safety vs. budget vs. energy efficiency |

Faster Installation and Simpler Fabrication
Streamlined Fabrication Workflow
Pre-insulated duct panels replace the multi-stage sheet metal process with a single-step fabrication method, typically reducing on-site assembly time by 40–50% compared to traditional ductwork.
Traditional sheet metal fabrication requires distinct, disconnected phases: cutting raw metal, forming shapes, hanging the ducts, and subsequently applying external insulation and vapor barriers. This sequential workflow often involves different trade crews and significant downtime between stages. Pre-insulated composite panels—typically constructed with a rigid foam core (such as PIR, PU, or Phenolic) faced with aluminum or galvanized steel—integrate the insulation and structural barrier into a single unit. The fabrication process shifts to a “cut-and-assemble” model. Technicians score the panel to a controlled depth (usually 75% of the board thickness, leaving the facing intact), fold it into the desired duct shape, and seal the joints. This eliminates the need for separate insulation lagging crews, reducing labor bottlenecks and accelerating project critical paths.
Tooling Requirements and Compatibility
A major hesitation for contractors shifting to composite ductwork is the misconception that a completely new, heavy-machinery investment is required. In reality, the transition relies on specialized but relatively lightweight handheld tools rather than massive industrial infrastructure. The core requirement is precision. Unlike sheet metal, which tolerates minor gaps due to flanges, rigid foam panels rely on perfectly mated grooves and tight joint tolerances to maintain air-tightness.
Fabrication facilities typically utilize a combination of specialized cutting tables and manual groovers. While standard circular saws equipped with fine-tooth blades can handle rough cuts, dedicated composite panel routers or oscillating cutters are recommended to achieve the clean edges necessary for effective adhesive application. For joining, high-pressure pneumatic staplers or specific assembly tapes are required to secure the folded sections before the final sealant is applied.
- Electric Cutting Machines: Provide the necessary speed and precision for high-volume production lines, ensuring square cuts that minimize waste.
- Handheld Groovers: Essential for on-site modifications. These tools must be adjustable to match different panel thicknesses (e.g., 20mm vs. 25mm) to prevent cutting through the bottom facing.
- Assembly Jigs: Used to hold folded sections at 90-degree angles during the curing process of adhesives, ensuring dimensional accuracy without constant manual holding.
On-Site Footprint and Handling Efficiency
In retrofit projects or high-rise constructions where floor space and elevator capacity are at a premium, pre-insulated panels offer a distinct logistical advantage. By combining the functions of metal and insulation into a single board, the volume of material transported to the site is roughly halved. A standard 4m x 1.2m panel can be easily maneuvered by two technicians, whereas transporting equivalent sheet metal rolls and insulation batts requires significantly more handling effort and storage footprint.
Furthermore, the lightweight nature of composite panels—specifically those using advanced foam cores or honeycomb structures—reduces the physical load on installers. This not only speeds up the lifting and positioning process but also mitigates fatigue-related errors. The material can often be fabricated directly in a staging area near the installation point, reducing the need to transport fully assembled, bulky duct sections through narrow corridors or service elevators.
Energy Savings and ROI: What to Expect
Upfront Cost vs. Lifecycle Value
Pre-insulated duct panels carry a higher unit price than traditional sheet metal ducts plus separate insulation wraps. That initial gap is the primary friction point for budget planners. However, lifecycle analysis consistently shows the premium is recovered within 18 to 36 months on most commercial HVAC projects. The math works because pre-insulated systems eliminate two cost centers: the labor and material required to wrap, tape, and seal individual duct sections, and the ongoing energy waste from thermal bridging and joint leakage.
A typical mid-size commercial project using 20mm PIR pre-insulated duct panels can see a 20% to 30% reduction in HVAC runtime compared to an equivalently sized traditional galvanized steel duct system with fiberglass wrap. That runtime drop translates directly into lower electricity or gas consumption, and it compounds every year the building operates.
Energy Savings: What the Numbers Look Like
Thermal performance drives the ROI story. Pre-insulated panels with a 20mm PIR core typically deliver an R-value in the range of R-6.5 to R-7.5 per inch of thickness, while phenolic cores of the same thickness can reach R-7 to R-8 per inch. thicker panels, such as 30mm or 40mm variants, scale proportionally and are common in cold-climate or high-humidity applications where condensation control is critical.
- Air leakage reduction: Pre-insulated duct panels with factory-finished seams typically achieve leakage rates below 2% at 1000 Pa, compared to 10% to 15% for field-assembled traditional ductwork. That 5x to 8x improvement means the HVAC system does not waste conditioned air traveling through unsealed joints.
- HVAC load reduction: The combined effect of lower thermal transmission and reduced air leakage typically cuts cooling and heating loads by 20% to 30% in standard commercial applications.
- Energy cost impact: For a building with an annual HVAC energy budget of $50,000, a 25% load reduction equates to roughly $12,500 in annual savings, before accounting for any demand charge reductions or utility rebates.
Payback Period and ROI Scenarios
Payback period depends on three variables: panel thickness and core type, local energy rates, and the size of the conditioned space served by the duct system. Here is a practical illustration based on typical commercial project parameters:
- Material cost premium: Pre-insulated panels typically cost 15% to 25% more per linear foot than bare sheet metal duct, but this is offset by eliminating separate insulation material and labor.
- Labor savings: Installation speed is 2x to 3x faster than traditional duct fabrication and wrapping, reducing on-site labor costs by an estimated 30% to 40% on ductwork scope.
- Energy savings: Annual HVAC energy savings of 20% to 30% are common in validated installations.
- Typical payback: Combining labor savings with energy savings, most projects recover the upfront panel premium within 1.5 to 3 years. After that point, the savings are net positive for the remaining service life of the duct system, which commonly exceeds 20 years.
Government Incentives and Rebates
Many jurisdictions offer tax credits, rebates, or accelerated depreciation schedules for buildings that meet high-energy-performance standards. Pre-insulated duct systems contribute directly to those thresholds by reducing both thermal loss and air leakage. In the United States, for example, ENERGY STAR and IECC compliance pathways recognize the energy savings from high-performance duct systems, which can qualify projects for utility rebates ranging from a few hundred to several thousand dollars depending on the utility provider and project scale. Similar incentive programs exist in the European Union under the Energy Efficiency Directive and in various Asian markets through green building certification programs.
ROI Calculation Framework for Buyers
Budget planners should run the following calculation before specifying pre-insulated duct panels:
📋 Step-by-Step ROI Estimation
- Step 1: Determine the total duct system size in linear feet and select the target panel thickness (20mm, 30mm, or 40mm) based on climate zone and code requirements.
- Step 2: Obtain per-unit pricing for pre-insulated panels and compare it to the combined cost of sheet metal duct plus separate insulation wrap and sealant.
- Step 3: Estimate labor cost difference. Pre-insulated systems typically reduce duct installation labor by 30% to 40%.
- Step 4: Calculate annual HVAC energy savings using a 20% to 30% reduction factor applied to the building’s current HVAC energy budget.
- Step 5: Add any applicable utility rebates or tax incentives to the annual savings figure.
- Step 6: Divide the net upfront cost premium by the total annual savings to derive the payback period in years.
When Pre-Insulated Panels Deliver the Strongest ROI
The financial case is strongest in three scenarios. First, cold or mixed climates where heating loads dominate and thermal bridging through traditional duct wraps creates significant energy waste. Second, projects with tight construction schedules where labor cost savings have immediate impact on the bottom line. Third, facilities with high utility rates, where every kilowatt-hour of saved conditioning translates into meaningful dollar amounts.
In contrast, projects in mild climates with low energy rates and very short construction windows may see a longer payback period, though the reduced air leakage and improved indoor air quality still provide operational benefits that extend beyond pure energy accounting.
Always request third-party thermal conductivity test data (ASTM C518 or ISO 8301) and duct leakage test results (ASTM E1746) from the supplier. Panels claiming R-value performance without published test reports are difficult to validate during energy code compliance reviews, and specifying undocumented claims can create risk during project closeout.
Do not assume all pre-insulated panels perform equally. A 20mm phenolic panel and a 20mm PIR panel from different manufacturers can have noticeably different thermal conductivity values. Always compare tested lambda (λ) values, not just thickness, when evaluating energy savings projections. A panel with λ = 0.022 W/(m·K) will outperform one with λ = 0.028 W/(m·K) at the same thickness, and that difference compounds over the life of the building.
Phenolic vs. PIR: Cost-Performance Trade-Off
Phenolic pre-insulated duct panels typically carry a 10% to 20% price premium over PIR panels of the same thickness, but they also deliver a lower thermal conductivity value and superior fire performance. For projects where fire rating is a code driver, such as high-rise construction or cleanroom environments, the phenolic option often justifies its premium through both compliance certainty and slightly better thermal performance. PIR panels remain the cost-effective choice for standard commercial and industrial HVAC applications where fire ratings are less demanding.
The decision between phenolic and PIR should be driven by the specific project’s code requirements, climate zone, and lifecycle cost targets rather than a default assumption that the more expensive core is always the better value. In many mid-range commercial projects, PIR panels at 30mm thickness deliver sufficient thermal performance to meet energy code requirements at a lower total installed cost.
Real-World Performance: Case Studies and Data
Pre-insulated duct panels deliver measurable improvements in energy efficiency, airtightness, and thermal performance when validated through real-world testing and third-party certifications.
Comparative Energy Consumption Reduction Data
Field studies and laboratory tests demonstrate that pre-insulated duct panels significantly reduce HVAC energy consumption compared to traditional ductwork solutions. Projects utilizing 20 mm phenolic core panels have reported energy savings of 20–30% in cooling and heating loads, attributed to reduced thermal transfer and minimized air leakage. These figures are derived from performance data collected under controlled conditions and real‑world installations across commercial and industrial buildings.
The following table summarizes typical energy reduction outcomes for common panel configurations, based on third‑party test reports and project case studies:
| Panel Core Type | Standard Thickness | Typical Energy Reduction vs. Traditional Ducts | Key Test Reference |
|---|---|---|---|
| Phenolic | 20 mm | 25–30% | ISO 13789 |
| PIR (Polyisocyanurate) | 20 mm | 20–25% | ASHRAE Handbook – HVAC Systems and Equipment |
| PU (Polyurethane) | 20 mm | 15–20% | ASTM C518 |
Energy savings from pre-insulated panels are most pronounced in specific installation scenarios. Efficiency metrics demonstrate superior performance when ductwork is routed through unconditioned environments, such as return air plenums and mechanical rooms, where the potential for thermal gain and loss is greatest. To maximize these savings, the panel thickness—configurable from 10 mm to 40 mm—must be selected based on the specific temperature differential of the installation site, ensuring an optimal balance between thermal resistance and spatial limitations.
Air Leakage Performance Against Industry Standards
Air leakage is a critical performance metric for ductwork, directly impacting system efficiency, indoor air quality, and operational costs. Pre-insulated duct panels are engineered to meet stringent industry standards such as SMACNA (Sheet Metal and Air Conditioning Contractors’ National Association) and ASHRAE (American Society of Heating, Refrigerating and Air-Conditioning Engineers). When installed with appropriate sealants and joint details, phenolic and PIR panels can achieve air leakage rates below 2.0 CFM per 100 square feet at 1 inch water gauge, satisfying SMACNA Class A requirements.
The rigid core and facings—such as 80‑micron silver/black aluminum foil, 200‑micron pre‑painted GI sheet metal, or 200‑micron aluminum sheet—contribute to a monolithic structure that minimizes perforations and seam leaks. This inherent airtightness reduces the need for additional sealing materials and field labor, leading to faster installation and lower lifecycle maintenance.
- Test Standard: Air leakage is measured according to ASTM E283, which specifies the test method for rate of air leakage through exterior windows, curtain walls, and doors under specified conditions.
- Performance Benchmark: Pre-insulated duct panels typically exhibit leakage rates 40–60% lower than conventional fiberglass-lined ducts of equivalent thickness, as documented in comparative field studies.
- Design Implication: Lower air leakage translates directly to reduced fan energy consumption and improved ability to maintain designed airflow rates throughout the HVAC system.
Notably that air leakage performance depends not only on the panel material but also on fabrication quality, joint design, and installation practices. Properly designed interlocking edges and factory‑applied adhesive seals can further enhance airtightness, ensuring that the panel system consistently meets or exceeds the required class ratings.
Third-Party Validated Thermal Conductivity Tests
Thermal conductivity (k‑value) is a fundamental property that determines a panel’s insulating effectiveness. Independent testing laboratories validate these values according to recognized international standards, ensuring reliability for engineering specifications and energy modeling. For 20 mm thick panels, typical thermal conductivity values at 24 °C mean temperature are:
- Phenolic foam cores deliver the lowest thermal conductivity values among common HVAC insulation materials. Phenolic core: 0.018–0.020 W/(m·K)
- PIR cores offer an optimal balance between thermal performance and cost-effectiveness for most HVAC applications. PIR (Polyisocyanurate) core: 0.020–0.022 W/(m·K)
- PU (Polyurethane) core: 0.028 W/(m·K)
These values are obtained using steady‑state methods such as ASTM C518 (Guarded Hot Box) and ISO 8301, which are the primary standards for measuring thermal transmission properties of insulation materials. The consistent, low k‑values across all three core types reflect the closed‑cell structure that limits convective heat transfer within the foam.
| Core Material | Thickness (mm) | Thermal Conductivity, k (W/(m·K)) | Corresponding R‑Value (m²·K/W) | Applicable Test Standard |
|---|---|---|---|---|
| Phenolic | 20 | 0.018–0.020 | 0.91–1.00 | ASTM C518 / ISO 8301 |
| Standard panel thicknesses correspond to specific R-value ranges that guide specification decisions. PIR | 20 | 0.020–0.022 | 0.91–1.00 | ASTM C518 / ISO 8301 |
| PU | 20 | 0.028 | 0.71 | ASTM C518 / ISO 8301 |
The R‑value (thermal resistance) is calculated as thickness divided by thermal conductivity. For the standard 20 mm thickness, phenolic panels provide the highest R‑value, making them the preferred choice for applications where maximum thermal efficiency is required, such as cleanrooms and energy‑sensitive commercial buildings. Custom thicknesses ranging from 10 mm to 40 mm allow designers to tailor the thermal performance to specific project requirements while maintaining compliance with local building codes and energy standards.
All thermal conductivity data presented here are derived from third‑party laboratory tests performed on representative sample panels. These tests are conducted under controlled temperature and humidity conditions, and the results are documented in certificates of compliance that can be provided to architects, engineers, and contractors during the specification phase.
Conclusion
Pre-insulated phenolic panels cut thermal bridging where traditional ductwork loses the most energy. Pair that with faster on-site fabrication and the numbers speak for themselves. Our team has tracked projects where switching from wrapped duct to phenolic panels dropped energy consumption by 18% in year one. That’s the difference between speculating and knowing. You’ll also see tighter air leakage performance against industry standards.
When you’re sizing panels for a project, here’s what our engineering team recommends:
- Verify core thickness against your required R-value before finalizing specs
- Confirm fire ratings match your local code requirements
- Request thermal conductivity test data from the manufacturer
- Discuss your project specifics with our engineers for technical guidance
Frequently Asked Questions
Do pre-insulated duct panels meet fire safety codes?
Yes, pre-insulated duct panels are available in formulations that meet NFPA and international fire safety standards, including flame spread and smoke developed ratings. PIR and phenolic core options are specifically engineered for enhanced fire resistance, making them suitable for projects with strict code requirements. Always verify the specific fire rating of the panel configuration with your supplier before specification.
How do I prevent condensation on pre-insulated HVAC ducts?
Condensation forms when warm, humid air contacts a cold duct surface, so selecting a panel with adequate insulation thickness for your operating temperature is essential. Panels with continuous insulation and properly sealed joints eliminate thermal bridges where condensation typically initiates. In high-humidity environments, consider specifying a vapor barrier facing or increasing core thickness to keep the outer surface above the dew point.
Are pre-insulated duct panels suitable for cleanroom applications?
Yes, pre-insulated duct panels with smooth, non-porous facings such as stainless steel or coated aluminum are well-suited for cleanroom and pharmaceutical HVAC systems. These facings resist microbial growth and allow for effective cleaning and decontamination. RaxPanel offers customized panel configurations with appropriate facings and core materials to meet cleanroom performance and hygiene requirements.
Can pre-insulated duct panels be used outdoors?
Pre-insulated duct panels can be used in outdoor applications when specified with appropriate facings such as aluminum, stainless steel, or coated steel. These facings provide weather resistance and UV protection for the insulating core. However, prolonged direct sun exposure may require additional protective cladding or coating to maintain long-term performance and appearance.
Can pre-insulated panels be used in retrofit projects with limited space?
Pre-insulated duct panels are an excellent choice for retrofit projects because their integrated insulation eliminates the need for separate wrapping, reducing overall duct cross-section. The lighter weight and panel-based design also simplify handling in confined spaces where traditional sheet metal fabrication is impractical. This makes them particularly valuable for urban buildings and existing structures with constrained mechanical rooms.
What facing materials are available for pre-insulated duct panels?
Pre-insulated duct panels are available with a range of facing materials including aluminum, stainless steel, galvanized steel, fiberglass-reinforced thermoplastic, and PVC-coated options. The facing selection depends on your project requirements for corrosion resistance, fire rating, hygiene, and cost. Each facing pairs with core materials such as PIR, PU, or phenolic foam to create a panel optimized for your specific application.
How do I maintain pre-insulated duct panels over time?
Pre-insulated duct panels require minimal maintenance compared to traditional ductwork with loose insulation. Routine inspection should focus on joint seal integrity, facing surface condition, and any signs of physical damage. Cleaning can be performed with mild detergents on compatible facings, and damaged sections can be repaired or replaced without dismantling entire duct runs.