
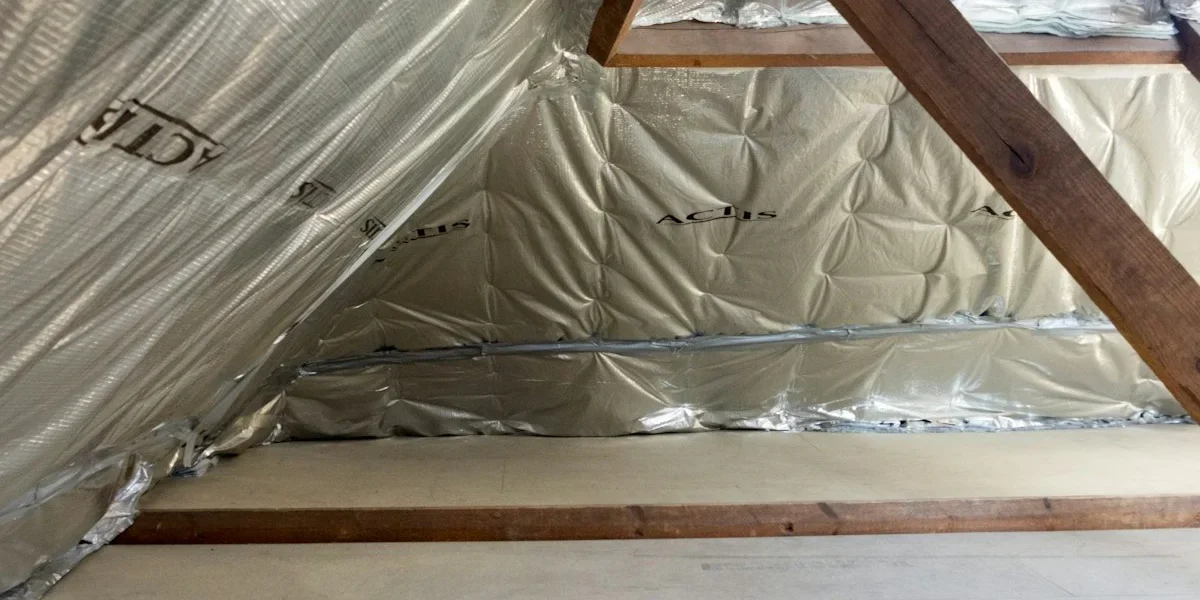
Basement walls sit against ground that stays around 50°F year-round. That temperature gap means interior humidity condenses on the concrete surface every summer. The condensation doesn’t just wet the wall. It soaks into fiberglass, swells mineral wool, and drops the R-value of anything that holds water. The right basement insulation materials have to block that moisture path and maintain their thermal rating while pressed directly against concrete. Most standard options fail that test before you even look at the spec sheet.
At RaxPanel, we’ve watched procurement teams get burned by insulation that passed lab certification but failed in actual below-grade installations. The usual suspects are foam cores that absorb moisture under hydrostatic pressure or panel joints that degrade within two years. This guide covers what actually matters for basement and underground parking applications: moisture resistance across different foam core types, fire rating compliance, thermal bridge elimination, and the real installed cost difference between materials that last and materials you’ll replace. You’ll finish with a decision framework that matches your project’s conditions — not a generic comparison chart.
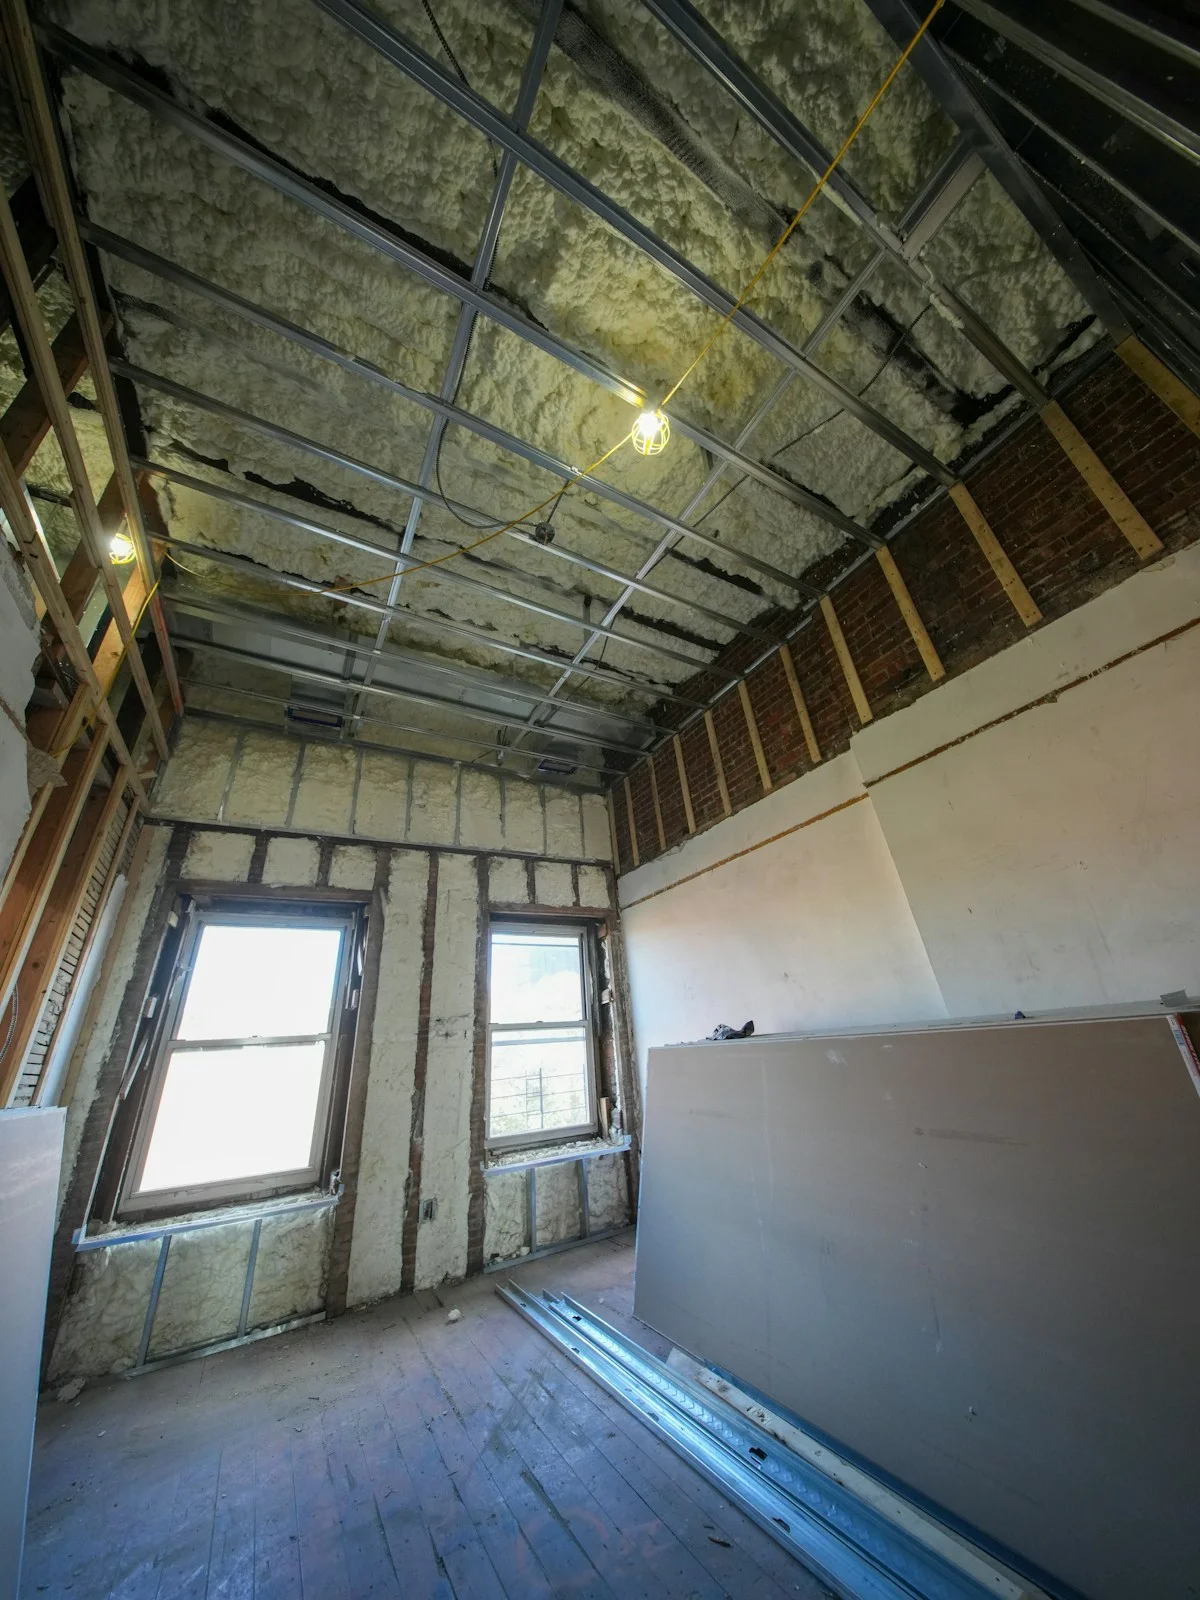
Key Environmental Factors Below Grade
Below-grade environments subject materials to a “triple threat”: constant moisture saturation, lateral hydrostatic pressure, and high alkalinity. Material selection must prioritize long-term structural stability over simple thermal metrics.
Moisture Resistance Across Foam Core Types
In below-grade applications, the distinction between “water-resistant” and “waterproof” is a matter of project longevity. The primary failure mechanism for foam cores is capillary action—the tendency of water to wick into the microscopic pores of the material. When a core absorbs moisture, it undergoes two critical failures: a drastic reduction in thermal efficiency and a dimensional instability that can stress the bond line with the facings.
Closed-cell structures, such as those found in XPS and PET foams, are engineered specifically to prevent this wicking action. Unlike open-cell materials that rely on facings for barrier protection, these closed-cell variants act as a monolithic barrier. In our experience, for high-water-table environments, the core material itself must be the first line of defense. If the facing is scratched or compromised during backfilling, a high-quality closed-cell core prevents localized water ingress from spreading, whereas absorbent cores would allow the moisture to compromise the entire panel section.
Additionally, moisture resistance is not static. While Polyurethane (PU) cores offer excellent initial insulation, their long-term moisture vapor transmission rates can be higher than those of XPS or PET. In a basement retrofit where vapor barriers are difficult to install perfectly, selecting a core with an inherently low water absorption rate is a risk mitigation strategy that bypasses potential installation errors on-site.
Hydrostatic Pressure Performance in Below-Grade Environments
Hydrostatic pressure increases linearly with depth, exerting a crushing force on below-grade assemblies. This is the critical differentiator between above-grade cladding and basement wall insulation. A panel that functions perfectly on a facade may catastrophically fail when buried because the force vector changes from wind load (suction) to earth load (compression). The core material acts as the spacer that prevents the facings from buckling, and it must possess high compressive strength.
We frequently see specification sheets that list compressive strength measured at 10% deformation. For basement applications, you must evaluate the modulus of elasticity—the material’s resistance to deformation under load *before* the yield point. If the foam core compresses even slightly under soil pressure, it creates a gap in the insulation envelope and places tensile stress on the mechanical fasteners or adhesives. This is where honeycomb cores often outperform standard foams in high-load scenarios; their geometric structure distributes point loads across the panel, preventing the “denting” or crushing that can occur in softer foams against uneven stone backfill.
The interaction between the core and the skin is paramount here. Under hydrostatic pressure, the sheer stress at the interface is immense. Our laboratory tests on sandwich panels with continuous fiberglass lamination demonstrate significantly higher delamination resistance compared to discrete adhesive bonding methods. In a below-grade scenario, once delamination starts, water migrates between the layers, separating the structural skin from the insulating core and rendering the assembly useless.
Long-Term Degradation Risks in Damp Basement Conditions
Dampness in basements is rarely just pure water; it is often a chemical solution. Concrete curing creates a highly alkaline environment, and soil contains sulfates and several organic acids. Long-term degradation occurs when the insulation assembly is chemically incompatible with its surroundings. Traditional materials like organic foam boards or wood-based cores can suffer from alkaline hydrolysis, essentially rotting away over decades even if they remain dry.
This chemical resistance is why fiberglass-reinforced polymer (FRP/GRP) facings are superior to metal or plywood in underground applications. Metal facings, even galvanized ones, are susceptible to corrosion if the coating is breached, leading to rust jacking that destroys the panel. Plywood facing acts as a food source for mold in the damp, stagnant air often found in basements, creating air quality issues.
By utilizing thermoplastic or thermoset composite skins like CFRT or GRP, the assembly becomes chemically inert. These materials do not rust, rot, or support mold growth. We have stressed to our procurement partners that the “cheaper” upfront cost of organic facing materials in basements is a false economy. The cost of excavation and replacement 15 years down the line due to chemical degradation far exceeds the premium paid for inert composite materials during the initial build.
| Environmental Factor | Product Solution | Key Benefit |
|---|---|---|
| Moisture & Water Exposure | XPS, PET, PVC Foam Core Sandwich Panels | Closed-cell structure provides superior waterproofing and zero water absorption for below-grade applications |
| Thermal Insulation Requirements | PU, XPS, PET Foam Core Panels with GRP/FRP or Aluminum facings | High R-value insulation prevents condensation and maintains stable underground temperatures |
| Fire Rating Compliance | PIR Sandwich Panels, Fire-Rated GRP Foam Core Panels | Achieves 45-minute fire rating without structural modifications, meeting basement ceiling codes |
| Soil Pressure & Compression | Honeycomb Core Panels (PP, Fiberglass, Aramid) | High compressive strength-to-weight ratio withstands underground soil and hydrostatic pressure |
| Chemical & Ground Exposure | CFRT & LWRT Sandwich Panels with GRP facings | Resistant to soil chemicals, alkalis, and long-term underground degradation |
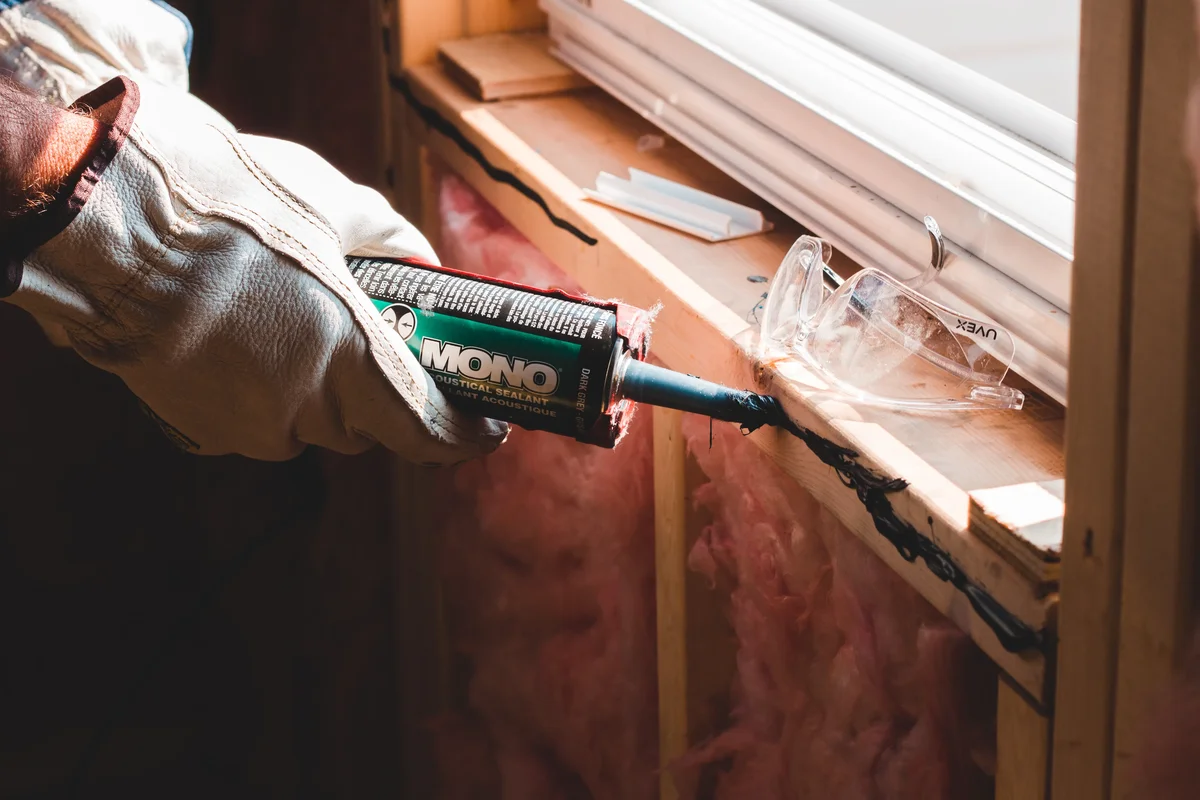
Preventing Mold and Managing Moisture
The Physics of Condensation and Mold Growth
Mold colonization represents a systemic failure of the building envelope to manage the dew point, extending beyond mere cosmetic concerns. Mold requires three elements to propagate: organic matter for food, suitable temperatures, and moisture. While insulation materials like foams and mineral wool are largely inorganic, the dust and debris that accumulate on them over time can provide the necessary food source. Consequently, moisture control becomes the single critical variable in preventing mold colonization.
The primary mechanism for moisture intrusion in basements is condensation. When warm, humid interior air comes into contact with a cold concrete wall surface that is below the dew point temperature, the water vapor in the air transitions to liquid water. By installing insulation with sufficient thermal resistance (R-value), the temperature of the interior-facing surface is raised. Keeping the surface temperature above the dew point of the interior air effectively eliminates the conditions necessary for condensation to form, thereby starving mold of the moisture it needs to grow.
Comparative Analysis: Water Absorption and Mold Resistance
Long-term hygiene and structural integrity are dictated by the specific way different insulation cores react to moisture exposure. For B2B specifiers and contractors, understanding the variance in water absorption rates is essential for mitigating liability.
| Core Material | Water Absorption Characteristics | Mold Resistance Profile |
|---|---|---|
| XPS (Extruded Polystyrene) | Low absorption by volume (typically 0.1% – 0.3%), though long-term immersion can lead to higher moisture retention. | High. The closed-cell structure and polymer composition offer no food source for mold. |
| PET (Polyethylene Terephthalate) | Negligible absorption. Maintains dimensional stability even in high-humidity conditions. | Excellent. Completely resistant to mold and mildew, and does not rot or degrade. |
| PU (Polyurethane) | Very low if closed-cell; however, if the cell structure is compromised or permeable facings are used, wicking can occur. | High. Similar to XPS, it is an inert plastic that resists microbial growth when dry. |
| Mineral Wool | Hydrophilic. Can absorb significant amounts of water if exposed to leaks or condensation, acting like a sponge. | Moderate to High (Inorganic). The fibers themselves do not support mold, but trapped moisture drastically reduces thermal performance and can rot surrounding wood. |
For commercial basement renovations, PET foam cores are increasingly preferred over XPS in applications where long-term moisture exposure is a risk. Unlike XPS, which relies on blowing agents that can diffuse out and be replaced by moisture over decades, PET exhibits consistent thermal performance and zero moisture absorption, ensuring the R-value remains stable for the lifecycle of the building.
The Critical Role of Facings in Sandwich Panels
While the core material provides the bulk of the thermal resistance, the facing material serves as the primary defense against liquid water intrusion. In composite sandwich panels used for basement finishing or truck body applications (which face similar environmental stressors), the integrity of the GRP (Glass Reinforced Polymer) or Aluminum skins is paramount.
A high-quality facing acts as a vapor retarder or barrier, preventing ground moisture from permeating the insulation core. When utilizing foam core sandwich panels in below-grade applications, specifiers must verify the facing’s water impermeability rating. For instance, FRP/GRP sheets with a gel coat finish provide an additional layer of waterproofing that is impervious to liquid water, effectively isolating the core from the damp concrete environment. This encapsulation strategy is far more effective than relying on the core material alone to resist moisture ingress.
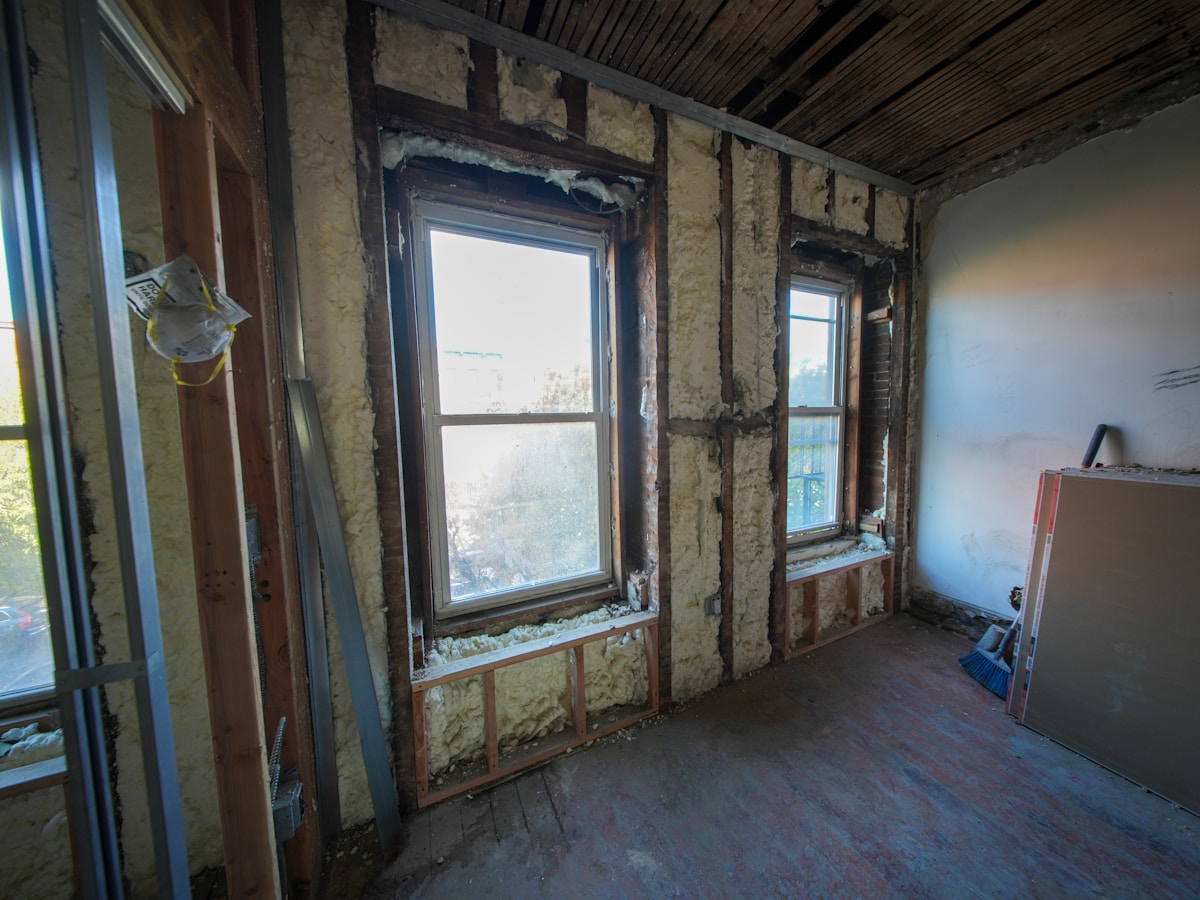
Evaluating R-Value and Thermal Efficiency
Floor-to-ceiling height and structural clearances often constitute the primary constraints in basement designs, shifting the focus to R-value per inch rather than total R-value.
The Physics of R-Value and Thermal Conductivity
In the context of basement insulation and composite panel systems, R-value is the measure of thermal resistance, indicating how effectively a material resists heat flow. However, for B2B buyers and contractors working in below-grade applications, the critical metric is thermal conductivity, often denoted by the Greek letter lambda (λ). This inverse relationship dictates that a lower lambda value corresponds to a higher R-value per inch of thickness.
When selecting materials for underground parking garages or basement ceilings, space efficiency is paramount. Standard cavity fills may not be feasible due to structural requirements or clearance limitations for utilities. therefore, the industry prioritizes insulation cores that maximize thermal resistance within minimal profiles. High-efficiency foams significantly outperform traditional materials accordingly, allowing designers to meet stringent energy codes without sacrificing interior square footage or structural headroom.
XPS vs PET: Balancing Structural Integrity with Insulation
Navigating the trade-off between raw thermal performance and mechanical strength is essential when specifying foam cores for structural applications. Extruded Polystyrene (XPS) has long been the industry standard for below-grade walls due to its consistent cellular structure and high moisture resistance. It offers a reliable balance of R-value and compressive strength, making it suitable for vertical applications where soil pressure is a concern.
However, in flooring and deck applications, such as those found in parking structures orRVs, Polyethylene Terephthalate (PET) foam presents a compelling alternative despite offering a slightly lower R-value per inch compared to XPS. PET is a structural, closed-cell foam made from recycled materials, providing superior compressive strength and dimensional stability. For projects where the insulation core must bear significant live loads without crushing, PET offers the necessary rigidity that standard XPS cannot match, justifying the minor trade-off in pure thermal efficiency.
Optimizing for Space: The Thinnest Fire-Rated Solutions
A common pain point in basement and underground construction is the requirement for fire-rated assemblies that do not encroach on limited space. Traditional fire barriers often require thick layers of mineral wool or gypsum, which dramatically reduce the usable R-value per inch of the wall assembly.
To address this, advanced composite panels utilize Polyisocyanurate (PIR) cores. PIR foam generally provides the highest R-value per inch among common insulation foams. When integrated with appropriate fire-retardant facers, PIR sandwich panels achieve fire compliance while maintaining a thin profile. This allows architects and engineers to specify a high-performance thermal envelope that meets fire safety standards without requiring the excessive thickness associated with mineral wool or less efficient foam cores. For projects where every millimeter of clearance translates into significant cost savings, PIR represents the optimal intersection of thermal efficiency and fire performance.
| Core Material | R-Value (Per Inch) | Moisture Resistance | Compressive Strength | Best Application |
|---|---|---|---|---|
| XPS (Extruded Polystyrene) | 4.5 – 5.0 | Excellent (Minimal absorption) | High (36 – 73 psi) | Below-grade exterior walls & floors |
| PET (Polyethylene Terephthalate) | 3.5 – 4.2 | Superior (Closed-cell) | High (Structural grade) | Sandwich panels & parking decks |
| PIR (Polyisocyanurate) | 5.6 – 6.5 | Good (Requires facers) | Moderate (15 – 25 psi) | Fire-rated basement ceilings |
| Mineral Wool | 3.1 – 4.0 | Low (Vapor permeable) | Low (< 10 psi) | Interior fire partitions & thermal breaks |
Upfront Cost vs. Long-Term Value
Benchmarking material bid price alone obscures the 3–5× replacement costs that often result from R-value degradation over a 25-year building lifecycle. Procurement teams who evaluate only upfront material cost routinely absorb those hidden expenses when degraded insulation fails to maintain thermal performance, leading to premature replacement and moisture-related damage. A Total Cost of Ownership lens—factoring in long-term R-value retention, moisture resistance, and service life—reveals that mid-tier and premium foam cores frequently deliver lower lifetime cost despite higher initial pricing.
Upfront Material Cost Differences Across Core Types
XPS (Extruded Polystyrene) remains the most cost-accessible foam core on a per-square-meter basis, which is why it dominates entry-level basement insulation procurement. PET foam sits in the mid-tier price range, while PU (Polyurethane) commands a premium upfront due to its higher closed-cell density and superior thermal performance per inch. This pricing hierarchy is straightforward, but it is also dangerously incomplete when viewed in isolation.
A typical XPS sandwich panel may carry an upfront cost that is 20–30% lower than an equivalent PET-core panel and up to 40% lower than a PU-core alternative. For a large-scale underground parking garage project requiring thousands of square meters of wall insulation, that per-unit difference compounds into a substantial budget line item. Procurement officers naturally gravitate toward the lowest bid, but this instinct requires scrutiny against long-term lifecycle data.
R-Value Retention and Thermal Performance Over Time
XPS delivers approximately R-5 per inch, making it a reliable default for below-grade applications. However, XPS can gradually lose a small amount of R-value over many years as blowing agents off-gas from the cellular structure. In below-grade environments, this degradation effect is minimal compared to above-grade installations, but it is not zero. Over a 20- to 25-year service life, the cumulative R-value loss in XPS can reach measurable percentages that slightly reduce thermal efficiency.
PET foam, by contrast, exhibits exceptional R-value stability. Its closed-cell structure resists blowing-agent migration far more effectively than XPS, meaning the thermal rating specified at installation remains consistent throughout the service life. PU foam cores also maintain strong R-value retention, with many formulations stabilizing at R-6 to R-6.5 per inch and showing negligible degradation under sustained damp conditions. This long-term thermal consistency directly translates into lower heating and cooling loads for basement and underground parking environments over decades of operation.
Replacement Cycles and Total Cost of Ownership
Premature failure represents the true financial burden in basement insulation, requiring costly excavation and replacement that exceeds the initial material expense. Basement wall insulation operates in a harsh environment characterized by hydrostatic pressure, fluctuating moisture levels, and continuous thermal cycling. Insulation boards or sandwich panels that degrade, delaminate, or lose structural integrity below grade require excavation and replacement — a process that can cost 3 to 5 times the original material installation expense.
PET-core sandwich panels and high-density PU-core panels demonstrate superior resistance to moisture absorption and compressive stress under sustained below-grade conditions. This durability extends the replacement cycle significantly compared to lower-grade XPS installations. When evaluating total cost of ownership, the upfront price premium for PET or PU is frequently offset within the first 10 to 15 years by avoided replacement costs, reduced energy consumption from stable R-value, and lower maintenance intervention.
The Procurement Trap: Lowest Bid versus Long-Term Value
Smart procurement officers understand that price is only one variable in insulation sourcing. The real risk lies not in the bid sheet but in the manufacturing source. Buyers who focus exclusively on per-square-meter cost often overlook critical factors such as quality certifications, production consistency, raw material purity, and track record in below-grade applications. These omissions create failures that are extremely expensive to remediate after delivery and installation.
A panel that appears cost-effective at point of purchase may use recycled or degraded foam core material, inconsistent facings, or inadequate adhesive bonding. In a basement or underground parking environment, these manufacturing shortcuts manifest as delamination, moisture infiltration pathways, and premature thermal failure. The resulting repair costs, coupled with potential mold remediation and structural moisture damage, dwarf any initial material savings.
Never select a foam core insulation product based on upfront price alone. Request third-party test data for compressive strength, water absorption rate, and R-value retention over time. A supplier that cannot provide this documentation is a procurement risk regardless of how competitive their quote appears.
Making the Right Value Decision for Your Project
For commercial basement and underground parking projects where long-term performance is non-negotiable, PET and PU foam core sandwich panels consistently deliver better lifecycle value despite their higher initial cost. XPS remains a viable option for budget-constrained projects with moderate moisture exposure and shorter expected service life requirements. The decision should be driven by project specifications, environmental exposure severity, and total cost of ownership analysis rather than material bid price alone.
Procurement teams should evaluate suppliers based on manufacturing capability, quality control processes, and proven performance in below-grade applications. A technically superior product from a reliable manufacturer will always outperform a cheaper alternative from an unproven source over the full service life of a basement insulation system.
Installation Challenges on Concrete Walls
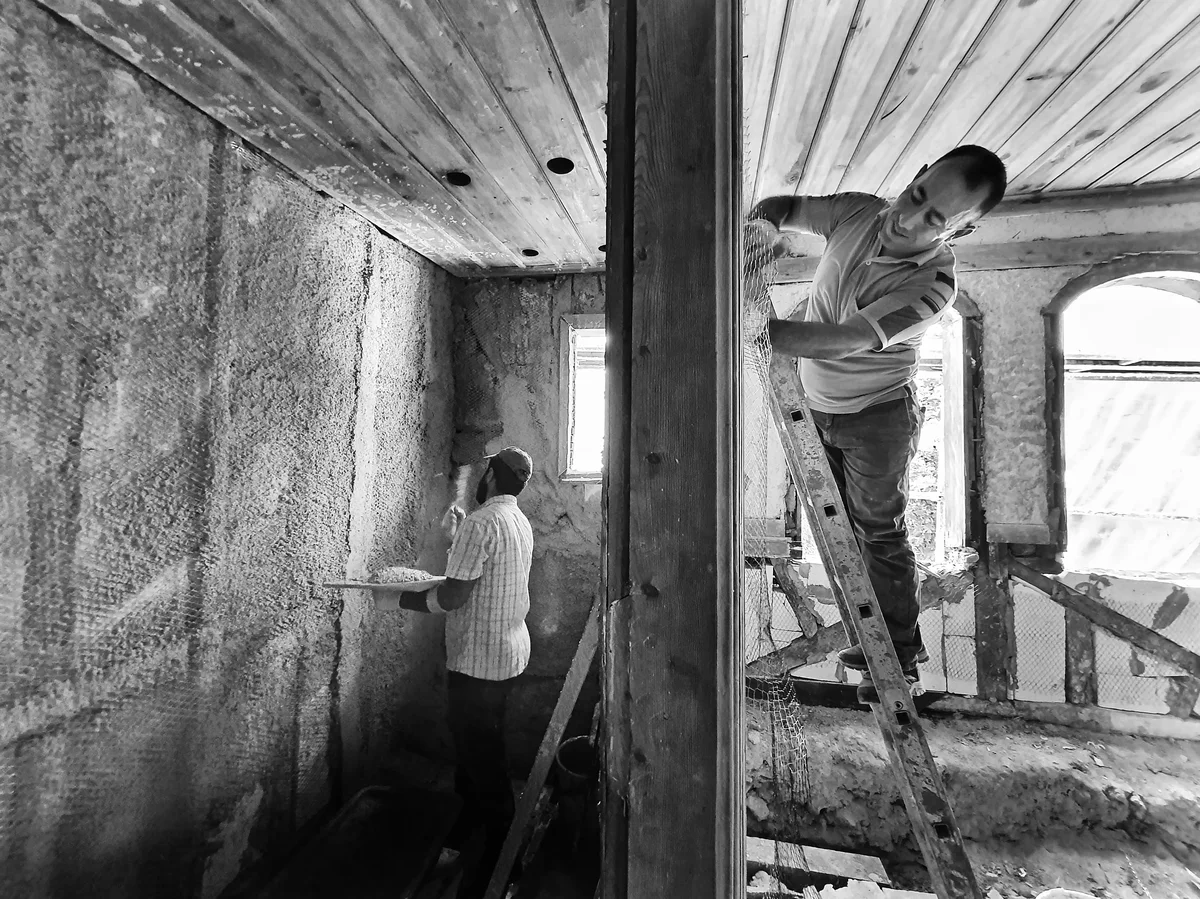
Achieving continuous coverage over irregular surfaces presents distinct technical hurdles for rigid boards that spray foam applications do not encounter. The primary challenge involves maintaining proper joint sealing to prevent thermal bridging and air infiltration across uneven concrete substrates.
Surface Irregularity and Board Fit
Concrete walls rarely present perfectly flat surfaces. Form ties, projection variations, and finishing inconsistencies create gaps that rigid foam boards cannot bridge without modification. Unlike spray foam, which expands to fill voids, rigid boards require precise cutting and fitting around imperfections.
- Flatness Tolerances: ASTM C1623 requires concrete surfaces to meet ±3mm tolerance over 3 meters for optimal board contact. Older foundations often exceed this, creating air gaps that compromise thermal performance.
- Cutting Requirements: Rigid boards must be trimmed with utility knives or hot wire cutters to fit around protrusions, pipe sleeves, and utility penetrations. Each cut creates a potential thermal bridge if not properly sealed.
- Board Thickness: Standard 1-inch boards conform less effectively to uneven surfaces than thicker 2-inch or 3-inch panels, which can bridge minor irregularities while maintaining R-value continuity.
Joint Sealing and Thermal Bridge Elimination
The success of rigid board installation depends entirely on joint sealing quality. Even 1/8-inch gaps between boards create conductive paths that undermine the insulation assembly’s performance. Proper sealing requires compatible tape systems or spray foam sealants applied to all board edges and corners.
Thermal bridging occurs at board edges where conductive fasteners penetrate the insulation layer. Mechanical fastening with plastic-cap screws or adhesive bonding systems each present trade-offs. Plastic caps reduce thermal bridging but require precise installation depth, while adhesive systems eliminate penetration but demand clean, dry surface preparation.
Moisture Management During Installation
Concrete walls retain moisture even after interior finishing. Installing rigid boards directly against damp concrete traps moisture within the assembly, creating conditions for mold growth and material degradation. XPS and PET foam cores resist water absorption better than PU or PVC alternatives, but the installation method still determines long-term performance.
- Moisture Testing: Concrete must test below 5% moisture content via calcium chloride or relative humidity testing before rigid board installation. Values above 7% require vapor barrier integration or drainage plane creation.
- Vapor Retarder Placement: In climate zones where interior vapor drive exceeds exterior, polyethylene sheets or foil-faced boards must be installed on the warm side of the insulation to prevent interstitial condensation.
- Drainage Gap Option: Some installations create a 1/2-inch air gap between concrete and insulation using dimpled drainage mats, allowing moisture to drain downward while maintaining thermal performance.
Fastening System Selection
Mechanical fastening requires penetration through the insulation into the concrete substrate. The fastener system must support the board’s weight while minimizing thermal bridging through the penetration point. Plastic anchor systems with wide washers distribute load effectively but require pre-drilled holes in both the board and concrete.
Adhesive application eliminates thermal bridges from fasteners but demands specific surface conditions. Concrete must be clean, sound, and free of form release agents or efflorescence. Polyurethane-based adhesives rated for below-grade use provide reliable bonding when applied in continuous beads or perimiter patterns according to manufacturer specifications.
Utility Penetration Details
Basement walls typically contain numerous penetrations for plumbing, electrical, and mechanical systems. Each penetration requires custom flashing details that maintain both the thermal barrier and air seal continuity. Foam board cutouts must be sealed with compatible expanding spray foam or gasketed covers rated for the specific penetration size.
- Plumbing Penetrations: Use rubber grommets or neoprene collars sized to the pipe diameter, sealed with butyl tape at the board interface.
- Electrical Boxes: Recessed boxes require custom-cut foam insertions with gasketed covers to maintain the insulation plane.
- Ventilation Openings: Foundation vents and weep holes need mesh-covered foam inserts that prevent insect entry while allowing airflow.
Proper installation sequencing matters significantly. Begin at corners and work outward, checking alignment with a level before adhesive curing or fastener tightening. Stagger vertical joints between courses to prevent continuous air pathways. Inspect each joint before proceeding to the next section, as remediation after full wall coverage becomes prohibitively expensive.
Fire Safety Standards and Ratings
Smoke density constitutes the primary lethal factor in below-grade environments, demanding insulation materials that achieve a Euroclass B or C rating with minimal smoke production (s1) and no flaming droplets (d0) under the EN 13501-1 standard.
EN 13501-1 Fire Classification for Basements
For underground parking and basement applications, the European standard EN 13501-1 is the benchmark for “Reaction to Fire.” Unlike above-grade areas where Class E or F might be tolerated in voids, basements demand stricter classifications due to limited ventilation and difficult egress routes. Specifiers must look beyond the basic class letter (A–F) and scrutinize the supplementary classifications regarding smoke and droplets.
The critical factor for basement safety is smoke production. In a confined underground fire, toxic smoke kills faster than flames. Therefore, materials achieving a classification of s1 (low smoke production) and d0 (no flaming droplets) are increasingly mandated by building codes for underground insulation assemblies. Standard Expanded Polystyrene (EPS) often fails here due to heavy dripping and rapid smoke generation, whereas higher-performance composites and modified foams are designed to meet these stringent s1, d0 criteria.
Fire Performance Comparison by Core Material
Balancing thermal efficiency (k-value) against fire safety requires careful analysis of the intrinsic properties of core materials. While thermoplastic foams offer excellent insulation, they generally perform poorly in fire scenarios compared to thermoset plastics or mineral cores. The table below compares the intrinsic fire behaviors of common core materials used in composite sandwich panels.
| Core Material | Typical Euroclass (Unfaced) | Fire Behavior Characteristics |
|---|---|---|
| PIR (Polyisocyanurate) | B-s1,d0 (With Facings) | Thermoset; chars when exposed to flame rather than melting. Excellent fire resistance for a foam core. |
| PET (Polyethylene Terephthalate) | E or D (With Facings) | Thermoplastic; will shrink and melt if facing fails. Requires high-quality facings to achieve code compliance. |
| XPS (Extruded Polystyrene) | E or F | Petroleum-based thermoplastic. Burns rapidly with significant dripping and high smoke density. |
| Mineral Wool (Rockwool) | A1 (Non-combustible) | Inorganic. Does not burn or contribute to fire load. Highest fire safety but heavier and lower R-value per inch. |
| PP Honeycomb | F (Without Facings) | Highly flammable thermoplastic. Fire performance is 100% dependent on the encapsulating skins (GRP/FRP). |
Do not rely on a fire retardant additive alone to save a poor core choice. While we can formulate cores with fire-retardant additives to slow ignition, the fundamental physics of the material (thermoset vs. thermoplastic) dictates its performance in a fully developed fire.
Below-Grade Building Code Compliance for Insulation Assemblies
Achieving code compliance in basement and parking structures requires distinguishing between “Reaction to Fire” (how the material burns) and “Fire Resistance” (how long an assembly holds back fire). For retrofitting old basement ceilings to a 45-minute rating, simply adding foam board is insufficient. The insulation must be integrated into a certified assembly that includes structural protection.
This is where the pre-fabricated nature of sandwich panels offers a distinct advantage over site-applied insulation. In our manufacturing process, we chemically bond high-density fire-rated facings (such as GRP or Metal) to the core in the factory. This bonding creates a composite action that significantly outperforms site-applied laminates. The facing acts as an ignition barrier, preventing the core from reaching flashpoint quickly, effectively meeting the code requirement for continuous insulation without needing a separate 1/2-inch drywall layer in many non-residential applications.
Furthermore, addressing the uncertainty regarding concrete fireproofing: concrete itself provides structural fire resistance but minimal thermal insulation. By utilizing lightweight composite panels with PIR or stone wool cores, contractors maintain the concrete’s structural integrity while adding the necessary thermal break and fire barrier in a single installation step. This dual function is critical for underground parking garages where space is at a premium and the “thinnest fire-rated solution” is often the only viable engineering option.
How to Prevent Thermal Bridging
Thermal bridging occurs when conductive materials bypass insulation, creating heat loss paths. Proper continuous insulation, sealed panel joints, and thermal breaks at connections are essential to maintain basement envelope performance.
Continuous Insulation Strategies for Basement Wall Assemblies
Continuous insulation (ci) involves an uninterrupted layer of insulation material applied to the basement wall assembly, eliminating gaps where heat can escape through structural elements. In below-grade environments, this strategy is critical because concrete and steel framing are highly conductive and create thermal bridges if not properly addressed.
The most effective ci approach for basement walls is the exterior application of rigid foam insulation boards or foam-core sandwich panels directly against the foundation. This method ensures that the entire wall surface is covered without interruption, maintaining a consistent thermal barrier from the foundation slab up to the floor joists. Interior-only insulation systems often leave studs, plates, and rim joists exposed, allowing heat to bypass the insulation layer.
When specifying continuous insulation for basement walls, consider the following key parameters:
- Minimum R-value: Basement wall assemblies should achieve an overall R-value of at least R-10 to R-15, depending on climate zone and local building codes. Foam core materials such as XPS and PET typically provide R-5 per inch, making a 2-inch to 3-inch board sufficient for most below-grade applications.
- Material continuity: Insulation boards must be installed with tightly butted seams and staggered joints to prevent thermal bypass. Overlapping seams by at least 1 inch during installation eliminates air gaps that compromise the continuous layer.
- Fastening and adhesion: Mechanical fasteners or adhesive systems must be selected to hold insulation securely against vertical concrete surfaces without compressing the core material. Compression reduces the effective R-value and creates localized thermal bridges at fastener points.
- Integration with drainage and waterproofing: Continuous insulation should be installed in conjunction with exterior drainage boards or dimpled membranes to manage moisture while maintaining the thermal break. The insulation layer must extend below the frost line in cold climates to prevent heat loss through the foundation stem wall.
Sandwich Panel Joint Sealing Techniques
Sandwich panels with foam cores (PET, XPS, PU, or PVC) offer a high-performance solution for basement insulation due to their integrated structural and thermal properties. However, the joints between panels are vulnerable points where thermal bridging and air infiltration can occur if not properly sealed.
Proper joint sealing requires a combination of mechanical interlocking and gasketed or taped seams. Tongue-and-groove edges on foam-core panels create a physical barrier that reduces air leakage, while adhesive tape or butyl rubber gaskets applied to the joint faces ensure an airtight seal. For below-grade applications, joints should also be compatible with waterproofing membranes to prevent water intrusion along seam lines.
When installing sandwich panels in basements, always use closed-cell foam tape or liquid-applied sealant on vertical joints. These materials remain flexible after curing, accommodating minor structural movement without cracking—a common failure point in rigid foam board installations.
Joint sealing techniques vary based on panel thickness and core material. For panels thicker than 2 inches, consider using dual-seam strategies: an interior-facing sealant tape and an exterior-facing waterproofing membrane that wraps over the joint. This dual approach provides redundancy, ensuring that if one seal fails, the secondary barrier continues to protect the assembly from thermal bridging and moisture penetration.
Thermal Break Detailing at Foundation Connections
Foundation connections—including the junction between basement walls and floor slabs, foundation stems, and structural steel embeds—are primary locations for thermal bridging. These areas combine multiple materials (concrete, steel, wood) that conduct heat at different rates, creating complex thermal paths that undermine the continuity of the insulation layer.
Effective thermal break detailing requires isolating conductive materials from the conditioned space using low-conductivity insulating components. At the wall-slab intersection, a continuous layer of rigid foam insulation should be placed between the foundation wall and the slab edge, extending horizontally at least 24 inches into the slab and vertically along the full height of the foundation stem. This detail prevents heat from escaping through the concrete slab, which is typically the largest thermal bridge in a basement assembly.
For structural steel connections such as tie rods, embed plates, and lintels, thermal breaks must be integrated during construction. Steel components that penetrate the insulation layer should be wrapped with closed-cell foam sleeves or gaskets before installation. In retrofit scenarios, insulating boots or thermal break pads can be added around existing steel embeds to minimize heat transfer.
Never omit thermal breaks at foundation connections due to cost or schedule constraints. A single uninsulated steel tie rod or concrete ledge can reduce the effective R-value of an entire basement wall assembly by 15% to 25%, negating the benefits of continuous insulation elsewhere.
Additional thermal break detailing should address rim joists, bulkhead openings, and utility penetrations. Rim joist cavities must be filled with injected foam or rigid foam boards cut to fit, as these areas are prone to air leakage and heat loss. Bulkhead frames should be wrapped with continuous insulation that laps onto the adjacent wall assembly, and all utility penetrations must be sealed with expanding foam or gasketed plates to maintain the thermal envelope.
Conclusion
Real-world performance in damp, pressurized environments takes precedence over theoretical specifications when evaluating below-grade insulation. PET foam core panels outperform XPS in moisture resistance and maintain structural integrity where hydrostatic pressure mounts. For basement walls and underground parking, this performance differential is critical to ensuring long-term durability and avoiding premature failure.
- Confirm the fire rating meets EN 13501-1 Class B-s1-d0 or higher for parking structures
- Verify joint sealing details before installation — thermal bridges form at unsealed seams, not through the panel
- Our engineering team at RaxPanel has tested PET core assemblies across thousands of below-grade projects and can review your drawings at no cost
Frequently Asked Questions
XPS vs PET foam core for basements?
XPS offers strong moisture resistance and compressive strength at a lower cost, making it ideal for standard below-grade applications. PET foam delivers superior fire performance and thermal stability while maintaining excellent moisture resistance. For basements requiring higher fire ratings or long-term thermal consistency, PET is the preferred choice despite a higher upfront cost.
Can sandwich panels replace traditional basement insulation?
Yes, foam core sandwich panels serve as a complete below-grade insulation assembly, combining structural facing, insulating core, and moisture resistance in a single component. Unlike traditional batts or loose boards, sandwich panels eliminate thermal bridging at joints when properly sealed. They also reduce on-site labor and remediation risk since panels are prefabricated to specification.
Do basement sandwich panels need a vapor barrier?
Foam core sandwich panels with impermeable facings such as GRP, aluminum, or steel often eliminate the need for a separate vapor barrier. The facing material itself acts as a moisture and vapor retardant when joints are properly sealed. However, project-specific requirements and local codes may still mandate an additional vapor layer.
How thin can fire-rated basement insulation be?
Foam core sandwich panels deliver high R-value per inch, allowing thinner assemblies compared to traditional insulation materials. For example, PET and PIR cores provide superior thermal performance in reduced thickness while maintaining fire-rated compliance. This is critical for basements where ceiling height or wall space is limited.
What acoustic performance do basement sandwich panels offer?
Sandwich panel acoustic performance depends on core density and facing material combination. Denser foam cores like PMI and thicker GRP facings improve sound dampening for residential basement applications. For spaces requiring noise reduction, suppliers can customize core and facing specifications to meet target STC ratings.
How to evaluate a sandwich panel supplier for basements?
Prioritize suppliers with demonstrated below-grade project experience, third-party fire and moisture testing certifications, and in-house R&D capability. Request sample panels for experimental validation before bulk procurement. A reliable manufacturer will provide technical documentation including compressive strength, water absorption, and fire classification data.
What certifications should basement insulation panels have?
Key certifications include EN 13501-1 fire classification, ISO 9001 for quality management, and relevant moisture resistance test reports. For international projects, UL listing or CE marking may be required. Always request current certification documents from the manufacturer and verify them with the issuing body.