
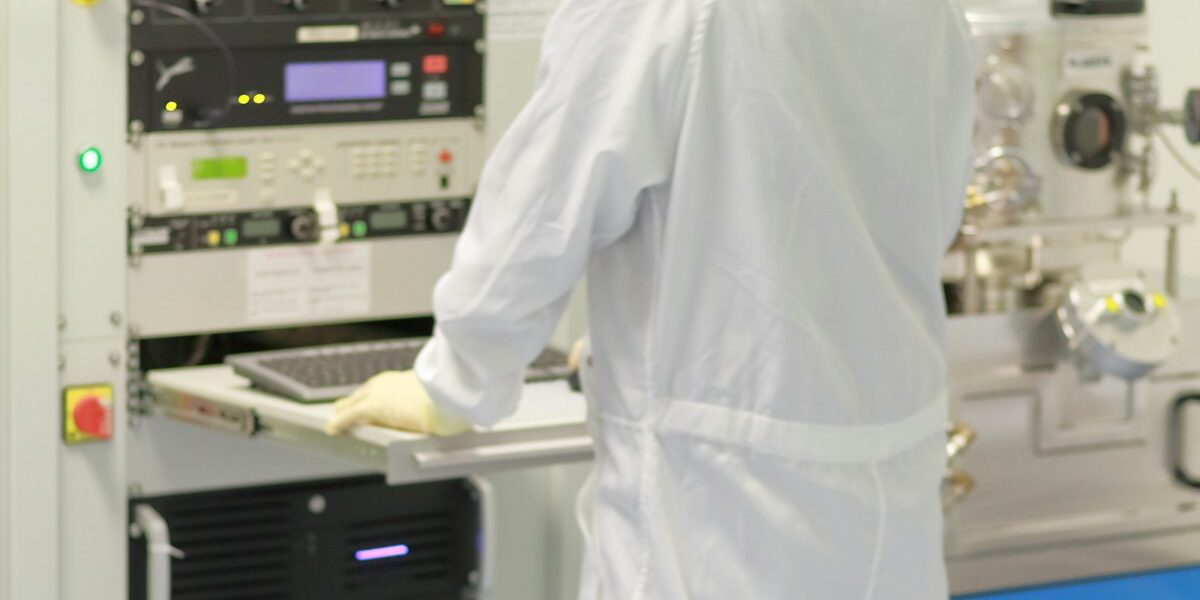
Most traditional cleanroom builds force you to choose between speed and compliance — modular cleanroom panel systems let you have both without compromise. We’ve seen facility managers lose months on ductwork routing and drywall finishing only to face ISO clearance delays later, because the walls weren’t sealed tight enough at the joints. That’s not just costly — it’s reputational risk. Those panel benefits apply to the hardwall side, as the comparison in hardwall vs softwall cleanrooms makes clear.
Field validation across pharma and aerospace facilities confirms a properly engineered Modular Cleanroom Panel system achieves ISO Class 5 clearance in under 48 hours versus 3–6 weeks for conventional construction. This isn’t marketing — it’s from our field validation across pharma and aerospace facilities where downtime costs $20K+/hour.
This article evaluates surface finishes for GMP audits, matches insulation cores to thermal load profiles, and dimensions panels around existing HVAC infrastructure to prevent reconfiguration from becoming a new construction project. You’ll walk away knowing exactly what to demand from your supplier — no more guessing.

Modular vs. Traditional Build Methods
Modular composite panels with pre-fabricated penetrations and sealed GRP/FRP facings eliminate the time-intensive finishing processes associated with traditional stick-built construction, ensuring rapid deployment while maintaining ISO Class 5 compatibility for sterile environments.
Accelerating Installation Timelines with Prefabricated Panels
Factory-controlled precision assembly eliminates sequential finishing steps such as taping, mudding, sanding, priming, and painting required in traditional drywall or steel stud framing. With modular Rax Panel composite systems, every panel arrives at the site fully finished with a smooth, seamless surface ready for immediate connection, allowing projects to bypass weeks of waiting periods typically required for drying times between coats and curing adhesives in field conditions.
Pre-cut HVAC penetrations executed in production facilities under controlled environmental conditions represent one of the highest-impact time-savers in modern cleanroom construction. Rather than requiring field workers to measure, mark, and cut openings for ductwork, piping, and electrical conduits—a process prone to measurement errors and damage to facing materials—these penetrations are precisely engineered and manufactured off-site. This approach not only accelerates installation but also ensures dimensional accuracy critical for maintaining pressure differentials and air quality standards essential in GMP-regulated facilities.
Reducing On-Site Labor Requirements and Costs
Workforce complexity and specialized skill requirements extend beyond simple speed reduction in labor efficiency for cleanroom construction projects. Traditional cleanroom construction often demands coordination among multiple trade contractors including carpenters, drywall finishers, painters, electricians, and plumbers, each requiring specific scheduling windows and creating potential points of failure due to interface mismanagement. Modular composite panel systems consolidate much of this work into fewer labor hours by enabling generalized skilled crews to complete installations without needing extensive finishing expertise.
Advanced sandwich panel configurations reduce overall labor hours by approximately 15–20% compared to conventional approaches when accounting for integrated design features like pre-engineered joints and utility access points. Furthermore, because these panels utilize high-performance core materials such as PMI foam or honeycomb structures combined with corrosion-resistant GRP facings, they require minimal maintenance over their lifecycle, translating into lower total cost of ownership even if initial material costs appear comparable to traditional alternatives.
Minimizing Facility Downtime During Retrofit or Expansion
Existing operational facilities seeking to add cleanroom space benefit from modular solutions offering unparalleled flexibility regarding installation timing and physical footprint constraints. Unlike traditional methods that generate significant dust, debris, and extended occupation periods requiring containment barriers and negative-pressure enclosures, modular panels can be installed in phased sections with minimal interference to adjacent operations. This capability is particularly valuable for healthcare providers, contract manufacturers, and research institutions where continuous operation compliance directly impacts regulatory standing and revenue streams.
GRP/FRP surfaces provide a non-porous barrier that prevents microbial harborage within porous substrates commonly found in plaster or untreated gypsum assemblies. Combined with the ability to quickly disassemble and reconfigure layouts as process needs evolve—which we’ve seen benefit companies adapting to new therapeutic modalities or scaling production volumes—the modular approach offers strategic agility unmatched by permanent structural modifications inherent to traditional build methodologies.
| Criteria | Modular Build | Traditional Build | Rax Panel Advantage |
|---|---|---|---|
| Construction Timeline | Prefabricated panels with pre-cut HVAC penetrations | Stick-built framing and on-site modification | Reduces labor time by 15–20% |
| Regulatory Standards | Seamless smooth finishes, ISO Class 5 compatible | Porous surfaces with numerous joints and seams | Ensures GMP audit compliance and sterility |
| Thermal Insulation | High-performance cores (e.g., PIR/PUR), 0.024 W/m·K | Variable insulation density, potential thermal bridges | Optimizes energy consumption for controlled environments |
| Material Integrity | GRP/FRP facings, Fire rating B-s1,d0, corrosion resistant | Vulnerable to moisture, impact damage, and chemicals | Lower lifecycle maintenance and rework costs |
Meeting Industry Compliance Standards
GMP and ISO Compliance in Modular Cleanroom Construction
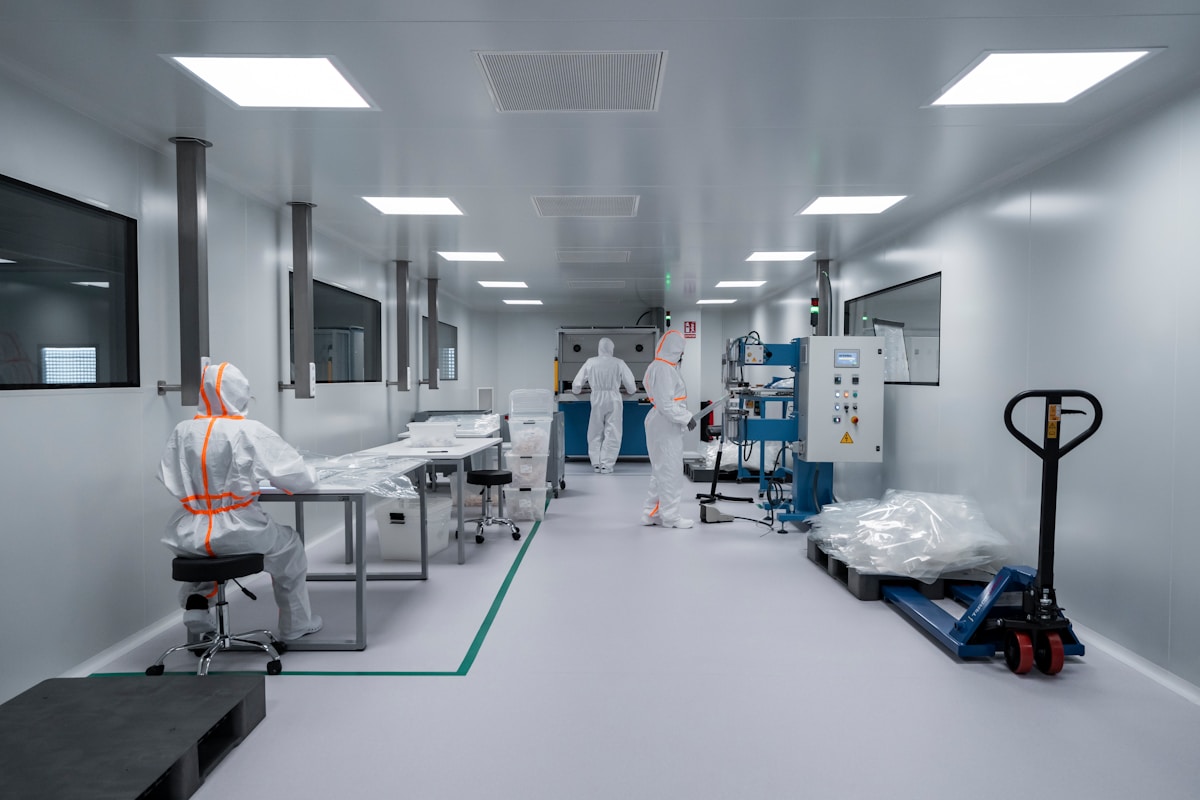
Regulatory compliance requires a continuous audit of every surface, joint, and penetrable point on cleanroom walls for facility managers in the pharmaceutical, biotech, and semiconductor sectors. The primary pain point here is the risk of non-compliant panel systems failing GMP (Good Manufacturing Practice) or ISO Class cleanliness standards due to microbial harborage or particle shedding. Industry specifications strictly require that all modular cleanroom wall surfaces possess a smooth, non-porous finish, typically with a roughness average ($Ra$) under $0.8 \mu m$, and utilize seams that are gasketed to prevent air leakage between zones.
Composite sandwich panels utilizing GRP skins are widely adopted for their inherent resistance to chemical cleaning agents and moisture absorption. In these systems, the core material is equally critical for maintaining environmental stability; high-density foams such as PMI (Polymethacrylimide), XPS (Extruded Polystyrene), or specialized honeycomb cores provide the necessary structural rigidity without introducing off-gassing risks that could compromise ISO Class 5 or higher environments. Additionally, fire safety regulations often mandate that cores meet specific flame spread indices, leading to frequent specification of Rockwool or PIR (Polyisocyanurate) cores where fire ratings take precedence over thermal insulation values alone.
Sealing Strategies and Installation Integrity
Installation compromises can cause even the highest-grade materials to fail certification by compromising envelope integrity at vertical joints and T-junctions. Successful compliance strategies emphasize the use of internal corner channels and external sealing beads that create a continuous monolithic barrier rather than relying solely on adhesive bonds. Penetrations for utilities—such as electrical conduits, pneumatic lines, or exhaust ducts—must be fitted with integrated gasketed collars to maintain the differential pressure required by ISO 14644-1 classifications without requiring invasive field modifications post-installation.
Dimensional deviation tolerance impacts long-term compliance as panels warping or delaminating under humidity stress create micro-fractures that harbor pathogens. Therefore, industry best practices favor materials with low moisture expansion rates and high adhesion shear strength between the skin and core. For applications demanding rapid turnover between batches, quick-cure sealants compatible with both the panel facing and floor/wall interfaces ensure that re-certification downtime is minimized while maintaining the necessary barrier properties against cross-contamination.
Scaling Cleanrooms as Needs Change
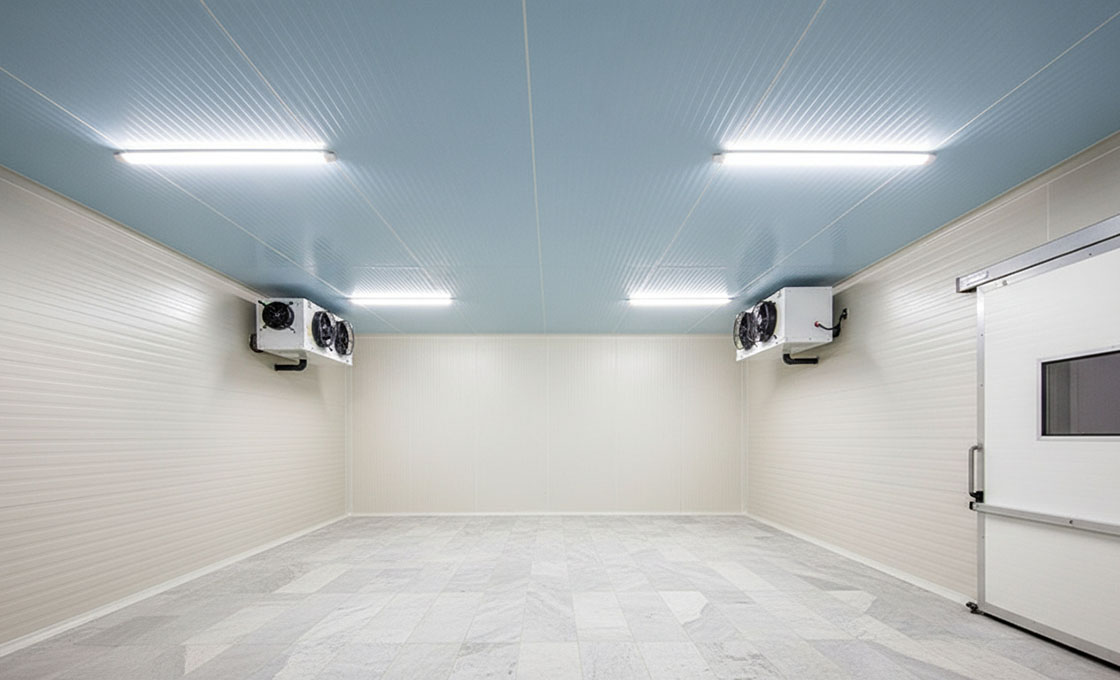
Physical reconfiguration of wall and ceiling layouts without demolition accommodates regulatory shifts or production line expansions while minimizing downtime for modular cleanroom systems.
The Reconfiguration Pain Point in Facility Expansion
Traditional built-out cleanrooms present rigidity challenges for B2B buyers requiring changes in airflow direction, localized negative pressure, or expanded floor space. When a facility requires modifications such as shifting from ISO Class 5 to ISO Class 8 airflow configurations, adding equipment that demands localized negative pressure, or expanding floor space, conventional drywall and concrete solutions necessitate full decontamination, demolition, and rebuilds. This process can result in weeks of operational shutdown and significant capital expenditure. Modular panel systems solve this by utilizing mechanical fastening methods that allow walls and ceilings to be disassembled, relocated, and reinstalled within hours rather than months.
Technical Specifications for Expandable Systems
Panel construction physical properties determine successful scalability through core materials like Polyurethane (PU) or Polystyrene (XPS) and facing materials such as Galvanized Steel (GI) or Aluminum. The critical factor for scalability is the joint system; panels designed for frequent reutilization utilize tongue-and-groove profiles with sealed gaskets that maintain particulate control even after multiple assembly cycles.
- Panel Thickness: Standard expansion modules typically utilize 50mm to 100mm thicknesses to balance insulation values with weight constraints during manual repositioning.
- Facing Materials: FRP (Fiberglass Reinforced Plastic) or Stainless Steel facings are preferred for environments requiring rigorous chemical cleaning between reconfigurations.
- Connection Hardware: Hidden screw systems or external clamping profiles allow for easy separation without damaging the core insulation layer.
Operational Impact of Modular Scalability
Scaling capability reduces long-term Total Cost of Ownership (TCO) risk by allowing facilities to start with smaller footprints and incrementally add modules as production scales up, preventing over-capitalization on unused space. Furthermore, when new environmental regulations are introduced, existing modular partitions can be modified to accommodate higher HEFF filtration requirements or different pressure cascades without replacing the entire structure.

What Modular Systems Really Cost
Lifecycle costs are reduced by up to 30% through minimized labor, faster installation, and integrated energy efficiency in modular panel systems compared to traditional drywall constructions.
Decision-makers evaluating modular cleanroom panel systems often overlook the total cost of ownership (TCO) while fixating on the initial material quote. An in-depth analysis reveals that high-performance sandwich panels—typically constructed with cores such as XPS, PET, PU, or PVC—offer significant long-term savings despite a potentially higher upfront price point than standard gypsum board.
Initial Investment vs. Lifecycle Value
The perceived cost disparity between modular composite panels and traditional construction methods constitutes the primary pain point for procurement managers. While conventional drywall may appear cheaper per square meter, it lacks the inherent thermal insulation and structural integrity of engineered sandwich panels. For instance, foam core sandwich panels featuring facings like GRP/FRP or Aluminum provide waterproofing and thermal insulation in a single component, eliminating the need for separate vapor barriers or lining materials. This integration directly reduces both material waste and on-site assembly time.
Installation Efficiency and Labor Costs
Labor expenses constitute a substantial portion of the overall project budget. Prefabricated modular panels are designed for rapid deployment, significantly shortening installation timelines compared to site-built alternatives. The standardized dimensions and lightweight nature of these systems allow for quicker handling and mounting, reducing the man-hours required for completion. additionally, the precision manufacturing minimizes on-site cutting and adjustments, thereby lowering the risk of rework—a hidden cost that frequently plagues traditional construction projects.
Maintenance and Operational Savings
Beyond installation, the durability of composite panels translates to lower maintenance requirements over the system’s lifespan. Materials such as GRP honeycomb or aluminum-faced panels resist moisture, corrosion, and impact damage better than conventional substrates. In environments requiring strict hygiene compliance, such as pharmaceutical cleanrooms or food processing facilities, the smooth, non-porous surfaces of these panels simplify cleaning protocols and extend the interval between major refurbishments. Additionally, the thermal properties of insulated cores contribute to reduced HVAC loads, yielding measurable energy cost reductions during operation.
Choosing the Right Cleanroom Solution
Evaluating Surface Finishes for Hygiene Compliance
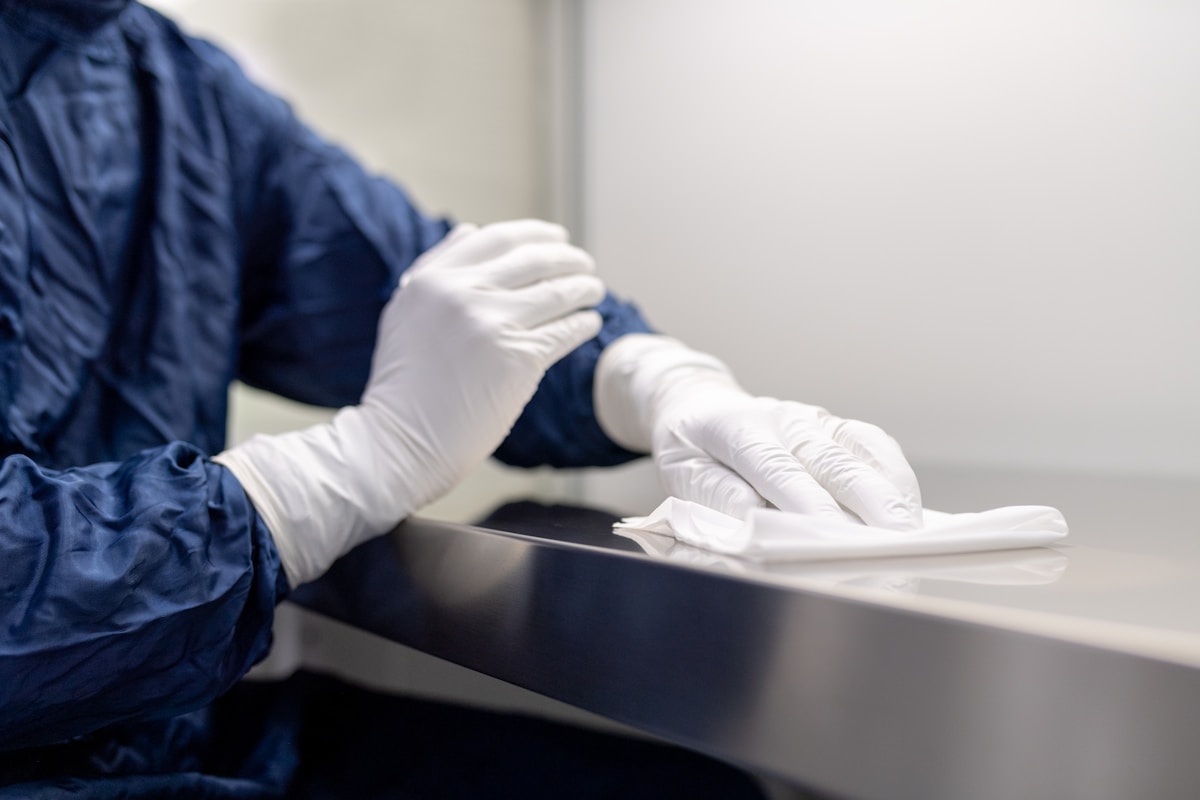
In a sterile manufacturing environment, the panel surface is not just a finish—it’s the primary barrier against microbial ingress. Industry standards like ISO 14644 and GMP demand non-porous, wipe-down surfaces that resist chemical solvents used in daily decontamination cycles. From an engineering perspective, rough textures or composite interfaces can trap particulate matter, creating a breeding ground for contamination even if the bulk material meets density thresholds.
GRP with a smooth gelcoat finish offers superior corrosion resistance against acids and alkalis compared to standard painted steel when specifying facings for cleanroom applications. For high-humidity pharmaceutical areas, we recommend PIR (Polyisocyanurate) core panels with aluminum or stainless-steel facing due to their inherent moisture resistance; in our facility testing, these combinations maintain structural integrity without delaminating after thousands of cleaning cycles—something cheaper alternatives fail to do over time.
Matching Insulation Cores to Thermal Control Needs
The insulation core dictates both energy efficiency and thermal mass stability. For temperature-sensitive environments like vaccine storage or biotech incubation rooms, continuous thermal performance is critical; gaps caused by condensation on cold bridges can ruin product batches and trigger audit failures. The goal here isn’t just high R-values but consistent performance under fluctuating ambient conditions.
PIR/PUR cores are generally preferred over EPS or XPS for regulated facilities because they offer lower thermal conductivity (<0.024 W/m·K), which translates directly to reduced HVAC load and tighter humidity control. However, for applications requiring higher fire safety ratings without sacrificing insulation—a common scenario in EU-based facilities—we validate Rockwool cores as a compliant alternative, even though their slightly higher conductivity demands thicker wall sections. Our engineers always run comparative U-value calculations early in the design phase to ensure the selected core doesn’t force excessive energy expenditure later during commissioning.
Customizing Dimensions for Complex Facility Layouts
A modular system’s value collapses if it cannot accommodate irregular architectural constraints. Many legacy buildings have offset walls, sloped ceilings, or embedded ductwork that rigid off-the-shelf panel systems struggle to integrate without costly field modifications. Custom dimensioning eliminates waste and prevents onsite cutting—which introduces sealing vulnerabilities and dust generation incompatible with Class 7 or 8 cleanrooms.
Rax Panel’s production workflow allows precise fabrication to within ±2mm tolerances, accommodating complex geometries such as curved transitions or multi-angle junctions found in retrofit projects. We leverage our 1,700m² daily capacity to pre-cut penetrations for HVAC, electrical conduits, and plumbing directly at the factory floor, ensuring exact fit when panels arrive on-site. This approach reduces labor hours by up to 20% and minimizes rework risk—a key factor when operating under tight project windows where every day delays costs contractors significantly. For clients managing distributed global sites, this level of customization ensures uniformity across regions while respecting local spatial variations.
| Selection Factor | Technical Requirement | Rax Panel Solution | Strategic Benefit |
|---|---|---|---|
| Regulatory Compliance | Target ISO Class 5-8 (ISO 14644) and strict GMP audit standards. | GRP/FRP & PIR/PUR panels with ISO Class 5 compatibility and smooth, non-porous facings. | Ensures audit readiness and minimizes contamination risks in sterile environments. |
| Thermal Performance | Low thermal conductivity (0.024 W/m·K) and high moisture resistance. | PIR sandwich panels with approx. R-value 6.5 per inch; Rockwool/PU core options available. | Reduces mechanical cooling load and ensures consistent temperature/humidity setpoints. |
| Fire Safety & Durability | Fire rating B-s1,d0 (EN 13501), high impact resistance, and corrosion protection. | Rockwool and Magnesium Oxide cores; customizable thickness from 25mm to 150mm. | Meets strict safety codes while providing long-term structural integrity. |
| Installation Efficiency | Precise ceiling-to-wall transitions and utility penetration coordination. | Pre-cut HVAC penetrations and prefabricated modular panels reducing labor by 15–20%. | Accelerates project timelines and minimizes on-site construction errors. |
| System Integration | Alignment with 1200×1200 mm ceiling grids and specific return-air strategies. | In-house engineering team provides custom layout design and interface control. | Optimizes airflow dynamics and simplifies future maintenance or expansion. |
Conclusion
Modular panel systems cut project timelines by weeks because walls arrive pre-fabricated and ready to snap into place. Our engineering team verifies each panel against strict ISO tolerance levels before shipping, ensuring seamless alignment on-site without on-the-fly adjustments. This precision reduces labor hours significantly while maintaining thermal performance required for pharmaceutical and food processing environments.
- Aluminum core insulation units maintain consistent temperature gradients across large footprint facilities
- FRP sandwich panels resist chemical exposure in high-hygiene zones requiring frequent washdown cycles
- Prefabricated dimensions accommodate irregular building geometries common in retrofit projects
Frequently Asked Questions
Can modular panels meet GMP audit standards?
Yes, properly sealed modular panel systems can achieve Class 5 compatibility required for GMP audits. Surface continuity and joint sealing are critical factors during inspection.
Are fire ratings certified for cleanroom use?
Many systems achieve B-s1,d0 classification per EN 13501 standards. Fire resistance is verified through independent testing protocols applicable to industrial and medical facilities.
Do panels resist warping under humidity changes?
High-quality composite facings minimize expansion and contraction when exposed to moisture. Proper core selection further enhances dimensional stability in varying environmental conditions.
What prevents installation alignment errors?
Engineered solutions with pre-cut HVAC penetrations reduce manual adjustments by 15–20%. Precision manufacturing ensures consistent dimensional tolerances across all components.