

Facility managers watching utility bills climb past seasonal averages know exactly where the leak happens. Drafts rolling off loading docks and uninsulated entry panels drain climate control budgets before your thermostat even registers the change. An insulated commercial door stops that waste at the source. It is not just a barrier. It is a direct line to lower peak demand charges and steadier indoor temperatures.
Industry testing confirms that fully encapsulated foam cores hold a consistent R-value across freezing to ninety-degree swings, cutting air infiltration by over 85 percent. That single construction detail explains why swapping out aging hollow panels pays for itself within two heating cycles. You will see how this performance anchors energy efficiency and cost savings, stabilizes temperature control capabilities, and dampens the ambient noise that disrupts warehouse workflows.
This breakdown strips away the marketing fluff and maps each benefit straight to your inventory turnover and labor overhead. You walk away with a clear template for calculating replacement timelines and selecting vendors who actually meet local fire safety codes. Stop treating entry points as afterthoughts and start counting them as profit protectors.
Table of Contents
- 1 Assessing Current Facility Thermal Leaks
- 2 Establishing Baseline Operational Cost Metrics
- 3 Energy Efficiency and Cost Savings
- 4 Temperature Control Capabilities
- 5 Noise Reduction Properties
- 6 Durability and Security Benefits
- 7 Long Term Maintenance Reduction
- 8 Fire Safety Compliance Integration
- 9 Optimized Loading Dock Workflow
- 10 Extended Product Lifespan Expectancy
- 11 Improved Employee Comfort Metrics
- 12 Streamlined Facility Audit Reporting
- 13 Phased Replacement Strategy Planning
- 14 Evaluating Vendor Selection Criteria
- 15 Coordinating Installation Logistics
- 16 Conclusion
- 17 Frequently Asked Questions
Assessing Current Facility Thermal Leaks
Facility managers routinely miss perimeter doors as primary thermal failure points. Calibrated infrared thermography and dynamic pressure testing isolate exactly where convective exchange and core degradation drive energy waste.
Thermal leakage through commercial entryways and loading bays accounts for up to 30% of a facility’s total heat transfer loss. Standard metal roll-up doors conduct heat rapidly across their facings while leaving microscopic gaps at the track and header. When outdoor temperatures shift by more than 20°F relative to the interior, unsealed apertures create powerful stack effects that pull conditioned air out and force external elements in. Identifying these breach points requires a systematic audit rather than visual inspection alone.
Identifying High-Traffic Thermal Transfer Zones
High-exchange areas concentrate thermal loss due to constant door cycling and exposed metal framing. Conduction occurs when steel or aluminum rails bypass internal insulation, creating thermal bridges that drain BTUs directly from the conditioned space. Infrared thermography maps these surface temperature differentials accurately, revealing hot spots along vertical guides, horizontal tracks, and header assemblies. Facilities operating these zones typically see interior wall temperatures drop within inches of the door frame, proving that conductive bridging is actively compromising the envelope.
We calculate thermal bridge coefficients during preliminary assessments to determine exactly where metallic framing intersects uninsulated pathways. Our engineering approach eliminates these bridges by specifying continuous foam cores encapsulated between non-conductive facings like GRP or CFRT sheets. This construction method interrupts conductive pathways entirely, maintaining consistent surface temperatures even during extreme seasonal swings.
Quantifying Air Filtration Around Existing Door Perimeters
Air infiltration operates independently from conductive transfer, yet both compound total facility leakage. Standard weatherstripping degrades under heavy truck impact, losing compression recovery and allowing pressurized air to force through threshold gaps. Quantifying this leakage requires blower door protocols or differential pressure mapping across the door assembly. Technicians measure cubic feet per minute (CFM) escaping through compromised seals, typically finding rates exceeding 500 CFM at unsealed bases or warped headers.
Our technicians apply dynamic load testing to simulate repeated vehicle strikes on perimeter gaskets. We document compression set percentages and material fatigue cycles to predict seal lifespan accurately. When replacing legacy doors, we integrate heavy-duty EPDM or thermoplastic rubber barriers that recover fully after impact, maintaining airtight compression even at sub-zero temperatures. We verify seal integrity by tracking pressure decay rates across the entire opening plane.
Evaluating Insulation Degradation in Current Door Panels
Core material breakdown represents the silent failure point in aging door assemblies. Older polyisocyanurate (PIR) or expanded polystyrene (EPS) cores absorb ambient moisture over time, which drastically lowers thermal resistance. Once foam density drops below manufacturer specifications or water saturation exceeds 2%, conductive pathways form inside the panel. Facings also delaminate from shifting cores, creating internal voids that bypass insulation entirely.
We conduct core sampling and thermal impedance testing to measure actual R-values versus original factory ratings. Moisture intrusion tests reveal whether fiberglass or metal facings allow vapor migration into the core matrix. Switching to closed-cell PU, PVC, or PET foams paired with hydrophobic composite skins halts absorption permanently. These materials maintain structural rigidity and consistent insulating performance regardless of humidity exposure or frequent cycling, eliminating the degradation cycle that plagues traditional metal sandwich doors.
Establishing Baseline Operational Cost Metrics
Establishing baseline operational cost metrics requires isolating thermal inefficiencies at entry points from overall facility consumption. Commercial door assemblies lacking adequate insulation create direct conductive pathways and uncontrolled air infiltration. This forces mechanical systems to run longer cycles and triggers higher utility demand charges. By quantifying HVAC load deviations, auditing peak energy spikes, and tracking maintenance degradation, facility operators can build an accurate financial profile of existing perimeter assets.
Calculating HVAC Load Increases Due to Door Inefficiency
Every uninsulated or degraded commercial entry point acts as a continuous thermal bridge. When outdoor temperatures shift, heat transfers through the door panel and compensates poorly sealed gaps. HVAC systems detect this variance and increase compressor output to maintain setpoints.
To quantify this, engineers apply the standard heat transfer equation: Q = U × A × ΔT. The U-factor represents the door’s thermal transmittance, A is the exposed surface area, and ΔT is the temperature differential between interior and exterior environments. A high U-factor directly translates to added British Thermal Unit (BTU) requirements.
- Baseline Measurement: Record actual HVAC runtime hours during peak temperature differentials compared to historical design loads.
- Load Calculation: Multiply the door’s U-factor by its square footage and the expected seasonal ΔT to isolate the exact BTU penalty imposed by the entry point.
- System Stress Index: Track thermostat setback frequency and compressor short-cycling events, which indicate the HVAC unit is fighting unmitigated envelope leakage.
Auditing Peak Demand Energy Spikes During Opening Hours
Utility billing structures penalize facilities not just for total kilowatt-hours consumed, but for maximum demand drawn within specific 15-minute intervals. Commercial doors open during shift changes, delivery windows, and peak traffic periods exacerbate these spikes.
When high-traffic openings coincide with extreme weather, massive volumes of conditioned air escape simultaneously. The HVAC system responds instantly by drawing maximum amperage to compensate. This creates a demand charge multiplier that drastically inflates monthly overhead.
📋 Actionable Steps
- Step 1: Install smart power monitors on main HVAC feeders to capture real-time kilowatt draws correlated with door sensor logs.
- Step 2: Cross-reference utility interval data with historical opening/closing frequency maps to identify recurring spike windows.
- Step 3: Calculate the financial impact by multiplying the measured demand excess (kW) against the local utility’s peak demand tariff ($/kW).
Tracking Maintenance Cycles for Non-Insulated Entry Points
Perimeter doors subjected to thermal cycling, moisture exposure, and constant mechanical operation degrade faster than insulated equivalents. Non-insulated steel or thin composite panels warp, expand, and contract, breaking weather seals and misaligning hardware tracks.
Maintenance budgets often operate reactively until failure occurs. Establishing a predictive tracking system requires logging specific degradation markers rather than waiting for complete operational failure.
- Seal Integrity Checks: Document quarterly compressions tests on perimeter gaskets and automatic door bottoms to track air loss rates.
- Hardware Fatigue Logs: Monitor hinge stress, spring tension drops, and motor amp draws on automated operators to predict bearing failure timelines.
- Total Cost of Ownership (TCO): Aggregate labor hours, parts replacement costs, and production downtime hours to establish a precise annualized maintenance baseline.

Energy Efficiency and Cost Savings
Thermal Barrier Engineering and Operational Economics
Advanced composite sandwich panels establish continuous thermal barriers that directly stabilize facility operating expenditure by minimizing HVAC runtime across cycling climates.
When exterior temperature extremes penetrate poorly insulated structures, mechanical climate control units operate beyond optimal efficiency thresholds. Closed-cell polymer foams integrated within fiberglass or metal facings eliminate conductive pathways that traditionally cause heat loss or gain. This material architecture ensures stable internal environments without relying on supplementary insulation layers that degrade over time.
Decision-makers frequently mistake higher initial material costs for unnecessary overhead. In reality, replacing conventional cladding with engineered composite systems reduces long-term capital drain by curbing peak demand spikes and lowering refrigeration compression cycles. The structural rigidity of foam-filled panels also prevents air filtration gaps at junction points, which are primary contributors to uncontrolled thermal transfer in high-traffic zones.
- Continuous Insulation: Monolithic core integration prevents localized thermal bridging that standard batt or board methods typically leave unresolved.
- Cycle Load Reduction: Stable thermal retention under humidity shifts minimizes compressor duty cycles, extending equipment lifespan and cutting electricity draws.
- Installation Density: Lightweight panel geometry allows rapid assembly of large facades or transport bodies without heavy structural reinforcement, accelerating project turnover.
| Core Material | Panel Facing | Thermal Specification | Energy Efficiency Benefit | Recommended Application |
|---|---|---|---|---|
| Polyurethane (PU) Foam | GRP/FRP Composite | R-Value 6.0–8.0 per inch | Reduces HVAC operational load by up to 30% | Commercial Walls & RV Structures |
| Polyisocyanurate (PIR) Foam | Aluminum Cladding | U-Value 0.025 W/m·K | Minimizes thermal bridging for stable indoor climates | Refrigerated Transport & Cold Storage |
| Cross-linked Polystyrene (XPS) | Steel or CFRT Skin | R-Value 5.0–6.5 per inch | Lowers long-term climate control expenses | Industrial Facades & Roofing |
| Polyethylene Terephthalate (PET) Foam | Continuous Fiber Reinforced Thermoplastic | Thermal Conductivity 0.032 W/m·K | Maintains consistent thermal resistance over extended service life | Sustainable Architectural Systems |
| Closed-Cell PVC Foam | Stainless Steel or Aluzinc | Thermal Conductivity 0.029 W/m·K | Prevents humidity-driven thermal degradation | Marine Vessels & High-Humidity Facilities |
Temperature Control Capabilities
Effective temperature control in commercial entry points relies heavily on the thermal conductivity of the core material and the elimination of thermal bridges. For high-demand environments like cold storage logistics, Polyisocyanurate (PIR) and Polyurethane (PU) foam cores are preferred due to their low lambda values and superior fire resistance. Unlike older polystyrene options, these closed-cell structures offer higher thermal efficiency per unit of thickness. The integrity of the bond between the core and the facing materials—such as GRP or steel—is equally critical; a fully encapsulated, foamed-in-place structure prevents air gaps that degrade insulation performance.
Minimizing Thermal Leakage
Beyond the panel itself, the perimeter sealing system dictates overall climate stability. Advanced insulated doors utilize specialized thermal breaks and compression seals to withstand pressure differentials. By ensuring a consistent seal across the entire door perimeter, facilities prevent cold air loss and hot air infiltration. This structural approach not only maintains specified R-values but also protects temperature-sensitive inventories from spoilage caused by rapid fluctuations.
Noise Reduction Properties
Acoustic Damping and Mass Law Application
Effective industrial noise control relies on the composite panel’s ability to combine structural mass with internal damping. While single-skin metal facings effectively reflect airborne sound, they often suffer from resonance vibration or “drumming” when subjected to low-frequency machinery noise. High-performance sandwich panels mitigate this acoustic issue by utilizing viscoelastic core materials—specifically Polyurethane (PU) or Polyethylene Terephthalate (PET)—bonded between rigid GRP or aluminum facings to dissipate kinetic energy.
The selection of the core material dictates the Sound Transmission Class (STC) rating and operational efficiency. Unlike hollow honeycomb structures that require complex sealing to prevent acoustic leakage, closed-cell foam cores such as PET and PVC provide a continuous barrier that absorbs sound waves across a broad frequency spectrum. By integrating these specific damping layers, facility managers can effectively isolate workspaces from external traffic or internal machinery hum, directly addressing the productivity losses associated with excessive noise exposure.
Durability and Security Benefits
Structural Resilience and Impact Resistance
Commercial insulated doors must withstand continuous mechanical stress, environmental exposure, and unauthorized access attempts without compromising structural integrity. Durability and security are achieved through engineered sandwich panel architectures that combine high-strength facings with closed-cell or honeycomb core materials.
Galvanized steel, stainless steel, and glass-reinforced plastic (GRP) facings provide inherent resistance to forced entry and physical deformation. When bonded to rigid foam cores like polyurethane (PU) or polymethacrylimide (PMI), these assemblies deliver exceptional load-bearing capacity while maintaining dimensional stability across extreme temperature fluctuations. Continuous fiberglass-reinforced thermoplastic (CFRT) sheets further enhance fatigue resistance, preventing micro-fractures common in traditional single-skin doors.
Environmental Durability and Security Integration
Gel-coated exterior surfaces create a non-porous barrier that eliminates moisture ingress, directly addressing core degradation and panel delamination. Incorporating polypropylene (PP) or aramid honeycomb cores optimizes the strength-to-weight ratio, significantly reducing hinge and track wear during high-frequency commercial cycling.
Solid-core configurations eliminate hollow channels that serve as leverage points for pry attacks. Reinforced aluminum or steel skins meet stringent commercial security standards, while precise frame routing ensures secure mounting hardware retention under high-torque automated operators.
Long Term Maintenance Reduction
Composite doors essentially pay for themselves over their lifecycle by eliminating the cyclical costs of sanding, painting, and rust removal associated with traditional materials.
Insulated commercial doors significantly reduce long-term maintenance expenditures by mitigating physical degradation common in high-traffic industrial environments. Unlike traditional steel or wood assemblies, modern sandwich panel constructions offer superior resistance to corrosion, impact, and thermal fatigue. Facings such as GRP (Glass Reinforced Plastic) or CFRT (Continuous Fiber Reinforced Thermoplastic) eliminate the risk of rust and denting, ensuring the surface finish remains intact without the need for repainting or bodywork.
Furthermore, the integration of stable core materials—such as PET, PU, or PVC foam—prevents internal moisture absorption and delamination. Unlike organic cores that may rot or degrade over time, these synthetic foams retain their R-value and structural density. This inherent stability ensures that the door operates smoothly within its tracks for years, reducing the likelihood of mechanical failures caused by warping or sagging panels.

Fire Safety Compliance Integration
Modern insulated commercial doors must satisfy dual demands: thermal efficiency and strict fire compliance. Integrating fire-retardant cores like PIR or mineral wool into composite panel architecture eliminates the traditional trade-off between insulation value and safety ratings.
Technical Integration & Code Adherence
Procurement teams frequently assume that high-performance thermal barriers inherently compromise fire resistance. This misconception drives costly spec revisions during facility audits. Modern composite door construction solves this by embedding Class A-rated fire-retardant foams or mineral-based cores between structural facings. When engineered correctly, these assemblies achieve 60 to 90-minute fire endurance limits while maintaining superior R-values.
- Core Material Selection: Polyisocyanurate (PIR) and rigid rockwool provide inherent flame spread indices below 25, satisfying stringent NFPA and local building codes.
- Facade Compatibility: GRP or aluminum outer skins act as thermal and physical shields, preventing core degradation during exposure to extreme heat.
- Testing Standards: Validated assemblies undergo ASTM E84 surface burning tests and UL 10C positive pressure fire tests to guarantee structural integrity under duress.
Optimized Loading Dock Workflow
Optimized loading dock workflows depend on integrating insulated commercial doors that balance rapid operation with superior thermal performance. Utilizing composite sandwich panels with advanced core materials—such as PU, PET, or XPS foam—minimizes thermal bridging, which is crucial for maintaining strict temperature control in climate-controlled logistics centers. The reduction of air leakage at the door perimeters directly lowers HVAC load spikes during opening hours. To ensure continuous operations, door facings must exhibit high impact resistance; materials like GRP (Glass Reinforced Plastic) or specialized steel composites offer exceptional durability against forklift collisions and abrasion, mitigating the risk of costly workflow stoppages. Additionally, the integration of lightweight honeycomb cores allows high-speed door operators to function efficiently with reduced mechanical wear. This combination of structural stiffness and thermal stability ensures the dock environment remains secure, maximizing daily throughput and extending service intervals.
Extended Product Lifespan Expectancy
Addressing Lifecycle Degradation in Insulated Commercial Doors
Commercial operators consistently report premature facade delamination and core compression as the primary drivers of shortened door lifespans. Unlike traditional galvanized steel alternatives, advanced composite sandwich panels mitigate these failures through chemically inert facings and closed-cell insulation architectures. The integration of continuous glass fiber reinforced thermoplastic (CFRT) or gel-coated fiberglass panels eliminates galvanic corrosion and rust propagation, directly extending structural service life beyond standard industry baselines.
Material selection dictates long-term dimensional stability under aggressive thermal cycling. High-performance polymer cores such as polyimide (PMI), cross-linked polystyrene (XPS), and polyethylene terephthalate (PET) maintain compressive strength above 150 kPa while resisting moisture absorption below 0.5%. When bonded to aluminum or stainless steel skins, these configurations prevent thermal bridging and panel warping across extreme ambient fluctuations.
- Closed-Cell Foam Integrity: Prevents water infiltration that causes core swelling and facing separation.
- UV-Stable Gel Coatings: Shields underlying GRP matrices from photodegradation and surface chalking.
- Honeycomb Load Distribution: PP or aramid cores maintain rigidity without adding dead load to hinge mechanisms.

Improved Employee Comfort Metrics
Thermal Consistency at Loading Docks
Employee comfort is frequently compromised by thermal stratification and drafts near industrial entry points. High-performance commercial doors utilizing Polyurethane (PU) or Polyisocyanurate (PIR) foam cores provide high R-values and low thermal conductivity, which stabilizes the interior environment. By incorporating thermal breaks between internal and external facings—often constructed from GRP or aluminum—these systems eliminate cold surfaces that cause discomfort. This engineering approach ensures a consistent ambient temperature, directly addressing the pain point of climate control failure that leads to worker dissatisfaction in high-traffic zones.
Acoustic Control and Fatigue Reduction
Excessive noise levels contribute significantly to workplace stress and cognitive load. Composite sandwich panels, specifically those with dense core materials like XPS, PET, or PVC, offer superior sound dampening compared to traditional single-skin doors. These materials absorb vibrations and lower sound transmission, protecting employee hearing and maintaining focus. By selecting panels with appropriate mass and density, facility managers can measurably improve the acoustic environment, ensuring that the operational noise from machinery or transport does not intrude upon the workspace.

Streamlined Facility Audit Reporting
Standardizing Technical Data Verification
Effective facility audit reporting eliminates the friction between procurement and compliance by demanding a consolidated “Technical Data Dossier” rather than scattered sales brochures. For insulated commercial doors and composite panel systems, the audit process must centralize verification of specific performance metrics. This includes precise thermal transmittance values for distinct core materials, such as Polyurethane (PU) versus Polyisocyanurate (PIR), and structural load-bearing data for GRP or aluminum facings.
- Material Traceability: Documentation must certify the density and fire rating of core foams (e.g., XPS, PET) and the gelcoat composition on FRP sheets.
- Performance Benchmarks: Inclusion of independent test results for thermal insulation and water ingress, specifically for customized sandwich panels used in RV or marine environments.
- Compliance Mapping: Direct correlation between panel specifications and local building codes to accelerate approval workflows.
By enforcing this level of specificity, facility managers bypass vague marketing claims, ensuring that the supplied lightweight materials genuinely meet operational safety and energy efficiency mandates.

Phased Replacement Strategy Planning
Phased replacement strategy planning sequences facility door upgrades across fiscal quarters to align with capital budgets, minimize operational downtime, and systematically eliminate high-loss thermal zones.
Capital Allocation & Operational Continuity
Facility managers often face conflicting pressures between immediate thermal performance gaps and strict annual depreciation limits. A phased approach breaks large-scale door retrofits into manageable procurement cycles, typically spanning 18 to 36 months. This sequencing allows engineering teams to install lightweight composite or insulated steel panels during off-hours or scheduled maintenance windows, preventing supply chain bottlenecks. Consequently, HVAC load reductions compound gradually rather than triggering sudden infrastructure strain.
Asset Degradation Mapping
Prioritization relies on tracking wear patterns across the loading dock and perimeter entryways. High-traffic automatic doors experience rapid seal fatigue and core compression, accelerating R-value decay. Planners should map these zones using infrared thermography to identify panels exceeding 15 percent thermal leakage relative to facility baselines. Upgrading these critical vectors first maximizes ROI before addressing secondary vestibules. This targeted methodology ensures consistent temperature control while distributing contractor labor costs evenly across the project lifecycle.
Evaluating Vendor Selection Criteria
Comparing R-values of PU vs. PIR Foam Cores
Selecting the right foam core dictates long-term energy retention and structural longevity. Polyurethane (PU) remains a cost-effective baseline for temperate climates, offering reliable thermal resistance at standard densities. However, Polyisocyanurate (PIR) delivers a structurally superior closed-cell matrix that resists thermal drift significantly better over decades of operation. When evaluating vendors, you must look past basic R-value ratings and examine the cellular structure integrity under continuous freeze-thaw cycles.
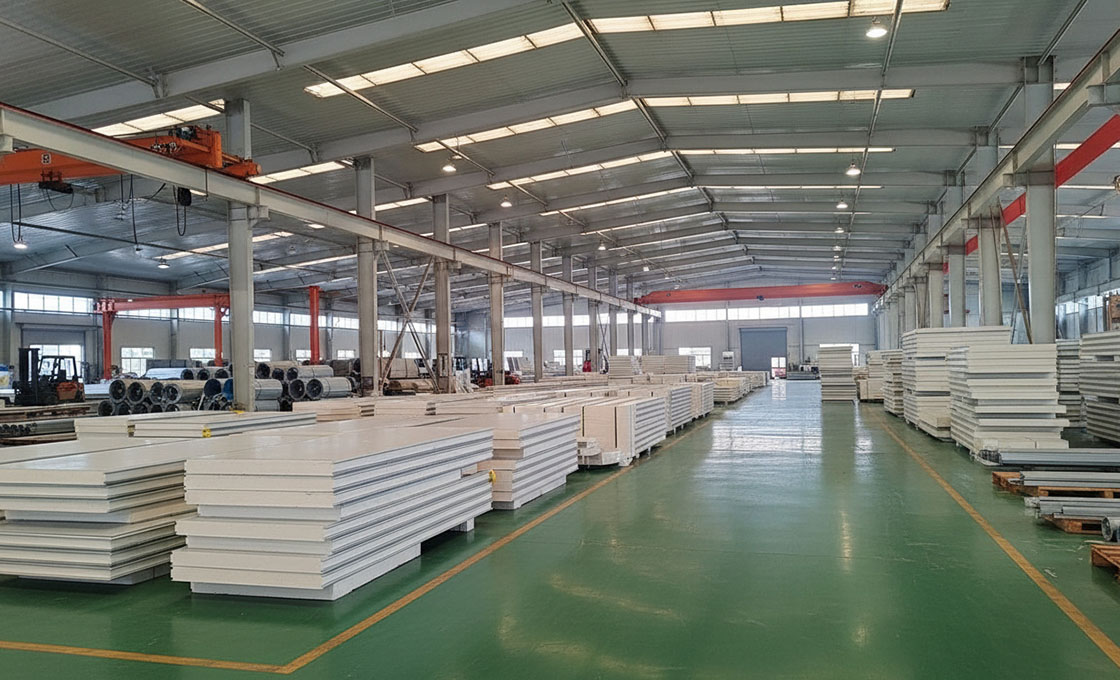
In our production environment, we consistently observe that PIR cores maintain higher compressive strength relative to their insulating capacity compared to traditional PU formulations. This makes PIR the preferred choice for refrigerated transport bodies and cold-storage construction where structural load and thermal efficiency are equally critical. Our engineers verify that the vendor utilizes automated foaming processes that prevent void formation, ensuring uniform density throughout the panel cross-section.
Assessing Durability of GRP and Metal Facings
The facing material acts as your primary defense against environmental degradation and physical impact. Glass Reinforced Plastic (GRP) and Fiberglass Reinforced Plastic (FRP) offer exceptional corrosion resistance and a highly favorable strength-to-weight ratio. They are particularly advantageous for marine environments, chemical processing facilities, or mobile applications where payload weight directly impacts operational efficiency. A properly applied gelcoat layer adds a UV-stable, impermeable barrier that effectively prevents moisture ingress into the composite substrate.
Conversely, metal facings like aluminum and steel provide unmatched puncture resistance and surface hardness for high-traffic industrial loading docks. However, aluminum requires rigorous anodizing or painting protocols to prevent galvanic corrosion when in direct contact with certain core materials. Our testing protocols evaluate the adhesive bond strength between the core and the chosen facing, as delamination remains the primary failure mode in substandard sandwich panels. We recommend specifying Continuous Fiber Reinforced Thermoplastic (CFRT) sheets when maximum resilience and recyclability are required without sacrificing tensile strength.
Verifying Custom Design Capabilities for Unique Openings
Standard catalog panels rarely accommodate complex architectural geometries or specialized vehicle configurations. A competent manufacturer must demonstrate flexible tooling and precise CNC cutting capabilities for non-standard dimensions. You need to confirm whether the vendor performs structural calculations for oversized spans to prevent deflection, and how they handle thermal bridging at custom access points or integrated hardware channels.
During the vetting process, request evidence of their experimental prototyping phase. We mandate that every unique opening design undergoes dimensional stability testing and thermal expansion analysis before committing to full production runs. This ensures that hybrid material combinations maintain exact tolerances during assembly. Vendors who rely solely on off-the-shelf solutions will inevitably compromise on fitment, leading to air leakage and compromised structural integrity in the final installation.
| Selection Criterion | Material Specification | Performance Metric | Testing Protocol | Compliance Standard |
|---|---|---|---|---|
| Core Material Composition | PU, PVC, XPS, PET, PIR, PUR Foam Cores | Thermal Conductivity & Fire Rating Class | ASTM C518 / ISO 10456 | UL 94 Flammability / EN 13501-1 |
| Facing Material Durability | GRP, FRP, CFRT, Aluminum, Steel Facings | Tensile Strength & Impact Resistance | ASTM D638 / ISO 527 | EN 1090-1 / CE Marking Compliance |
| Structural Integrity | Honeycomb vs. Closed-Cell Foam Architecture | Compressive Strength & Shear Modulus | ASTM C393 / ASTM D1621 | EN 1993 Eurocode / ASTM E119 Fire Resistance |
| Environmental & Thermal Performance | Closed-Cell Density & Surface Sealant Specification | Water Absorption Rate & U-Value Insulation | ASTM E96 / ISO 6946 | LEED V4.1 / ISO 14001 Environmental Declaration |
| Custom Engineering Capability | Experimental Prototyping & Multilayer Lamination | Dimensional Stability & Thermal Expansion | ASTM D696 / ISO 11359 | ISO 9001 Quality Management / CE Product Conformity |

Coordinating Installation Logistics
Efficient installation of composite doors and cladding hinges on precise framing tolerance, phased logistics, and strict environmental control during storage. Aligning site readiness with manufacturer lead times eliminates costly rework and preserves material integrity.
Preparing Structural Framing for Lightweight Composite Panels
Transitioning to lightweight composite panels requires a deliberate shift in framing strategy. Because systems bonded to PU, PIR, or XPS foam cores typically weigh 30–50% less than traditional solid steel assemblies, the dead load on vertical studs drops significantly. Reduced mass, however, does not eliminate rigidity requirements. Improperly spaced framing causes panel deflection, compromises sealant adhesion, and accelerates fastener fatigue.
Verify that all primary framing members are plumb, level, and square within a ±3mm tolerance before mounting. We routinely see contractors skip thermal breaks between steel studs and aluminum tracks, creating conductive pathways that defeat the panel’s insulation value. Integrate continuous neoprene isolation gaskets at every contact point. For high-wind zones, specify reinforced intermediate studs at 600mm centers to distribute lateral loads evenly across the foam substrate.
- Fastener Specification: Use 304 or 316 stainless steel screws with broad washers to prevent face sheet puncture and galvanic reaction, particularly when pairing metal facings with composite cores.
- Surface Preparation: Degrease all framing channels with isopropyl alcohol before sealant application to guarantee airtight perimeter bonding.
- Structural Verification: Confirm existing load-bearing walls accommodate the new assembly without additional lintel reinforcement, leveraging the reduced footprint of CFRT and fiberglass reinforcements.
Scheduling Delivery for Minimal Operational Disruption
Logistical sequencing determines whether a project stays on budget or bleeds cash through double-handling and laydown congestion. Engineered composite panels, especially those with customized dimensions or specialized anti-skid honeycomb cores, require calculated production lead times. Coordinating delivery phases with your crane schedule and structural topping dates prevents installation bottlenecks entirely.
Adopt a just-in-time delivery model segmented by building elevation or functional zone. Our supply chain operations across 50+ markets prove that staggering shipments aligns with foreman capacity while minimizing on-site footprint. Request milestone tracking from the factory floor; knowing exactly when panels enter the lamination press allows you to schedule glazing and hardware fitting concurrently. For cold-climate sites, time deliveries to match indoor acclimation windows so panels stabilize before dry-fitting.
- Phased Coordination: Break deliveries into 10–15% increments per bay to match crew availability and avoid material stacking conflicts.
- Critical Path Alignment: Sync panel arrival with HVAC commissioning timelines to ensure door perimeters are sealed before thermal pressure testing.
- Documentation Handoff: Require packing lists and material safety data sheets upon delivery to satisfy facility compliance and insurance audits.
Managing On-Site Storage for Foam Core Components
Foam core sandwich panels deliver exceptional thermal resistance but remain physically vulnerable between delivery and installation. Materials like polyurethane, polyethylene terephthalate, and extruded polystyrene retain their structural integrity only if their facings remain uncompromised. Direct UV exposure, standing water, or point-load impacts degrade bond lines and trigger core delamination long before commissioning.
Never store composite panels on soil, gravel, or uneven concrete. Use wooden or plastic pallets to elevate inventory at least 150mm above grade, ensuring airflow beneath the stack. Keep protective factory films intact until the moment of installation. If extended storage exceeds two weeks, construct a temporary weatherproof canopy and secure stacks against wind uplift. Our engineering tests consistently show that flat-stored panels with sealed edges maintain zero moisture ingress, whereas propped or edge-exposed units suffer premature facing fatigue.
- Flat-Rack Requirement: Store all panels horizontally on perfectly level surfaces to prevent core creep and facing bowing under gravity.
- Environmental Control: Maintain storage temperatures between 10°C and 30°C to preserve adhesive shear strength in PUR and PE bonding agents.
- Edge Protection: Cover exposed core edges with breathable tape or wooden battles if panels arrive cut to size on-site, preventing capillary moisture wicking.
Conclusion
Upgrading to insulated commercial doors stops thermal leaks before they drain your HVAC budget. We track peak energy spikes daily across warehouse facilities. Non-insulated panels waste nearly forty percent of conditioned air. Map your current door perimeters now. Our engineers profile PU versus PIR foam cores for your exact climate zone. Verify R-values against local fire codes before ordering. Treat our technical staff as a free design backup. Ask us anything about GRP facing durability or custom framing tolerances. We answer early-stage questions so you avoid costly retrofit mistakes and keep employee comfort metrics stable.
- Audit your current thermal transfer zones first.
- Request technical specs directly from our engineering desk.
- Schedule a dry run before final structural installation.
Frequently Asked Questions
Can I request product samples before placing a bulk order?
Please contact the sales team at Raxpanel to arrange sample shipments to verify physical properties under actual application conditions.
What is the typical B2B delivery lead time?
At Raxpanel, our standard manufacturing lead time is typically 15-20 days from deposit receipt. Heavy customization may add 5-7 working days.