
Under modern commercial building mandates established by the International Building Code under Section 1406, exterior wall envelopes on structures exceeding 40 feet (12.2 meters) must undergo full-scale multi-story fire evaluation. Specifying exterior rainscreens demands rigorous scrutiny of composite core chemistry, because conventional untreated low-density polyethylene (LDPE) cores release gross calorific values between 43 and 46 MJ/kg. During facade fire incidents, ventilated cavities act as natural thermal chimneys, accelerating vertical flame propagation across upper floors within minutes. In contrast, advanced mineral-filled flame retardant composite panels cut core calorific release to under 3.0 MJ/kg, achieving flame spread indices below 15 and smoke developed ratings under 50 in accordance with NFPA 285 assembly fire testing standards.
At Raxpanel, our architectural composite manufacturing division produces high-performance flame retardant aluminum composite panels engineered with bimodal inorganic mineral hydrate core formulations. By blending ultra-fine aluminum trihydrate (ATH) and magnesium dihydroxide (MDH) at filler loading densities between 70% and 90%, our panels trigger an endothermic dehydration reaction between 200°C and 340°C. This chemical reaction releases bound crystalline water vapor to suppress flame fronts while creating a rigid ceramic protective shield. Paired with 70% fluoropolymer PVDF coil coatings complying with AAMA 2605 guidelines and precise CNC cassette routing geometry, our architectural cladding systems withstand severe wind loads exceeding 4.5 kPa while eliminating flaming droplets across commercial facades. To evaluate broader envelope integration, review our technical guide on architectural applications for metal composite panels.
Why Specify Flame Retardant Composite Panels
Architectural rainscreen facades balance complex structural, thermal, and aesthetic requirements while remaining subject to life safety regulations. Selecting metal composite cladding requires understanding the thermal behavior of internal core substrates under direct exposure to high-intensity flashover fire conditions. Standard non-fire-rated panels utilize thermoplastic polyethylene cores that melt rapidly at approximately 115°C, transforming into free-flowing flammable liquid fuel that feeds building perimeter fires.
Flame retardant composite panels resolve this critical vulnerability by replacing combustible hydrocarbons with inert mineral hydrates. When subjected to exterior fire impingement from window plumes or ground-level combustion sources, the mineral compounds absorb massive quantities of thermal energy without igniting. The panels maintain structural coherence across the curtain wall cavity, preventing panel delamination and shielding structural back-up walls from radiant heat flux exceeding 50 kW/m².
In addition to physical flame suppression, specifying certified fire-retardant panels protects building developers from severe liability and post-occupancy insurance penalties. Municipal building authorities across North America, Europe, and Asia mandate third-party certified fire ratings on all multi-family residential, healthcare, and educational high-rises. For a detailed commercial feasibility comparison, read our analysis on justifying metal composite cladding in modern projects.
Evaluate Mineral Filled Core Thermal Chemistry
The fire suppression performance of metal composite materials depends entirely on the chemical composition and particle distribution of inorganic mineral fillers within the core matrix. Industrial manufacturers deploy two primary mineral compounds: aluminum trihydrate, chemically denoted as Al(OH)3, and magnesium dihydroxide, denoted as Mg(OH)2. Understanding the thermal decomposition profiles of these compounds enables specifiers to match panel capabilities with specific facade design temperatures.
Aluminum trihydrate undergoes an endothermic decomposition beginning at approximately 200°C, absorbing 1,050 Joules of thermal energy per gram of mineral. During this phase change, chemically bound water represents approximately 34.6% of the compound total weight. This bound water vaporizes directly into the combustion zone, generating a localized steam blanket that displaces ambient oxygen below the critical 16% threshold required to sustain flaming combustion.
For higher-temperature fire performance, magnesium dihydroxide decomposes between 330°C and 340°C, absorbing approximately 1,300 Joules per gram while withstanding higher processing extrusion temperatures without premature foaming. When ATH and MDH decompose, they leave behind inert ceramic residues composed of aluminum oxide (Al2O3) and magnesium oxide (MgO). This non-combustible ash layer forms a cohesive thermal barrier that insulates unburnt core layers and prevents hot flammable droplets from falling onto emergency egress corridors.

Review International Assembly Fire Testing Standards
A common misconception in facade engineering is relying solely on bench-scale material flammability tests to evaluate building envelope fire safety. Bench-scale tests, such as ASTM E84 (Standard Test Method for Surface Burning Characteristics of Building Materials), expose small flat panel coupons to controlled burner flames inside a horizontal tunnel. While ASTM E84 generates essential flame spread and smoke development indices, it completely fails to simulate vertical cavity draft mechanics, framing thermal bridging, or panel edge joint behaviors.
Global building codes mandate intermediate and large-scale multi-story assembly testing. The primary North American standard is NFPA 285, which evaluates a two-story exterior wall assembly constructed with realistic window openings, structural studs, continuous insulation, weather resistive barriers, and open rainscreen joints. The test subjects the assembly to a calibrated gas burner producing over 40 kW of heat inside the lower room for thirty minutes, followed by burner shutoff. To pass, flame propagation must not extend more than ten feet above the window header or five feet laterally from the centerline.
In European and international jurisdictions, reaction to fire is classified under EN 13501-1 fire classification standards using Single Burning Item (SBI) testing per EN 13823 and bomb calorimeter heat of combustion testing per EN ISO 1716. The European classification system combines three distinct performance metrics: primary combustibility (Class A1 to F), smoke emission intensity (s1 to s3), and burning droplet production (d0 to d2), providing an objective baseline for global tender documents.
Comparing Core Reaction to Fire Classifications
Specifiers must differentiate between panel tiers to avoid costly over-specification on low-rise projects or hazardous under-specification on tall commercial towers. Aluminum composite panels are categorized into three distinct architectural grades based on core mineral content and calorific energy density.
Standard PE core panels are strictly restricted to non-combustible interior decorative signage and single-story exterior soffits where building code exemptions apply. For commercial buildings up to 18 meters in height, Class B-s1, d0 flame retardant panels deliver robust passive fire safety combined with excellent routing flexibility. For high-rise structures, public transportation interchanges, and acute care hospitals, Class A2-s1, d0 panels remain the required standard, ensuring virtually zero fuel contribution to facade cavities.
Designing Perimeter Cavity Fire Stop Barriers
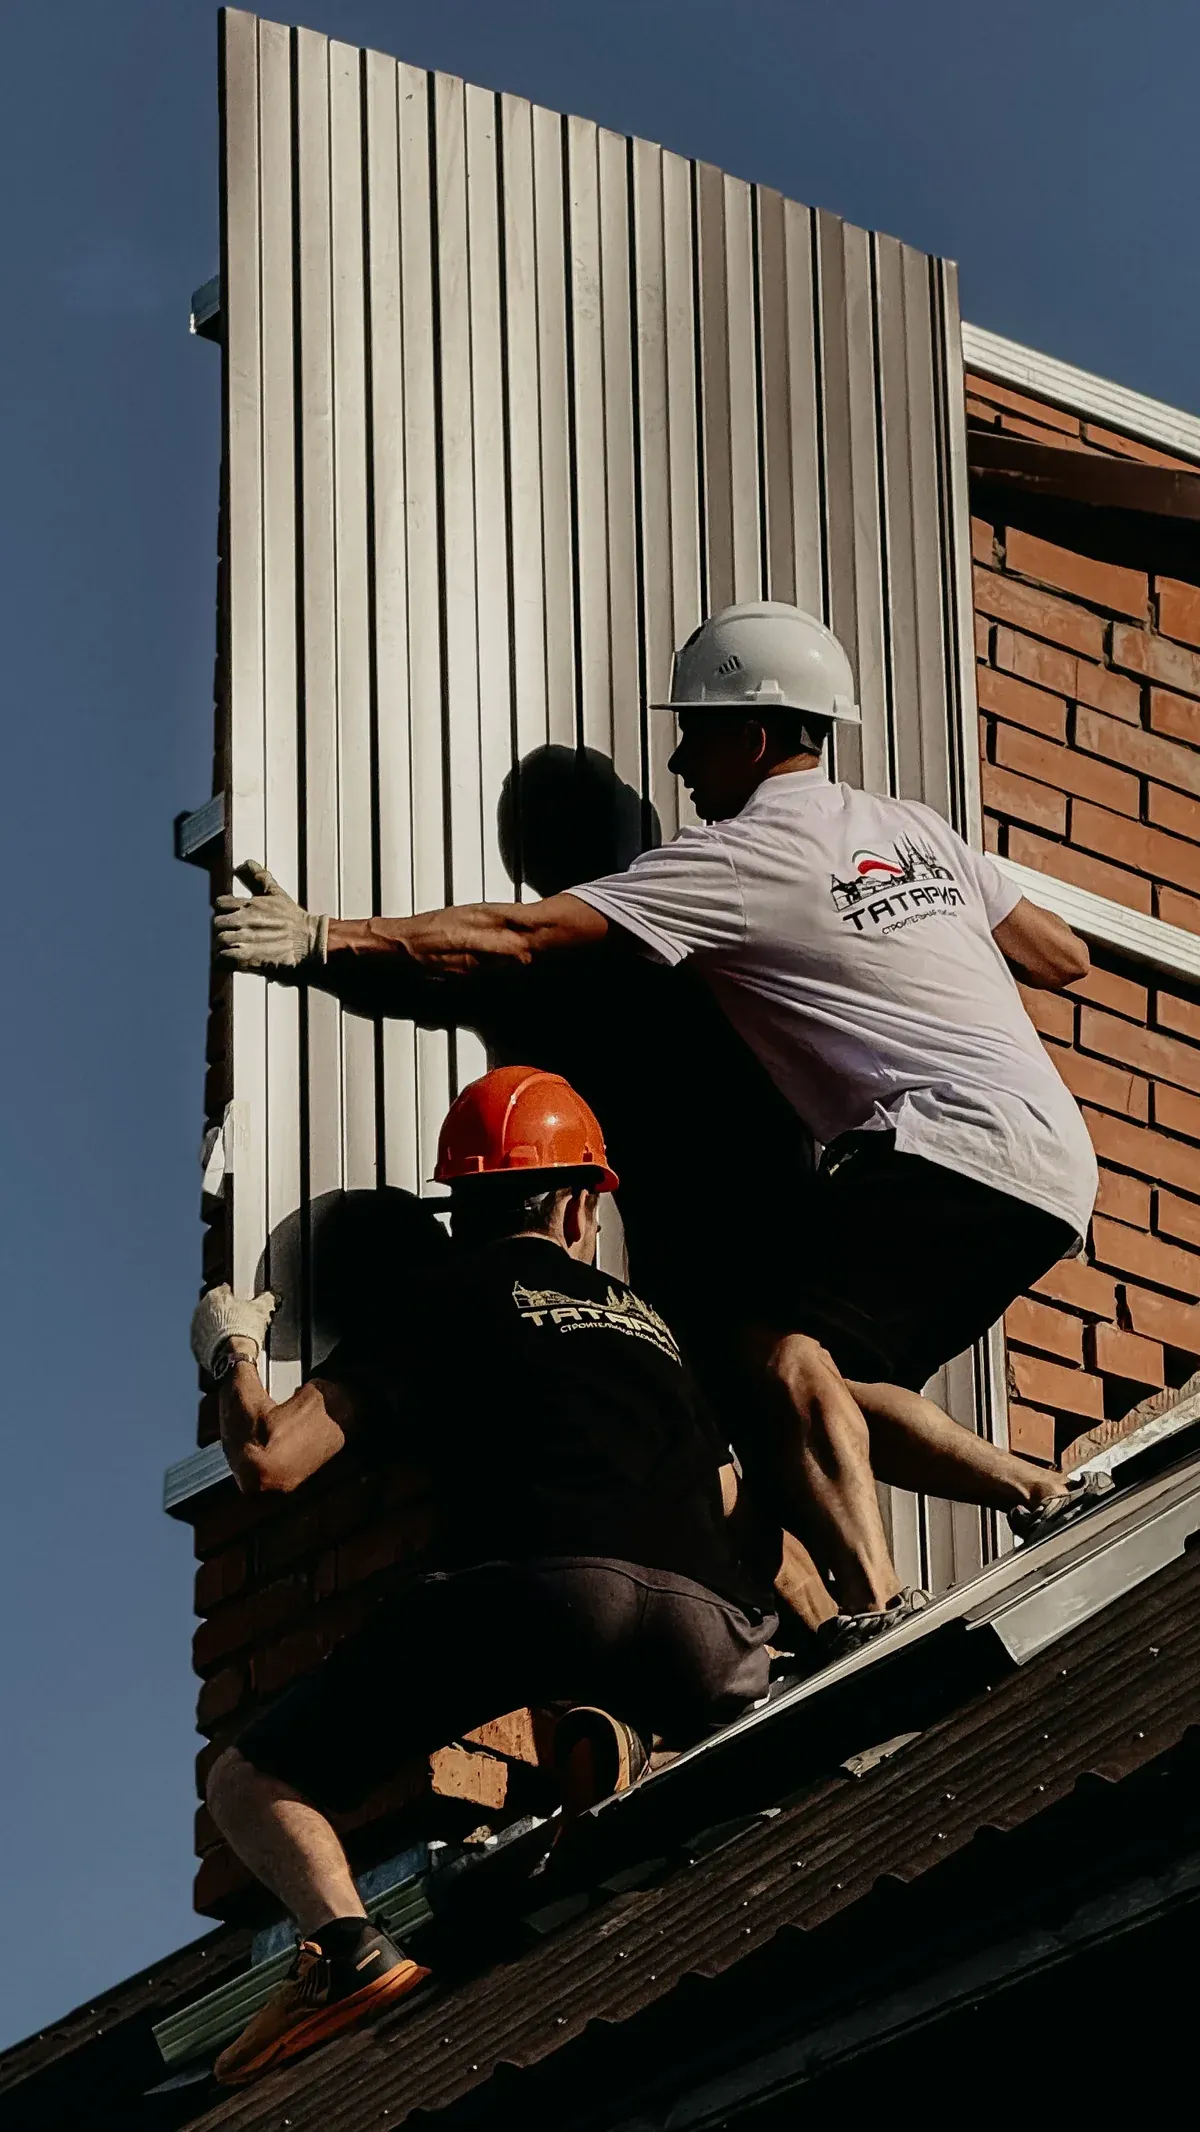
Even the highest-rated Class A2 metal composite cladding cannot prevent flame spread if the ventilated facade cavity lacks engineered perimeter fire barrier systems. Rainscreen facade design relies on continuous vertical ventilation drainage gaps (typically 25 mm to 50 mm deep) between the rear panel face and external insulation layer. If left unbaffled, this open drainage chimney permits hot gases to bypass fire-resistant wall constructions.
Engineers must specify horizontal intumescent cavity fire barriers at every compartment floor slab intersection. These specialized barriers incorporate high-density non-combustible stone wool bases faced with continuous intumescent graphite strips. During normal conditions, a continuous 25 mm air gap is maintained along the barrier edge to ensure rainscreen drainage and vapor transpiration. Upon fire exposure exceeding 180°C, the intumescent material expands up to twenty-five times its original volume within two minutes, sealing the cavity against rising flames.
Vertical cavity barriers must be installed continuously along property boundary lines, building internal party walls, and window perimeter jambs. Vertical barriers consist of compression-fitted rigid mineral wool slabs clad in aluminum foil, mechanical retained by stainless steel clamping brackets. This perimeter compartmentalization confines thermal plumes to single window bays, allowing structural fire suppression teams adequate time to extinguish room fires before envelope compromise occurs.
Four Critical Mistakes in Panel Specification
Facade engineering forensics reveal that building envelope fire failures rarely stem from material manufacturing defects alone. Instead, failures result from flawed value-engineering decisions, inaccurate tender documentation, and unmonitored fabrication shortcuts during installation phases. Eliminating these four pervasive specification traps safeguards structural safety and regulatory sign-off.
Substituting Polyethylene Cores for Fire Rated Requirements
Contractors attempting value engineering often substitute standard polyethylene core composite panels in place of specified mineral-filled FR panels to reduce material procurement costs by 15% to 20%. Because aluminum face skins conceal inner core substrates, visual inspections cannot identify core composition once panels are fabricated. Facility owners must mandate batch-specific mill test certificates, certified laboratory burn reports, and on-site density verifications before authorizing delivery of composite panel lots.
Omitting Horizontal Intumescent Cavity Fire Barriers
Installing fire rated cladding panels over continuous uninterrupted rainscreen cavities without installing horizontal intumescent fire stops at floor line interfaces completely undermines facade fire resistance. Open vertical cavities channel draft air at velocities exceeding 5 m/s during building fires, drawing flames upward and igniting flammable membrane seals behind the panels. Structural drawings must detail continuous fire barrier brackets, intumescent strip overlap joints, and floor slab mechanical fastenings.
Over Routing Panel Grooves During Cassette Fabrication
Fabricating folded panel cassettes requires cutting 90-degree or 135-degree V-shaped routing grooves through the rear aluminum sheet and mineral core. Inexperienced fabricators frequently set router bit depths too deep, scoring the front 0.5 mm exterior aluminum skin. Under cyclic thermal expansion and high wind gusts, scored fold lines suffer fatigue cracking, allowing water penetration into mineral cores and causing premature panel detachment during severe storm events.
Ignoring Differential Thermal Movement Against Steel Frames
Aluminum expands at approximately 2.4 mm per meter per 100°C temperature change, nearly double the thermal expansion rate of galvanized steel substructure sub-frames. Fastening composite panel cassettes with rigid, unslotted screws causes severe panel pillowing, oil-canning, and stress rupture along fastener holes during peak summer solar radiation. Installers must incorporate oversized slotted holes and floating washer anchor pins to accommodate longitudinal thermal movement.
Specify Certified Flame Retardant Panels for Your Facade Project
Partner with Raxpanel to access factory direct Class B and Class A2 fire retardant aluminum composite panels. We supply full third party NFPA 285 burn test documentation, custom CNC cassette fabrication, and architectural engineering consultation.
Frequently Asked Questions About Retardant Panels
What distinguishes FR core from standard PE core aluminum composite panels?
Standard PE cores consist of 100% combustible low-density polyethylene with a heat value of 43 to 46 MJ/kg. Flame retardant FR cores incorporate 70% to 90% non-combustible mineral hydrates, drastically cutting heat release and generating zero flaming droplets.
What is the difference between Class B and Class A2 fire rated panels?
EN 13501-1 Class B panels (standard FR) contain approximately 70% mineral content and resist flame propagation with low heat release. Class A2 panels contain over 88% non-combustible minerals, achieving gross calorific values below 3.0 MJ/kg for high-rise occupancy.
Why is NFPA 285 multi story testing mandatory for exterior rainscreens?
NFPA 285 evaluates complete two-story wall assemblies including panels, insulation, weather barriers, and air cavities. It proves that fire inside a room will not spread vertically up exterior cavities or horizontally across floor levels.
Can flame retardant composite panels be routed and folded on site?
Yes, FR panels can be grooved with V-cut router bits on CNC tables or handheld routers. Fabricators must preserve exactly 0.5 mm of virgin aluminum backing intact beneath the groove to prevent stress fractures during cassette edge folding.
How do intumescent cavity fire barriers operate in ventilated facades?
Horizontal intumescent barriers maintain an open ventilation gap during normal weather. When cavity temperatures exceed 180 degrees Celsius during a fire, the intumescent graphite material rapidly expands up to twenty-five times its volume, sealing the vertical chimney cavity.