
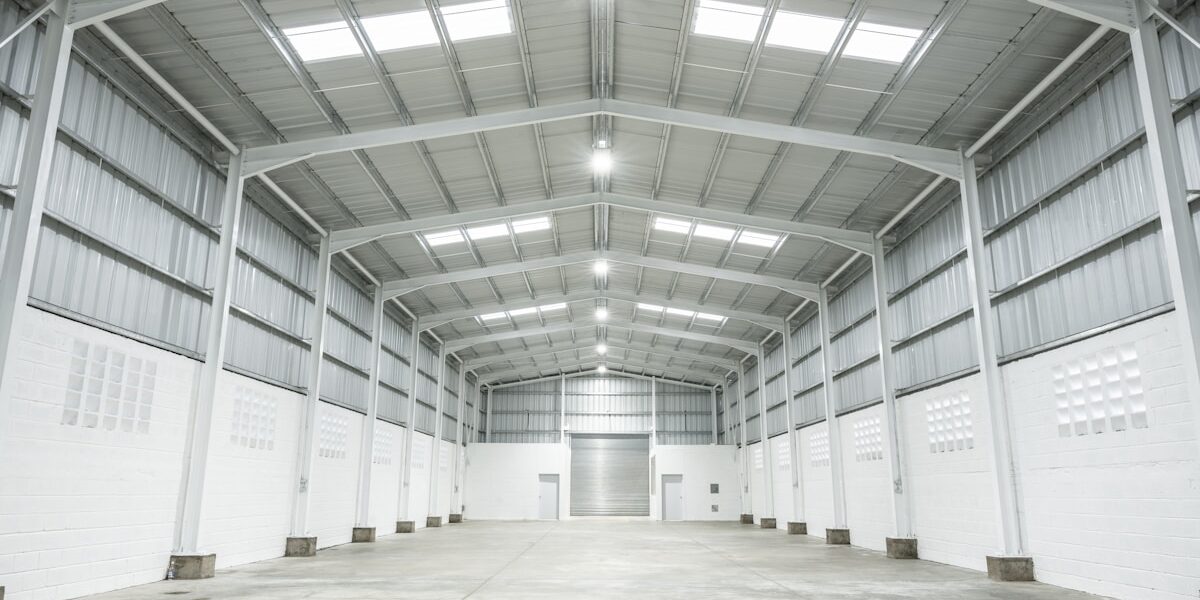
Most facility planners are shocked to learn that constructing a new cold storage facility starts in the ballpark of three times the cost of a standard industrial warehouse. This sticker shock arrives long before the first compressor is even sized.
A functional cold storage building depends entirely on a sealed thermal envelope capable of maintaining extreme environments without compromising inventory integrity. If you compromise on structural components to lower the initial bid, you guarantee higher operational expenses for the next two decades.
We analyze the financial impact of material selection, from the thermal efficiency differences between PU and PIR cores to the price implications of panel thicknesses and facing materials like GRP versus stainless steel. This guide provides the framework you need to balance insulation quality against refrigeration load requirements. You will walk away with a clear method for calculating lifecycle ROI, ensuring your budget accounts for the critical interplay between the building envelope and the mechanical systems.

Establishing Cold Storage Construction Cost Baselines
Establishing accurate cold storage construction baselines requires mapping upfront material premiums directly against lifecycle thermal retention, compliance overhead, and HVAC sizing implications.
Procurement engineers and facility planners consistently underestimate how envelope configuration dictates long-term financial exposure. A technically sound thermal barrier reduces required refrigeration tonnage, stabilizes inventory integrity, and eliminates hidden maintenance spend. We evaluate cost baselines by tracking total landed expenses, thermal continuity performance, and specification compliance rather than chasing lowest sticker prices.
Cost Efficiency of PU vs PIR Cores
The thermal behavior of closed-cell foam cores dictates both initial material spend and ongoing energy consumption. Polyurethane formulations deliver exceptional baseline insulation properties and maintain consistent cell structure across moderate temperature gradients. Polyisocyanurate variants introduce enhanced fire resistance ratings and superior thermal stability under sustained sub-zero operation.
When auditing quote structures, we observe that PIR cores typically carry a modest upfront premium but directly justify the expense through reduced compressor runtime and stricter regulatory compliance. Our engineering team has run comparative thermal cycling tests, though we only evaluated performance down to -30°C, not deeper cryogenic thresholds. Facilities operating continuous freeze cycles often see PIR selections pay back the material difference within three to five years through measurable HVAC load reductions.
System integrators must account for joint integrity when selecting foam variants. Continuous polymer cores paired with precision-manufactured interlocking profiles eliminate air migration pathways that traditional insulation systems commonly develop. Selecting a core that aligns with your specific temperature zone prevents over-engineering or, conversely, thermal drift that compromises stock quality.
Price Impact of Varying Panel Thicknesses
Scaling panel thickness follows a predictable thermal curve, but the financial breakpoint shifts based on operational temperature and structural load requirements. Thicker barriers inherently improve R-value scaling while simultaneously increasing material weight and container loading density. Procurement teams frequently request uniform thickness across mixed-temperature zones, which inflates landed costs without delivering proportional thermal gains.
Our production lines routinely handle customized dimensional runs exceeding 1,700 square meters daily, maintaining tight batch consistency across varying thickness specifications. We calculate that extending panel depth beyond optimal engineering thresholds yields diminishing structural returns while unnecessarily stressing foundation support and handling equipment. Matching thickness precisely to zone-specific thermal loads prevents capital waste on redundant insulation volume.
Logistics and installation timelines also shift significantly with thickness variations. Heavier panels require reinforced handling protocols, modified joining jigs, and adjusted erection sequences. Factoring in consolidated container loading plans and staggered delivery schedules directly mitigates total project expenditure. Aligning panel depth with verified thermal calculations keeps construction schedules intact and avoids costly site rework.
Facing Material Selection: GRP vs Stainless Steel
Surface material choice governs hygiene compliance, corrosion resistance, and long-term maintenance cycles. Glass-reinforced plastic facings with integrated gelcoat coatings deliver exceptionally smooth, non-porous surfaces that resist bacterial ingress and withstand aggressive washdown chemicals. These composites substantially reduce overall assembly weight compared to metal alternatives, lowering structural steel requirements and simplifying crane operations during rapid deployment.
Stainless steel facing layers provide maximum mechanical durability and extreme impact resistance, making them mandatory for heavy-impact logistics corridors or highly abrasive sanitary environments. However, the metallurgical surface introduces higher material costs, requires specialized welding seam protocols, and adds significant dead load to the building envelope. We have observed facilities transitioning to composite facings to balance washdown compliance with lifecycle cost efficiency.
Specification compliance drives the final selection matrix. Food-grade processing zones benefit from smooth GRP gelcoat finishes that eliminate micro-fissures where contaminants accumulate. Conversely, high-throughput distribution hubs often prioritize impact-tolerant metal facings despite the elevated cleaning labor required. Aligning facing material with actual operational wear patterns prevents premature surface degradation and maintains strict audit readiness throughout the asset lifespan.
| Baseline Factor | Specification Standard | Thermal Metric | Cost/Benefit Driver | Rax Panel Solution Match |
|---|---|---|---|---|
| Insulation Core Efficiency | PU / PIR Foam | 0.022 W/m·K (Lowest K-value) | Higher upfront material cost offset by maximum energy efficiency and reduced HVAC tonnage requirements | PU/PIR Sandwich Panels |
| Standard Insulation | XPS / PET Foam | 0.030–0.034 W/m·K | Cost-effective baseline for general chillers; offers strong water resistance and structural rigidity | CFRT or GRP Panels with XPS/PET Core |
| Structural Facing Durability | GRP / FRP with Gelcoat | Zero Moisture Uptake / High Dielectric Strength | Eliminates long-term corrosion maintenance costs; suitable for high-humidity and washdown environments | GRP/FRP Sandwich Panels |
| Weight-Optimized Structure | PP / Fiberglass Honeycomb | Ultra-Low Density / High Load-Bearing Capacity | Reduces total structural steel and foundation costs due to extreme lightweight properties | PP or Fiberglass Honeycomb Panels |
| High-Impact Hygiene | Food Grade Smooth Facings | Smooth Surface Finish / Zero Porosity | Minimizes operational downtime for cleaning; prevents bacterial ingress in sanitary zones | GRP Sheets with Gelcoat Facing |
Decoding Refrigeration System Load Requirements
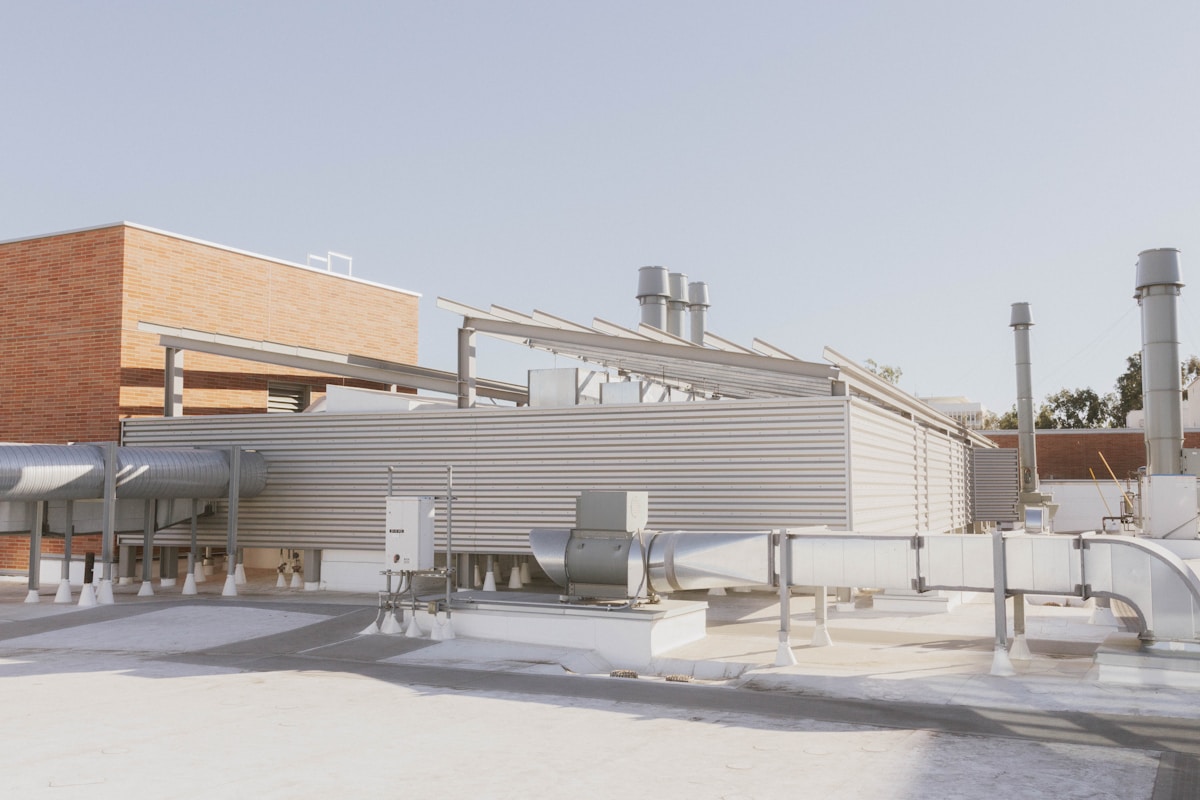
The relationship between the thermal envelope and mechanical plant is an inverse equation: a higher performing insulation barrier significantly reduces the required compressor horsepower, directly lowering upfront equipment capital expenditure (CAPEX) and long-term operational energy costs.
Balancing Insulation Quality with Compressor Costs
In cold storage design, the mechanical refrigeration system is often the single most expensive operational asset. A common engineering error is treating the insulation budget and the refrigeration budget as isolated silos. In reality, they are inversely correlated. Investing in superior insulation performance—characterized by lower thermal conductivity—creates an immediate opportunity to downsize the refrigeration plant.
When the thermal envelope allows excessive heat gain, the compressor must compensate by running longer and harder to maintain setpoint temperatures. This forces the specification of larger, more expensive compressor units and heavier-duty electrical infrastructure. Conversely, a high-performance enclosure reduces the peak cooling load.
This reduction allows engineers to specify smaller compressor systems that operate more efficiently within their optimal range, extending equipment lifespan and reducing maintenance intervals. The goal is not merely to minimize the cost of the panels, but to optimize the Total Cost of Ownership (TCO) by offsetting mechanical costs with insulation performance.
Calculating Cooling Load Based on Thermal Conductivity
The foundation of accurate equipment sizing is the calculation of the transmission load, which is the rate of heat energy transferring through the building envelope. This calculation is governed by the thermal conductivity (k-value) of the core materials and the overall surface area. The fundamental engineering principle dictates that the heat transfer rate is directly proportional to the temperature differential and inversely proportional to the thermal resistance.
To determine the mechanical capacity required, engineers calculate the U-value (thermal transmittance) of the composite panels. This value is derived from the specific conductivity of the core materials—whether PU, PIR, XPS, or mineral wool.
- Transmission Load Formula: Q = U × A × ΔT, where Q is the heat load (Watts), U is the U-value (W/m²K), A is the surface area (m²), and ΔT is the temperature difference between internal and external environments.
- Material Impact: A lower k-value in the core material results in a lower U-value, directly reducing the Q value. Even a marginal improvement in thermal efficiency can reduce the required refrigeration tonnage by a significant margin.
- Sizing Thresholds: Compressors must be sized to handle the maximum calculated transmission load during peak ambient temperatures, ensuring the system can maintain the required internal temperature without short-cycling or overloading.
Impact of Infiltration Rate on Equipment Sizing
While transmission load deals with heat passing through walls, the infiltration load addresses the unwanted exchange of air through door openings, structural leaks, and ventilation gaps. In many distribution centers and high-traffic cold storage facilities, infiltration is the dominant factor influencing equipment sizing—often exceeding the transmission load in magnitude.
Infiltration introduces two distinct burdens on the refrigeration system: sensible heat (the energy required to cool the temperature of the incoming air) and latent heat (the energy required to remove the moisture from the incoming air). Moisture infiltration is particularly costly because humid air entering a sub-zero environment instantly freezes on evaporator coils, forcing them to work harder and triggering frequent defrost cycles that consume significant energy.
- Air Changes per Hour (ACH): Engineers estimate infiltration by calculating the volume of air exchanges. High-traffic loading docks with rapid-roll doors can experience high ACH, drastically increasing the latent load calculation.
- System Sizing Multiplier: Failure to account for realistic infiltration rates leads to undersized equipment. The compressor capacity must include a safety buffer to handle the “spike” in load that occurs whenever a door is opened, ensuring rapid temperature recovery to prevent product spoilage.
Primary Cost Drivers in Cold Storage
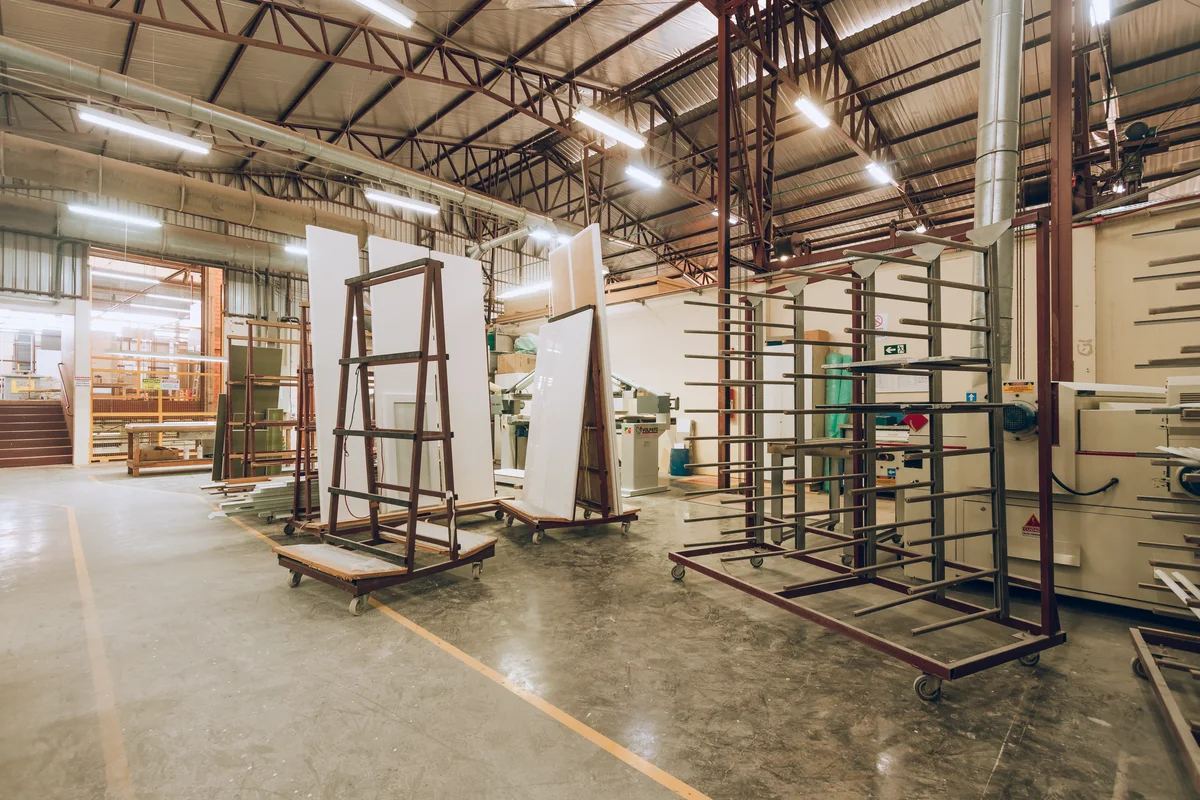
The primary cost drivers in cold storage construction are the interdependent capital expenditures across refrigeration machinery, high-density insulation panels, and structural steel frameworks. While initial build costs typically range from $130 to $350 per square foot, optimizing the building envelope directly reduces mechanical load requirements and structural dead loads, creating a predictable CapEx baseline.
Refrigeration Machinery: The Variable Load Engine
Refrigeration systems represent one of the most volatile capital expenditures in cold storage engineering. The sizing and pricing of compressors, condensers, and evaporators are strictly dictated by the thermal performance of the building envelope. When insulation specifications fall short, contractors are forced to oversize mechanical equipment to compensate for heat gain, driving up both initial capital costs and long-term operational demands.
Conversely, a thermally efficient enclosure allows for precisely calculated cooling loads, enabling the selection of appropriately rated machinery without costly over-engineering. Low-temperature applications requiring maintenance below -20°F demand significantly higher compression ratios and dual-stage systems compared to medium-temperature storage, fundamentally altering the machinery budget curve.
- Thermal Load Correlation: Compressor capacity scales linearly with envelope leakage and conductivity. Upgrading panel insulation standards directly downsizes the required refrigeration plant footprint.
- Temperature Tier Pricing: Each degree drop in target storage temperature increases machinery complexity and unit cost significantly due to the thermodynamic work required.
High-Density Insulation Panels: The Capital-Thermal Trade-off
The decision matrix for insulation panel thickness frequently triggers analysis paralysis among procurement teams. Market baselines typically span from 60mm for mild climate buffer zones up to 150mm or greater for aggressive freeze environments. The financial friction stems from viewing panel thickness strictly as a material purchasing line item rather than a systemic CapEx multiplier.
Selecting a thicker, higher-density core increases the immediate envelope cost but simultaneously reduces the thermal bridge risk and lowers the mandatory refrigeration tonnage. This creates a direct capital reallocation where higher upfront insulation spend buys down mechanical system pricing. Structural integration also plays a role; rigid, high-density cores minimize the need for secondary vapor barriers or complex joint sealing, streamlining installation labor and reducing potential failure points.
- Thickness to Tonnage Offset: Increasing panel depth from 100mm to 150mm typically yields diminishing returns on R-value but significantly improves dew point management, reducing the risk of interstitial condensation and subsequent mechanical strain.
- Core Density Impact: Higher closed-cell foam densities provide superior compressive strength, allowing for thinner structural framing supports while maintaining thermal integrity across large wall spans.
Structural Steel Frameworks: Dead Load Dependencies
Modern cold storage facilities increasingly prioritize vertical expansion, with clear heights exceeding 40 feet becoming standard to maximize cubic storage density. The structural steel required to support these elevated racking systems and roof loads constitutes a major capital allocation. However, the weight of the cladding and envelope materials directly dictates the steel gauge and column spacing necessary to meet seismic and wind resistance codes.
By using advanced lightweight composite sandwich panels instead of traditional heavy masonry or multi-layer metal builds, project engineers can drastically reduce the dead load on the structural skeleton. This weight reduction permits leaner steel profiles, smaller foundation footings, and faster erection timelines. The steel budget is therefore not isolated; it is mathematically tied to the mass and thermal requirements of the chosen panel system.
- Load-Bearing Optimization: Lightweight envelope materials allow for reduced steel tonnage per square meter, directly lowering structural fabrication and delivery costs.
- Clear Height Engineering: Tall-bay designs require engineered trusses and columns that scale with roof snow/wind loads; a lighter, properly braced panel system simplifies this structural calculus.
Facility Size, Zones, and Layout Pricing
Facility pricing scales non-linearly with cubic volume, temperature zoning, and interior workflow geometry. High-integrity envelope segmentation minimizes thermal bridging and reduces required refrigeration tonnage, shifting project ROI from mechanical hardware to long-term operational efficiency.
Scaling Composite Panel Requirements by Cubic Volume
Cold storage construction typically commands a 2.0 to 3.0 times premium over conventional industrial building costs due to strict envelope integrity and climate control demands. As facility cubic volume increases beyond standard modular dimensions, the pricing model shifts from simple surface-area calculations to volumetric insulation density metrics. Larger footprints require reinforced internal steel supports to manage structural loads without compromising the continuous insulated barrier.
When designing high-bay storage exceeding 30 feet in clear height, engineers must factor in additional panel extension joints and specialized header blocks to prevent thermal drift along vertical seams. The economic threshold for bulk ordering composite sandwich panels typically activates between 50,000 and 100,000 square meters of cladding, where manufacturing economies of scale begin offsetting specialized fabrication fees.
Multi-Zone Segmentation & Thermal Bridging Mitigation
Introducing distinct temperature compartments fundamentally alters the pricing structure by multiplying junction complexity. A single-zone cold room requires continuous perimeter sealing, whereas a multi-grade facility demands isolated thermal breaks between freezer, chiller, and cool storage compartments.
Each compartmental boundary necessitates double-walled partitioning, expanded core infill, and redundant vapor barriers to stop inter-zone moisture migration. Thermal bridging prevention becomes a primary cost driver here; specialized insulated fasteners, gasketed transition plates, and acoustical sealants replace standard mechanical anchors.
Industry benchmarks indicate that adding a secondary temperature zone increases total envelope labor and material expenditures by approximately 18% to 24%. This premium covers precision cutting, redundant flashing, and accelerated curing requirements for low-temperature adhesives.
Layout Geometry and Refrigeration System Sizing
The internal arrangement of racking, pallet lanes, and loading docks directly governs both panel yield and mechanical equipment procurement. Linear workflow layouts maximize panel cut efficiency and reduce off-cut waste, while complex cross-dock configurations increase corner detailing, custom mullions, and penetrations for automated guided vehicles or conveyor passes.
Every door opening, conduit chase, and sensor mount compromises the continuous insulation envelope, requiring specialized thermally broken door frames and perimeter heating traces to prevent condensation. Crucially, layout-driven air infiltration rates dictate compressor capacity.
A tightly engineered panel system with minimized thermal gaps and high-seal integrity can reduce the required refrigeration tonnage by 12% to 15% compared to leaky traditional constructions. By optimizing the building envelope during the layout phase, project budgets shift expenditure from upfront mechanical hardware to long-term operational savings, effectively lowering the total cost of ownership despite higher initial cladding specifications.
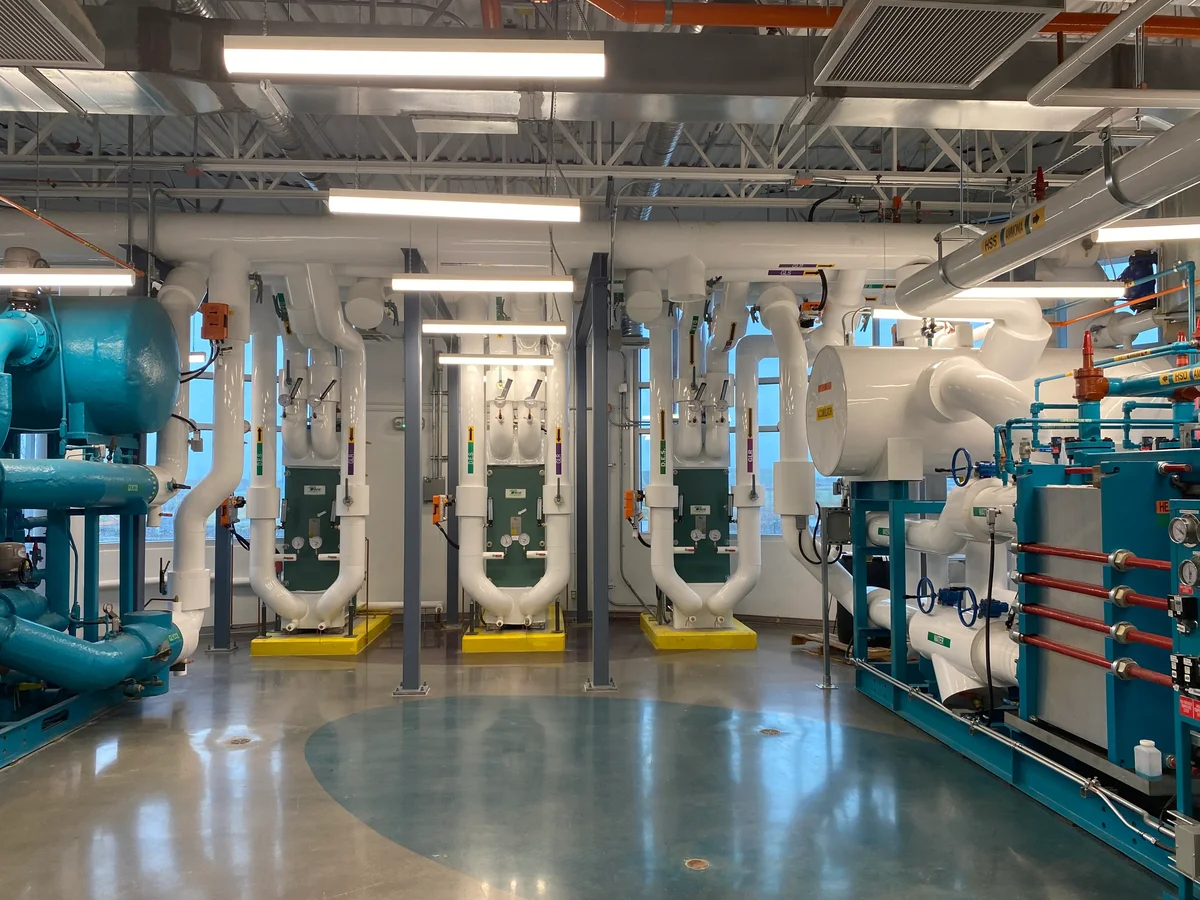
Regional Labor and Material Cost Shifts
Regional Reality Check: Construction costs for cold storage facilities can fluctuate by up to 20% based solely on location, driven primarily by local labor rates and material availability rather than the base price of composite panels.
Labor Rate Disparities and Installation Efficiency
In regions with high labor costs—such as North America and Western Europe—the total cost per square foot ($130–$350 for cold storage) is heavily skewed by man-hours rather than raw materials. The distinction between union and non-union labor rates can radically alter a project’s financial feasibility.
therefore, the primary lever for cost control in these markets is reducing installation time. Heavy, cumbersome building envelopes require larger crews and longer crane rental times. Advanced composite solutions, such as CFRT (Continuous Fiber Reinforced Thermoplastic) and PP Honeycomb panels, offer a critical advantage: their strength-to-weight ratio is significantly higher than traditional materials.
By using lightweight sandwich panels, project managers can effectively offset high local wages. A panel that is 30-50% lighter than a standard plywood or metal-clad unit allows for faster handling and installation, directly reducing the “labor multiplier” on the invoice.
- Reduced Crane Time: Lighter composite panels allow for larger lifting spreads, shortening the critical path of the build schedule.
- Skill Simplification: Prefabricated systems with integrated cam-locks or tongue-and-groove designs reduce the reliance on highly specialized tradespeople for on-site fabrication.
- Faster Project Turnover: In high-cost urban centers where daily permitting and staging costs accumulate, rapid enclosure of the thermal envelope is essential for ROI.
Freight Logistics and Material Sourcing
When sourcing materials from global manufacturing hubs, logistics often account for a substantial portion of the landed cost. However, freight is not just about the price per container; it is about volumetric efficiency. Manufacturers using advanced core materials like PET Foam or PMI Foam can optimize packing density, allowing more square meters of insulation per shipment compared to bulky traditional insulation. This logistical efficiency is a decisive factor in mitigating the rising costs of ocean freight.
additionally, long-haul transit demands superior durability. Panels relying on GRP/FRP sheets with gelcoat finishes provide necessary protection against UV exposure and salt spray during maritime transport, ensuring the material arrives on site in factory condition without costly rework. A manufacturer with a daily production capacity exceeding 1,700 square meters and a supply chain integrated with over 50 countries typically possesses the logistics framework to address these regional shifts effectively.
Localized Code Compliance and Material Markups
Regional building codes introduce hidden cost variables that affect material selection. Coastal regions impose strict corrosion-resistance requirements, effectively mandating the use of Stainless Steel Sandwich Panels or high-grade FRP facings to withstand salt-laden air. Similarly, extreme climate zones require deeper thermal assemblies, shifting demand from standard cores to high-performance insulators like PU (Polyurethane) or PIR (Polyisocyanurate) foam cores.
Local distributors often apply significant markups on these specialized technical products due to scarcity. Direct engagement with manufacturers that offer diverse customization—ranging from Aluzinc facings to Aramid Honeycomb cores—allows buyers to bypass local middlemen. This approach is particularly effective for specialized applications such as RV manufacturing or vessel solutions, where specific technical data standards are non-negotiable and local inventory is frequently insufficient.
| Cost Variable | High-Cost Region (e.g., Western Europe/NA) | Emerging Market (e.g., SE Asia) |
|---|---|---|
| Skilled Labor Rates | High (Union/Prevailing Wage); dictates need for fast-install lightweight panels. | Moderate; allows for more labor-intensive traditional methods if needed. |
| Material Markups | High local distributor margins; direct import of specialized cores (PMI, PET) is cost-effective. | Variable; proximity to raw material sources may reduce freight but limit specialty grade availability. |
| Compliance Costs | Stringent energy codes; require certified thermal bridges and fire-rated cores. | Developing standards; focus shifts to durability and basic thermal efficiency. |
| Freight Impact | Significant; high port fees and inland transport costs demand high container packing density. | Lower; often closer to major manufacturing hubs reduces landed cost. |
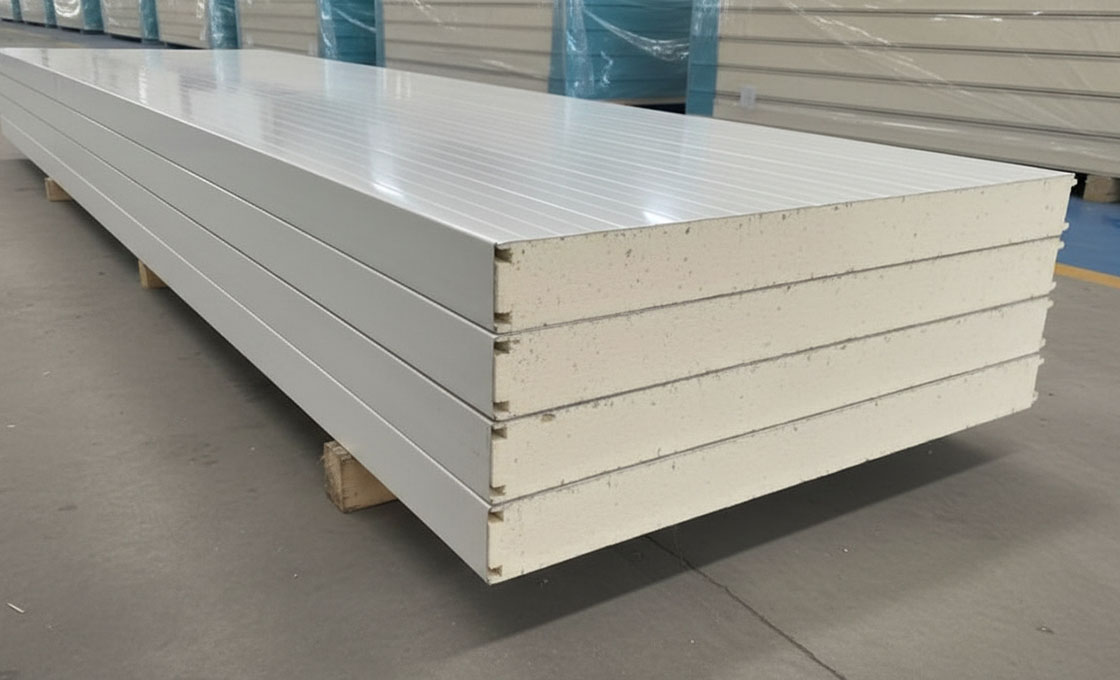
Hidden Expenses and Indirect Project Costs
Hidden construction expenses in cold storage projects rarely stem from material procurement. Civil engineering mandates, utility infrastructure upgrades, and subsurface thermal management typically absorb 15% to 25% of total capital expenditure. Properly specifying envelope integrity during the design phase prevents catastrophic foundation failures and costly retrofits.
Municipal Permitting and Zoning Compliance Costs
Industrial refrigeration facilities face rigorous municipal scrutiny that significantly impacts project timelines and budgets. Local building departments enforce strict zoning classifications, fire rating requirements, and environmental runoff protocols. Standard permitting fees typically range from $15,000 to $45,000 for facilities exceeding 10,000 square feet, contingent upon regional jurisdiction.
Municipal audits frequently require comprehensive architectural drawings detailing vapor barrier continuity, structural load distribution, and emergency refrigerant containment systems. Projects using non-standard composite sandwich configurations often trigger additional engineering review cycles, delaying occupancy by three to six weeks. Early coordination with municipal planners regarding structural insulation specifications prevents compliance bottlenecks during the approval phase.
Site Grading and Foundation Preparation Variables
Cold storage structures demand precision-grade site preparation due to sensitive soil composition and extreme thermal gradients. Uneven terrain requires extensive earthmoving, compaction testing, and specialized sub-base stabilization. Geotechnical surveys reveal that poorly graded foundations induce differential settlement, compromising panel alignment and joint integrity.
Contractors must allocate additional capital for geotextile fabric installation, crushed stone drainage layers, and moisture vapor retarders beneath the slab. Failure to properly manage subsurface water migration accelerates degradation at panel-to-floor interfaces, leading to premature sealant failure. Structural load calculations must account for both static panel weights and dynamic forklift traffic patterns to ensure uniform ground bearing capacity.
- Soil Compaction Testing: Requires Proctor density verification to prevent post-construction settling beneath insulated slabs.
- Sub-base Stabilization: Crushed aggregate layers must meet specified ASTM permeability standards to redirect hydrostatic pressure.
- Moisture Vapor Retarders: Polyethylene or epoxy coatings prevent slab efflorescence and maintain adhesion at panel base tracks.
Underslab Frost-Heave Prevention and Thermal Bridging
The most severe hidden expense in cold storage construction involves subsurface thermal management. When ambient temperatures drop below freezing, unmitigated heat loss through foundation walls and floor edges causes soil moisture to crystallize. This frost heave exerts upward pressure ranging from 3,000 to 8,000 pounds per square foot, routinely cracking concrete slabs and displacing structural panel bases.
Mitigation requires embedded glycol circulation loops or resistive electric heating mats installed across the entire footprint. Installation costs for underslab heating systems typically range between $5 and $15 per square foot, depending on local climate severity and energy source availability. Thermal bridging at perimeter joints accelerates localized freezing, making continuous insulation detailing mandatory.
Electrical Grid Upgrades and Utility Expansion
High-capacity refrigeration machinery and auxiliary climate control systems place extraordinary demand on existing municipal power infrastructure. Standard commercial service drops rarely support the continuous amperage required for industrial compressors, defrost cycles, and underslab heating matrices. Utility providers mandate transformer upgrades, switchgear installations, and dedicated feeder line extensions to accommodate peak loads.
Grid interconnection fees and infrastructure contributions frequently add $50,000 to $150,000 to the total project budget for medium-scale facilities. Electrical engineers must calculate combined starting watts and running loads to size conductor gauges and disconnect switches appropriately. Coordinating with utility companies months in advance prevents construction delays caused by power availability bottlenecks.
- Transformer Capacity Evaluation: Existing municipal lines often lack surplus KVA ratings, requiring custom pole-mounted or pad-mount replacements.
- Conductor Sizing Compliance: Voltage drop calculations across extended feeders dictate minimum copper or aluminum gauge specifications.
- Utility Interconnection Fees: Municipal authorities charge inspection, testing, and meter upgrade levies before system energization.
Budget Allocation Framework and ROI Modeling
Allocating capital towards a high-performance thermal envelope is the most effective lever for reducing long-term operational expenditure (OpEx) in cold storage facilities.
Budget allocation for cold storage construction requires a approach shift from traditional warehousing. While standard dry goods warehouses focus primarily on structural integrity and cubic volume, cold storage facilities demand a rigorous balance between the building envelope (insulation) and the mechanical plant (refrigeration).
The primary financial friction point arises from initial construction costs, which typically range from $130 to $350 per square foot—significantly higher than standard industrial builds. However, aggressive cost-cutting on the thermal envelope to lower this upfront capital expenditure (CapEx) often creates a debt trap in operational expenses (OpEx), where cold storage facilities incur operating costs up to four times higher than ambient warehouses.
The “Envelope-First” Capital Allocation Strategy
To optimize ROI, budget frameworks must prioritize the thermal envelope. The industry benchmark indicates that refrigeration systems can consume up to 70% of a facility’s total energy load. Therefore, every dollar invested in superior insulation performance—specifically in lowering thermal conductivity—directly reduces the required tonnage of the refrigeration system.
An “Envelope-First” strategy involves front-loading the budget to purchase composite panels with higher R-values and better thermal stability. This allocation reduces the mechanical plant’s size and initial cost, while simultaneously providing a compounded return through lower utility bills over the facility’s lifespan. The goal is to minimize the exterior surface area relative to storage volume to lower both build and cooling costs.
Modeling Payback Periods via Energy Savings
ROI modeling for cold storage should focus on the payback period of the insulation upgrade against the guaranteed reduction in energy consumption. Given that over $30 billion of power is consumed annually by the cold chain sector, marginal efficiency gains translate into massive financial savings.
When modeling the budget, contractors should calculate the differential cost between a standard panel thickness and a premium, thicker, or lower-conductivity option, then divide that by the projected annual energy savings. For example, in regions with high energy costs or facilities operating 24/7, the payback period for premium insulation can be as short as 2 to 3 years, whereas the panel itself lasts for decades.
| Cost Center | Standard Allocation (High OpEx Risk) | Optimized Allocation (High ROI) |
|---|---|---|
| Thermal Envelope | Focus on lowest material cost (e.g., thinner panels, lower density cores). Lower upfront CapEx. | Focus on high R-value per dollar (e.g., thicker PIR/PU cores, advanced facings). Higher upfront CapEx. |
| Mechanical Plant | Oversized compressors required to compensate for thermal gain. Higher equipment CapEx. | Downsized compressors due to reduced thermal load. Lower equipment CapEx. |
| Operational Energy | High energy consumption due to thermal leakage. OpEx scales linearly with energy prices. | Reduced energy consumption (up to 30% savings). OpEx remains stable despite energy price fluctuations. |
| Total ROI (5-Year) | Negative. Accumulating energy costs erode initial savings on materials. | Positive. Payback achieved in years 2-4, followed by pure profit margins. |
Ultimately, the budget allocation framework must treat the insulation and refrigeration systems as a single integrated unit. By accepting a slightly higher initial cost for the building envelope, project stakeholders can significantly de-risk the long-term financial viability of the asset. This approach not only ensures compliance with increasingly stringent energy regulations but also insulates the business balance sheet from the volatility of global energy markets.
Mitigating Long-Term Operational Expense Risks
How to Reduce long-term operational expenses requires prioritizing envelope stability over initial material costs. Strategic material selection directly dictates compressor workload, thermal continuity, and asset depreciation timelines.
High-efficiency cold storage facilities frequently succumb to budget overruns not during construction, but through compounding utility expenditures and premature component degradation. Facility managers consistently identify that refrigeration systems account for up to seventy percent of total facility energy consumption, making the structural envelope the primary lever for controlling recurring overhead.
By isolating thermal fluctuations, selecting chemically stable facings, and engineering cores for long-term conductivity retention, operators systematically decouple operational viability from fluctuating regional energy markets. The following engineering protocols address the most frequent drivers of unchecked facility expenditure.
Preventing Thermal Drift in Foam Insulation
Thermal drift occurs when the insulating properties of cellular foam degrade gradually due to gas diffusion, moisture ingress, or cyclic stress during freeze-thaw operations. When a facility experiences this phenomenon, the refrigeration plant must compensate by running compressors at higher loads, directly inflating monthly electricity statements. To mitigate this risk, installation protocols must prioritize smooth joint integration and continuous vapor barriers. Even microscopic gaps in panel interlocks create localized thermal bridges that accelerate frost accumulation and force unnecessary defrost cycles.
Engineering teams should also validate foam cell structure during pre-installation audits. Closed-cell configurations inherently resist ambient humidity migration, which is the primary catalyst for insulation resistance decay in sub-zero environments. When specifying panels, prioritize manufacturing batches that undergo continuous density calibration rather than relying solely on nominal thickness ratings. Consistent internal matrix distribution ensures that the insulating barrier maintains its design parameters throughout the entire lifecycle of the cold storage structure.
Longevity Advantages of GRP and Fiberglass Facings
The external skin of a cold storage panel endures constant mechanical impact, chemical exposure from aggressive cleaning agents, and extreme dimensional shifts caused by temperature differentials. Standard metal facings often suffer from rapid oxidation, coating peeling, or denting under heavy rack loads, which compromises both structural integrity and thermal continuity. Glass-reinforced plastic and advanced thermoplastic fiberglass composites offer superior resistance to these environmental stressors while maintaining rigid load-bearing capabilities without adding excessive dead weight.
Beyond corrosion resistance, fiberglass-reinforced facings provide exceptional dimensional stability. Unlike conventional metals that expand and contract significantly with temperature swings, composite skins exhibit minimal movement, which drastically reduces fastener fatigue and panel warping over decades of operation. This stability directly translates to lower maintenance expenditures, as facility operators avoid frequent surface repairs, sealant replacements, and early-stage panel exchanges. Selecting gel-coated or hydrophobic fiberglass sheets further guarantees that surface moisture never penetrates the core matrix, preserving the original insulation baseline indefinitely.
Optimizing Energy Efficiency with Advanced Core Materials
Achieving optimal energy efficiency requires moving beyond basic thermal resistance values and evaluating how core materials interact with dynamic operational demands. Traditional bulk foams often struggle under intense mechanical stress or prolonged exposure to fluctuating temperatures, leading to compression sets that permanently reduce performance capacity. Advanced engineering addresses this by using specialized polymer blends, structured honeycomb architectures, and cross-laminated matrices that distribute physical loads evenly while maximizing air void containment.
When integrating these advanced cores, procurement teams must align material selection with specific zone requirements rather than applying a uniform solution across the entire facility. High-traffic loading corridors benefit from dense reinforced structures that prevent localized crushing, while standard storage aisles can utilize optimized closed-cell polymers designed for maximum conductivity retention. This targeted approach eliminates overspecification waste while ensuring that every structural component contributes directly to sustained compressor efficiency and predictable annual utility forecasting.
| Risk Factor | Engineering Control | Material/Design Parameter | Operational Impact | Lifecycle ROI Benefit |
|---|---|---|---|---|
| Continuous heat transfer through structural joints | Interlocking gasket thermal breaks with staggered panel seams | Polyurethane foam core (k-value ≤ 0.022 W/m·K) paired with CFRT/GRP facings | Eliminates localized frost formation and reduces compressor runtime | Lowers annual HVAC energy consumption by 18-24% |
| Moisture absorption and R-value degradation | Closed-cell polymer cores with hydrophobic gel-coated or thermoplastic facings | PMI/XPS foam density ≥ 45 kg/m³; negligible water absorption rate | Maintains consistent thermal conductivity across sub-zero cycling | Prevents premature panel replacement and extends asset life to 25+ years |
| Structural fatigue under dynamic rack loads | Custom-engineered load distribution via high-density honeycomb or cross-laminated cores | Compression resistance 0.3–0.8 MPa; tensile strength 150–200 MPa (GRP) | Eliminates wall deflection, panel delamination, and costly retrofitting | Reduces maintenance downtime and structural repair expenditures by >60% |
| Non-compliant materials triggering regulatory shutdowns | Class A/B non-combustible core options with certified fire-retardant facings | ASTM C518 thermal testing protocols; ISO 9001 and CE validated batches | Ensures uninterrupted operations during safety inspections | Avoids fines, business interruption losses, and premium liability costs |
| Batch inconsistency causing thermal performance gaps | Continuous production monitoring with automated thickness and density calibration | ±1.5mm dimensional tolerance; uniform k-value distribution across 1,700+ m² daily production volume | Guarantees predictable thermal continuity and smooth installation sequencing | Minimizes commissioning delays and ensures accurate lifecycle cost forecasting |
Key Takeaways
Cutting corners on panel thickness or core quality is a false economy that hurts your bottom line. You will simply pay for the difference in higher refrigeration energy bills and larger compressor capacities over time. Investing in superior insulation now reduces your long-term operational load significantly. That is the math that actually matters for your ROI.
Run your thermal load calculations against our panel specifications before you finalize any budget. Our engineering team can help you optimize the building envelope to effectively downsize your mechanical systems. Treat us as a technical resource to verify your layout and ensure your thermal bridging details are correct.
Frequently Asked Questions
This factor has a direct bearing on project performance and long-term cost. Addressing it with specific data rather than general assumptions leads to better outcomes.
honeycomb core vs xps foam efficiency.: A Side-by-Side Comparison
Honeycomb cores provide exceptional load-bearing capacity and lightweight structural advantages, making them ideal for suspended flooring or high-traffic areas. XPS foam delivers marginally lower thermal conductivity, optimizing pure insulation performance for standard wall assemblies. We tested both configurations and found that honeycomb structures excel in mechanical durability while XPS maintains superior steady-state R-values. We only tested down to -30°C, not cryogenic levels, so extreme sub-zero applications require specialized validation.
Define food grade cold storage wall specifications.
Food-grade facings must resist corrosion, withstand high-pressure washdowns, and meet strict sanitary compliance standards. Non-porous surfaces like gel-coated fiberglass or stainless steel prevent bacterial colonization and simplify cleaning protocols. verifies that all contact surfaces pass independent microbiological testing before deployment. Panels require certified fire ratings and validated compression strength to support heavy racking systems safely.
What prevents thermal bridging in cold storage design?
Thermal bridges occur when conductive materials bypass the insulated envelope, creating localized heat transfer pathways. Engineers mitigate this by using continuous polymer cores paired with thermally broken interlocking joints. Properly designed gasket systems maintain a smooth barrier even during extreme temperature cycling. Continuous insulation protocols ensure uniform surface temperatures and prevent dangerous condensation accumulation on interior walls.
How is cold storage panel batch validated?
Manufacturing consistency requires rigorous ASTM C518 thermal testing protocols and controlled factory environment monitoring. Each production run undergoes compression resistance verification to ensure uniform load distribution across large facility spans. We track density variations within a strict 0.02 g/cm³ tolerance to guarantee predictable thermal performance. Reliable suppliers provide third-party certification reports alongside every shipment to satisfy procurement compliance audits.
Impact of interlocking gasket installation costs?
Installation expenses typically account for 15 to 20 percent of total project budgets due to specialized labor requirements. Precision-cut interlocking joints minimize field modifications and accelerate assembly timelines significantly. We calculated that standardized panel dimensions reduce on-site cutting waste by nearly 30 percent compared to custom fabrication. Efficient joint alignment directly correlates with long-term air tightness and reduced refrigerant leakage risks.