
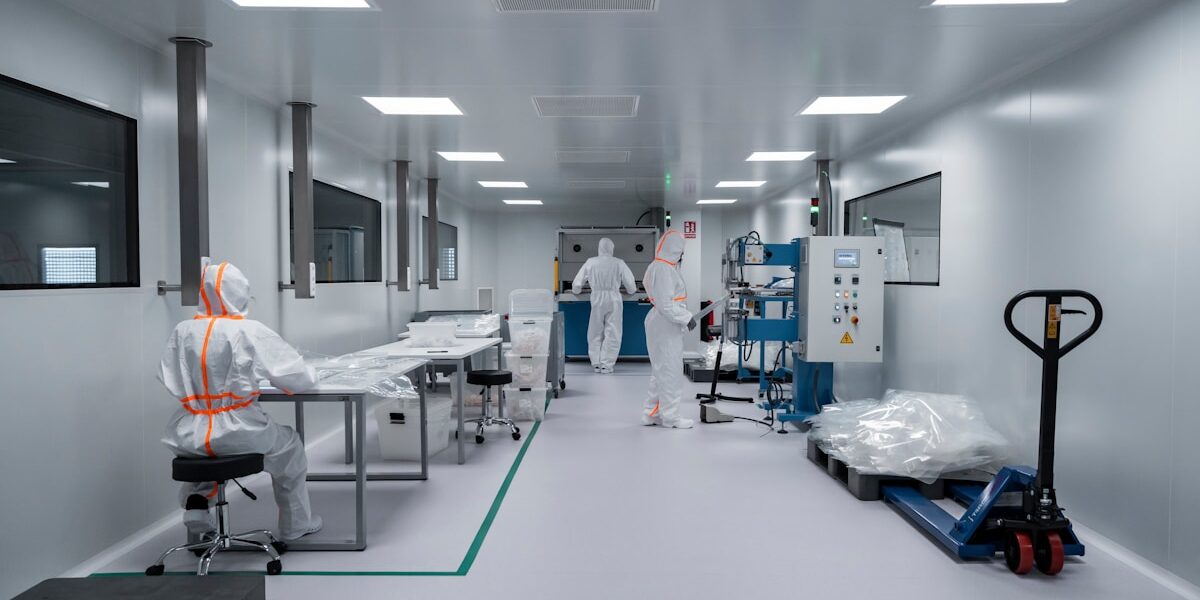
Specifying a clean room when the process demands a sterile environment is a guaranteed way to fail a regulatory audit. An ISO 5 clean room allows 3,520 particles per cubic meter, yet that level of airborne cleanliness still fails to meet the microbial limits required for aseptic pharmaceutical manufacturing. This distinction dictates everything from your HVAC design to the wall materials you source.
We map the technical divide between particulate control and microbial elimination, specifically analyzing how ISO standards diverge from GMP grades in critical zones. You will learn how to classify your facility correctly to avoid the high cost of over-engineering non-sterile support spaces.
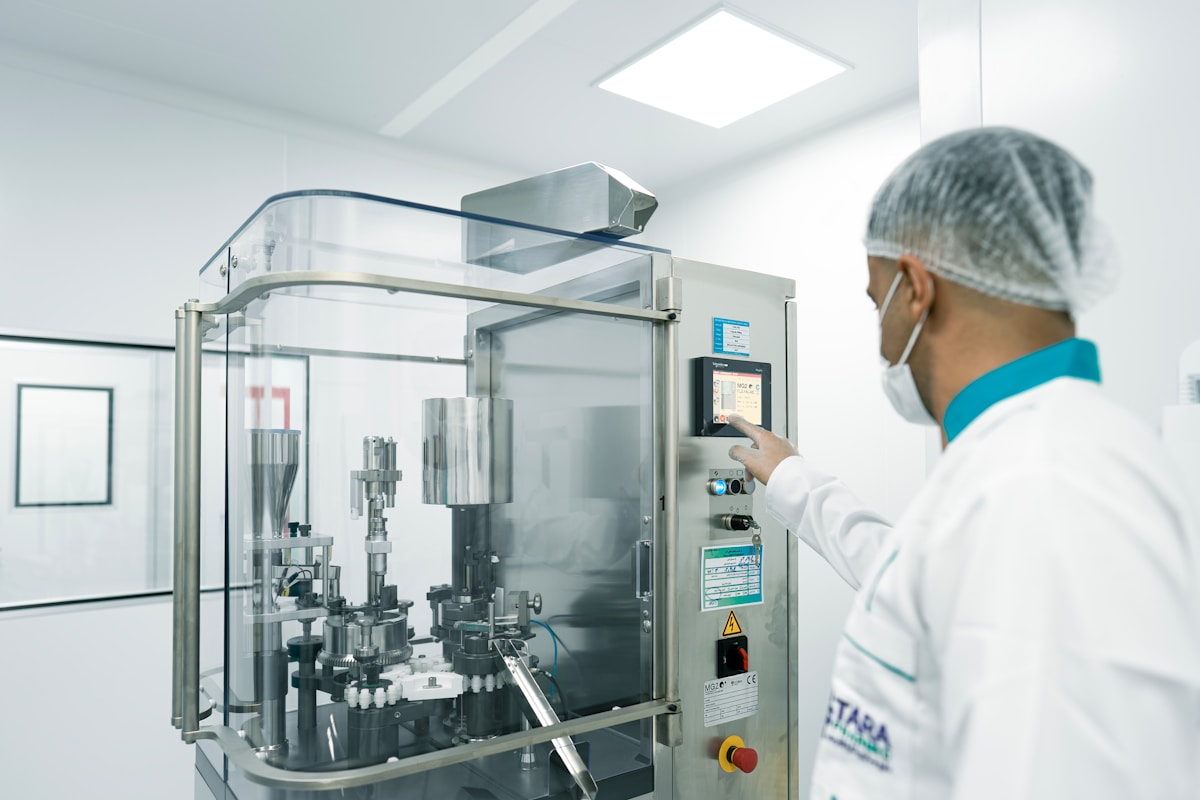
Define Clean Rooms Versus Sterile Environments
The fundamental distinction lies in the target: cleanrooms control particulates to protect the product, while sterile rooms must eliminate viable microorganisms to protect the patient or process from biological contamination.
Particulate Control Versus Microbial Elimination Standards
In the industry, we see a common failure point where project conflate “clean” with “sterile.” A standard cleanroom operates on the principle of filtration—specifically, controlling airborne particulate matter (non-viable particles) per ISO 14644 standards. The goal here is yield protection; you are keeping dust off silicon wafers or pharmaceutical powders.
However, a sterile environment faces a much more aggressive adversary: biological life. A sterile room must satisfy the stringent requirements of regulatory bodies like the FDA or EU GMP Annex 1, which demand the control of viable particles (bacteria, fungi, viruses).
This distinction is critical for your engineering strategy because you cannot filter out microbes with HEPA filters alone in the long term. Sterility requires a multi-barrier approach where the room envelope must survive aggressive decontamination cycles. While a cleanroom might only require scheduled wiping, a sterile environment is subjected to rigorous chemical sterilants or vaporized hydrogen peroxide (VHP). If the panel materials cannot withstand these aggressive agents without degrading, off-gassing, or cracking, the room ceases to be sterile.
Surface Finish Requirements For Cleanroom Panel Integration
The surface integrity of your composite panels is the primary defense against contamination harborage. In a standard industrial cleanroom, a smooth, washable surface with standard gasketed seams is often sufficient. However, when we engineer for sterile environments, the tolerance for surface imperfections drops to zero. Any microscopic crack, pinhole, or joint inconsistency becomes a breeding ground for biofilms—a nightmare scenario in aseptic processing.
This is where material selection becomes non-negotiable. We strictly use GRP/FRP sandwich panels with continuous gelcoat finishes for sterile applications. Unlike painted metal surfaces which can chip or corrode under repeated exposure to harsh disinfectants, a continuous gelcoat provides a homogeneous, non-porous barrier.
In our factory testing, we verify that these surfaces resist chemical absorption and prevent bacterial attachment. Furthermore, the integration must be smooth; standard overlaps are often replaced with mechanically locked or gasketed systems that eliminate crevices, ensuring that the room can be effectively decontaminated without disassembly.
Classification Criteria For Medical Versus Industrial Applications
When determining classification, you must weigh the consequence of failure: product rejection versus human harm. Industrial applications, such as electronics manufacturing or automotive paint booths, focus on particle counts to ensure product functionality. In these scenarios, fire safety requirements are often met with B1 or Class 1 rated materials, where PIR or PU cores are standard and cost-effective.
Medical and aseptic pharmaceutical applications operate under a completely different risk profile. Here, the classification criteria are dictated by patient safety and strict fire codes (such as FM Global or ASTM E136) that prioritize non-combustibility. In our experience designing for hospital operating rooms and aseptic filling lines, we frequently mandate the use of Rockwool core panels.
Unlike foam cores, Rockwool provides an A1 fire rating, ensuring that the composite material does not contribute to a fire load or emit toxic smoke—a critical requirement in occupied medical facilities. Selecting the correct core material is not just about insulation value; it is a compliance decision that defines whether the facility can pass certification for sterile use.
| Parameter | Clean Room Specification | Sterile Environment Specification | Composite Material Requirement | Compliance Standard |
|---|---|---|---|---|
| Primary Contamination Target | Airborne particulate and dust concentration control | Complete elimination of viable microbes, spores, and pathogens | Panel joints engineered for HEPA/ULPA duct integration and airtight sealing | ISO 14644-1 |
| Surface Architecture & Sealing | Smooth, washable surfaces with standard gasketed seams and coved corners | Fully smooth, zero-crevice design with antimicrobial coatings and high-grade elastomer gaskets | GRP/FRP sandwich panels with continuous gelcoat finishes to prevent bacterial harborage | FDA 21 CFR / EU GMP Annex 1 |
| Sanitation & Decontamination Cycles | Routine SOP-based wiping, air showers, and continuous particle monitoring | Rigorous chemical sterilization, vaporized hydrogen peroxide (VHP), or heat cycles | PIR, Rockwool, or PU foam cores rated for chemical resistance and structural integrity during decontamination | USP <1116> / ISO 14644-7 |
| Fire Resistance & Safety Classification | Standard flame retardancy (B1/Class 1) acceptable in non-critical zones | Non-combustible, A1 fire-rated materials mandatory in critical processing and aseptic zones | Mineral wool or Rockwool cores with metal facings engineered for A1 fire classification and thermal stability | FM Global / ASTM E136 / GB 8624 |
| Airflow Dynamics & Pressure Control | Unidirectional or turbulent mixing flow; positive pressure maintained to exclude external contaminants | Strictly controlled unidirectional flow with cascading pressure differentials and zero dead zones | High-R-value sandwich panels optimized for thermal insulation, condensation control, and HVAC load reduction | ISO 14644-3 / ASHRAE 170 |
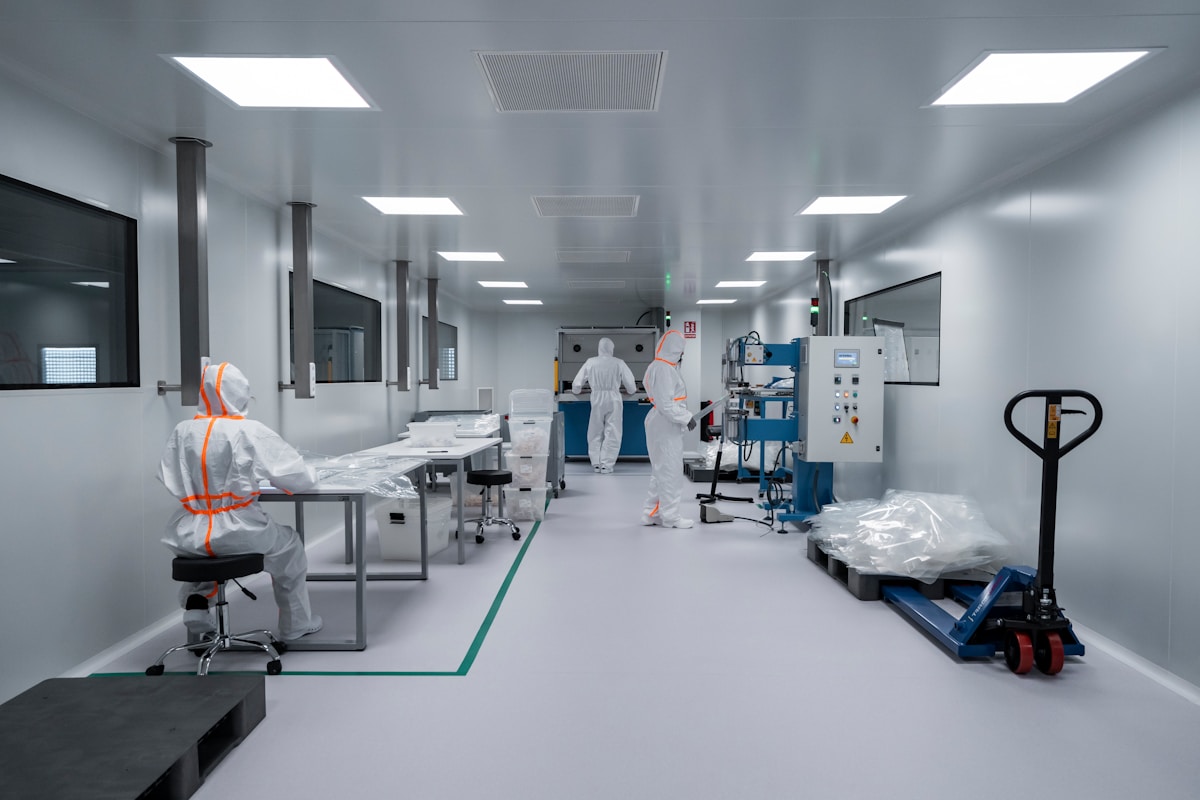
ISO Limits With GMP Grades: A Side-by-Side Comparison
Mismatching ISO particle counts with GMP microbial grades causes catastrophic audit failures and inflated HVAC budgets. Align your envelope specs exactly to zone risk profiles.
Mapping ISO Classes To European GMP Standards
The fundamental disconnect in facility planning stems from treating ISO 14644-1 and EU GMP Annex 1 as interchangeable metrics. ISO standards measure non-viable particulate matter (≥0.5 µm and ≥5.0 µm per cubic meter), while European GMP Grades mandate simultaneous control of viable biological contaminants alongside particle limits. This distinction dictates your entire validation strategy and directly impacts material selection.
Regulatory mapping follows a strict tiered correlation: ISO Class 5 aligns with GMP Grade A (critical aseptic filling zones), ISO Class 7 maps to Grade C (component preparation), and ISO Class 8 corresponds to Grade D (bulk handling and non-critical corridors). Relying solely on ISO particle thresholds for GMP compliance is a structural engineering error.
An ISO 5 room can still harbor unacceptable bioburden if surface hygiene protocols and airflow velocity fall short of GMP requirements. Conversely, over-classifying support spaces as Grade A inflates operational costs by up to 40% without delivering measurable quality benefits or passing audit scrutiny.
Audit Compliance Requirements For Panel Certification
When FDA or EU notified bodies conduct GMP inspections, they scrutinize the physical envelope before validating environmental parameters. Panel certification hinges on three non-negotiable metrics: surface smoothness to prevent dust trapping, joint sealing integrity under dynamic pressure differentials, and verified fire classification matching zone severity. Auditors cross-reference panel test reports against ISO 14644-1 cleanroom requirements and local fire codes to determine installation approval.
For Grade A and B sterile zones, inspectors universally require A1 non-combustible cores, typically Rockwool, due to FM Global and stringent fire regulations that prohibit polymeric foams in critical aseptic areas. Grade C and D environments allow engineered PIR panels with B-s1-d0 classifications, provided they maintain smooth gelcoat finishes and compliant track-and-hanger mounting systems. Surface porosity creates micro-fissures where viable spores colonize, rendering even perfect HVAC performance useless during routine wipe-down validation.
Cost Implications Of Over Specifying Grade Ratings
Treating an entire pharmaceutical or medical device facility as a single sterile environment triggers compounding capital and operational expenditures. Over-specification drives immediate ROI erosion through three primary channels: oversized HEPA filtration arrays, excessive fresh-air make-up ratios, and premium A1-rated panel procurement across non-critical square footage. Every additional square foot classified as Grade A multiplies annual utility and validation costs significantly.
A properly zoned design drops ISO classification at strategic architectural boundaries. Corridors, staging areas, and initial packaging zones operate efficiently at ISO 8/Grade D, reducing HVAC load by approximately 30% compared to continuous Grade A conditions. Panel procurement shifts accordingly: deploying lightweight PIR or CFRT sandwich panels in lower classifications cuts material costs significantly while maintaining waterproof and thermally insulated performance.
Validation cycles for Grade D zones require fewer qualification runs, accelerating time-to-market by weeks rather than months. Engineers who map room classification strictly to process risk profiles consistently achieve full regulatory compliance at 25–35% lower total project cost.
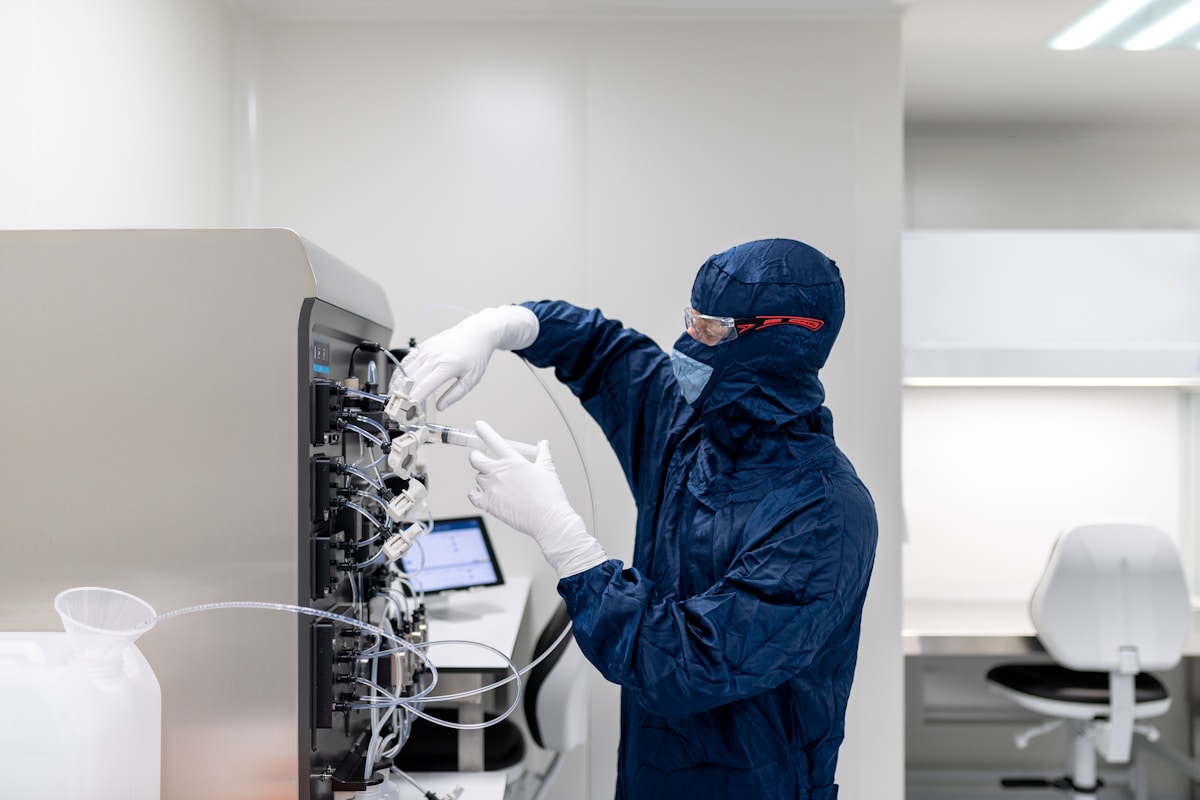
Evaluate Airflow Patterns And Filtration Needs
How to Choose the correct airflow regime—laminar versus turbulent—is the single most significant driver of both cleanroom classification attainment and long-term operational energy costs.
Differentiating Unidirectional Laminar Flow and Turbulent Mixing
Engineers must determine the required air physics based on the ISO classification target. For high-precision environments like ISO Class 1 through 4, unidirectional (laminar) airflow is non-negotiable. This system directs filtered air downward in a constant stream, typically requiring HEPA or ULPA filters to cover 100% of the ceiling. The “piston effect” pushes particles down and out, preventing cross-contamination within the critical zone.
Conversely, for less critical ISO Class 6 through 8 cleanrooms, non-unidirectional (turbulent) flow is the standard. This method uses supply air diffusers and return air grilles to create mixed airflow patterns that dilute airborne contamination rather than sweep it away.
While turbulent flow lacks the particle-cleansing intensity of laminar flow, it is significantly more energy-efficient. Using high-velocity laminar flow in a general ISO Class 8 environment is not just over-specification; it is a capital expense error that cripples ROI with negligible hygiene returns.
Filtration Specifications: HEPA Versus ULPA
The choice between High-Efficiency Particulate Air (HEPA) and Ultra-Low Penetration Air (ULPA) filters dictates the smallest particulate size the system can capture. Standard HEPA filters, rated at 99.97% efficiency on 0.3-micron particles, are generally sufficient for ISO 5 to 8 environments. However, sterile manufacturing zones or nano-fabrication facilities often demand ULPA filters, which offer 99.999% efficiency on 0.12-micron particles.
When evaluating filtration needs, do not rely solely on filter efficiency ratings. You must verify the Air Change Rate (ACH) tailored to the room’s volume. An ACH of 20-600 per hour is standard depending on the class, but this metric is useless without airflow velocity testing using anemometers. This ensures the air is actually moving at the required speed (typically 0.3–0.5 m/s for laminar flow) to deliver the specified ACH across the entire filter face, not just in the center.
Managing Pressure Cascade Complexity
A common failure point in sterile room design is underestimating the complexity of pressure cascades. While general cleanrooms maintain positive pressure relative to adjacent non-clean spaces to prevent ingress, sterile facilities often require intricate cascading pressures across multiple buffer zones. The differential is typically maintained between 10 to 15 Pascals (Pa). If the HVAC system cannot stabilize these differentials during door openings or rapid filter loading, the integrity of the sterile environment collapses.
Do not assume positive pressure is the universal standard. For facilities handling hazardous drugs (USP <800>), negative pressure cascades are required to protect personnel. Retrofitting a standard positive-pressure envelope for negative-pressure containment often requires sealing joints and reinforcing structural panels to prevent leakage, a challenge frequently overlooked during initial design.
Visualizing Airflow Patterns
Theoretical calculations are insufficient for compliance; physical verification is mandatory. Airflow visualization studies must be conducted to demonstrate that air does not travel from less clean areas (such as the floor or return grilles) over critical processes or operators. This is particularly vital for unidirectional systems where any obstruction—lighting fixtures, panel joints, or equipment—can create turbulence that generates eddy currents, trapping particulates in the clean zone.
- Verification Method: Use tracer smoke or water vapor generation to visually map the airflow.
- Compliance Check: Ensure no ingress occurs from lower grade to higher grade areas.
- Surface Interaction: Confirm that panel wall surfaces and ceiling interfaces do not cause the airflow to separate, which would deposit particles onto the product.
Match Industry Applications To Room Classifications
Correctly mapping room classifications to panel specifications prevents massive capital waste. The solution lies in strict segmentation: deploying A1 Rockwool composites for GMP aseptic zones while using cost-optimized PIR, XPS, or PET foam cores for ISO particulate-controlled support areas.
Dividing ISO Particulate Limits From GMP Aseptic Requirements
Industry applications demand two entirely distinct engineering approachs. Semiconductor fabrication relies strictly on ISO 14644-1 particulate thresholds, where an ISO Class 5 environment permits no more than 3,520 particles of 0.5 micrometers or larger per cubic meter of air.
Conversely, pharmaceutical aseptic processing operates under European GMP Grade A through D frameworks, which measure viable microbial counts and surface bioburden rather than dry particle density. Confusing these metrics leads to immediate procurement errors. Facilities targeting ISO classifications require ultra-smooth, non-shedding facings like gelcoated GRP or CFRT sheets bonded to low-outgassing foam cores such as PIR, PVC, or XPS.
When the application shifts to GMP-critical sterile rooms, the engineering priority moves to fire suppression and washdown resistance. Health and safety regulators, including FM Global standards, frequently mandate A1-rated Rockwool sandwich panels for all GMP Grade A and B processing zones.
Standard PIR panels, despite offering superior thermal insulation, remain non-compliant in these high-risk sterile environments due to smoke toxicity ratings during combustion. Advanced composite manufacturers maintain parallel production capabilities to deliver both specialized continuous fiber laminates for industrial ISO zones and mineral wool composites for pharmaceutical GMP zones.
Targeted Material Allocation To Prevent Capital Waste
The most common financial pitfall in modular facility construction is uniform over-specification. Facility managers routinely specify ISO 5-rated panel assemblies across entire production floors out of caution. This practice, known as classification gold plating, inflates modular sterile room construction costs by nearly 50% without delivering measurable operational benefits. The technically and economically sound approach involves rigorous classification rationalization, assigning specific core densities and facing gauges strictly according to zone risk profiles.
- Critical Processing Zones (ISO 5 / GMP A-B): Require rigid, heavy-gauge assemblies. Using aluminum or stainless steel faced CFRP or advanced thermoset laminates bonded to PMI or high-density PET foam provides the necessary structural integrity for continuous chemical sanitation cycles.
- Support & Utility Areas (ISO 7-8): Account for the majority of square footage. Deploying standard lightweight honeycomb structures, such as PP honeycomb cores composited with fiberglass reinforcement, drastically reduces dead load and shipping logistics while maintaining adequate acoustic dampening and thermal resistance.
- Semi-Contaminated Corridors: Benefit from cost-effective ACP or Aluzinc facings paired with PIR or PUR cores. These specifications satisfy basic dust retention requirements without the premium pricing of mineral wool or continuous fiber reinforcements.
Precision in core-skin bonding directly dictates long-term compliance costs. Panels designed for stringent environments utilize continuous fiberglass reinforced thermoplastic (CFRT) or LWRT sheets that eliminate the micro-fractures common in traditional fiberglass laminates. This manufacturing tolerance ensures that joint sealing integrity remains uncompromised over decades of thermal expansion cycles, preventing costly retrofits when facilities undergo annual regulatory audits. Aligning the physical envelope with the exact classification tier guarantees regulatory approval while maximizing operational ROI.
Eliminate Viable Microorganisms And Surface Bioburden
Eliminating viable microorganisms and surface bioburden requires continuous panel joint sealing, chemically resistant surface finishes, and core material selection that prevents moisture entrapment and mold proliferation in sterile environments.
Modular Seam Architecture Versus Sterile Containment
Standard modular cleanroom assemblies prioritize rapid T-slot installation, which inherently leaves micro-gaps at panel intersections. In Grade A or GMP critical zones, these joints function as direct microbial harborage points where spore accumulation and localized airflow turbulence thrive.
Achieving verified bioburden elimination mandates transitioning from dry-assembly to continuous sealant application. Engineers must specify weldable thermoplastic edges or silicone-filled joint channels that create a monolithic, gap-free barrier. This integration method sacrifices accelerated installation timelines but guarantees the hermetic continuity required for strict sterilization validation.
Validated Cleaning Protocols and Surface Finish Chemistry
Sterile facility maintenance relies on aggressive cyclic decontamination using vaporized hydrogen peroxide, peracetic acid, or ozone gas. Standard commercial laminates or unprotected aluminum facings degrade rapidly under these chemical exposures, creating microscopic surface pitting that permanently traps bioburden.
High-performance sterile envelopes require non-porous gelcoats or fluoropolymer powder coatings specifically formulated for oxidative resistance. When specifying panel skins for aseptic processing zones, procurement teams must verify complete compatibility with the facility’s designated sanitation regimen to prevent surface delamination and eliminate cross-contamination vectors.
Core Material Selection and Regulatory Compliance
The choice between thermoset and thermoplastic insulation directly dictates long-term bioburden control capabilities. While polyisocyanurate (PIR) offers superior thermal efficiency for climate-controlled logistics zones, major pharmaceutical audit frameworks frequently mandate A1-rated mineral wool cores for primary sterile processing areas.
Regulatory bodies prioritize moisture impermeability and inherent mold resistance over thermal metrics in aseptic manufacturing. Specifying non-combustible, hydrophobic core materials eliminates the need for secondary moisture barriers and ensures the panel assembly passes rigorous surface bioburden sampling without compromising fire safety compliance.

Separate Critical Zones From Support Areas
Implementing strict zoning strategies allows facility designers to reserve high-specification materials and HVAC capacity exclusively for critical areas, reducing overall construction costs by up to 50%.
A frequent and costly error in facility design is “gold-plating”—applying the highest cleanliness classification to every square meter of the floor plan. For contractors and facility managers, understanding the distinction between Critical Zones and Support Areas is the single most effective lever for optimizing ROI.
Classification rationalization dictates that only the immediate environment where the product is exposed needs to meet the strictest standards (e.g., ISO 5/GMP Grade A). Surrounding corridors, gowning rooms, and staging areas can function effectively at lower classifications (ISO 7 or ISO 8), significantly reducing the burden on mechanical systems and envelope materials.
Identifying Critical Zones and High-Risk Vectors
The Critical Zone is defined as any location where the product or container is exposed to the environment. In pharmaceutical terms, this corresponds to Grade A (ISO 5) conditions, typically found in aseptic filling lines or open product handling areas. The risk here is not just particulate count, but viable microbial contamination. Monitoring strategies in these zones are aggressive, often using settle plates in high-traffic zones and at the point of product exposure.
- Open Product Exposure: Areas where containers are filled or stopped are classified as critical. Airflow here must be unidirectional (laminar) to sweep particles away from the product.
- High Traffic Interfaces: Entry points into the critical zone are vulnerability hotspots. Personnel movement generates particles, necessitating airlocks and air showers to transition from support areas.
- Material Selection: In these zones, wall and ceiling panels must withstand rigorous cleaning protocols. While PIR offers superior thermal insulation, regulatory codes often mandate Rockwool core panels for their A1 non-combustible rating in critical sterile environments to mitigate fire risk.
Optimizing Support Areas and Buffer Zones
Support Areas, classified as Grade C/D or ISO 7/8, serve as the buffer between the uncontrolled external world and the sterile core. These include corridors, washrooms, and staging areas. The objective here is not sterility, but the minimization of contamination transfer. By stepping down the classification requirements, designers can utilize different composite panel solutions that balance cost with performance.
- Cost-Effective Insulation: In non-critical support corridors, PIR or PU foam core sandwich panels are often sufficient, providing excellent thermal efficiency for HVAC load reduction without the premium cost of mineral fiber cores required in sterile zones.
- Structural Integrity: Support areas often bear higher loads from suspended equipment or frequent traffic. Using composite panels with high-strength facings (such as fiberglass or steel skins) ensures durability without the over-engineering required for aseptic zones.
Engineering Pressure Cascades and Containment
The physical separation of zones is meaningless without controlled airflow. Pressure cascades ensure air moves from clean areas to less clean areas, preventing cross-contamination. Standard cleanrooms use positive pressure to push contaminants out. However, facilities handling hazardous compounds (e.g., cytotoxic drugs under USP <800>) require negative pressure cascades to protect the operator.
Maintaining a stable pressure differential of 10-15 Pascals across zones is harder than it sounds. Ensure panel joints are sealed with airtight gaskets compatible with the core material; rigid foam cores expand and contract differently than mineral wool, which can break seals over time if not accounted for in the installation design.
- Differential Pressure: A minimum differential of 10-15 Pa is standard between the critical zone and the adjacent clean area. This requires HVAC systems with precise control, not just high volume.
- Door interlocks: Airlocks are essential to maintain the cascade. Never place doors directly between a critical zone and a non-classified area. A buffer zone (airlock or gowning room) with intermediate pressure is mandatory to “scrub” the air during transition.

Apply Lower ISO Classes To Corridors
Downgrading corridors to ISO 7 or ISO 8 cuts facility construction costs by up to 50%. Buffer zones maintain pressure cascades without requiring expensive Class A laminar flow infrastructure.
The Economics of Classification Rationalization
Facility managers frequently default to over-specifying entire cleanroom layouts out of caution, resulting in what industry veterans call the “gold plating” trap. When design teams assign ISO 5 classifications to high-traffic corridors and supporting utility walls, they force expensive HVAC engineering into non-productive spaces. An ISO 5 environment strictly limits airborne particles to 3,520 per cubic meter for sizes ≥0.5 micrometers.
In contrast, an ISO 7 corridor permits up to 352,000 particles per cubic meter for the same size range. By downgrading support corridors to ISO 7 or ISO 8, manufacturers can reduce total enclosure and mechanical ventilation expenditures by approximately 40% to 50% without violating pharmaceutical compliance benchmarks.
Pressure Cascade Integrity Without Critical Zone Specs
A lower ISO rating for corridors does not compromise containment. Instead, it shifts the engineering priority from particulate filtration density to directional airflow management. Corridors function as buffer zones that establish controlled pressure differentials between the outside environment and the sterile manufacturing suites. Maintaining a positive pressure gradient of 10 to 15 Pascals across corridor doors ensures that air flows inward during normal operations and outward during door openings, effectively blocking cross-contamination.
Modular wall panels used in these buffer zones require structural integrity and precise joint sealing rather than ultra-high-efficiency particulate air (HEPA) ceiling grid integration. Standard sandwich panels with validated surface finishes and continuous gasketing at panel interfaces satisfy the physical requirements for ISO 7/8 classifications. The focus remains on eliminating turbulence-inducing surface textures and ensuring airtight transitions between modular sections.
Never isolate pressure control from material selection. While corridors operate at reduced ISO classes, fire safety codes may still mandate A1 non-combustible cores in escape routes. Specifying standard polyisocyanurate panels in high-occupancy egress corridors without verifying local fire ratings can trigger immediate audit failures.
- Corridor Baseline Rating: ISO 7 or ISO 8 targets reduce HEPA filter volume requirements by roughly 65% compared to ISO 5 critical suites.
- Pressure Differential Standard: Maintain a 10–15 Pa positive pressure gradient relative to adjacent hallways, stepping up to 15–20 Pa for sterile manufacturing zones.
- Surface Finish Requirement: Smooth, non-porous panel facings minimize dust accumulation, allowing lower-class corridors to pass annual certification audits with minimal rework.
Validate At Rest Versus In Operation States
Validating at rest establishes baseline sealing, but in-operation testing proves the envelope survives real-world thermal and pressure stress.
Most facility audits fail because operators treat baseline commissioning as a finish line rather than a starting point. When you move from an empty room to a fully staffed production floor, your composite panel envelope faces continuous mechanical and thermal stress. The structural integrity that passes a static particle count will often degrade under dynamic airflow shifts if expansion joints and sealant compressions are not engineered for movement.
Thermal Expansion Behavior During Dynamic Operations
HVAC systems do not run at a constant setpoint. They cycle based on thermal load, which directly impacts sandwich panel facings and core materials. Polystyrene or polyurethane cores expand at different rates compared to fiberglass or steel skins. If your installation relies solely on rigid perimeter framing, those differential movements create shear stress at the seams.
Our engineering team consistently observes that skipping sliding track mechanisms leads to premature face-sheet buckling during seasonal temperature swings. You need to specify compatible expansion coefficients between the core and the cladding. This is non-negotiable for sterile environments where even microscopic gaps compromise containment.
- Differential Coefficients: Match core material thermal conductivity with facing metal or polymer expansion rates to prevent seam fatigue.
- Sliding Supports: Install horizontal expansion tracks at mid-panel heights to absorb longitudinal growth without transferring load to vertical joints.
- Sealant Flexibility: Specify high-modulus silicones that maintain elasticity across a -40°C to +80°C operational range.
We validate every panel configuration against expected thermal gradients before shipment. Our factory tolerances ensure that factory-applied sealant channels align perfectly with on-site sliding tracks, eliminating field improvisation.
Joint Sealing Integrity Under Variable Airflow Conditions
Air pressure cascades are the invisible force that keeps sterile rooms sterile. When transfer doors open or fans ramp up, pressure differentials can swing by 15 to 20 Pascals in seconds. Your panel joints must withstand this turbulence without leaking. Flat-seam installations rely entirely on gasket compression, while tongue-and-groove profiles distribute the mechanical load more effectively.
The real issue is how sealants age under continuous low-frequency vibration from AHU fans. Standard polyurethanes harden and lose adhesion faster than expected. You must engineer a dampening layer between the rigid panel edges and the structural aluminum track. This decoupling preserves the airtight barrier even when the building settles or equipment vibrates.
- Gasket Compression Limits: Design joint overlaps to maintain at least 60% elastic recovery after repeated pressure surges.
- Vibration Decoupling: Insert neoprene or EPDM shims behind every mechanical fastener to isolate panel seams from structural resonance.
- Positive Pressure Cycling: Test all vertical and horizontal seams with a calibrated manometer before applying cosmetic finishes.
procurement often cuts corners on joint profiles to reduce upfront material costs. That decision directly increases your long-term validation expenses and regulatory risk. Investing in reinforced interlocking profiles pays for itself during annual FDA or EU GMP audits.
Testing Protocols For Baseline Versus Active States
Static validation merely confirms that your HVAC system can filter air when nothing is moving through the space. Active validation proves that the physical envelope holds up when human traffic, equipment heat loads, and door openings disrupt laminar flow. Regulators like the EMA and FDA explicitly require this distinction in their environmental monitoring guidelines.
When we run recovery tests on-site, we simulate worst-case scenarios rather than ideal conditions. We deliberately trigger multiple door openings and ramp fan speeds to observe how quickly particulate counts drop back to acceptable thresholds. Panels that pass at rest but fail during active cycles usually suffer from inadequate return air placement or poorly sealed ceiling grids.
- Recovery Time Metrics: Measure the time required to clear airborne contaminants back to target ISO limits after a simulated spill or door breach.
- Viable Microbial Sampling: Deploy settle plates and active air samplers during full operational shifts to capture occupant-generated bioburden.
- Smoke Visualization: Run helium or ultrasonic smoke tests at all penetrations to map actual airflow leakage paths under load.
Our technical support team provides detailed validation checklists tailored to your specific ISO or GMP classification. We focus on ensuring your modular walls, ceilings, and flooring integrate smoothly with your mechanical systems to guarantee compliance from day one.
| State Definition | Operational Condition | Airflow & Dynamics | Validation Criteria | Engineering Significance |
|---|---|---|---|---|
| At Rest | Equipment operational, facility sealed, zero personnel occupancy | Steady-state laminar or turbulent flow maintaining static particulate equilibrium | ISO 14644-1 particle count thresholds measured under static conditions | Confirms panel joint sealing, ductwork airtightness, and baseline HVAC commissioning |
| In Operation | Full personnel and equipment activity per defined production schedule | Increased air changes per hour (ACH) actively diluting occupant-generated aerosols | Combined ISO particle limits and USP <797> viable microbial sampling protocols | Validates pressure cascade stability, HEPA filter load tolerance, and occupant impact mitigation |
| Recovery Standard | Post-disturbance phase following simulated contamination release | Maximized supply velocity and optimized return placement to accelerate particle clearance | Time-to-recovery metrics validated against IEST-RP-CC034 and regulatory benchmarks | Verifies HVAC capacity sizing, room volume-to-flow ratio, and structural envelope resilience |
Key Takeaways
Mapping ISO classes to GMP grades dictates your project timeline. You cannot treat a sterile compounding suite like a standard electronics floor. Microbial elimination requires absolute surface continuity and validated air exchange cycles. We engineer panels to bridge that gap. Our fabrication tolerances hit plus-minus zero point two millimeters across every joint.
That precision stops thermal drift during dynamic operations and keeps seals intact when HVAC loads spike. Pick the wrong insulation for a critical zone and you fail audits. Rockwool remains compliant for sterile environments. PIR works in support corridors. Match the material to the actual risk profile.
- Confirm your target ISO class and GMP grade before ordering.
- Request thermal expansion data from our engineering team for your specific climate zone.
- Treat our technical staff as a free design backup. Ask them to review your airflow drawings or validate joint sealing protocols before finalizing construction plans.
Frequently Asked Questions
This factor has a direct bearing on project performance and long-term cost. Addressing it with specific data rather than general assumptions leads to better outcomes.
Panel Joints Affect Sterility?
Modular panel seams represent potential breach points for microbial ingress and surface bioburden accumulation in high-containment sterile environments. Unlike standard cleanrooms, sterile zones require smooth transitions, welded joints, or certified gasketed connections to prevent particle trapping. Proper joint detailing significantly influences the effectiveness of terminal sterilization processes and long-term environmental validation outcomes.
Pressure Cascade Management Tips?
Sterile and high-containment zones typically utilize negative pressure cascades to prevent hazardous agent migration, whereas general cleanrooms rely on positive pressure differentials. Each successive room must maintain a precise pressure gradient, usually between ten to fifteen Pascals, to direct airflow safely. Automated dampers and continuous differential pressure monitors are essential for maintaining these gradients during dynamic operational shifts.
Fire Rating Versus Insulation?
How to Choose core materials requires balancing thermal efficiency against fire safety compliance, particularly in regulated industrial environments. Polyisocyanurate cores offer superior thermal insulation at lower costs but typically carry limited fire ratings compared to mineral-based alternatives. Mineral wool or fiberglass cores provide non-combustible classifications but may compromise thermal performance and increase overall panel weight. Project specifications must dictate which property takes precedence during material selection.
Maintaining Cleanroom Hygiene Standards?
Consistent hygiene maintenance relies on controlled unidirectional airflow, HEPA or ULPA filtration systems, and strict personnel gowning procedures. Regular surface decontamination using validated chemical agents prevents microbial accumulation on workstations and structural components. Environmental monitoring programs must continuously track particle counts, temperature, humidity, and differential pressure to ensure compliance with designated classification levels.
Insect Control in Cleanrooms?
Standard cleanroom design inherently excludes external pests through sealed envelopes, positive air pressure, and multi-stage filtration systems. Entry airlocks and high-efficiency screening prevent insect ingress before they reach classified zones. If breaches occur, integrated pest management protocols using non-toxic traps and routine inspections quickly isolate and eliminate infestations without compromising environmental integrity.