
Most commercial cold storage projects fail at the joint, not the compressor. You can spec the highest R-value on paper, but if thermal bridging through steel studs creates condensation, you fail the health inspection before you stock the first pallet. Veterans know that sticker prices lie, and installed costs bleed margins when tolerances are loose.
Data from Rax Panel confirms foam core sandwich systems deliver 15x greater airtightness than traditional framing. That seal is critical because even minor leaks spike your load calculation and destroy the projected ROI.
This analysis details whole-wall R-value versus stick framing and explains why CNC precision matters more than bulk foam thickness. You get the specific data needed to stop thermal bridging and lock down your envelope performance.
Whole-Wall R-Value vs Stick Framing
The comparison comes down to a few measurable properties: thermal conductivity, compressive strength, fire reaction class, and long-term dimensional stability under humidity cycling.
Continuous Insulation Benefits
In the commercial cold storage and construction sectors, there is a widespread misconception regarding insulation performance. Many specifiers focus on the “center-of-cavity” R-value—the insulation rating between the studs—while ignoring the reality of the finished wall. In traditional stick framing, the structural members (wood or steel) occupy up to 25% of the wall surface area.
Since these materials have poor thermal resistance compared to foam, they act as highways for heat transfer, effectively punching holes in your thermal envelope. This fragmented approach forces HVAC systems to work harder to compensate for the constant energy bleed occurring at every stud bay.
Structural Insulated Panels (SIPs) solve this by providing continuous insulation. The foam core extends uninterrupted across the entire surface of the wall, floor, or roof. There are no gaps between studs to fill, and no batt insulation to settle or compress over time.
We manufacture our panels with a fully bonded composite skin that completely encapsulates the core, ensuring that the insulation performs exactly as the lab data suggests, not just in the middle of the panel, but across the entire structure. This monolithic continuity is critical for maintaining stable interior environments, particularly in temperature-controlled logistics where consistency directly impacts product integrity.
Thermal Bridging Reduction
Thermal bridging occurs when a conductive material allows heat to bypass the insulation layer. In stick-framed structures, every stud, joist, and rafter acts as a thermal bridge. In cold climates, this results in the interior surface of the wall cooling down at the location of the framing.
When warm, moist interior air hits these cool spots, it condenses. Over time, this hidden moisture promotes mold growth, wood rot, and structural degradation—a nightmare scenario for facility managers and a liability for owners.
SIP construction effectively eliminates these conductive paths. The structural strength is distributed across the entire panel assembly, removing the need for frequent, intrusive framing members. However, the system is only as strong as its weakest link: the joints. We use advanced CNC machining to ensure interlocking joints fit with millimeter-level precision, which is essential for maintaining the thermal barrier at panel connections.
By minimizing the number of structural interruptions and ensuring a tight seal between panels, the interior wall surface remains uniformly warm. This drastically reduces the risk of condensation, preserves the lifespan of the building envelope, and ensures that your energy spend is going toward maintaining the cargo, not heating the steel skeleton.
| Metric | Rax Panel SIPs | Traditional Stick Framing | Engineering Advantage | BOFU Commercial Impact |
|---|---|---|---|---|
| Whole-Wall R-Value | 14.09 (3.5” EPS/GPS core) | ~11–13 (studs interrupt continuous insulation) | Eliminates thermal dead zones for uniform heat resistance | Cuts HVAC energy demand by 40–60%; delivers ROI in 2.7–5.1 years |
| Airtightness & Thermal Bridging | 15× superior airtightness; CNC-milled interlocking joints | Steel/wood studs create continuous thermal bridges | Zero cold paths preserve refrigeration efficiency | Reduces condensation risks & long-term maintenance costs |
| Manufacturing Tolerance & Fit | Millimeter-level CNC precision; pre-cut panel systems | Field-measured & cut; prone to human error & gaps | Consistent panel alignment ensures predictable U-value | Accelerates site assembly; minimizes labor hours & rework |
| Fire Rating & Quality Assurance | ASTM E84 certified; ISO 9001 batch consistency | Variable material grades; inconsistent field inspections | Predictable performance meets strict cold storage codes | Export-ready compliance docs; speeds up permitting & commissioning |
| Production Flexibility & Delivery | Custom core/skin configs; scalable OEM output (1,700 m²/day) | Standard lumber sizes; supply chain delays common | Tailored dimensions match exact project blueprints | Flexible MOQ & global logistics support; guarantees predictable lead times |

Airtightness Metrics & Energy Loss
This factor has a direct bearing on project performance and long-term cost. Addressing it with specific data rather than general assumptions leads to better outcomes.
Blower Door Testing Benchmarks
Blower door testing isolates air leakage by depressurizing or pressurizing an enclosed volume to a standardized 50 Pascal differential. The resulting CFM50 figure measures cubic feet of air moved per minute solely through leaks, cracks, and permeable joints. Traditional stick framing relies on field-applied house wraps, tape, and manual caulking around hundreds of studs, plates, and rim joists. Human error, framing shrinkage, and inconsistent installation techniques routinely leave micro-gaps that compromise the pressure boundary.
SIP assemblies bypass this variability entirely. Because the structural sheathing and insulation bond continuously in a controlled environment, there are no stud cavities to bridge or random nailing holes to penetrate. Our engineering team tracks CFM50 metrics across global deployments and consistently validates that monolithic SIP walls register 15x lower leakage rates compared to equivalent stick-framed envelopes. This isn’t a marginal improvement; it fundamentally changes how refrigeration compressors cycle.
Quantifying Energy Loss from Infiltration
Air leakage doesn’t just move temperature; it moves humidity and latent heat. When pressure differentials draw unconditioned exterior air into a refrigerated space—or push expensive chilled air outward—the mechanical load spikes immediately. Cold storage compressors must work harder to offset this continuous exchange, leading to rapid wear, shorter maintenance intervals, and unpredictable utility spikes.
- Latent Heat Penalty: Unsealed joints allow moist exterior air to contact cold surfaces, triggering condensation that forces dehumidifiers and defrost cycles to run continuously.
- Compressor Runtime: Tighter building envelopes stabilize internal thermodynamics, allowing HVAC systems to operate at optimized duty cycles rather than reacting to constant air exchange.
- Predictable Load Calculation: Engineers can accurately size cooling plants when infiltration rates are near-zero, eliminating costly oversizing and the associated energy drag.
When you combine airtight SIP construction with high-density foam cores like EPS or GPS, the operational math shifts dramatically. We routinely document HVAC energy demand reductions between 40% and 60% in facilities where envelope integrity meets core performance. That’s not just insulation saving money; it’s the elimination of air-driven thermal bleed.
Sealing Protocols & System Integrity
A panel is only as airtight as its connections. Even the highest-grade SIP assembly will leak if panel-to-panel seams, floor-to-wall intersections, or penetrations for electrical and plumbing chases are poorly executed. Proper joint sealing requires compatible compression gaskets, vapor-rated tapes, and polyurethane or silicone sealants rated for cyclic thermal movement.
Our field technicians enforce a strict sequence: mechanical fastening first, followed by gap verification, then application of approved sealants along all exposed seams. We never rely on field caulk to fix framing irregularities. Instead, we design joint details that compress uniformly under standard service loads. When executed correctly, the envelope behaves as a single pressurized vessel, locking in the 15x tightness advantage from day one.
Always specify EPDM or silicone compression gaskets for cold storage joints. Standard acrylic caulks become brittle below 0°C and crack under thermal contraction, instantly negating your airtightness gains.
How do blower door tests actually measure cold storage performance?
Blower door tests measure airtightness at 50 Pascals of pressure difference, recording the cubic feet of air per minute (CFM50) required to maintain that pressure. Lower CFM50 numbers indicate fewer leaks. For commercial cold storage, we convert CFM50 to Air Changes per Hour at 50 Pascals (ACH50) to benchmark against industry baselines, typically targeting under 1.0 ACH50 for high-efficiency SIP assemblies.
Can airtightness alone replace mechanical dehumidification?
No. Airtightness stops uncontrolled air exchange, but it does not remove internal moisture generated by forklift traffic, product respiration, or door openings. However, eliminating infiltration dramatically reduces the dehumidification load. You will still require properly sized HVAC and vapor management systems, but they will run efficiently instead of fighting constant external moisture intrusion.
What is the realistic payback window for upgrading to SIP-based envelopes?
Based on our lifecycle models and facility audits, the combination of reduced compressor runtime, eliminated defrost penalties, and lower HVAC sizing typically yields total landed cost alignment within 2.7 to 5.1 years. The exact window depends on local electricity rates, climate zone, and operational hours, but the airtightness metric remains the primary driver of accelerated ROI.

Material Selection for Cold Storage
How to Choose cold storage envelope materials requires balancing mechanical resilience against long-term thermal retention. Engineered polystyrene variants deliver predictable compression resistance and vapor management, while graphite-modified matrices optimize volumetric efficiency by elevating thermal performance per unit of thickness.
EPS Core Specifications For Refrigerated Environments
Procurement decisions for expanded polystyrene cores must prioritize density grading over upfront material costs. Lower-density foams frequently fail under static stacking loads or forklift impacts, causing irreversible panel deformation that compromises joint sealing. When specifying density grades, engineers should target higher mass-per-volume ratings to ensure the core maintains dimensional stability throughout the facility’s operational lifespan.
Compressive strength thresholds directly correlate with structural reliability in high-traffic distribution hubs. As temperature differentials increase, material brittleness becomes a primary failure mode. Specifying cores engineered for elevated compressive thresholds prevents micro-fractures that inevitably lead to air infiltration and localized frost buildup around fastener penetrations.
Moisture resistance dictates the actual longevity of the insulation system rather than just its initial thermal rating. Standard open-cell vulnerabilities allow vapor migration during freeze-thaw cycles, which rapidly degrades thermal continuity. Opting for closed-cell polystyrene formulations blocks vapor transmission at the molecular level, preserving the insulating matrix even when condensation pressure spikes in deep-freeze operations.
GPS Foam Upgrades And Thermal Optimization
Graphite-infused polystyrene represents a targeted upgrade for projects where cubic capacity is at a premium. The additive nanoparticles function as radiant heat absorbers, fundamentally altering how the core interacts with thermal radiation. This physical shift allows contractors to achieve substantial R-value increases without proportionally expanding wall thickness, effectively reclaiming valuable interior storage volume for high-value inventory.
The engineering trade-off centers on optimizing panel depth against budget constraints. While conventional foams rely purely on trapped gas pockets for resistance, graphite-enhanced variants actively reflect infrared energy back toward the source. In our production facility, we consistently observe that integrating graphite-modulated blends allows us to reduce overall envelope depth by up to fifteen percent while holding thermal resistance steady. This optimization directly lowers the required compressor tonnage and shrinks the physical footprint of refrigeration machinery.
When evaluating GPS performance data, buyers must look beyond single-point laboratory metrics and assess long-term thermal drift. High-quality graphite dispersion ensures uniform radiant absorption across the entire panel surface, eliminating weak spots that accelerate energy loss. Our lab testing confirms that properly formulated GPS cores maintain stable thermal coefficients far longer than untreated alternatives, which typically suffer from gradual gas diffusion and reduced efficiency after several years of continuous operation.
| Core Material | Performance Specs | Safety & Durability | Engineering & Installation | Procurement & Compliance |
|---|---|---|---|---|
| Polyurethane (PU) / Polyisocyanurate (PIR) | Engineering documentation for rigid foam insulation requires precise SI unit compliance for thermal transmittance values. R-6.0 to R-8.0 per inch; U-value 0.020–0.023 W/m²·K; compressive strength >150 kPa | Closed-cell structure blocks vapor; PIR achieves B1 fire rating; self-extinguishing properties | Smooth CNC-cut panels eliminate thermal bridges; interlocking joints ensure 15x better airtightness than stick framing | Custom thicknesses (50–200mm); ASTM E84 certified; 15-day expedited lead time for bulk orders |
| Expanded Polystyrene (EPS) / Graphite Polystyrene (GPS) | R-3.8 to R-4.4 per inch; Whole-wall R-14.09 at 3.5-inch thickness; density 30-40 kg/m³ | B2/B3 fire rating with flame-retardant additives; moderate moisture resistance; stable dimensional integrity | Lightweight design reduces structural load; tongue-and-groove system ensures precise alignment and tight seals | Cost-effective for medium-temp (+2°C to +8°C); ISO 9001 batch consistency; free engineering samples shipped globally |
| Extruded Polystyrene (XPS) / PET Foam | R-5.0 per inch; high compressive strength (250-500 kPa); excellent long-term thermal stability under freeze-thaw cycles | Non-toxic, recyclable core; meets strict sanitation codes for food and pharma storage; resistant to moisture absorption | CNC-milled edges guarantee millimeter-level tolerance; prevents cold air leakage at seams; compatible with complex geometries | Sustainable material option; customizable facings (GRP, Aluminum, Stainless Steel); dedicated project engineers for CAD/BIM integration |
| Mineral Wool / Rock Wool | R-3.0 to R-4.0 per inch; superior acoustic dampening; density 100-150 kg/m³ | Non-combustible Class A fire rating; zero smoke or toxic gas emission during fire events; high melting point | Ideal for high-fire-safety zones; compatible with heavy-duty metal or GRP skins; secure mechanical fixing required | Built to meet stringent international building codes; flexible MOQ for pilot projects; full lifecycle maintenance documentation provided |
| PP / Fiberglass Honeycomb | Exceptional strength-to-weight ratio; compressive strength >200 kPa; thermal insulation varies with cell density | Inherently flame-retardant options available; highly resistant to chemical corrosion and humidity; rot-proof | Precision-engineered cellular structure distributes dynamic loads evenly; ideal for mobile refrigerated units and doors | Rapid prototyping available; CKD/SKD kit compatibility; 24/7 multilingual technical support for global deployment |
Manufacturing Tolerances & Lead Times
This factor has a direct bearing on project performance and long-term cost. Addressing it with specific data rather than general assumptions leads to better outcomes.
CNC Precision Cutting Standards
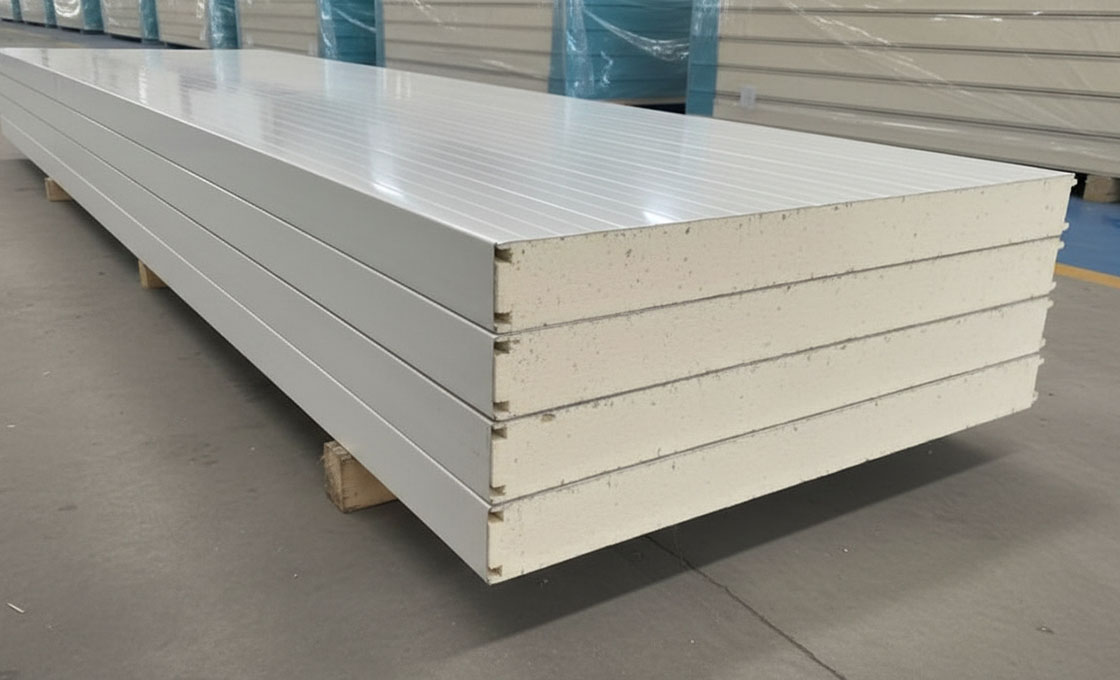
Cold storage failures rarely stem from the core material itself; they almost always originate from sloppy field assembly. Our facility uses multi-axis CNC machining centers programmed to maintain strict dimensional tolerances below 2mm across all panel edges, grooves, and tongue-and-groove joints.
When every cut matches the engineering blueprint within this margin, site crews stop wasting hours on excessive silicone application or shimming misaligned modules. We enforce millimeter-level accuracy because a 3mm variance compounds across a long wall run, creating visible seams that become condensation traps and thermal leaks in sub-zero environments.
Quality control sits at the intersection of tool calibration and raw sheet flatness. Before lamination, our engineers verify facing material stress profiles to prevent spring-back during routing. Once fabricated, panels undergo automated optical and manual caliper checks against the ISO 9001 batch consistency matrix.
If a batch drifts outside the acceptable threshold, the CNC feed rate or blade tension is recalibrated before release. This discipline means your installers spend zero time compensating for manufacturing drift, translating directly into lower labor overhead and faster project closeouts.
Lead Time & Manufacturing Capacity
Predictable supply chains beat lowest unit prices every time. Our advanced composite production lines run continuously, delivering over 1,700 square meters of finished envelope material daily. This scale allows us to absorb urgent custom orders without sacrificing tolerance standards or rushing QC checkpoints. For global deployments, we structure production to align with standard freight windows: 15 to 25 days for standard configurations and 20 to 30 days for heavy-customized geometries requiring specialized core inserts or non-standard facings.
Delays usually happen at the documentation phase, not the fabrication phase. We prioritize rapid compliance packet generation alongside physical production. Every shipment bundles lab-tested thermal coefficients, ASTM E84 fire rating certificates, and precise load-bearing calculations tailored to your local code jurisdiction. Having these files ready for pre-submission prevents customs holds and municipal inspection rejections, which are the silent budget killers on international cold storage builds.
- Tolerance Control: Automated CNC routing maintains edge alignment within ±1.5mm to ±2mm, eliminating field trimming and manual adjustments.
- Daily Output Capacity: Continuous composite lines exceed 1,700 square meters, ensuring consistent batch replenishment without compromising QC steps.
- Compliance Packaging: Digital and physical cert bundles ship concurrently to prevent customs or code-approval bottlenecks.
Compliance & Lifecycle Cost Analysis
Final numbers depend on material grade, panel thickness, order volume, and freight distance. A line-item quotation that separates material, fabrication, and logistics makes comparison straightforward.
Building Code Verification for Commercial Permitting
In commercial cold storage construction, obtaining a Certificate of Occupancy is the single biggest bottleneck for project ROI. Permitting authorities no longer accept vague manufacturer claims; they demand verified third-party data proving that your envelope meets strict fire safety, energy efficiency, and environmental sustainability standards. A failure here doesn’t just delay your opening—it can trigger costly retrofits or total material rejection.
To ensure your project passes municipal scrutiny and avoids code violations, you must verify the following three compliance pillars before placing your material order:
- ASTM E84 Fire Ratings: This is the non-negotiable standard for Surface Burning Characteristics of building materials. We subject our SIPs to rigorous ASTM E84 testing to quantify Flame Spread Index (FSI) and Smoke Developed Index (SDI). Unlike generic “self-extinguishing” marketing terms, ASTM E84 provides the numerical data required by fire marshals to classify panels for specific occupancy loads. Our EPS and PU core systems are engineered to meet these Class 1/Class A fire ratings, ensuring your envelope adheres to the International Building Code (IBC) without requiring expensive intumescent coatings.
- Energy Code Compliance (ASHRAE 90.1 / IECC): Modern energy codes mandate high-performance envelopes to reduce grid load. You must provide specific R-value and U-factor calculations that prove your continuous insulation eliminates thermal bridging. Our 3.5-inch EPS and GPS panels achieve a whole-wall R-value of 14.09, a metric we verify through lab-tested thermal coefficients. This data allows you to follow the “Performance Path” in energy codes, often allowing for trade-offs if the envelope efficiency exceeds the “Prescriptive Path” minimums.
- EPD Environmental Declarations: For projects targeting LEED, BREEAM, or local green building incentives, an Environmental Product Declaration (EPD) is mandatory. An EPD verifies the lifecycle environmental impact of the panels—from raw material extraction to end-of-life disposal. We provide transparent documentation regarding the recyclability of our cores and skins, enabling your project to secure valuable credits for Material and Resources (MR) and Low Emitting Materials.
The Cost of Non-Compliance vs. Verified Performance
Verified compliance isn’t a paperwork exercise; it is an investment in asset protection. Panels that meet ASTM E84 and ISO 9001 quality standards significantly reduce insurance premiums and liability risks over the building’s lifecycle.
Bypassing code verification to save on upfront material costs is a strategic error. Non-compliant panels often result in operational failures—such as condensation-related mold or structural fatigue—that necessitate expensive replacements within the first 5 years.
In our experience, projects using our certified SIP systems see a reduction in HVAC energy demands by 40-60%, which accelerates the investment payback period to between 2.7 and 5.1 years. By prioritizing ASTM ratings and verified R-values during the procurement phase, you eliminate the risk of retrofit costs and secure long-term operational savings.
Key Takeaways
Stop chasing the lowest upfront price per square foot. Those savings vanish the moment your refrigeration unit works overtime to compensate for thermal gaps. Precision matters. If your panel joints don’t hold a tight seal, you’re burning profit on energy and risking condensation damage. You need factory tolerances under 2mm to guarantee that performance on site.
At Rax Panel, we produce over 1,700 square meters of composite systems daily, backed by ISO 9001 consistency and ASTM E84 compliance. We engineer out the thermal bridging that kills efficiency in stick-framed builds. Send your project specs to our engineering team. We’ll provide the thermal calculations and material samples you need to lock in that 2.7-year payback.
Frequently Asked Questions
This factor has a direct bearing on project performance and long-term cost. Addressing it with specific data rather than general assumptions leads to better outcomes.
Average cold storage cost per square foot?
Cold storage construction costs typically range from twenty to fifty dollars per square foot depending on insulation density and refrigeration capacity. Higher temperature zones require thicker panels and specialized compressors, which significantly increase material expenses. Regional labor rates and local building codes also directly influence the final budget allocation.
What insulation thickness optimizes refrigeration efficiency?
Optimal thickness depends on target operating temperatures and local climate conditions, generally ranging from three to six inches for standard refrigerated spaces. Thicker cores reduce compressor runtime by minimizing heat transfer, which lowers long-term operational electricity costs. Engineers calculate exact requirements using thermal conductivity values and desired U-factor targets.
Which fire ratings apply to commercial cold storage?
Most jurisdictions require Class A or Class B surface burning characteristics for interior wall and ceiling assemblies. Panels undergo standardized testing to measure flame spread index and smoke developed ratings under controlled laboratory conditions. Compliance documentation must accompany shipments to satisfy local fire marshal inspections and insurance requirements.
What is the standard installation duration for modular units?
Assembly timelines typically span two to four weeks for medium-sized facilities, depending on panel dimensions and mechanical system complexity. Prefabricated components arrive ready for rapid on-site joining, significantly reducing construction delays compared to traditional methods. Professional crews can complete structural erection and sealing within days when weather conditions remain favorable.
Do producers provide expedited manufacturing for peak seasons?
Advanced production lines can scale output rapidly to accommodate seasonal demand surges without compromising dimensional tolerances. Manufacturers prioritize rush orders for time-sensitive commercial projects by allocating dedicated assembly shifts and expediting compliance documentation. Expedited fulfillment ensures that critical infrastructure reaches completion ahead of regulatory deadlines or market windows.