
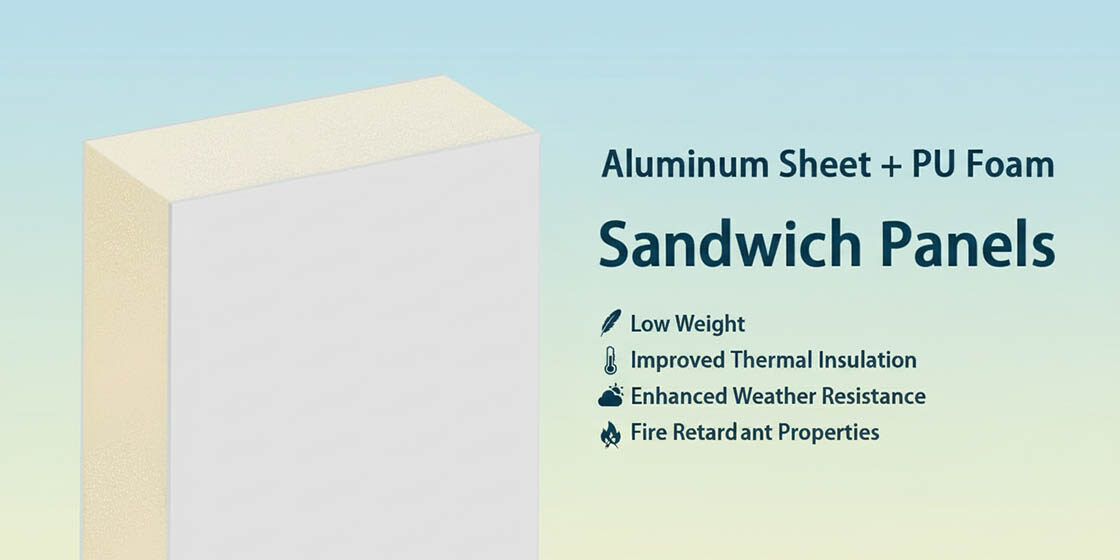
Aluminum sandwich panels weigh roughly 65 percent less than equivalent steel-faced panels — and a fraction of what brick or precast concrete imposes on your structural frame. That weight gap drives every major cost line downstream: footing depth, steel tonnage, crane capacity, container count, and the number of weeks your facade sits on the critical path. For procurement officers running Total Landed Cost models, this is where the comparison starts — not finishes.
The project teams I work with through Rax Panel across 50-plus countries have already cleared that basic hurdle. The questions that stall projects are engineering-specific: which core material — rockwool, PU, or PIR — clears your local fire classification, how much thermal bridging a factory-bonded panel actually eliminates versus a stud-framed cavity wall, and what the real installation timeline looks like when cladding arrives cut-to-size rather than as raw sheet goods waiting for on-site fabrication.
Get any of those wrong and a 65 percent weight advantage buys you nothing but a failed inspection and a schedule rewrite.
main disadvantages of ACP cladding, ranked by project risk.>This article covers the three comparisons that decide whether a composite panel system outperforms traditional cladding on your specific envelope. We walk through thermal bridging elimination in continuous-insulation panels versus conventionally framed walls, the airtightness performance data between prefabricated and site-assembled systems, and the construction schedule math that determines whether you hit your delivery date or explain to ownership why you did not.
Thermal Bridging Elimination
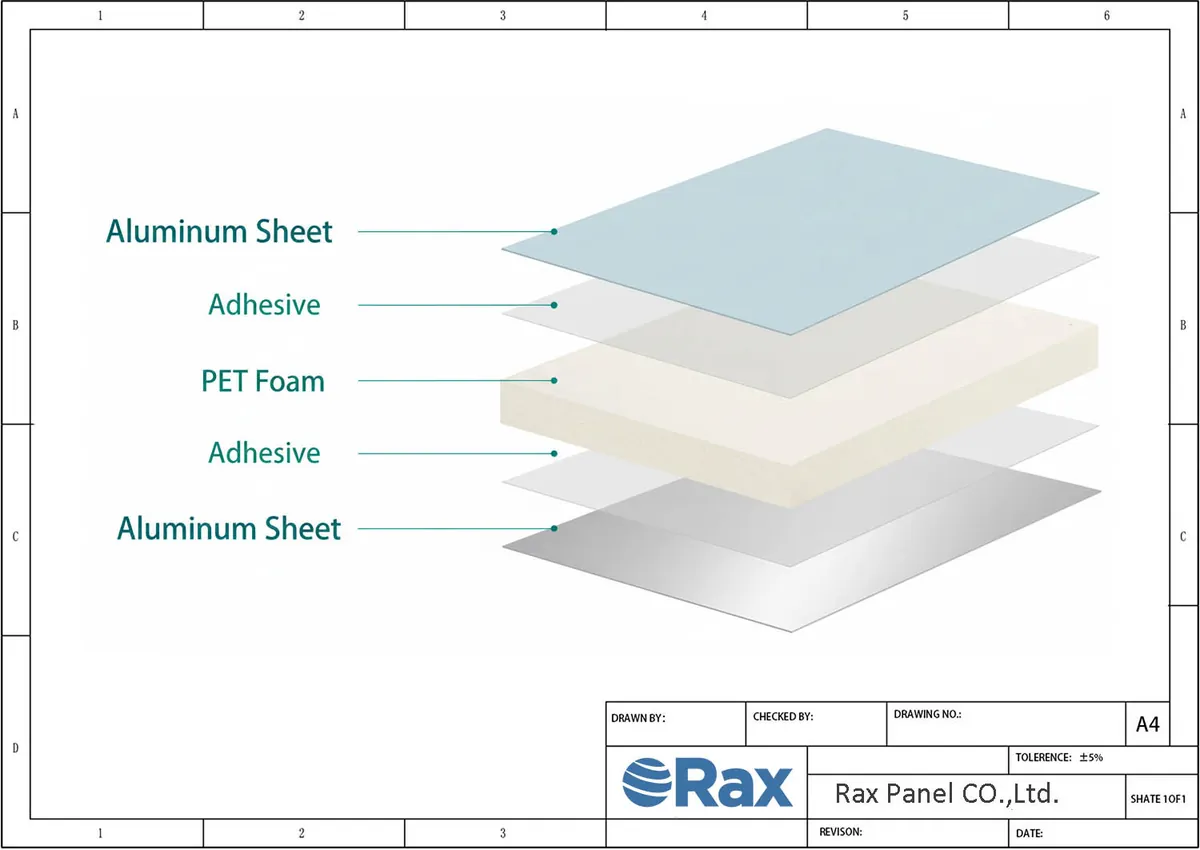
Continuous insulation cores in composite panels eliminate thermal bridges, preventing heat loss through framing members and lowering long-term operational energy costs.
Understanding the Physics of Thermal Bridging
Thermal bridging occurs when a building component with high thermal conductivity—such as traditional steel studs or solid metal panels—creates a direct pathway for heat to escape the interior and enter the exterior. In conventional cladding systems, these “bridges” bypass the insulation layer, causing significant localized heat loss. This not only forces HVAC systems to work harder but also creates cold spots on interior surfaces that lead to condensation and potential mold growth.
The Role of Continuous Insulation Cores
Composite panels solve this by integrating a continuous insulation core that runs uninterrupted from edge to edge. Unlike discrete batts or boards that leave gaps at joints, these cores act as a complete thermal break.
We use materials like expanded polystyrene (XPS), polyurethane (PU), and PET foam to create a uniform barrier that resists conductive heat flow. This design ensures that the thermal resistance of the wall is consistent across the entire surface area, eliminating the weak points inherent in stick-built systems.
Preventing Heat Loss Through Framing Members
A major source of energy inefficiency in traditional construction is the framing itself. Metal and even wood studs conduct temperature changes far more readily than insulation materials. In our manufacturing process, we engineer the panel-to-panel connections to maintain this continuous insulation layer. By bonding the facing materials directly to the insulated core, we remove the need for separate structural supports that would otherwise pierce the thermal envelope. This seamless integration prevents the “thermal short-circuiting” that plagues many facade installations.
Impact on Operational Energy Bills
The financial impact of eliminating thermal bridges is substantial. By maintaining a stable interior temperature and reducing the load on heating and cooling equipment, building owners see a direct reduction in monthly utility expenses. Our engineers have observed that projects utilizing fully insulated sandwich panels consistently outperform those using fragmented insulation methods. This efficiency translates into faster returns on investment for developers, particularly in regions with extreme seasonal temperature variations.
Material Versatility Beyond Aluminum
While aluminum facings are popular, thermal bridging issues are equally critical in other composite systems. We offer glass-fiber-reinforced polymer (GRP) and continuous fiber-reinforced thermoplastic (CFRT) panels that are naturally non-conductive. These materials provide superior thermal breaks compared to metal facings, as they do not conduct heat at all.
This makes them ideal for applications where electrical isolation and extreme thermal efficiency are required. Our R&D team continuously tests these alternative facings to ensure they meet the highest standards for both structural integrity and thermal performance.
Engineering for Strict Compliance Standards
Meeting modern energy codes requires more than just adding insulation; it demands a holistic approach to building physics. Our production lines are calibrated to ensure that the core density and thickness are precisely controlled to maximize thermal resistance without compromising the panel’s lightweight nature.
We conduct rigorous testing to verify that our panels prevent condensation formation, which is a common side effect of thermal bridging. This attention to detail ensures that every panel leaving our facility contributes to a healthier, more energy-efficient building envelope.
| Feature | Specification | Advantage |
|---|---|---|
| Thermal Bridge Elimination | Continuous Rockwool/PU/PET Insulation Core | Breaks conductive paths, reducing heat loss by up to 30% compared to traditional metal stud systems. |
| Structural Integrity | Factory-Bonded Aluminum Composite Layers | Ensures uniform R-value and prevents on-site assembly gaps, eliminating condensation and mold risks. |
| Fire & Safety Compliance | Euroclass A1/A2 Non-Combustible Mineral Cores | Meets strict 2026 global building codes with zero toxic smoke emission during fire events. |
| Lifecycle Cost Efficiency | Lightweight High-Strength Design with Reduced HVAC Load | Lowers operational energy costs and simplifies foundation requirements through significant weight reduction. |
| Custom Engineering Support | Tailored Core Thickness & Multi-Facing Options | Optimizes thermal performance for specific climates with 24/7 technical guidance for seamless installation. |
Airtightness Performance Metrics
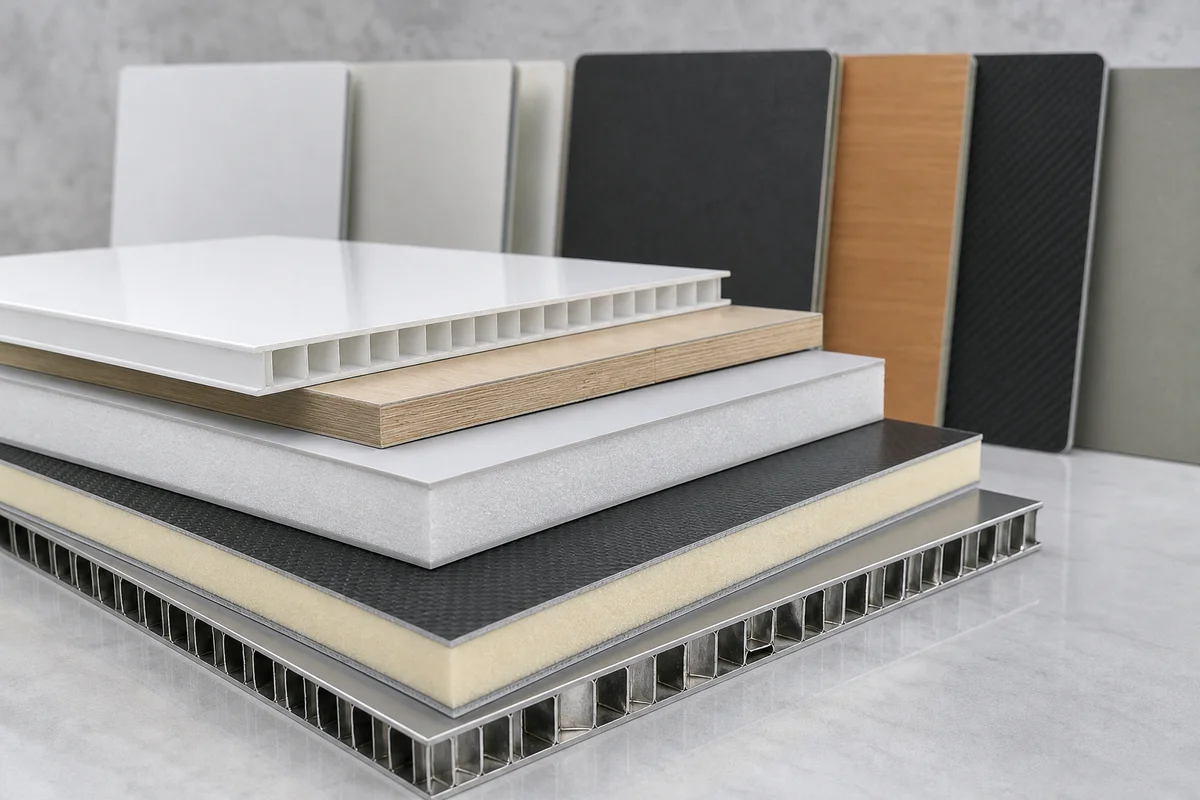
Engineered joints significantly reduce air infiltration compared to traditional cladding, lowering operational costs and improving occupant comfort.
Reduced Air Leakage Effects
In modern construction, uncontrolled air leakage through the building envelope is a silent threat to energy efficiency. Unlike traditional masonry or solid metal siding, which often suffer from micro-gaps and porous structures, composite panels provide a continuous, monolithic barrier. This structural integrity prevents conditioned air from escaping and unconditioned air from infiltrating, thereby reducing the moisture load and eliminating the risk of condensation within wall cavities.
We address this through precision manufacturing. Our engineers design the panel joints to minimize the surface area available for air exchange. By controlling the tolerances during the lamination process, we ensure that the final assembled facade acts as a unified shield against the elements, rather than a collection of disconnected plates.
HVAC Load Reduction
When a building envelope fails to stop air movement, the mechanical systems must work exponentially harder to compensate. This constant battle against infiltration leads to significant spikes in electricity consumption and increased wear on HVAC units. Reducing air leakage directly correlates to a lower heating and cooling demand, translating into measurable operational savings over the lifecycle of the building.
At our facility, we recognize that a panel is only as good as its assembly. That is why we provide detailed installation guidelines and support to ensure that the joints between panels are sealed correctly on-site, maximizing the theoretical airtightness achieved during manufacturing.
Indoor Comfort Improvement
Beyond raw energy numbers, airtightness is a primary driver of human comfort. Air leaks often cause “drafts”—cold spots in winter and hot spots in summer—that are difficult for thermostats to regulate. By creating a stable thermal boundary, composite panels ensure that the indoor environment remains consistent, regardless of external weather fluctuations.
This stability also improves indoor air quality by allowing ventilation systems to control humidity and filtration levels precisely, rather than fighting against uncontrolled drafts. For our clients in cold storage or specialized manufacturing, this level of environmental control is not just a luxury; it is a critical operational requirement.
Construction Timeline and Waste
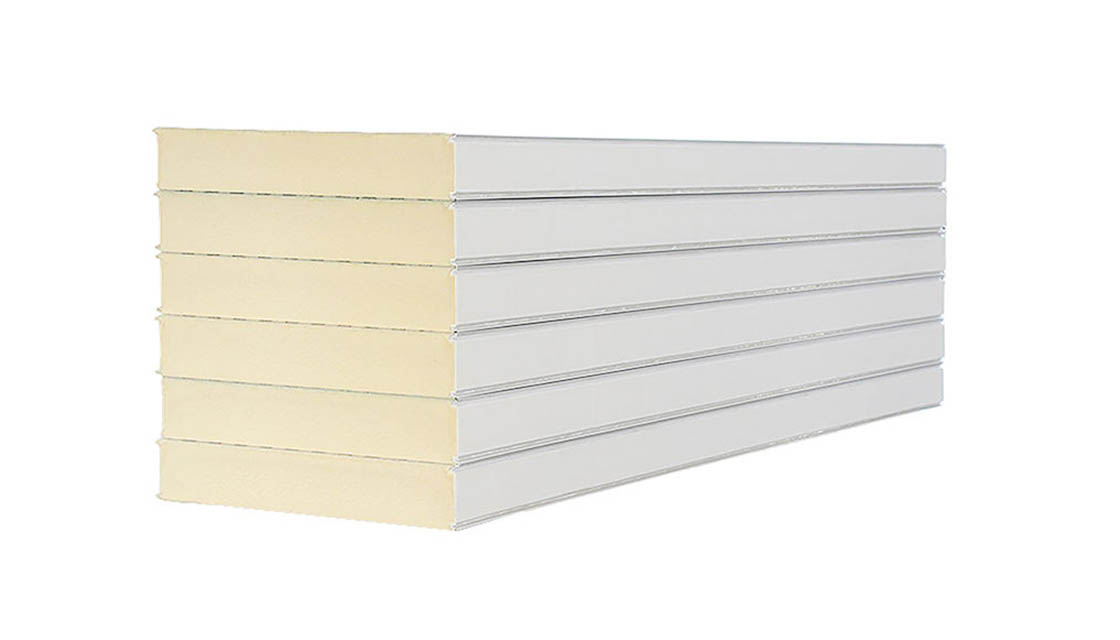
Moving fabrication off-site compresses project timelines, minimizes waste, and lowers labor costs through streamlined delivery and modular assembly.
Prefabrication Benefits of Sandwich Panels
Modern construction relies heavily on the shift toward off-site manufacturing to solve persistent scheduling bottlenecks. When composite panels are produced in a controlled factory environment, the entire build sequence becomes predictable and immune to external disruptions. This approach allows the building envelope to be manufactured concurrently with foundation work, effectively halving the overall critical path duration.
Weather dependency is the single greatest threat to traditional construction schedules. Rain, extreme heat, or freezing temperatures routinely halt on-site assembly, creating cascading delays for subsequent trades. Prefabricated sandwich panels bypass this entirely. Because the core materials and facings are bonded under precise temperature and pressure controls in our 1,700-square-meter daily production facility, the resulting panels arrive ready for immediate installation regardless of local climate conditions.
Our engineering teams consistently find that prefabrication significantly reduces the need for specialized on-site labor. Factory workers utilize automated cutting and routing equipment that far exceeds manual accuracy. This standardization means that when panels reach the job site, they require minimal modification. The result is a drastic reduction in on-site man-hours, allowing general contractors to deploy smaller, less expensive crews for faster execution.
Comparison with On-Site Stick Framing
Traditional stick framing requires a sequential, piece-by-piece assembly of studs, sheathing, and exterior cladding. Each step introduces opportunities for human error, measurement inaccuracies, and material degradation. In contrast, sandwich panels function as a unified structural system. They integrate insulation, vapor barriers, and exterior finishes into a single component, eliminating the complex interface points where most failures occur.
The logistical complexity of stick framing is substantially higher. Contractors must manage dozens of separate deliveries for lumber, fasteners, house wrap, and siding. Prefabricated panels consolidate these into a few large shipments. This consolidation simplifies site management, reduces storage footprint requirements, and lowers the risk of theft or damage to exposed materials. For large-scale commercial projects, this streamlined logistics chain translates directly into lower overhead costs.
Waste Reduction Strategies
Material waste is a silent budget killer in conventional construction. On-site cutting generates significant scrap, which often ends up in landfills. Our manufacturing process utilizes precision CNC cutting and optimized nesting software to maximize yield from each roll of metal or sheet of fiberglass. By cutting panels to exact project dimensions before shipping, we eliminate the off-cuts that plague traditional builders.
Furthermore, the modular nature of sandwich panels allows for highly accurate quantity take-offs. There is very little need for on-site trimming to accommodate irregularities, as the panels are engineered to fit specific structural grids. This precision ensures that nearly 100% of the material purchased is installed on the building. Any minor excess is easily recycled within our closed-loop factory system, adhering to strict sustainability protocols.
Labor Cost Savings
Labor represents the largest variable cost in any construction project. By shifting the majority of the fabrication work to our factories, we drastically reduce the amount of skilled labor required on the job site. Installing sandwich panels is a rapid, dry-process activity that does not require waiting for adhesives to cure or paint to dry. This speed allows contractors to complete the building envelope in a fraction of the time required for traditional methods.
The reduced on-site duration directly lowers indirect labor costs, including site supervision, security, and temporary utilities. Additionally, because the installation process is simpler and less physically demanding, the learning curve for new workers is shorter. We frequently observe that crews can achieve full productivity rates much faster with prefabricated systems, further compressing the labor budget. For B2B clients managing tight margins, this efficiency gain is a decisive factor in material selection.
| Phase | Timeline Impact | Waste Profile | Key Advantage | Compliance Note |
|---|---|---|---|---|
| Material Procurement & Pre-Cut | Immediate Start (Pre-Site Mobilization) | Minimal (Factory-Controlled) | Precision CNC cutting reduces off-cuts by 15–20% compared to on-site fabrication. | Recyclable aluminum facings ensure up to 100% material recovery potential. |
| On-Site Installation | Fast-Track (3–5× Faster vs. Traditional Cladding) | Low (Dry Modular Assembly) | Dry-joint systems eliminate wet trades, reducing site debris and eliminating curing delays. | Zero hazardous VOC emissions during assembly, ensuring cleaner job sites. |
| Structural Integration | Accelerated Foundation & Sub-Structure Work | Reduced (Lighter Load Requirements) | Up to 80% weight reduction vs. traditional masonry allows smaller foundations and less concrete waste. | Lower embodied energy in supporting structure reduces overall project carbon footprint. |
| Project Completion & Handover | Immediate Fit-Out Readiness | Negligible (Pre-Finished Integration) | Integrated insulation and cladding eliminate secondary layers, accelerating final inspections. | Certified to Euroclass A1/A2 fire safety and thermal performance standards for immediate sign-off. |
Sustainability and Carbon Footprint
Aluminium sandwich panels achieve carbon break-even in approximately 5.1 years. Lightweight foam cores—particularly PET and XPS—require a fraction of the raw material and manufacturing energy of solid masonry insulation, making the cumulative lifecycle carbon profile decisively favorable over a 25-plus-year service window.
Lifecycle Analysis Overview
A credible lifecycle assessment (LCA) of cladding materials evaluates three stages: manufacturing embodied energy, operational energy savings during the building’s use phase, and end-of-life recovery. Aluminium sandwich panels present a distinctive LCA signature. The upfront energy cost of aluminium smelting is real and well-documented. However, that cost is amortized across a service life measured in decades, and the metal’s recyclability—with re-melting requiring only about 5% of primary smelting energy—substantially closes the loop at end of life.
Traditional solid cladding carries its own hidden carbon ledger. Firing clay bricks, curing concrete panels, and quarrying dimensional stone all demand intensive thermal input. When you add the downstream structural penalty—heavier foundations, larger steel framing, reinforced lintels—the embodied carbon of a conventional masonry facade frequently exceeds that of an engineered composite envelope on a per-square-meter basis.
Our engineering team tracks embodied carbon across each panel layer. The aluminium facings we specify carry verified recycled content, and the continuous lamination line at our facility is configured to minimize edge-trim waste. Production offcuts are reprocessed internally rather than discarded, which keeps manufacturing-stage emissions below industry norms for comparable cladding output.
5.1-Year Energy Payback Period
The energy payback concept is straightforward: how many years of operational energy savings does it take to offset the energy invested in manufacturing the panel? For aluminium sandwich panels with thermally insulated foam cores, engineering models place this crossover at approximately 5.1 years under standard commercial building operating conditions.
This estimate is derived from a kWh comparison: total energy consumed during raw material extraction, core foaming, aluminium rolling, panel lamination, and global logistics, set against the annual HVAC load reduction delivered by the panel’s integrated thermal insulation layer. In temperate climate zones, a commercial building that replaces a conventional multi-layer rainscreen with foam-core aluminium sandwich panels typically records a measurable drop in heating and cooling demand within the first operational year.
After the 5.1-year threshold, every additional kilowatt-hour avoided represents net carbon reduction. Given that commercial facades are engineered for 25 to 40 years of service, the ratio of energy saved to energy invested over the full lifecycle generally exceeds 5:1. That ratio widens further in extreme climate zones where the thermal performance gap between composite panels and traditional mass-wall construction is most pronounced.
Reduced Embodied Energy of Foam Core Systems
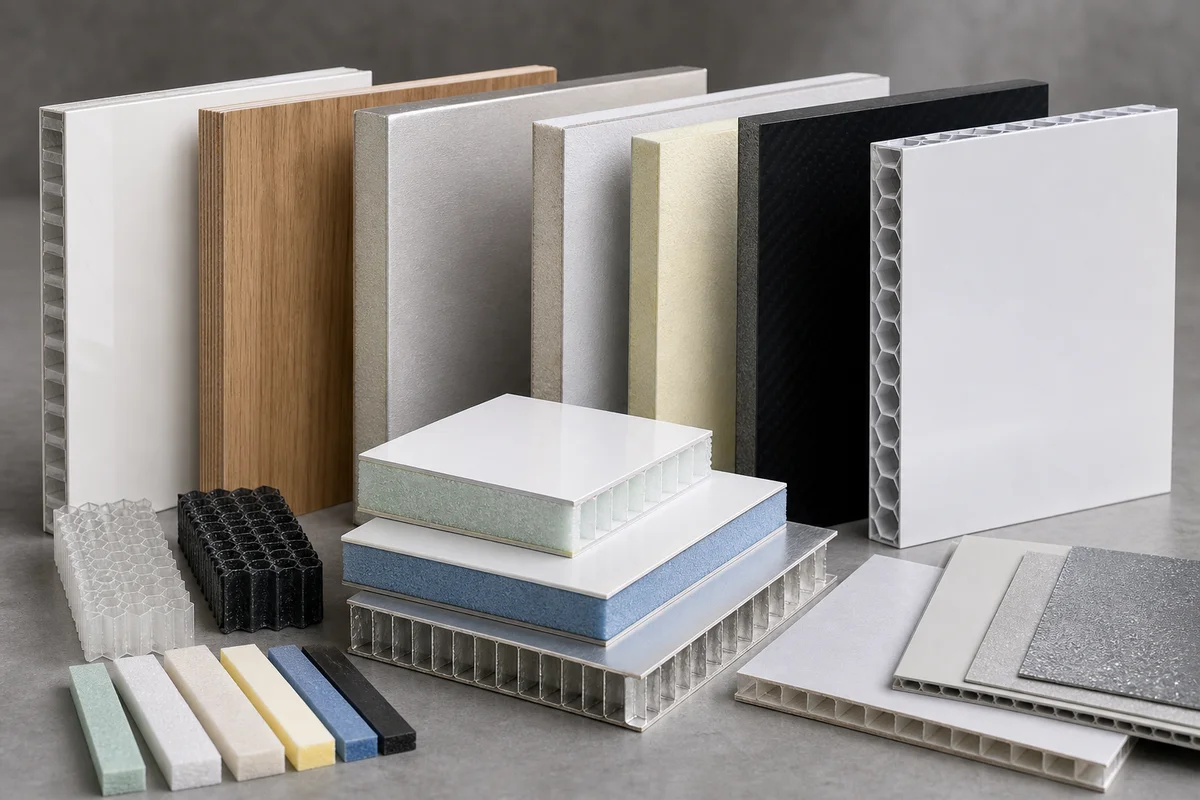
The core layer is where sandwich panel technology delivers its most significant embodied energy advantage. Solid insulation materials rely on material mass—mineral wool, perlite boards, concrete—to resist heat flow. Foam cores achieve equivalent or superior thermal resistance through cellular architecture: trapped, still-air pockets that block conductive and convective transfer. A 25mm PET or XPS foam core can match the thermal performance of 120mm of solid mineral material while consuming roughly one-quarter of the raw polymer and manufacturing energy.
At Rax Panel, our standard foam core range includes XPS, PET, PU, and PVC formulations. Each carries a distinct embodied energy and end-of-life profile:
- PET foam: Manufactured from recycled polyethylene terephthalate sources; offers the lowest embodied carbon in our core range and is fully regranulatable at end of service life.
- XPS foam: Extruded polystyrene with closed-cell structure; moderate embodied energy, excellent moisture resistance for humid and marine environments.
- PU foam: Polyurethane delivers the highest R-value per millimeter, meaning thinner cores achieve target insulation—less material volume translates to lower total embodied energy.
- PVC foam: Balanced structural rigidity and thermal resistance for applications demanding higher compressive strength without sacrificing insulation.
The industry frequently references expanded polystyrene (EPS) as a benchmark for low-embodied-energy insulation. Our approach diverges: we prioritize XPS and PET formulations because they deliver tighter dimensional stability and consistent thermal resistance across a longer service window.
A core that maintains its rated R-value for 30 years provides a fundamentally different lifecycle carbon outcome than one that experiences thermal drift or moisture absorption after a decade. Embodied energy must therefore be evaluated per year of effective performance, not merely per cubic meter at the factory gate.
End-of-life separation completes the sustainability equation. The aluminium skins peel away cleanly for re-melting. PET and PU cores can be regranulated into secondary foam or filler products. This separability is a deliberate engineering decision in our lamination process—we select adhesive chemistries that bond securely during service but permit mechanical disassembly during demolition.
Specifiers should verify with their panel supplier that the bonding system allows this separation, because permanently cross-linked composites that cannot be disassembled at end of life carry a far heavier long-term environmental burden regardless of their operational efficiency.
Conclusion
Compliance remains the paramount priority for specifiers in 2026. It is essential to distinguish between polyethylene (PE) and mineral cores, as they exhibit different fire rating characteristics. Selecting the appropriate core material is a critical step in ensuring that the panel meets all necessary safety certification requirements.
Frequently Asked Questions
This factor has a direct bearing on project performance and long-term cost. Addressing it with specific data rather than general assumptions leads to better outcomes.
What is the main difference in weight?
Aluminum sandwich panels are significantly lighter than traditional solid metal cladding due to their honeycomb or foam core structure. This reduced dead load allows for smaller structural supports and easier handling during installation. Traditional cladding materials like solid steel or thick aluminum sheets add substantial weight to the building envelope.
How does thermal performance compare?
Sandwich panels offer superior thermal insulation because the core material acts as a thermal break, reducing heat transfer through the facade. Traditional cladding often requires additional external insulation layers to achieve similar R-values, which can complicate the building envelope design. This inherent efficiency helps lower long-term energy costs for heating and cooling.
How does installation speed differ?
Sandwich panels typically install faster as they combine structural, insulating, and finishing layers into a single component. Traditional cladding often requires separate steps for framing, insulation, and weather barriers, extending project timelines. This streamlined installation reduces labor costs and accelerates the overall construction schedule for large-scale projects.
Which option offers better fire resistance?
Fire resistance depends heavily on the core material chosen for the sandwich panel, such as mineral wool or PIR, rather than the aluminum facing alone. Traditional cladding materials vary widely, with some metals being non-combustible but others contributing to fire spread if not treated properly. Both systems can meet strict fire codes if specified correctly with appropriate materials and certifications.
Are sandwich panels more durable?
Aluminum sandwich panels generally exhibit higher rigidity and impact resistance per unit of weight compared to thin traditional metal sheets. The composite structure minimizes denting and warping under wind loads or physical stress. Traditional cladding may require thicker gauges or stiffeners to achieve comparable durability, increasing material costs.