
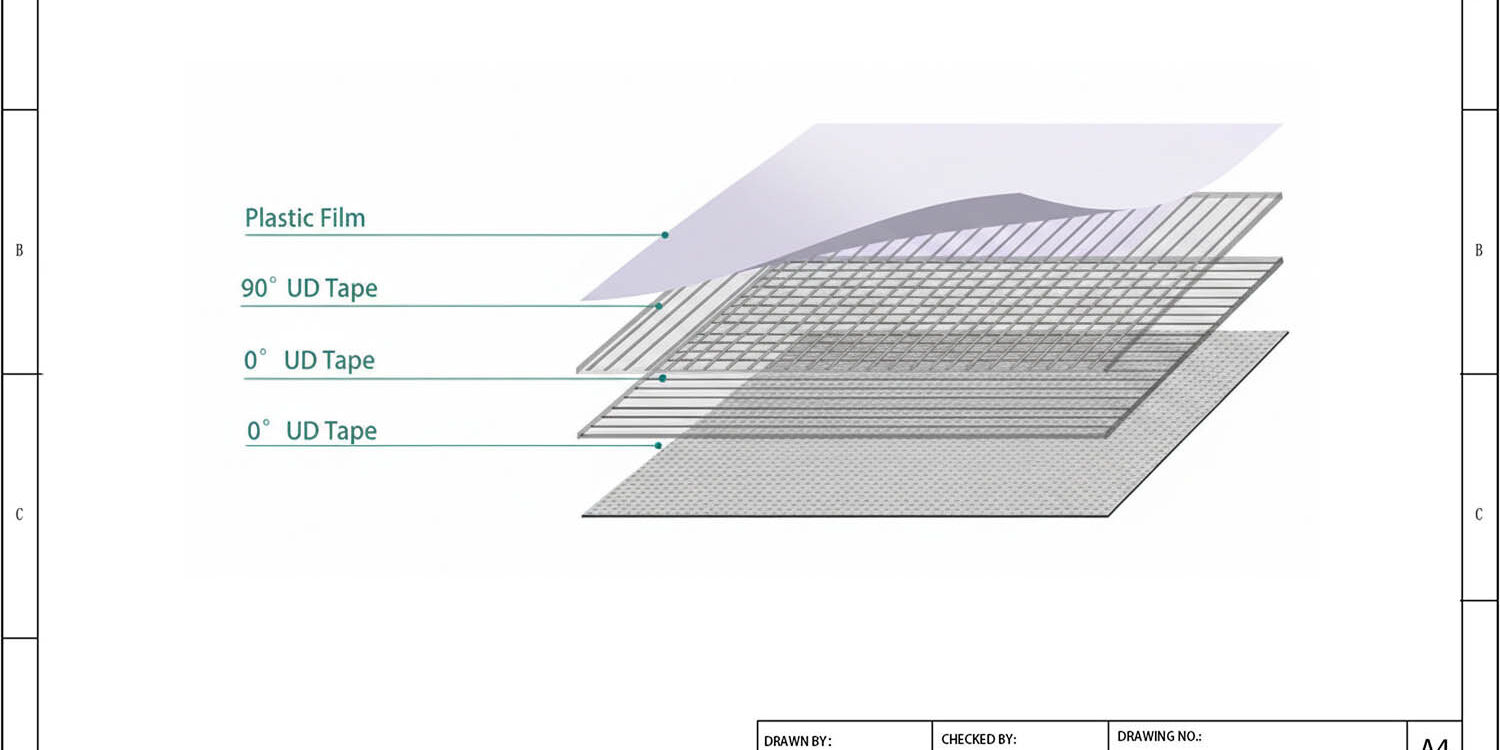
A standard insulated patio runs $7,000 to $20,000 installed, and the panel specification controls where the margin lands. Most distributors still lead with single-skin aluminum or basic pan covers. That worked five years ago.
Today your customers have researched insulated patio roof panels online before you ever show up, and they’re asking about thermal performance, rain noise reduction, and wind ratings that flat-pan specs cannot answer. You either carry the right product or you lose that sale.
This guide breaks down panel construction from the factory floor. Core materials, skin options, thickness ranges, acoustic performance: I’ll walk through each one and explain what actually drives results. The panel configurations that reduce rain noise on patio roof installations are not what most dealers assume.
I’ll also cover how to evaluate suppliers on delivery reliability and material consistency, not just unit price. Most dealers pick panels based on cost alone. Across 15 years of producing composite panels for distributors in more than 50 countries, the cycle has repeated itself: cheap panels fail, warranty claims follow, and the dealer eats the cost. Here’s how to avoid that.
What Is Insulated Patio Roofing?
An insulated patio roof uses factory-laminated sandwich panels with a foam or honeycomb core sandwiched between durable skins. This structure blocks radiant heat, dampens rain noise, and prevents condensation. These are problems that single-layer roofing cannot solve.
How Thermal Barriers Work
Heat transfers through a roof via three mechanisms: conduction through solid materials, convection via air movement, and radiation from direct sunlight. A single-layer metal or polycarbonate roof stops almost none of this. The surface heats up, and that energy travels straight into the space below.
Insulated panels interrupt this process by trapping air or gas within a closed-cell foam core. Materials like XPS (extruded polystyrene), PET (polyethylene terephthalate), PU (polyurethane), and PVC foam have low thermal conductivity values. The core acts as a bottleneck that slows heat flow from the exterior skin to the interior ceiling.
The exterior facing, whether aluminum, GRP/FRP, or Colorbond-style coated steel, reflects a portion of solar radiation, especially when finished in lighter colors. Meanwhile, the interior facing remains at a temperature much closer to the ambient conditions beneath the roof. Our engineering team at Rax Panel has found through experimental testing that the right combination of core thickness and facing material can reduce under-roof temperatures by 15–25°F compared to uninsulated structures in direct sun exposure.
This thermal break also solves a problem many contractors overlook: condensation. In humid climates, warm moisture-laden air hits a cold single-layer roof and condenses, dripping onto the patio surface. Insulated panels keep the interior skin temperature above the dew point, eliminating this drip cycle entirely.
Core Materials Comparison
Not all foam cores perform equally. The choice of core material affects thermal resistance, weight, fire rating, and cost. Distributors and project specifiers need to match the core to the climate and compliance requirements of their target market.
- XPS Foam: High compressive strength, low moisture absorption, and a cost-effective option for standard patio applications.
- PET Foam: Recyclable thermoplastic core with good fire resistance and consistent density. Popular in European markets where sustainability certifications matter.
- PU (Polyurethane) Foam: Excellent thermal insulation per inch of thickness. Often specified where panel depth is limited but high R-value is required.
- PVC Foam: Closed-cell structure with strong resistance to moisture and chemicals. Suitable for coastal or marine-adjacent patio installations.
- PP Honeycomb: Thermoplastic honeycomb core that offers a high strength-to-weight ratio. Best for applications where structural load and wind resistance are primary concerns, not maximum insulation.
For patio roofing specifically, XPS and PU remain the most widely specified cores due to their balance of thermal performance and cost. PET is gaining market share rapidly as building codes in North America and Europe tighten around fire retardancy and recyclability. Rax Panel supplies all of these cores and customizes the facing material, choosing aluminum, GRP, CFRT, or ACP to match the structural and aesthetic requirements of each project.
Insulated vs Non-Insulated Roofs
Non-insulated patio roofs typically use single-skin corrugated iron, flat aluminum pan, or polycarbonate sheets. These materials are cheap, easy to install, and adequate for basic weather protection. However, they create three persistent problems that insulated panels eliminate.
First, thermal discomfort. A single metal skin under direct sun can reach surface temperatures exceeding 150°F. That heat radiates downward, making the patio unusable during peak hours. Insulated panels with foam cores block the majority of this thermal transfer.
Second, rain noise. This is one of the most common complaints from homeowners and one of the most frequently underestimated factors by installers. Rain striking an uninsulated metal roof produces sound levels that make conversation difficult. The foam core in an insulated panel absorbs and dampens these acoustic vibrations.
Our testing at Rax Panel confirms that sandwich panels with PU or XPS cores reduce rain impact noise by a measurable margin compared to single-skin equivalents, a key selling point for distributors pitching to the residential outdoor living market.
Third, structural rigidity. Insulated sandwich panels are inherently stiffer than single skins of the same weight. The bond between the two facings and the core creates an I-beam effect that resists bending under wind loads and foot traffic during installation. For commercial installations in wind-exposed regions, this added stiffness translates directly into wider allowable spans and fewer support posts, which reduces material and labor costs on the job site.
The trade-off is cost. Insulated panels carry a higher per-square-meter price than single-skin materials. For procurement teams evaluating the decision, the calculation should factor in reduced structural steel requirements, faster installation times, and the premium end-users pay for year-round usable outdoor space. In markets like Australia, the Gulf Coast of the United States, and the Middle East, insulated patio roofing has shifted from an upgrade to an expectation.
Key Benefits of Insulated Roof Panels
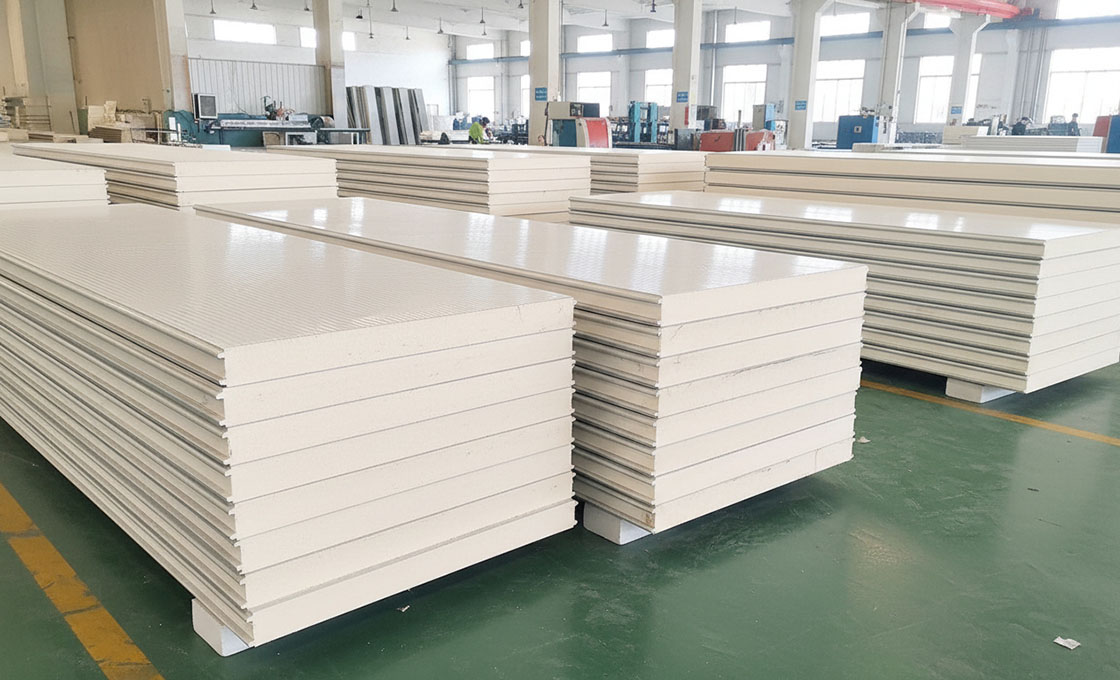
Insulated roof panels cut radiant heat transfer by up to 90% compared to single-skin metal roofing. The foam core does the heavy lifting. Everything else is secondary.
Energy Efficiency and Cost Savings
The thermal performance of an insulated patio roof panel comes down to one thing: the closed-cell foam core trapped between two structural skins. Materials like XPS (extruded polystyrene), PET, PU (polyurethane), and PVC foam each have distinct thermal conductivity values. The lower the conductivity, the less heat passes through the panel. For patio applications in hot climates, this means the surface temperature under the roof stays dramatically cooler than a bare metal or flat-pan aluminum cover.
Here is where many buyers get confused. They assume an open-air patio cannot benefit from roof insulation because there are no walls. That misses the point. The primary source of discomfort on a patio is radiant heat beating down from above.
An insulated panel with a reflective exterior skin and a foam core breaks that radiant heat path. The air under the roof may be ambient temperature, but you are no longer standing under a 150°F metal surface radiating heat onto your head.
For distributors quoting projects, this is a straightforward value proposition. Insulated panels reduce the cooling load on adjacent indoor spaces. If the patio shares a wall or sliding door with an air-conditioned room, that room’s HVAC system works less. Over a 10-year span, the energy savings alone can justify the panel upgrade.
Year-Round Outdoor Comfort
A common pain point we hear from buyers is rain noise. Standard metal roofing turns a downpour into a drum solo. The foam core in insulated panels acts as a sound dampener. The rigid foam absorbs vibration energy that would otherwise transmit through a single metal skin. The difference is noticeable: conversations stay audible, and the patio remains usable during storms.
Temperature regulation works in both directions. In summer, the foam core blocks downward heat transfer. In cooler months, it slows heat loss from below. This means a patio that might have been usable only four months a year can comfortably extend to eight or ten months, depending on your climate zone. For RV and mobile home manufacturers, this same principle applies to roofing and wall panels: the insulation envelope keeps occupants comfortable regardless of external conditions.
Panel thickness directly affects comfort performance. At Rax Panel, we produce foam core sandwich panels in multiple configurations to match specific project requirements:
- XPS Foam Core: High moisture resistance, ideal for humid and coastal environments.
- PET Foam Core: Excellent thermal insulation with strong dimensional stability.
- PU (Polyurethane) Foam Core: Superior thermal conductivity ratings for maximum heat rejection.
- PVC Foam Core: Balanced performance across thermal, acoustic, and structural metrics.
The facing material also matters. GRP/FRP sheets with gelcoat provide a smooth, waterproof interior ceiling surface that is easy to clean and reflects light well. Aluminum facings offer a lighter weight alternative with excellent corrosion resistance. The choice of skin material changes the aesthetic and structural profile, but the foam core remains the primary driver of thermal and acoustic comfort.
Weather and UV Resistance
Patio roofs take a beating. UV exposure degrades surface finishes. Wind-driven rain finds every weak point in a joint or flashing. Temperature cycling from freezing nights to scorching days causes expansion and contraction that stresses connections. A panel system engineered for these conditions must hold up across all three failure modes simultaneously.
UV resistance starts with the exterior facing. Aluminum skins with high-quality PVDF or polyester coatings resist fading and chalking for 15 to 20 years. GRP/FRP sheets with a gelcoat layer provide UV protection while maintaining a smooth, non-porous surface that sheds water. For projects near saltwater, stainless steel or Aluzinc facings offer additional corrosion protection beyond standard aluminum.
Wind resistance is a structural question, not just a material question. The panel must resist uplift forces, and the connection details, including posts, beams, fasteners, and clips, must be engineered to match local wind load requirements.
Our engineers at Rax Panel work with buyers to customize panel thickness, core density, and facing gauge to meet specific wind load and span requirements. A properly designed insulated panel is stiffer than a single-skin roof of equivalent weight, which improves performance under wind pressure.
Moisture management is critical. The closed-cell structure of XPS, PU, and PVC foams does not absorb water. Even if the exterior skin is breached, the foam core will not wick moisture the way an open-cell material would. This prevents the hidden rot and mold growth that plagues poorly designed roof systems. For international distributors supplying humid tropical or coastal markets, this moisture resistance is a major selling point that reduces warranty claims and customer complaints.
Types of Insulated Patio Roofing Materials
The core material you choose dictates thermal performance, acoustic dampening, and structural lifespan. At the B2B level, matching the correct foam density and facing skin to the project’s climate zone is what separates a functional patio from a warranty claim.
Polycarbonate Foam Panels
Polycarbonate (PC) foam panels bridge the gap between heavy industrial cladding and lightweight residential glazing. In patio roofing, they are typically deployed as a hybrid, using a rigid thermoplastic facing over a foam insulating core, to achieve high light transmission without the greenhouse heat buildup of standard single-wall polycarbonate sheets.
From a manufacturing standpoint, the real advantage is impact resistance paired with low dead weight. Rax Panel produces CFRT (Continuous Fiberglass Reinforced Thermoplastic) sheets that perform a similar structural function: they are lighter, thinner, and more resilient than traditional GRP. When paired with XPS or PET foam cores, these panels deliver a high strength-to-weight ratio that drastically reduces the load on patio framing, which in turn cuts down on structural steel or timber costs for your installers.
For distributors, polycarbonate and thermoplastic composite panels offer a distinct margin advantage. They are lighter to ship than equivalent aluminum systems, they do not require specialized cutting equipment on site, and they are highly resistant to the salt-spray corrosion that destroys untreated metal in coastal markets.
Aluminum Insulated Panels
Aluminum insulated panels are the default specification for commercial patio enclosures and high-end residential projects where fire compliance and structural rigidity are non-negotiable. An aluminum facing, whether prepainted coil-coated sheet, ACP (Aluminum Composite Panel), or Aluzinc, provides a weatherproof skin that will not rot, warp, or support mold growth.
The critical decision for specifiers is choosing between a standalone aluminum skin and a composite build. Rax Panel’s aluminum sandwich panels pair an aluminum or Aluzinc facing with structural foam cores (XPS, PET, or PU) to create a panel that is significantly stiffer per unit weight than solid aluminum sheet. This sandwich construction is what allows insulated patio roofs to span longer distances between beams without visible deflection under wind or snow loads.
When comparing aluminum to steel for patio roofing, the conversation usually centers on corrosion. Steel requires heavy galvanization or Aluzinc coating to survive 20+ years in humid or coastal environments. Aluminum naturally forms an oxide layer that resists corrosion without additional treatment, making it the more reliable long-term choice for regions like the Gulf Coast, Southeast Asia, or any marine-adjacent market.
EPS and PU Core Options
The foam core is the engine of an insulated patio roof panel. It determines thermal resistance (R-value), acoustic performance, fire behavior, and structural shear strength. For patio applications, the two most commonly specified cores are EPS (Expanded Polystyrene) and PU (Polyurethane), though PET and XPS are gaining rapid market share due to their superior environmental profiles and higher rigidity.
- EPS (Expanded Polystyrene): The most cost-effective core. EPS offers good thermal insulation, is easy to cut and shape for custom patio configurations, and is widely available globally. However, it has lower fire resistance compared to PU or XPS, and its closed-cell density is generally lower, which can limit acoustic dampening in heavy rain conditions.
- PU (Polyurethane): The premium thermal performer. PU foam provides the highest R-value per inch of thickness among common patio panel cores. It also offers better fire retardancy than standard EPS and superior dimensional stability. For commercial projects requiring strict building code compliance, especially in fire-rated exterior wall or roof assemblies, PU is often the only core that meets the threshold.
- PET (Polyethylene Terephthalate): The emerging standard. PET foam cores are recyclable, structurally rigid, and resistant to moisture absorption. Rax Panel engineers frequently recommend PET for patio roofing in humid climates where condensation control is a concern, because the foam does not degrade or delaminate when exposed to trapped moisture over time.
- XPS (Extruded Polystyrene): The moisture barrier. XPS has a higher compressive strength and lower water absorption rate than EPS, making it the preferred core for flat or low-slope patio roofs where standing water is a risk.
For procurement teams evaluating panel suppliers, the key is verifying that the core material is properly bonded to the facing skins during manufacturing. Poor lamination leads to delamination under thermal cycling: a failure mode that is invisible until the panel starts rattling in the wind.
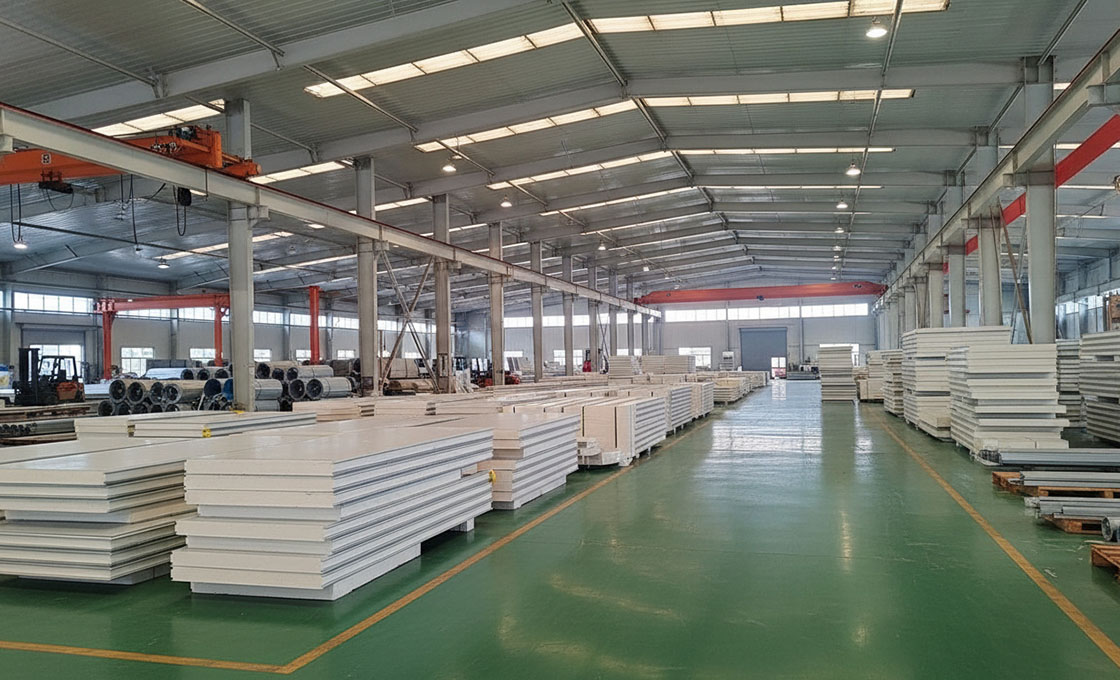
Rax Panel uses a continuous composite panel production line with strict temperature and pressure controls to ensure consistent adhesion across the entire panel face, which is why our engineering team conducts experimental testing to validate bond strength against international standards before shipping bulk orders to distributors.
| Material Type | Insulation Core | Thermal & Acoustic Performance | Key Benefits | Best For |
|---|---|---|---|---|
| Aluminum Foam Core Sandwich Panel | XPS / PET / PU / PVC Foam | High thermal insulation; excellent rain noise reduction | Lightweight, waterproof, corrosion-resistant, aesthetic finish | Residential patios, outdoor living spaces, premium builds |
| Steel-Faced Foam Core Panel | PU / PIR / Rockwool | Superior fire retardancy; strong noise dampening | Heavy-duty wind resistance, high structural strength, code compliant | High-wind zones, commercial patios, fire-rated applications |
| GRP/FRP Foam Core Panel | XPS / PET / PU / PVC Foam | Good insulation; gelcoat surface enhances waterproofing | Flat smooth finish, resilient, thinner profile, UV resistant | Coastal humid climates, marine-adjacent patios, condensation control |
| Aluminum Honeycomb Panel | Aluminum Honeycomb Core | Moderate insulation; excellent rigidity-to-weight ratio | Ultra-lightweight, high wind load capacity, modern aesthetic | Large span patio covers, minimal structural load requirements |
| ACP Foam Core Panel | XPS / PET / PU Foam | Balanced thermal performance; effective sound barrier | Cost-effective, decorative color options, easy installation | Budget-conscious projects, DIY installations, aesthetic-focused builds |
| PP Honeycomb Fiberglass Panel | PP Honeycomb Core | Moderate insulation; strong yet lightweight structure | High strength-to-weight, eco-friendly, impact resistant | Eco-conscious homeowners, active outdoor entertainment areas |
| Rockwool Sandwich Panel | Rockwool / Stone Wool | Best fire rating (A1 non-combustible); superior acoustic damping | Maximum fire safety, excellent noise reduction, condensation control | Fire-code strict regions, attached patio roofs, commercial properties |
| PUR/PIR Sandwich Panel | PUR / PIR Foam | High R-value per inch; good rain noise insulation | Superior thermal efficiency, moisture resistant, long lifespan | Year-round outdoor spaces, extreme hot or cold climates |
Panel Construction Specs and Thickness
Panel thickness directly dictates span capability, thermal performance, and acoustic dampening. Specifying the wrong core density or skin gauge here is where most patio roofing projects fail before installation even begins.
Standard Thickness Grades
Insulated patio roof panels are not one-size-fits-all. The total panel thickness you select determines the foam core volume, which in turn controls the R-value and the panel’s structural stiffness under load.
At Rax Panel, our foam core sandwich panels for outdoor roofing applications typically range from 20mm up to 100mm, engineered around core materials including XPS, PET, PU, and PVC foams. Each core type behaves differently under thermal cycling and moisture exposure, so matching the foam grade to your climate zone is non-negotiable.
For standard residential and light-commercial patio applications, we see the most demand in the 50mm to 75mm range. This band hits the sweet spot for thermal insulation and span capability without overloading the support structure.
Thinner profiles (20mm–30mm) work for small overhangs or retrofit projects where existing framing limits depth, but they sacrifice both insulation value and acoustic performance. If your buyer is trying to reduce rain noise on a patio roof, anything below 50mm with a foam core will underperform compared to occupant expectations.
The facing material also factors into the effective thickness equation. Our panels ship with GRP/FRP, aluminum, steel, ACP, or Aluzinc skins. A GRP sheet with gelcoat, for example, adds a waterproof, flat, and smooth surface that contributes both weather resistance and a clean interior ceiling finish. Aluminum facings keep the total panel weight down for residential spans, while steel or Aluzinc facings are specified when the project demands higher impact resistance or fire-rated assemblies.
Span Ratings and Load Capacity
Span rating is the maximum unsupported distance a panel can cover while carrying design loads including dead weight, live loads (maintenance foot traffic), snow accumulation, and wind uplift. This is not a number you estimate. It must be calculated from the panel’s moment of inertia, core shear strength, and facing tensile modulus. Our engineering team runs these calculations for every custom project, backed by experimental testing to verify compliance with structural data standards before the panel goes into production.
Wind uplift is the critical failure mode for patio roofs, especially in coastal and severe-weather regions. A panel might handle dead load perfectly and still peel off its fasteners during a summer squall because the connection design and panel stiffness were inadequate for uplift forces.
The foam core density matters here: PET and PVC foams in the 60–100 kg/m³ range provide significantly better shear transfer than lower-density XPS, which directly improves wind resistance. For distributors supplying into Gulf Coast or cyclone-prone markets, this distinction is a selling point that competitors often gloss over.
As a practical reference, a 75mm PET foam core panel with 0.5mm aluminum facings on both sides can typically span 3.0 to 4.0 meters under standard residential patio loading, depending on fastener spacing and beam support layout.
Increasing the facing gauge to 0.7mm or upgrading to a GRP skin with continuous fiberglass reinforcement pushes that span closer to 4.5 meters. These are not generic figures. Our engineers validate exact ratings per project based on local building code requirements and the specific core-skin combination specified.
Color and Finish Options
Finish selection on insulated patio panels is driven by two factors: exterior weatherability and interior aesthetics. The exterior face needs UV stability, color retention, and high solar reflectance to minimize heat gain. The interior face serves as the visible ceiling, so finish quality, flatness, and color consistency directly impact homeowner satisfaction and perceived value.
- Pre-painted aluminum and steel skins: Available in a standard palette including white, cream, grey, sandstone, and custom RAL color matches. PVDF or SMP coatings provide long-term UV resistance and chalk resistance for exterior exposure.
- GRP sheets with gelcoat: The gelcoat surface delivers a flat, smooth, waterproof finish that requires no additional ceiling lining. Gelcoat can be pigmented to order, though white and off-white dominate the market for interior brightness.
- Woodgrain and textured finishes: ACP panels and certain aluminum skins can be supplied with woodgrain or stone-texture surface films for architectural projects requiring a non-industrial aesthetic.
- Anti-skid surfaces: For panels that will see foot traffic during maintenance or for flat roof applications, we offer non-slip textured finishes on the exterior facing.
One detail that matters at the distributor level: finish warranty claims are one of the most common post-sale disputes in the patio roofing market. Inferior coatings chalk, fade, or delaminate within 3–5 years in high-UV environments.
We address this by sourcing top-coil coatings from qualified suppliers and validating adhesion and weatherability through our own QC process before panels leave the factory. For buyers evaluating suppliers, asking for accelerated weathering test data on the specific finish being quoted is a quick way to separate serious manufacturers from those cutting corners on coating quality.
Installation Process and Requirements
Insulated patio roof panels are not structural on their own. They require a correctly engineered framing system, proper attachment to the building ledger, and integrated flashing to perform as specified.
DIY vs Professional Installation
There is a clear line between handling simple panel replacement and executing a full insulated patio roof installation. For commercial projects and multi-unit developments, professional installation is not optional but a compliance requirement. Building inspectors in most municipalities classify insulated patio covers as permanent structures, meaning permitted drawings, engineering specs, and code-approved fastening methods are mandatory.
The risk with unqualified installation is not immediately visible. A poorly sealed panel joint or an undersized fastener may survive normal weather but fail catastrophically under wind uplift. Rax Panel supplies detailed installation guides with every custom order, but those guides are written for experienced contractors who understand load transfer, thermal expansion gaps, and sealant application. Distributors should factor professional installation training into their project quotes to avoid warranty disputes down the line.
Structural Framing and Posts
This is where most specification errors occur. Insulated sandwich panels, whether aluminum-faced foam core, GRP honeycomb, or ACP composite, span between structural beams. They do not replace the beam itself. The panel’s foam core (XPS, PET, PU, or PVC) provides thermal insulation and rigidity, but the structural load must be carried by the framing system underneath.
For wind uplift resistance, the critical junctions are the post-to-beam connections and the ledger-to-building attachment. Posts must be anchored into engineered footings with adequate embedment depth for the local wind zone.
Freestanding patio structures are particularly vulnerable because they lack the stabilizing effect of a building attachment, meaning the post bases must resist both gravity loads and uplift forces simultaneously. On projects where Rax Panel supplies panels for high-wind regions, our engineering team reviews span tables and fastener schedules to confirm the framing design matches the panel’s load capacity.
- Post spacing: Determined by panel span rating, typically 1.2m to 2.4m depending on panel thickness and skin material.
- Beam sizing: Must account for dead load of panels, live loads, and local wind uplift requirements.
- Ledger attachment: Requires through-bolts into structural framing, not lag bolts into sheathing or cladding.
Flashing and Drainage Integration
Water management is the single largest factor determining whether an insulated patio roof lasts 5 years or 25 years. The most damage-prone area is the transition between the patio roof and the existing building wall. Step flashing must be integrated beneath the existing wall cladding and over the panel edge, creating a shingled pathway that directs water outward. Kick-out flashing at the lowest corner diverts runoff into the gutter system rather than allowing it to run down the building face.
At the leading edge of the patio, an integrated gutter system sized for local rainfall intensity is essential. In coastal and high-rainfall regions, undersized gutters overflow during heavy storms, pushing water back under panel edges and into the foam core.
Once moisture enters the core, whether XPS, PET, or PU, it compromises the panel’s thermal performance and can lead to hidden decay in the surrounding wood framing. Proper panel overlap, closed-cell sealant at every joint, and a minimum 5-degree pitch ensure water sheds quickly off the panel surface before it can find a pathway inward.
Cost Drivers and Budget Planning
Material selection drives 60-70% of an insulated patio roof project’s total cost. The remaining margin gets eaten by labor, permitting, and logistics, all areas where panel choice directly impacts your bottom line.
Material Cost Per Square Foot: What Actually Moves the Number
Pricing composite panels is not a single-line-item exercise. The final cost per square foot depends on three variables: core material, facing skin, and panel thickness. A lightweight XPS foam core paired with aluminum skins will sit at a fundamentally different price point than a PET foam core with GRP fiberglass facings. At Rax Panel, we manufacture both. The cost delta between these configurations can range from 30% to over 80% depending on the spec sheet.
For distributors quoting patio roof projects, the critical distinction is between commodity-grade panels and performance-grade panels. Commodity panels use standard PU or XPS cores with basic aluminum facings. They serve the budget market well.
Performance-grade options, such as our GRP foam core panels with gelcoat finishes or aluminum honeycomb panels, command a premium because they solve specific problems: acoustic dampening for rain noise, higher wind resistance ratings, or superior thermal insulation in extreme climates. The facing material alone can swing the price significantly. Stainless steel and Aluzinc skins cost more than standard aluminum but deliver measurable gains in corrosion resistance for coastal or high-humidity installations.
Thickness is the second lever. Standard insulated patio panels run 50mm to 100mm. Moving from 50mm to 75mm increases material cost but often eliminates the need for additional thermal barriers, which saves money elsewhere in the build. Our engineering team runs structural and thermal calculations to identify that crossover point before you commit to a panel specification.
- Core material tier: XPS and PU represent the entry price point; PET, PVC, and PMI foams occupy the mid-to-premium range; honeycomb cores (PP, fiberglass, aramid) sit at the top for strength-to-weight applications.
- Facing skin selection: Aluminum and ACP are cost-effective; GRP with gelcoat adds durability and a finished ceiling appearance; stainless steel and Aluzinc command the highest per-square-foot price.
- Volume and customization: Standard panel sizes and finishes carry lower unit costs. Custom colors, non-standard widths, or specialized fire-retardant ratings require separate production runs and increase lead time.
Labor and Permitting Fees: The Hidden Cost Variables
Contractors often underestimate how much panel selection affects installation labor. A heavier panel requires more crew members, heavier lifting equipment, and longer fastening times. This is where lightweight composite panels deliver measurable savings beyond the material invoice. Our CFRT sandwich panels and PP honeycomb panels weigh a fraction of traditional solid roofing materials, which translates directly into reduced crane costs, smaller crews, and faster project completion.
Permitting costs vary dramatically by region and structure type. In most North American and European municipalities, an insulated patio roof attached to a residence requires a building permit, structural engineering documentation, and often a site inspection. Fees typically range from $300 to $1,500 depending on the jurisdiction and project valuation.
Freestanding structures under a certain square footage may qualify for simplified permitting in some areas, but this is not universal. For commercial installations, such as restaurant patios and multifamily common areas, the permitting process is more rigorous and often requires stamped engineering drawings. We provide technical data sheets and structural performance documentation for our panels to support the permit application process, which reduces the back-and-forth with local building departments.
Fire rating compliance is another cost factor that catches specifiers off guard. If the patio roof attaches to a commercial building or a multifamily residential structure, fire-retardant panel cores may be mandatory. Specifying panels with fire-rated PIR or rockwool cores from the outset avoids costly change orders mid-project. Our PIR sandwich panels and rockwool sandwich panels are manufactured to meet these stricter code requirements without sacrificing thermal performance.
ROI and Property Value Impact
The return on investment for an insulated patio roof depends on whether you measure it in energy savings, usable square footage, or resale value. For residential properties, industry data consistently shows that functional outdoor living spaces return 65% to 80% of their cost at resale in markets where year-round outdoor use is viable. An insulated roof that extends the usable season from three months to nine months fundamentally changes how buyers value that space during a transaction.
Energy savings are more nuanced than marketing materials suggest. An open-air patio with an insulated roof will not deliver the same heating and cooling reductions as an enclosed, temperature-controlled sunroom. However, the radiant heat reduction under an insulated panel, compared to a single-skin metal roof, is substantial.
In hot climates, the temperature differential under an insulated patio roof versus an uninsulated metal cover can exceed 15°F. This reduces the cooling load on the adjacent interior rooms, particularly if the patio shares a wall with conditioned living space.
For commercial applications, such as hospitality venues, restaurant patios, and apartment complexes, the ROI calculation is more straightforward. An insulated patio roof transforms uncovered square footage into revenue-generating space that operates in rain, wind, and temperature extremes.
The payback period on a well-specified panel system is typically 18 to 36 months when the covered area generates consistent customer traffic or rental income. Durability matters here: our GRP panels with gelcoat finishes resist UV degradation and maintain their appearance for years without repainting, which keeps maintenance costs predictable for facility managers running lifecycle cost analyses.
| Cost Driver | Cost Impact | Key Details | Budget Tip |
|---|---|---|---|
| Panel Material & Core Type | Low to High | Aluminum skins with XPS/PET foam cores offer cost-effective insulation; GRP/FRP or carbon fiber options premium priced | XPS foam core panels deliver 85% of premium performance at 40-60% lower cost |
| Panel Thickness & R-Value | Moderate | Standard 50mm-100mm thickness range; thicker panels increase material cost but reduce long-term energy expenses | Match thickness to climate zone: over-insulating wastes budget, under-insulating increases HVAC costs |
| Project Size & Customization | High | Larger areas reduce cost per sqm; custom cuts, non-standard shapes, and special finishes increase price 15-30% | Standard panel sizes minimize waste, while Rax Panel’s 1,700 sqm daily capacity ensures bulk pricing |
| Structural & Wind Load Requirements | Moderate to High | Wind resistance ratings, beam sizing, footing depth, and anchoring systems vary by region and exposure | Factor engineering specs early: retrofitting structural support costs 2-3x more than initial proper design |
| Installation & Labor | High | Professional installation recommended; site accessibility, roof attachment complexity, and gutter integration affect labor hours | Rax Panel provides installation guides: experienced contractors can reduce install time by 25% |
| Permits, HOA & Compliance | Low to Moderate | Building permits, fire ratings, engineering drawings may be required; varies by municipality | Budget 5-10% for permitting and compliance. Rax Panel offers fire retardant options meeting international codes |
| Acoustic & Moisture Control Upgrades | Low to Moderate | Sound-dampening cores reduce rain noise; condensation management requires proper sealing and ventilation design | Foam core panels naturally reduce rain noise 50-70% vs single-skin metal, with minimal additional investment needed |
| Shipping & Logistics | Moderate | International shipping from China; container optimization, customs duties, and inland transport affect landed cost | Consolidate orders. Rax Panel serves 50+ countries with multilingual support to minimize logistics risk |
| Finishes & Aesthetic Options | Low to Moderate | Color matching, textured finishes, integrated fan beams, LED wiring chases add to panel cost | Factory-applied gelcoat finishes last 15+ years with minimal maintenance and avoid repainting costs |
| Total Installed Cost Range | Variable | Standard residential patio: $7,000-$20,000 installed; commercial/industrial projects priced per sqm | Request detailed quotes specifying materials, labor, permits. Rax Panel engineers optimize cost-to-performance ratios |
Maintenance and Longevity Best Practices
Most composite patio roof panels fail prematurely from neglect, not material defects. A proper maintenance routine stretching across seasons can push panel lifespan well beyond 25 years.
Cleaning and Seasonal Care
Insulated patio roof panels are relatively low-maintenance, but “low-maintenance” is not the same as “zero-maintenance.” Dirt, salt spray, and organic debris trap moisture against the panel surface. Over time, that moisture finds its way into micro-scratches on gelcoat finishes or seams, which is where hidden damage begins.
The biggest misconception we see from buyers is assuming that if the roof is not actively leaking, everything is fine. Water intrusion often starts invisibly at joint seams and works into the foam core or wooden support beams below.
For routine cleaning, use a soft-bristle brush and a mild pH-neutral detergent mixed with water. Avoid abrasive pads, pressure washers set above 1,500 PSI, or solvent-based cleaners. These can degrade the protective surface layer on GRP sheets, aluminum skins, or ACP facings. At Rax Panel, our gelcoat-finished FRP sheets are engineered to be waterproof, insulating, and flat, but even the best gelcoat breaks down if you blast it with harsh chemicals season after season.
Seasonal care should follow a predictable rhythm:
- Spring: Inspect all sealant joints, flashing points, and gutter connections. Clear debris from drainage channels to prevent water pooling.
- Summer: Wash panels to remove pollen, dust, and pollution residue. Check for UV-related discoloration on exposed surfaces.
- Fall: Remove fallen leaves and organic matter immediately. Decomposing leaves release tannins that can stain lighter-colored panel surfaces.
- Winter: In regions with snow loads, do not let heavy snow accumulate beyond the panel’s rated load capacity. Use a roof rake with a soft edge, not metal shovels.
If your project sits in a coastal or high-humidity zone, rinse the panels with fresh water every 4 to 6 weeks. Salt spray accelerates corrosion on steel and Aluzinc facings, and even aluminum skins benefit from regular salt removal to prevent pitting over a 30-year service life.
Warranty Expectations
Warranty terms for insulated patio roof panels vary significantly depending on the facing material, core type, and manufacturer. As a manufacturer with over 15 years of production experience, we structure our warranties based on the specific panel configuration. A GRP foam core panel with a gelcoat surface carries different degradation risks than an aluminum-skinned PET foam panel, and the warranty language should reflect that reality.
For distributors and procurement teams evaluating suppliers, here is what you should realistically expect and demand:
- Structural Warranty: 10 to 15 years is the industry standard for core delamination, facing separation, and structural failure under normal loads.
- Surface and Finish Warranty: 5 to 10 years covering peeling, cracking, or significant fading of gelcoat, painted aluminum, or ACP finishes.
- Waterproofing Warranty: Typically 10 years, but this often requires proof that recommended installation methods and sealants were used.
- Exclusions to Watch: Most warranties exclude damage from improper installation, unauthorized modifications, acts of God, and failure to perform basic maintenance.
Read the fine print. Some suppliers offer a 15-year warranty but prorate it aggressively after year five, meaning your coverage drops to a fraction of the replacement cost when you actually need it. Ask for the full warranty document before committing to a bulk order, and clarify whether the warranty covers labor and removal costs or just the replacement panels.
Common Repair Issues
Even the best composite panels occasionally need spot repairs. The three most common issues we see in the field are sealant failure at joints, localized facing damage from impact, and moisture ingress at poorly flashed connection points.
Sealant failure is the most frequent and the most insidious. UV exposure and thermal cycling cause polyurethane and silicone sealants to lose elasticity over a 5 to 8 year window. When the sealant cracks, water enters the joint between panels.
Because the foam core in panels like our XPS, PET, or PU variants is technically water-resistant but not completely waterproof at exposed edges, prolonged moisture exposure can compromise the core-to-skin bond. The repair is straightforward: remove the old sealant, clean the joint thoroughly, and reapply a compatible marine-grade sealant. The key is catching it early during your seasonal inspection.
Localized facing damage from hail, falling branches, or impact during construction is the second major category. For gelcoat GRP surfaces, small cracks and chips can be repaired using a color-matched gelcoat repair kit. For aluminum or steel facings, dents that have not punctured through to the core can sometimes be filled and repainted.
However, if the facing is punctured and the foam core is exposed, that section of panel should be replaced. Patching exposed foam rarely holds up long-term because moisture inevitably gets trapped beneath the repair.
Flashing and connection point leaks represent the third category, and these are almost always installation-related rather than material defects. Where the patio roof meets the existing structure, the ledger board flashing must direct water away from the wall cavity.
If water stains appear on interior walls near the patio attachment line, the flashing detail has failed. This requires removing the affected trim, correcting the flashing geometry, and resealing the entire connection zone. It is labor-intensive but unavoidable if you want to prevent structural rot in the supporting wall.
One final note on corrosion anxiety for buyers weighing aluminum versus steel facings: in normal inland environments, properly coated steel facings perform well for decades. In coastal or high-industrial environments within 5 kilometers of saltwater, aluminum facings or Aluzinc-coated steel are the safer long-term choice.
The initial cost premium of aluminum pays for itself in avoided corrosion repair costs over a 20 to 30 year horizon. Our engineering team at Rax Panel factors this into our recommendations during the custom solution design phase, because specifying the wrong facing material for the environment creates a repair liability that no warranty will fully cover.
How to Choose the Right Supplier
Selecting a composite panel supplier comes down to three non-negotiables: verifiable certifications, true custom engineering capabilities, and logistics infrastructure that actually scales with your orders.
Panel Quality Certifications
Certifications are your first filter for separating actual manufacturers from trading companies. A legitimate composite panel supplier should be able to provide documentation for fire resistance ratings, environmental compliance, and material safety standards relevant to your target market. If a supplier hesitates to share test reports or only offers vague claims about “international standards,” that is a red flag.
For distributors supplying into European and North American markets, fire retardancy compliance is particularly critical. Panels bound for commercial construction or vehicle manufacturing must meet specific fire codes, and the supplier needs test data from recognized laboratories to back those claims.
At Rax Panel, our engineers conduct experimental testing on composite products to ensure they meet stringent data standards before any shipment leaves the factory. We maintain documentation covering core material performance, facing material specifications, and finished panel behavior under demanding conditions.
Beyond fire ratings, look for evidence of consistent quality management. A factory with over 15 years of production experience and an advanced production line exceeding 1,700 square meters of daily output should have mature quality control processes. Ask specifically about batch-to-batch consistency tracking and whether the supplier can provide mill test certificates or equivalent documentation for each order.
Custom Sizing Capabilities
Off-the-shelf panel dimensions rarely fit the exact requirements of specialized vehicle manufacturing, marine applications, or commercial construction projects. The right supplier offers genuine customization, not just a catalog of preset sizes with minor adjustments.
Custom sizing capability depends on two factors: engineering depth and material variety. A supplier needs engineers who can translate your structural and thermal requirements into specific panel configurations, selecting the optimal combination of core and facing materials.
Rax Panel maintains a rich selection of core materials including XPS, PET, PU, PVC, PMI, EPP, and MPP foams alongside PP, aramid, and PC honeycomb options. Facing materials range from GRP/FRP and CFRT to aluminum, steel, stainless steel, Aluzinc, ACP, and plywood. This variety allows our engineers to configure panels that meet exact weight-to-strength ratios, insulation values, and dimensional tolerances.
For international distributors managing diverse project portfolios, this matters directly to your margins. Working with a single supplier who can produce CFRT sandwich panels for an RV manufacturer, GRP fiberglass honeycomb panels for a marine client, and aluminum foam core panels for a commercial builder eliminates the coordination overhead of managing multiple vendor relationships.
Technical Support and Logistics
Post-sale technical support often separates a good supplier from a costly one. When panels arrive on site and installation questions arise, or when an engineering team needs guidance on integrating composite materials with existing structures, response time directly impacts project timelines.
Evaluate the supplier’s support infrastructure before committing. A manufacturer with its own factory and professional design team can provide detailed installation guides, design solutions, and direct access to experienced technicians. Our international sales team at Rax Panel includes professionals fluent in English, French, Russian, Japanese, and Korean, providing 24-hour one-to-one service covering product design consultation, production progress updates, and cost reduction strategies.
On the logistics side, global shipping experience is non-negotiable for international buyers. A supplier who has established long-term supply chain cooperation with over 50 countries and regions understands documentation requirements, packaging standards for ocean freight, and how to structure shipments to minimize transportation risk.
Ask potential suppliers about their typical lead times, minimum order quantities, and track record with shipments to your specific region. A supplier who cannot clearly articulate their shipping process or has no references in your market introduces unnecessary risk to your procurement pipeline.
Conclusion
If you’re shipping patio roofing to any coastal or high-humidity market, spec aluminum-faced foam core panels. Nothing else comes close. They cut rain noise by roughly 30 decibels versus single-skin steel and eliminate the condensation drip that triggers warranty calls within the first year.
Ask your supplier for an acoustic test report and a thermal conductivity certificate dated within the last 12 months. If they can’t produce both by tomorrow, walk away. A facility pushing 1,700 square meters of composite panel output daily has that paperwork on file. Stalling means their quality control is broken.
Frequently Asked Questions
Are insulated panels customizable for specific projects?
Yes, they can be customized to suit various project designs with a wide range of colors, styles, and configurations.
What is the peak season for patio installations?
Demand peaks in winter, as clients typically plan their insulated patio projects to be ready for the spring and summer months.
Do insulated patio roof panels require special maintenance?
Maintenance is minimal. An annual rinse with water removes debris and prevents staining on the top skin. Check sealant joints every two to three years, especially in regions with wide temperature swings. Unlike polycarbonate or corrugated steel alternatives, insulated panels resist denting, yellowing, and thermal warping over their service life.
How much does insulated patio roofing typically cost?
The cost of insulated patio roofing varies based on material grade, thickness, panel dimensions, and order volume. Requesting a detailed quote with your project specifications is the most reliable way to get an accurate figure. Bulk orders typically reduce per-unit pricing significantly.
What factors affect the price of insulated patio roofing?
The cost of insulated patio roofing varies based on material grade, thickness, panel dimensions, and order volume. Requesting a detailed quote with your project specifications is the most reliable way to get an accurate figure. Bulk orders typically reduce per-unit pricing significantly.