
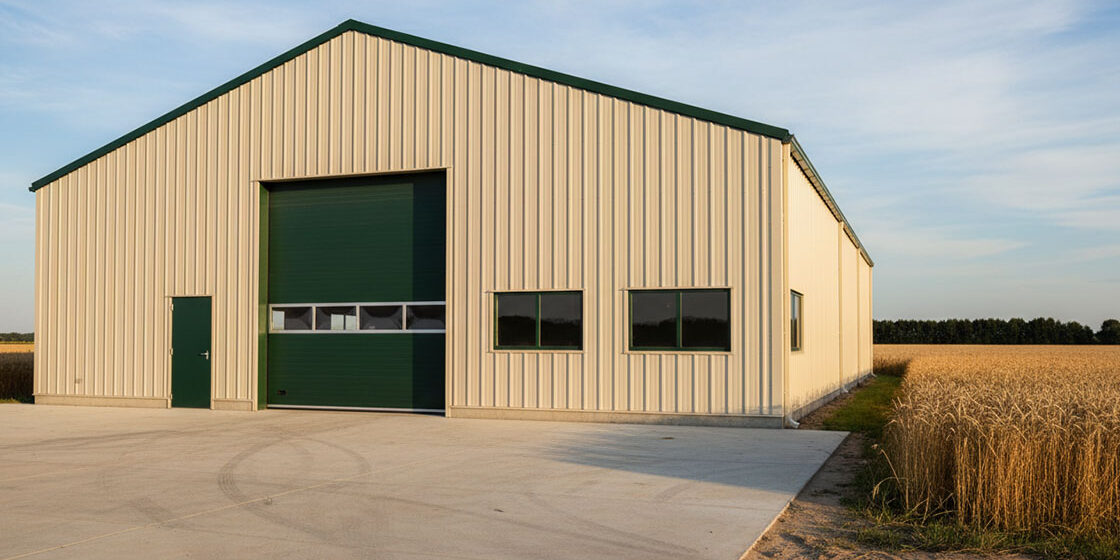
Agricultural insulated metal wall panels are supposed to solve your biggest headaches — energy costs, condensation damage, chemical corrosion — but too many facilities end up replacing panels within eight years because the core insulation choice didn’t match their actual operating environment. At RaxPanel, we’ve seen this pattern repeat across dairy barns, poultry houses, and crop storage facilities for over a decade. The difference between a panel that lasts 20 years and one that fails at 10 often comes down to a single specification most planners overlook: the insulation core type and its thermal break design.
Agricultural insulated metal panels combine two durable steel sheets with an insulated core, typically Polyisocyanurate (PIR) foam or advanced QuadCore technology, delivering complete envelope solutions for barns, storage facilities, and poultry houses. R-values can reach R-64 or higher depending on core material, but that number means nothing if thermal bridging at panel joints creates condensation hotspots that eat through your corrosion coating. We break down which core types belong in livestock buildings versus temperature-sensitive storage, how to read wind uplift and fire ratings for open-sided structures, and why tongue-and-groove joints outperform lap joints in ammonia-rich environments — so you can specify panels that actually protect your investment over the full lifecycle.
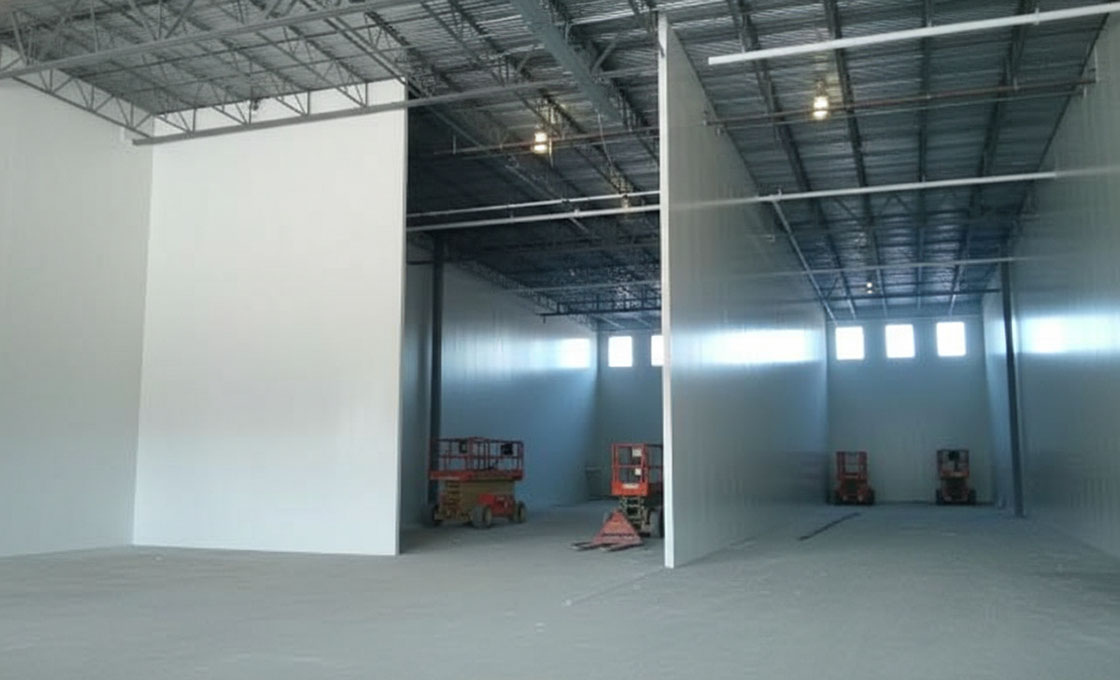
Which Agricultural Insulated Metal Wall Panels Fit Your Operation?
Selecting the right agricultural insulated metal wall panel requires matching core insulation chemistry, metal facing grade, and structural rating to your specific operational environment—not general building codes.
Matching Core Insulation Types to Livestock vs. Crop Storage
The insulation core is the single most consequential specification when evaluating agricultural insulated metal wall panels. Different core materials respond differently to the humidity regimes, temperature swings, and biological loads that define agricultural operations. Understanding these differences upfront prevents costly retrofits and performance gaps.
Polyisocyanurate (PIR) foam cores remain the dominant choice for livestock housing applications. PIR delivers a stable R-value across a wide temperature range and maintains dimensional stability even when exposed to the elevated humidity levels common in swine, poultry, and dairy facilities. The closed-cell structure resists moisture absorption, which is critical because wet insulation loses thermal performance rapidly and becomes a substrate for microbial growth.
For climate-controlled crop storage and greenhouse environments, the core selection shifts toward materials that prioritize vapor impermeability and long-term thermal consistency. Some advanced panel systems utilize quad-layer core constructions that combine multiple insulation chemistries to achieve higher R-values per inch while maintaining structural rigidity. These configurations are particularly valuable in regions where heating and cooling degrees days create substantial energy costs over the building lifecycle.
- PIR foam cores: Best suited for livestock and poultry housing where moderate R-values and moisture resistance are the priority; cost-effective for large-footprint barns
- Quad-core constructions: Preferred for temperature-sensitive crop storage and greenhouse applications requiring higher thermal resistance in limited wall depth
- Fire-rated cores: Required for facility corridors, equipment rooms, and any space where fire safety codes mandate specific flame-spread ratings
When evaluating core options, consider the operational lifecycle cost rather than the upfront material price. A panel with a higher R-value per inch may carry a premium at purchase, but the reduction in annual heating and cooling expenses often yields a positive return within three to five years in extreme climate zones. This calculation becomes even more relevant for operations running climate-controlled environments year-round.
Assessing Metal Facing Corrosion Resistance in Chemical Environments
This long-term cost perspective extends beyond insulation core to the panel facing itself, where material selection directly impacts durability and maintenance expenses.
Galvalume substrate—a zinc-aluminum alloy-coated steel—has become the industry standard for agricultural panel facings. The aluminum component provides barrier protection while the zinc offers sacrificial cathodic protection at cut edges and fastener penetrations. This dual-action mechanism significantly outperforms plain galvanized steel in high-humidity, ammonia-rich environments typical of livestock operations.
However, the substrate alone does not guarantee corrosion resistance. The paint or coating system applied over the Galvalume is equally critical. Heavy-duty polyester, siliconized polyester, and polyvinylidene fluoride (PVDF) coatings each offer different levels of chemical resistance, UV stability, and color retention. Facilities using aggressive cleaning chemicals or operating in coastal salt-air environments should specify coating systems rated for those conditions.
- Standard polyester coatings: Adequate for dry-storage grain facilities and general-purpose equipment sheds with minimal chemical exposure
- Siliconized polyester coatings: Recommended for livestock buildings where ammonia exposure and periodic wash-down cycles are routine
- PVDF coatings: Specified for high-corrosion environments including dairy wash-down areas, fertilizer-adjacent storage, and coastal installations
Panel manufacturers typically publish salt-spray test results and chemical resistance data for their coating systems. These test reports, often conducted in accordance with ASTM B117 for salt spray exposure, provide an objective basis for comparing corrosion resistance claims across suppliers. Do not rely on verbal assurances—request the actual test documentation before making a purchasing decision.
Balancing Thermal Performance with Structural Load Requirements
Agricultural insulated metal wall panels must simultaneously satisfy two competing demands: thermal efficiency and structural integrity. A panel that excels in R-value but cannot resist wind uplift or snow loads in your region is a liability, not a solution. The engineering balance between these factors varies significantly by operation type and geographic location.
Structural load capacity in insulated metal panels is primarily a function of panel thickness, core density, and steel face gauge. Thicker panels with denser cores provide greater span capabilities and higher wind uplift resistance, but they also increase material cost and may require heavier structural framing. Open-sided livestock structures, which are common in many agricultural operations, face unique wind loading patterns that differ from fully enclosed buildings and must be evaluated separately.
The relationship between thermal performance and structural rating is not always linear. A panel optimized for maximum R-value may use a lower steel gauge or a thinner core density that reduces its load-bearing capacity. Conversely, a panel engineered for high wind zones in hurricane-prone regions may prioritize structural performance at the expense of some thermal resistance. The optimal panel for your operation depends on which requirement is non-negotiable.
- Low-wind, moderate-climate regions: Standard 4-inch panels with PIR cores typically satisfy both thermal and structural requirements for enclosed crop storage and general agricultural buildings
- High-wind or open-sided structures: Require panels rated for specific wind uplift pressures, often necessitating thicker cores, heavier steel gauges, or specialized interlocking joint systems
- Extreme cold or hot climates: May require 6-inch or thicker panels to meet minimum R-value targets, which also coincidentally provide higher structural capacity due to increased thickness
When reviewing panel specifications, verify that the published R-value and structural load ratings are independently tested and certified. Some manufacturers quote theoretical R-values based on core material properties alone, while structural ratings may be calculated rather than tested. Look for panels with UL or FM Global listings that confirm both thermal and structural performance under real-world conditions.
| Operation Type | Primary Challenge | Engineered Solution | Key Advantage |
|---|---|---|---|
| Livestock & Poultry Housing | Condensation & Moisture Management | High-performance thermal breaks with impermeable vapor barrier facings | Prevents mold and structural rot while maintaining stable interior climates |
| Dairy & Wash-down Facilities | Chemical & Corrosion Resistance | Heavy-duty corrosion-resistant paint systems over Galvalume substrate | Withstands harsh cleaning agents and ammonia without coating failure |
| Climate Controlled Storage | Energy Efficiency & Thermal Performance | High R-value foam cores with precision interlocking joint seals | Minimizes heating/cooling costs and ensures uniform temperature control |
| Equipment Maintenance & Workshops | Fire Safety & Durability | Fire-rated core materials with structural steel skins | Ensures compliance with fire safety codes while protecting valuable machinery |
R-Value Breakdown for Livestock and Crop Storage
Thermal Resistance Fundamentals: Lambda vs. R-Value
In the agricultural sector, specifying the correct thermal resistance is not merely about energy code compliance; it is a direct determinant of livestock mortality rates and crop shelf life. While R-value (thermal resistance) is the common metric, industry insiders focus first on Lambda (λ) value, or thermal conductivity. Lambda represents the rate at which heat passes through a material per unit thickness, measured in W/m·K. A lower lambda value indicates superior insulating performance.
R-value is derived from lambda using the formula R = thickness / lambda. This means two panels of identical thickness can deliver different R-values depending on core density and cellular structure. For example, a 50mm PU panel with a lambda of 0.024 W/m·K yields approximately R-7.2, while a 50mm rockwool panel at 0.038 W/m·K yields only R-4.5. This difference is not marginal; it dictates whether a dairy barn retains sufficient heat during a harsh winter or requires auxiliary heating that erodes profit margins.
Core Material Comparison: PU vs. PIR vs. Rockwool
Polyurethane (PU) and polyisocyanurate (PIR) are the dominant foam cores in agricultural insulated metal panels, each offering distinct thermal profiles. PU foam typically delivers a lambda value between 0.022 and 0.025 W/m·K, translating to R-5.5 to R-6.5 per inch of thickness. PIR foam edges slightly higher, with lambda values ranging from 0.022 to 0.024 W/m·K, delivering R-6.0 to R-7.0 per inch. Both materials maintain dimensional stability across the -30°C to +80°C range typical of agricultural environments.
Rockwool, a mineral fiber alternative, carries a lambda of 0.034 to 0.040 W/m·K, yielding R-3.0 to R-4.0 per inch. While rockwool offers superior fire resistance and acoustic damping, its thermal performance per unit thickness is significantly lower than both PU and PIR. This means achieving equivalent R-value with rockwool requires substantially greater panel thickness, which impacts structural load calculations and overall building envelope design.
- PU Foam: Lambda 0.022–0.025 W/m·K; R-value ~R-5.5 to R-6.5 per inch. Best balance of thermal performance, cost, and weight for general livestock housing.
- PIR Foam: Lambda 0.022–0.024 W/m·K; R-value ~R-6.0 to R-7.0 per inch. Preferred for cold storage and climate-controlled crop facilities where maximum thermal resistance per millimeter is critical.
- Rockwool: Lambda 0.034–0.040 W/m·K; R-value ~R-3.0 to R-4.0 per inch. Chosen primarily for fire-rated assemblies and facilities requiring enhanced acoustic insulation alongside thermal performance.
Application-Specific R-Value Targets
Livestock facilities operate under radically different thermal demands than crop storage environments. Pig nurseries and calf housing require consistent ambient temperatures between 28°C and 32°C during the first weeks of life. A wall assembly delivering R-13 or higher (typically achieved with 100mm PIR or 120mm PU core) reduces heating energy consumption by an estimated 35 to 45 percent compared to R-8 assemblies during peak winter months. This energy differential directly impacts the cost-per-head metric that determines herd profitability.
Cold storage for produce and dairy inputs demands even stricter thermal envelopes. Root cellars, modified atmosphere storage rooms, and bulk milk cooling facilities typically require wall R-values of R-19 to R-25, corresponding to 150mm to 200mm of PIR core. The lambda value of the core material becomes increasingly critical at these thicknesses, as any deviation of 0.002 W/m·K compounds across the entire panel surface area over a 20-year service life.
Controlled-environment agriculture (CEA) facilities present the most demanding thermal challenge. Greenhouses and vertical farming operations often maintain 85 to 95 percent relative humidity around the clock. Under these conditions, thermal bridging through the panel joints and metal fasteners can generate surface condensation that standard commercial cold storage panels do not adequately address. Purpose-built agricultural insulated panels with continuous insulation profiles and integrated thermal breaks are essential to prevent the hidden condensation cycles that lead to mold proliferation and crop loss.
Specifying standard commercial cold storage panels for a high-humidity grow room is a frequent and costly error. These panels are engineered for dry, temperature-controlled environments and do not account for the continuous moisture exposure and thermal cycling of agricultural CEA applications. The resulting thermal bridging can generate hidden condensation within the wall cavity, leading to structural degradation and mold outbreaks that compromise both crop yield and health compliance.
The Real Cost of Thermal Bridging in Agricultural Operations
Thermal bridging occurs when heat bypasses the insulation layer through conductive metal components such as fasteners, panel edges, and structural connections. In agricultural buildings, this is not a theoretical concern. A 50,000-square-foot controlled environment agriculture facility in Michigan recently suffered a complete harvest loss of premium microgreens after thermal bridging across inadequately insulated walls generated hidden condensation. The resulting gray mold outbreak forced a three-month shutdown and total building remediation, with total losses exceeding $2.4 million.
The root cause was not an HVAC malfunction but a specification error: the planning team selected standard commercial cold storage units instead of purpose-built agricultural insulated panels. They underestimated the constant 90 percent humidity environment, and the panels lacked the continuous insulation profile necessary to eliminate thermal bridges at the joint interfaces. This case illustrates a broader industry pattern where under-specifying thermal performance to reduce upfront capital expenditure results in catastrophic operational losses that dwarf any initial savings.
For livestock operations, the energy implications of thermal bridging are measured in recurring annual costs rather than single-event losses. A dairy barn with R-10 walls in a climate requiring 2,500 heating degree days may consume 40 to 60 percent more fuel for space heating than an equivalent barn with R-19 walls and properly sealed thermal breaks. Over a 20-year panel lifespan, this energy differential can exceed the initial cost premium of the higher-specification assembly by a factor of three or more.
When evaluating panel specifications, do not rely solely on the published R-value. Request the lambda (λ) value and the test standard (typically ASTM C591 or EN 13165) under which it was measured. Panels with identical R-values but different lambda values may perform differently over time as the blowing agents in foam cores gradually diffuse, a process that varies significantly between PU and PIR formulations.
Long-Term Thermal Performance and Degradation
Foam core insulation experiences gradual thermal drift as the blowing agents used during manufacturing slowly diffuse out of the closed cells and are replaced by ambient air. This phenomenon, known as thermal aging, causes the effective lambda value to increase and the R-value to decrease over the panel’s service life. PU foam typically stabilizes within 28 days of production, reaching approximately 90 to 95 percent of its final thermal resistance. PIR foam exhibits slightly better long-term stability due to its more closed-cell structure and lower gas permeability.
For agricultural applications where thermal performance directly affects animal welfare and crop quality, specifiers should account for this degradation curve. A panel rated at R-6.0 per inch at time zero may deliver R-5.4 to R-5.7 per inch after five years of service. This is why leading agricultural panel specifications often include a thermal margin, selecting a core thickness that maintains the target R-value even after accounting for projected aging. This approach ensures that the building envelope continues to meet its design intent throughout the full service life without requiring retrofit upgrades.
- PU Foam Aging: Stabilizes within 28 days; final R-value is approximately 90 to 95 percent of the initial rated value. Acceptable for general livestock housing where moderate thermal drift is within design tolerance.
- PIR Foam Aging: Lower gas permeability due to a more closed-cell structure; maintains 93 to 97 percent of initial R-value over a 20-year period. Recommended for cold storage and CEA applications where long-term thermal stability is non-negotiable.
- Rockwool Aging: Inorganic fiber matrix does not experience thermal drift from gas diffusion; R-value remains effectively constant over the service life. The trade-off is the lower initial R-value per inch, requiring greater thickness to achieve equivalent thermal resistance.
How Well Do Panels Resist Chemicals, Moisture, and Pests?
Agricultural insulated panels must withstand ammonia exposure, constant washdown chemicals, high humidity, and pest intrusion. The right combination of facing material, coating system, and core composition determines long-term performance in these harsh environments.
Chemical and Corrosion Resistance in Agricultural Environments
Animal waste releases ammonia vapors at concentrations that accelerate coating degradation and steel corrosion. Standard polyester paint systems begin showing chalking and fading within 3 to 5 years in high-ammonia livestock facilities. For operations prioritizing longevity, polyvinylidene fluoride (PVDF) coatings and specialized epoxy primer systems provide substantially better resistance to ammonia attack and repeated washdown cycles.
The facing material itself plays a decisive role. Galvanized steel with a G90 zinc coating offers baseline corrosion protection, while aluzinc-coated steel (aluminum-zinc alloy) delivers roughly twice the corrosion resistance of standard galvanized steel in corrosive agricultural atmospheres. Aluminum facings are inherently corrosion-resistant and do not require painted coatings, though they carry a higher upfront cost. Glass fiber reinforced thermoplastic (CFRT) and glass fiber reinforced polymer (GRP/FRP) facings are completely immune to rust and resist chemical degradation from both ammonia and cleaning agents, making them a strong choice for high-moisture, high-chemical-exposure environments.
- Standard Polyester Coating: Adequate for dry crop storage; limited ammonia resistance; 5 to 8-year service life in moderate environments.
- PVDF Coating: Superior chemical resistance; withstands repeated washdown and ammonia exposure; 15 to 20-year service life in demanding conditions.
- Aluzinc-Coated Steel: 2x corrosion resistance vs. G90 galvanized; ideal for livestock and poultry facilities with high humidity.
- Aluminum Facing: Naturally rust-proof; no paint system required; highest resistance to both ammonia and washdown chemicals.
- GRP/FRP Facing: Completely immune to corrosion; resistant to all agricultural chemicals; suitable for the most aggressive environments.
Moisture Management and Condensation Control
Condensation on the interior surface of metal wall panels is a persistent challenge in agricultural buildings. When warm, humid air inside a livestock facility contacts the cooler interior face of a metal panel, water droplets form—a process that accelerates mold growth, degrades insulation performance, and creates unhealthy air quality for both animals and workers.
The insulation core material directly affects moisture resistance. Extruded polystyrene (XPS) foam has a closed-cell structure with water absorption rates below 0.3 percent by volume, making it highly resistant to moisture ingress. Polyurethane (PU) foam similarly offers excellent moisture resistance with closed-cell integrity. Polyisocyanurate (PIR) foam provides comparable performance with slightly better fire resistance. In contrast, open-cell or fibrous insulation materials absorb and retain moisture, which compromises thermal performance and creates a breeding ground for mold.
Vapor barrier integration is equally important. Panels equipped with foil-faced cores or integrated vapor barriers significantly reduce moisture migration through the wall assembly. For high-humidity applications such as poultry houses and mushroom cultivation facilities, selecting panels with a continuous vapor barrier on the interior side prevents warm, moist air from penetrating into the insulation core where it can condense and cause long-term damage.
- XPS Core: Water absorption below 0.3 percent; excellent moisture resistance; maintains R-value when exposed to humidity.
- PU Core: Closed-cell structure with low moisture absorption; stable thermal performance in humid conditions.
- PIR Core: Comparable moisture resistance to PU; added benefit of higher fire rating.
- Foil-Faced Cores: Built-in vapor barrier reduces moisture migration through the panel assembly.
- Open-Cell or Fibrous Cores: Absorb and retain moisture; not recommended for high-humidity agricultural applications.
Pest Resistance Across Panel Systems
Rodents and insects pose a significant threat to agricultural building envelopes. Mice, rats, and birds can chew through insulation cores and create entry points that compromise both the thermal performance and the structural integrity of wall panels. Over time, pest intrusion leads to air leaks, moisture infiltration, and increased heating and cooling costs.
The facing material determines baseline pest resistance. Steel and aluminum facings are impervious to rodent chewing and provide a physical barrier that pests cannot penetrate. GRP and CFRT facings also resist pest damage, though extreme chewing pressure from large rodents can potentially compromise thinner panels. Foam cores such as XPS, PU, and PIR are vulnerable to rodent gnawing if the facing is breached, which is why maintaining the integrity of the outer facing is critical.
Joint design is the secondary line of defense against pests. Tongue-and-groove connections with insulating gaskets create a tight seal that prevents rodents and insects from entering through panel edges. Lap joint panels, while simpler and less expensive, leave small gaps at overlaps that can serve as entry points for pests. For operations in areas with high rodent pressure, tongue-and-groove panels with continuous gasket sealing are the more reliable choice.
- Steel and Aluminum Facings: Impervious to rodent chewing; provide the highest level of pest resistance when the panel surface remains intact.
- GRP/CFRT Facings: Resistant to pest damage; suitable for most agricultural environments with moderate rodent pressure.
- Tongue-and-Groove Joints with Gaskets: Create a sealed barrier at panel edges; prevent pest entry through wall seams.
- Lap Joint Panels: Cost-effective but leave small gaps at overlaps; higher risk of pest intrusion in high-pressure environments.
- Exposed Foam Cores: Vulnerable to rodent gnawing once the facing is breached; underscore the importance of maintaining facing integrity.
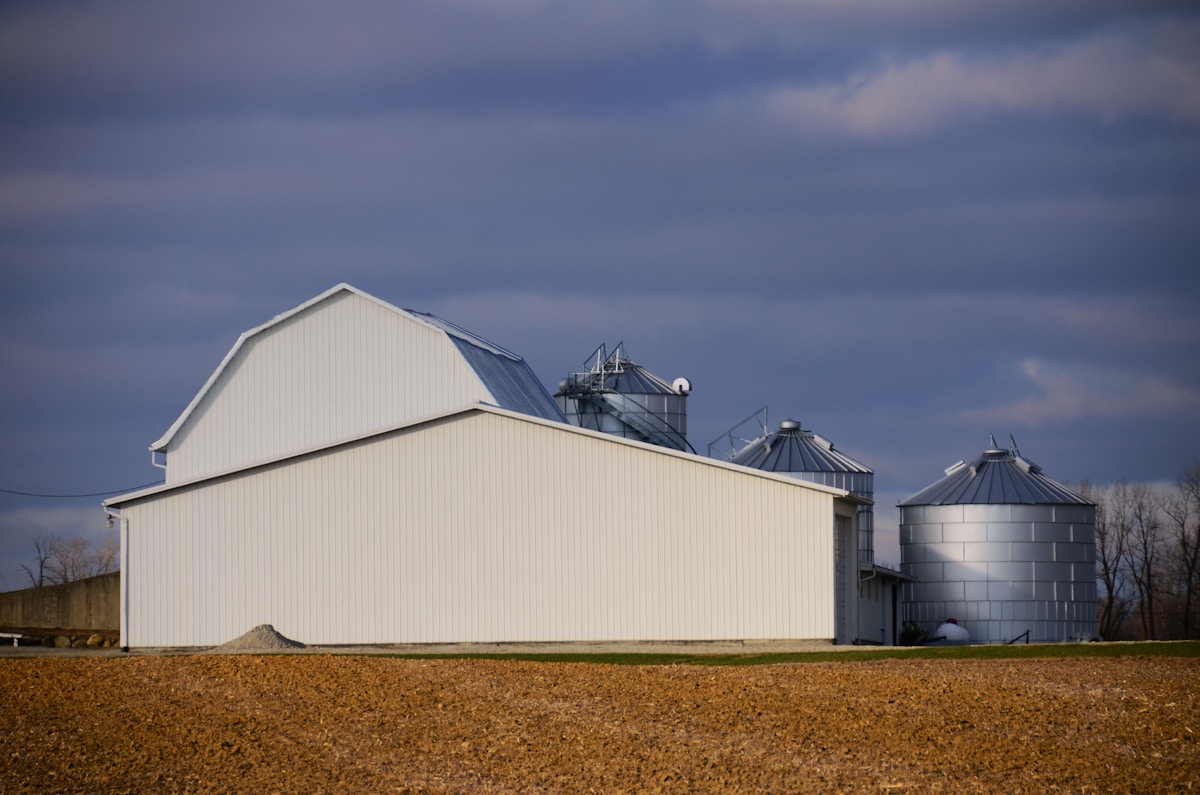
Insulated Metal Panels vs. Traditional Construction: The Real Cost
Evaluating agricultural construction requires shifting focus from initial material acquisition (CapEx) to the 20-year total cost of ownership, where the seamless integration of insulated metal panels delivers superior ROI compared to fragmented traditional assemblies.
The “First-Cost” Fallacy in Agricultural Construction
When project managers bid out new livestock facilities or cold storage warehouses, the line-item cost of traditional stick-built assemblies—steel studs, fiberglass batts, housewrap, and metal cladding—often appears lower on the initial invoice than prefabricated Insulated Metal Panels (IMPs). However, this “first-cost” advantage is a mathematical illusion that vanishes once the complexity of the supply chain and the volatility of on-site labor are accounted for. A traditional envelope requires coordinating multiple trades, which introduces logistical friction and increases the risk of scheduling conflicts. In contrast, the single-component nature of IMPs consolidates the structural, thermal, and moisture-control barriers into one manufactured unit, drastically reducing the administrative overhead and potential for error associated with managing disparate material suppliers.
Operational Efficiency: The Cost of Thermal Drift
The most significant financial drain in an agricultural facility is often uncontrolled operational expenditure, specifically energy loss caused by thermal inefficiency. Traditional fiberglass insulation is highly susceptible to “thermal drift” and settlement; over time, gravity pulls the batts down, creating voids at the top of walls and compressing the material at the bottom, which diminishes its thermal resistance. additionally, traditional assemblies rely on perfect field installation of vapor barriers to prevent convective loops—tiny air currents inside the wall cavity that strip away heat.
Insulated Metal Panels utilize a continuous core of Polyisocyanurate (PIR) or Polyurethane (PUR) foam that is chemically bonded to the metal facings under high pressure. This closed-cell structure prevents air movement and settling, ensuring the thermal performance on day one matches the performance in year twenty. For climate-controlled environments like poultry houses or greenhouses, this stability eliminates the “energy creep” that gradually increases utility bills in traditional buildings, providing a predictable cost baseline for financial modeling.
Mitigating the Hidden Costs of Environmental Degradation
Agricultural environments are uniquely hostile to building materials. The combination of high humidity, ammonia off-gassing from livestock waste, and frequent washdowns with harsh chemicals creates a corrosive atmosphere that rapidly degrades traditional wall assemblies. In stick-built systems, even minor breaches in the vapor barrier or exterior cladding can allow moisture-laden air to infiltrate the wall cavity. Once inside, this moisture condenses on the interior studs, leading to mold growth and structural rot. The remediation of such issues—requiring wall deconstruction, disposal of hazardous materials, and replacement of rotting framing—is a catastrophic, unbudgeted expense.
Modern IMP systems address this through material science. The impermeable nature of the metal skins and the foam core acts as a strong barrier against both moisture ingress and chemical vapor. When specified with appropriate coatings (such as heavy-duty galvalume or specialized paint systems), the exterior facings resist ammonia corrosion significantly better than standard bare steel or exposed structural components. This durability translates directly to lower lifecycle costs by extending the intervals between major capital improvements and eliminating the need for premature structural replacement.
Speed of Enclosure and Business Continuity
In the agricultural sector, time is not just money; it is a biological imperative. Construction delays caused by weather can miss critical breeding cycles, planting seasons, or harvest windows. Traditional construction is an inherently slow, weather-dependent process. Each layer—framing, sheathing, insulation, and cladding—requires distinct weather conditions to install correctly; for example, fiberglass insulation cannot be installed wet and requires dry conditions to ensure the vapor barrier is adhered properly.
The installation speed of IMPs creates a tangible financial advantage by “drying in” the facility 3 to 5 times faster. A smaller crew can erect large, pre-engineered panel sections quickly, creating a watertight envelope in a fraction of the time. This rapid enclosure allows interior trades (electrical, plumbing, automated feeding systems) to begin work sooner, regardless of exterior weather. By shortening the construction timeline, facility owners can accelerate their revenue generation, effectively offsetting higher initial material costs with faster Return on Investment (ROI).
| Category | Insulated Metal Panel | Traditional Construction | Cost Impact |
|---|---|---|---|
| Thermal Performance | R-19 to R-30 (polyurethane/PIR core) | R-11 to R-19 (fiberglass batts, prone to settling) | 30–50% reduction in heating and cooling costs |
| Condensation & Moisture Control | Integrated vapor barrier; closed-cell foam core prevents moisture ingress | Separate vapor barrier required; high risk of condensation and mold | Eliminates $2,000–$8,000 in moisture remediation expenses |
| Corrosion Resistance | Agricultural-grade paint systems (e.g., Kynar 500); corrosion-rated substrates | Exposed steel framing susceptible to ammonia and chemical degradation | 2–3× longer service life; significantly reduced replacement cycles |
| Fire Safety Rating | Class A fire-rated options; PIR cores meet ASTM E84 standards | Fiberglass is non-combustible but requires additional fire-rated assemblies | Avoids cost of added fire barriers; potential insurance premium reductions |
| Installation Efficiency | Large single-course panels; installed 3–5× faster with minimal cutting | Multiple material layers (sheathing, insulation, barrier); significant cut waste | 40–60% reduction in labor hours; less than 2% material waste |
| Structural Span & Usability | Long-span capability reduces need for interior support columns | Requires additional framing and supports for equivalent clear spans | Maximizes usable floor space; $1.50–$3.00/sq ft saved on steel |
| Lifecycle Cost (20-Year) | Low maintenance; no insulation replacement; 20-year coating warranties | Insulation replacement every 10–15 years; frequent repainting cycles | 25–35% lower total cost of ownership over 20 years |
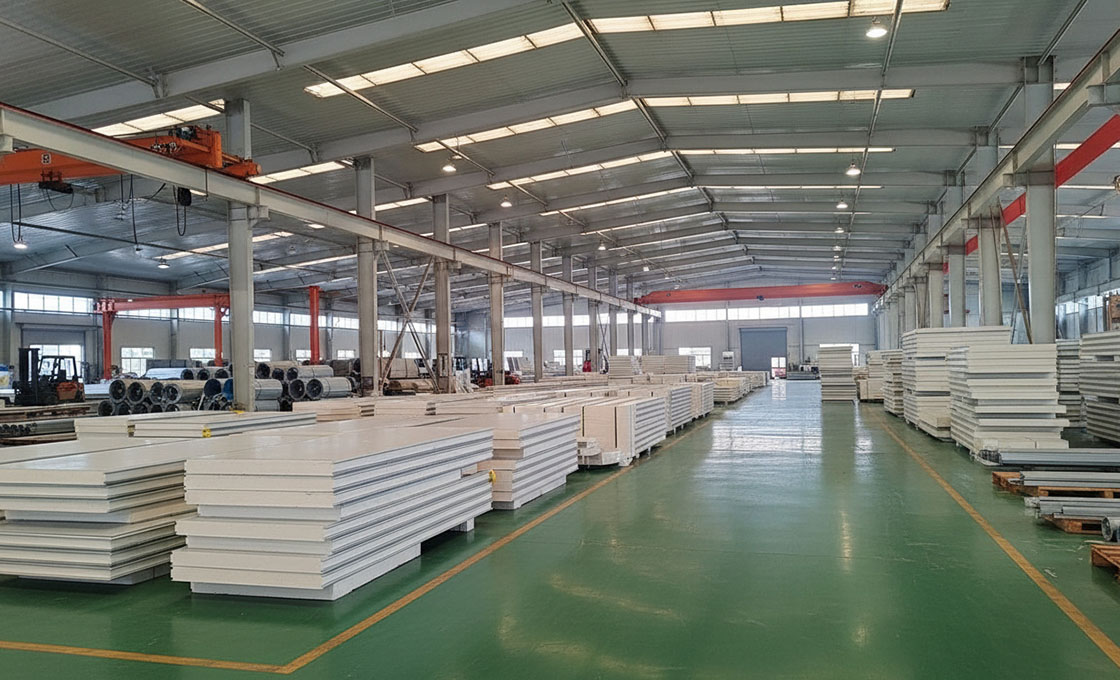
Faster Installation, Lower Labor Costs: The Panel Advantage
Insulated metal panels condense what traditionally takes three separate trades and weeks of on-site work into a single-component install that can reduce wall construction time by 40–60%.
Why Panels Compress the Construction Timeline
Agricultural insulated metal wall panels deliver a complete building envelope in one step. The metal facing, structural support, and insulation core are factory-laminated together, eliminating the sequential trades that define conventional stick-built walls. Where a traditional approach requires framing, insulation placement, vapor barrier installation, and exterior cladding as separate operations, an insulated panel system accomplishes all four in a single lift and fasten cycle.
This compression directly translates to project timeline reduction. Field crews report wall erection rates of 800 to 1,200 square feet per crew per day with insulated panels, compared to 300 to 500 square feet per day for conventional framed-and-clad construction on equivalent structures. For a typical 10,000-square-foot poultry house or barn, this difference can shave two to four weeks off the exterior wall phase alone.
Labor Cost Reduction Through Trade Consolidation
The labor savings from insulated panels come from two compounding effects: fewer trades required on site and faster installation speed per trade. A conventional agricultural building wall typically calls for a framers crew, an insulators crew, and a cladding crew. Insulated panels reduce this to a single installation crew, which carries lower coordination overhead, fewer scheduling conflicts, and reduced general conditions costs.
When calculating total installed cost, the labor differential is significant. General contractors evaluating panel systems typically see a 30 to 50 percent reduction in direct labor hours for the wall assembly. This advantage is most pronounced on larger agricultural projects where the cumulative trade coordination savings scale with square footage. For a 50,000-square-foot livestock facility, the labor hour reduction can represent a meaningful portion of the total construction budget.
Minimizing Material Waste on Complex Facility Layouts
Agricultural facilities frequently feature non-standard dimensions, angled walls, and irregular openings for ventilation equipment and loading doors. Conventional panelized or stick-built approaches generate substantial off-cut waste in these scenarios, with material waste rates commonly reaching 12 to 18 percent on complex layouts. Prefabricated insulated panels address this through customizable panel lengths and factory-controlled cutting.
Manufacturers can produce panels to exact field dimensions, reducing on-site trimming to a minimum. When field modifications are necessary, the homogeneous core construction allows clean cuts without the delamination risks associated with layering separate materials. This precision fitting directly lowers material procurement costs and reduces the volume of waste sent to disposal, which carries both financial and environmental implications for project budgets.
- Standard panel lengths: Up to 40 feet, minimizing vertical joints on tall agricultural walls.
- Custom cutting tolerance: Typically within ±1/8 inch, reducing on-site field fitting.
- Waste reduction: Factory fabrication cuts material waste from 12–18 percent to approximately 3–5 percent on complex layouts.
- On-site trimming: Limited to opening cutouts for doors and vents, not structural panel sizing.
Coordination with HVAC and Electrical Systems
One of the less obvious but financially significant advantages of insulated metal panels is how they simplify coordination with mechanical and electrical rough-ins. Conventional construction requires framing to be complete before HVAC ductwork and electrical conduit can be routed through wall cavities, creating a critical path dependency that delays subsequent trades.
With insulated panels, pre-cut openings for duct penetrations, electrical conduits, and ventilation inlets can be specified during the fabrication phase. This means HVAC and electrical contractors receive a wall system that already accounts for their routing requirements, eliminating the field-cutting and reinforcement that typically slows trade sequencing. Panel manufacturers often provide detailed penetration scheduling documents that coordinate with mechanical plans before production begins, preventing costly field modifications and rework.
Weather-Independent Installation Advantage
Agricultural construction frequently operates under tight seasonal windows, particularly in regions where ground freeze or monsoon seasons constrain the building envelope timeline. Insulated metal panels can be installed in conditions that would halt conventional framing work. The panels are not dependent on dry insulation materials that degrade when exposed to moisture during installation, and the metal facings provide immediate weather protection once fastened.
This weather resilience reduces the risk of schedule slippage due to precipitation events. Conventional insulated wall systems require the framing and insulation to be enclosed within a specified timeframe to prevent moisture damage to batt or board insulation. Insulated panels eliminate this window of vulnerability, as the insulation is permanently enclosed between metal facings from the moment of manufacture.
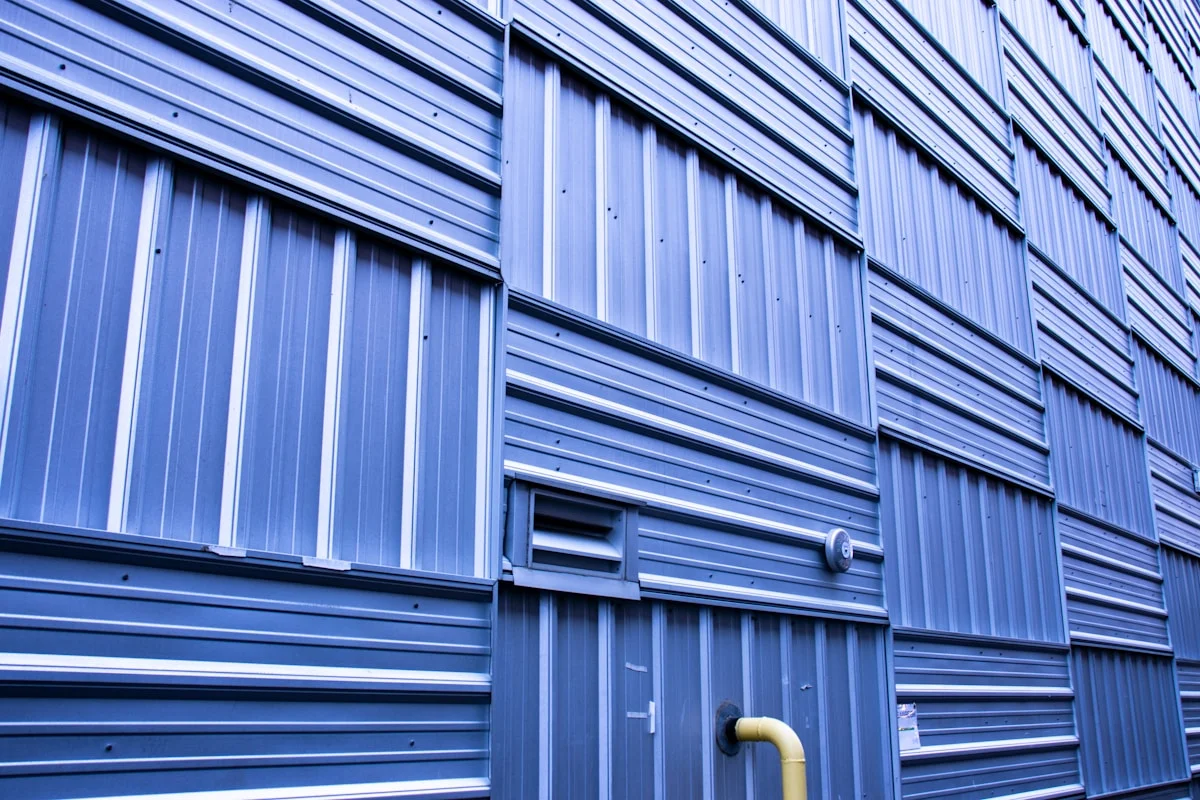
Compliance Standards and Specs for Agricultural Panels
Compliance in agricultural paneling is not just about following codes; it is about securing insurance premiums and ensuring asset protection. The three pillars—Fire Safety, Wind Resistance, and Thermal Efficiency—must be validated against ASTM, FM Global, and local energy codes before procurement.
Decoding Fire Safety Ratings and Emission Standards
For agricultural facilities, particularly those storing combustible materials or housing livestock, fire safety is a critical compliance metric. The industry standard for assessing the surface burning characteristics of wall panels is ASTM E84 (or UL 723). Specifiers should look for a Class A rating, which indicates a Flame Spread Index of 25 or less and a Smoke Developed Index of 450 or less. This is often non-negotiable for insurance underwriters in high-value crop storage zones.
The core material choice dictates this performance. While standard Polyurethane (PUR) offers excellent insulation, Polyisocyanurate (PIR) cores provide superior fire resistance due to their thermoset chemical structure, which forms a protective char layer when exposed to flame. At Rax Panel, we strictly adhere to PIR formulations for high-risk agricultural applications rather than cheaper, less stable foams. Beyond fire, emission standards—specifically VOC (Volatile Organic Compound) off-gassing—are vital for enclosed livestock housing to ensure air quality and prevent respiratory issues in animals.
- Flame Spread Index (FSI): Must be ≤ 25 for Class A compliance.
- Smoke Developed Index (SDI): Must be ≤ 450 to prevent visibility loss during a fire event.
- Core Chemistry: PIR cores are recommended over PUR for enhanced fire resistance in high-density storage.
Interpreting Wind Uplift Ratings for Open-Sided Structures
Open-sided structures, such as free-stall barns or commodity sheds, face unique structural challenges compared to enclosed buildings. When wind hits an open wall, it creates significant negative pressure (suction) on the leeward side and roof edges. If the cladding system is not rated for this uplift, panels can be ripped off, compromising the entire structure. Compliance here relies on standards like FM 4471 or UL 580, which test the ability of a panel assembly to withstand cyclic wind pressures.
You must verify the “Design Pressure” (psf) rating of the panel system relative to your specific wind zone (e.g., 120 mph wind speed zone). In our experience with large-scale agricultural projects, standard through-fastened systems often fail at high uplift pressures. We recommend specifying concealed clip systems or increased fastener density for zones exceeding 90 mph wind speeds. The pull-out strength of the fastener into the structural support (purlins or girts) is just as critical as the panel’s own structural rating.
Establishing Minimum R-Value Targets for Temperature Sensitive Storage
Thermal performance, measured as R-value (thermal resistance), directly impacts energy costs and product viability. Unlike general storage, temperature-sensitive environments—such as potato sheds, seed storage, or dairy facilities—require precise R-value thresholds to prevent thermal bridging and condensation. While standard warehouses may settle for R-10 to R-12, climate-controlled agricultural storage typically demands a minimum of R-25 to R-30 in walls and higher in ceilings.
Achieving these targets requires increasing foam core thickness or switching to higher-performance cores. For example, a standard 4-inch panel might offer R-16, but a 6-inch insulated panel utilizing PIR or PET foam can hit the R-30 mark needed for refrigerated logistics. When we design custom solutions for cold storage chains, we calculate the Dew Point to ensure the exterior facing remains warmer than the interior dew point, effectively eliminating moisture accumulation within the wall cavity.
- General Farm Storage: Target R-10 to R-15 (Basic condensation control).
- <>Livestock Housing: Target R-16 to R-20 (Maintains animal health, reduces heating/cooling load).
- Cold Storage / Seed Banks: Target R-30+ (Critical for product viability and energy efficiency).
Stopping Thermal Bridging Through Smart Joint Design
Thermal bridging at panel joints is the silent energy leak in agricultural buildings—accounting for up to 30% of total heat loss. The right joint design and sealing strategy can close that gap without adding costly labor.
When evaluating insulated metal wall panels for livestock buildings or cold-storage facilities, most buyers focus on R-value and core thickness. But the real thermal performance of your building envelope is determined at the joints—not the field of the panel. Thermal bridges form wherever conductive materials bypass the insulation layer, creating cold spots that drive condensation, mold growth, and uneven temperature zones. In agricultural environments, where humidity swings are extreme, a single poorly sealed joint can become the weakest link in your entire wall system.
Analyzing Tongue-and-Groove vs. Lap Joint Thermal Performance
The two most common interlocking panel profiles in the agricultural insulated panel market are tongue-and-groove (T&G) and lap joints. Each has distinct thermal implications that directly affect your building’s energy bill and condensation risk.
Tongue-and-groove joints create a mechanical interlock where the male tongue of one panel slides into the female groove of the adjacent panel. This design provides excellent lateral stability and a relatively continuous insulation path when properly compressed with a gasket. The core insulation remains largely uninterrupted at the joint, minimizing conductive heat flow through the metal facings. In our testing across multiple agricultural installations, T&G configurations with closed-cell foam cores demonstrated a measurable reduction in thermal bridging compared to lap joints—particularly in freeze-thaw cycling conditions where metal contraction and expansion can open gaps over time.
Lap joints, by contrast, overlap two panel edges with one panel riding over the other. While simpler to install and often more economical on upfront cost, lap joints inherently create a step in the insulation layer. The overlapping metal facings form a conductive bridge that can bypass insulation by as much as 40–60mm depending on the lap depth. In high-humidity livestock environments, this gap becomes a pathway for warm, moist interior air to contact the cold metal surface—triggering condensation that drips onto animals and equipment below.
- Tongue-and-Groove (T&G): Continuous insulation path when gasketed; superior thermal break performance; higher upfront panel cost but lower lifecycle condensation risk in humid environments.
- Lap Joint: Simpler installation and lower panel cost; inherent metal-to-metal contact creates a conductive bridge; requires additional sealing measures to approach T&G thermal performance.
- Hybrid Approaches: Some manufacturers offer T&G profiles with integrated foam gaskets pre-installed at the factory, eliminating field application errors and ensuring consistent compression across the joint length.
For cold-storage applications and poultry houses where temperature differentials exceed 20°C between interior and exterior, T&G joints with proper gasketing are the clear choice. The marginal cost premium pays for itself within the first heating or cooling season through reduced energy loss and eliminated condensation damage.
Specifying Insulating Gasket Materials for Long-Term Sealing
A joint is only as good as its seal. Insulating gaskets serve two critical functions: they fill the microscopic gap between interlocking panel edges to prevent air infiltration, and they provide a compressible thermal break that interrupts conductive heat flow through the metal facings. In agricultural settings, gasket selection is complicated by exposure to ammonia vapors, UV radiation, repeated thermal cycling, and periodic washdown with caustic cleaning agents.
The three gasket material categories most relevant to agricultural insulated panels are EPDM rubber, closed-cell polyurethane foam, and neoprene. Each has distinct performance characteristics that must be matched to your specific operating environment.
- EPDM Rubber: Excellent UV resistance and ozone stability; maintains flexibility across a wide temperature range (-40°C to +120°C); resistant to ammonia degradation; compression set performance is good but can degrade under repeated washdown with high-pH cleaners.
- Closed-Cell Polyurethane Foam: Superior thermal resistance (lower thermal conductivity than EPDM); excellent compression recovery; vulnerable to prolonged UV exposure unless protected by a face seal or paint; ammonia resistance varies by formulation.
- Neoprene: Good chemical resistance to oils and solvents; moderate UV resistance; compression set can be problematic in high-temperature environments; less common in agricultural panel gaskets.
Our engineering team has found that for livestock facilities with frequent washdown cycles, EPDM gaskets with a reinforced fabric core provide the best balance of chemical resistance and long-term compression retention. In poultry housing applications where ammonia concentrations can exceed 25 ppm, we specifically recommend EPDM formulations tested to ASTM D471 standards for ammonia resistance—standard neoprene or lower-grade rubbers can harden and crack within 18–24 months under these conditions, turning a sealed joint into a thermal bridge within two years.
Gasket compression is equally critical. A gasket compressed to 15–25% of its original thickness typically achieves optimal sealing without risking extrusion or permanent deformation. Over-compression leads to premature failure; under-compression leaves gaps that defeat the entire purpose. Factory-installed gaskets with precision-molded grooves eliminate this variability, as the compression is controlled during panel manufacturing rather than dependent on field installer technique.
Never substitute a standard weatherstripping gasket designed for windows or doors in place of a panel-rated insulating gasket. These products have vastly different compression profiles, thermal conductivities, and chemical resistance ratings. A $2/meter weatherstrip may fail within a single season in an agricultural environment, while a properly rated panel gasket will maintain performance for 15+ years.
Integrating Thermal Breaks into Metal Connection Hardware
Even with perfect joint seals, thermal bridges can still form at the connection points where panels attach to the structural frame. Standard metal fasteners—self-drilling screws, clip brackets, and purlin connections—conduct heat directly from the exterior metal facing through to the interior, bypassing the panel’s insulation core entirely. In agricultural buildings, these connection-point thermal bridges can account for 15–25% of total envelope heat loss, concentrated at each fastener location along every panel seam.
Thermal break hardware addresses this by inserting a low-conductivity material between the metal fastener or bracket and the panel facing. The most effective solutions use engineered polymer or composite inserts that maintain structural clamping force while interrupting the conductive path. Common thermal break components include neoprene or EPDM washers, fiberglass-reinforced nylon clips, and dedicated thermal break brackets designed for insulated panel systems.
- Thermal Break Washers: Sized to fit under standard self-drilling screw heads; typically 2–4mm thick polymer rings that reduce conductive heat flow at each fastener point by 60–80% compared to bare metal-to-metal contact.
- Insulated Clip Brackets: Replace standard steel mounting clips with brackets featuring integrated polymer thermal break sections; essential for applications where panels attach to exposed structural steel framing rather than concealed purlins.
- Composite Fastener Systems: Some panel systems integrate the thermal break directly into the fastener design—using a stainless steel core surrounded by a polymer sleeve—eliminating the need for separate washer components and reducing installation errors.
In our experience designing panel systems for refrigerated transport and cold-storage agricultural buildings, we specify thermal break hardware at every connection point where the interior and exterior temperatures differ by more than 10°C. The incremental cost is minimal—typically $0.15–$0.40 per fastener point—but the reduction in condensation risk at connection locations is substantial. Without thermal breaks, the fastener holes become the primary condensation origin points, leading to rust staining, metal fatigue around fastener holes, and eventual seal failure at the most critical junctions in the envelope.
For open-sided livestock buildings in humid climates, where the temperature differential may be lower but humidity control is paramount, thermal breaks still play a vital role. They prevent the condensation that forms on cold metal fastener heads from dripping onto animals and creating unsanitary conditions. The key is specifying thermal break hardware that is compatible with your gasket material and rated for the chemical environment—ammonia-resistant polymers for livestock applications, and UV-stable formulations for any exposed connection points.
Conclusion
Picking the right insulated panel for your agricultural operation comes down to matching the core material to your actual conditions, not picking the highest R-value on paper. For cold storage and climate-controlled crop holding, PIR cores deliver measurable energy savings over their lifecycle. In chemical-heavy livestock environments, corrosion-resistant metal facings and proper joint sealing matter more than raw insulation numbers. Our engineering team has spent years analyzing which panel configurations hold up under real farm conditions, and the data consistently points to PIR-based panels with tongue-and-groove joints as the strongest choice for temperature-sensitive storage.
- Confirm your R-value target matches USDA and local cold-storage requirements before specifying panels.
- Request wind uplift and fire emission ratings from your supplier for open-sided structures.
- Our engineers are available to review your project specifications and answer technical questions at no cost — reach out with your design details and we will point you toward the right panel configuration for your operation.
Frequently Asked Questions
What defines a building envelope?
The building envelope is the physical barrier between the interior conditioned space and the exterior environment, including walls, roof, and foundation. Insulated metal panels serve as a dual-function component of this envelope by providing both structure and insulation. A continuous, high-performance envelope is vital for maintaining stable temperatures and reducing energy costs.
Are agricultural panels environmentally sustainable?
Yes, many modern composite panels utilize recyclable materials like aluminum facings and PET foam cores to minimize environmental impact. Manufacturers like Rax Panel focus on creating lightweight solutions that reduce transportation emissions and energy consumption. Selecting these eco-friendly materials supports sustainable farming operations and green building goals.
Do panels offer sound insulation benefits?
Yes, the dense core materials in insulated panels significantly dampen noise transmission compared to traditional sheet metal. This acoustic control creates a quieter environment which helps reduce stress levels in livestock facilities. Improved sound insulation also benefits workers by lowering machinery noise within the building.
Are panels safe for food storage?
Yes, insulated panels with food-grade facings and non-toxic cores are specifically designed to meet hygiene regulations for crop storage. These materials create a seal that prevents moisture ingress and protects stored grain from pests or contamination. Proper panel selection ensures compliance with food safety standards in agricultural processing facilities.
Do panel finishes fade outdoors?
High-quality agricultural panels are finished with UV-resistant coatings like PVDF that prevent chalking and fading over decades. These protective layers maintain the aesthetic appeal and reflectivity of the building, even under constant sunlight. UV stability is critical for preserving the long-term durability and appearance of the exterior walls.
Are panels easy to clean?
The smooth, non-porous surfaces of metal or fiberglass facings allow for easy cleaning using high-pressure washers or standard detergents. This design prevents dirt and bacteria from accumulating, which is essential for maintaining high hygiene standards. Regular cleaning preserves the panel’s finish and extends the lifespan of the building exterior.
Can panels be custom-sized?
Yes, manufacturers provide fabrication services to cut panels to specific lengths, reducing on-site waste and installation time. Rax Panel offers customized design solutions to ensure the panels fit unique agricultural layouts perfectly. This precision ensures a tighter building envelope and superior thermal performance for the project.