
Are you specifying roofing systems based on R-value alone while ignoring the heat rejection mechanics that dictate your real operational costs? Energy-efficient roofing requires more than just a thick foam core. At RaxPanel, we frequently see projects where specifiers overlook that insulated sandwich panels can reach surface temperatures well over 60 degrees Celsius, creating serious compatibility risks for fixtures and lighting.
This guide breaks down the physics behind solar reflectance and radiant cooling, then contrasts foam core sandwich panels against honeycomb and aluminum alternatives. You will learn to identify thermal bridging risks. That helps you select systems that actually deliver the thermal performance promised on the spec sheet.
How Roofing Conserves Energy
Solar Reflectance and Heat Rejection
The primary line of defense for an energy-efficient roof is its ability to reject solar radiation before it turns into heat. This capability, scientifically known as solar reflectance or albedo, functions similarly to wearing a white t-shirt on a sunny day instead of a black one. When sunlight strikes a roof surface, the roof material must decide what to do with that energy. A highly reflective surface bounces a significant portion of the sun’s rays—specifically the visible and infrared light—back into the atmosphere rather than absorbing them.
By rejecting this solar energy at the surface, the roof system maintains a lower surface temperature even during peak sunlight hours. This reduction in surface temperature is critical because it fundamentally alters the thermal dynamics of the building. If the roof stays cooler, the temperature difference (delta T) between the exterior roof and the interior space is minimized. Consequently, there is less thermal drive pushing heat inward, which significantly eases the burden on the building’s cooling systems. For commercial facilities, this means less electricity is required to maintain a comfortable indoor climate.
Thermal Emittance and Radiant Cooling
While solar reflectance handles the incoming energy, thermal emittance manages the heat that the roof does absorb. Emittance is a measure of how well a material radiates heat away from itself in the form of infrared radiation. Think of a hot ceramic mug cooling down faster than a metal spoon; the ceramic has higher thermal emittance. In the context of roofing, high emittance allows a roof to shed the heat it has accumulated back into the night sky, a process often referred to as radiant cooling.
This mechanism is vital because even a reflective roof will absorb some heat, especially during long summer days. If a roof material has low emittance (like bare metal), it traps that heat and holds onto it well into the night, continuing to radiate heat downward into the building interior. By utilizing materials with high thermal emittance, the roof can release absorbed heat quickly once the sun sets. This combination—high solar reflectance to bounce heat off and high thermal emittance to radiate heat away—keeps the roof membrane closer to ambient air temperature, preventing the “oven effect” that plagues traditional roofing materials.
Foam Core Insulation and Thermal Resistance
Once heat passes the surface layer, the final barrier is the insulation material, often found in the form of foam cores in composite panels. The engineering principle here is “thermal resistance,” commonly quantified as R-value. Unlike a simple barrier, foam core insulation works by trapping gas bubbles within a solid polymer matrix. Since gases are poor conductors of heat compared to solids, this structure drastically slows down the transfer of heat via conduction.
Imagine a thermos flask; it keeps coffee hot by stopping the heat from escaping through the walls. Foam core insulation performs the same task for a commercial building, acting as a thick blanket that stabilizes the internal temperature regardless of external fluctuations. However, it is important to understand that R-value is not just about thickness. The chemical structure of the foam determines how effectively it resists heat flow per inch of material. This insulation is essential for decoupling the interior environment from the exterior weather, ensuring that the energy paid for to heat or cool the building stays inside rather than leaking through the roof deck.
| Conservation Mechanism | Technical Specification | Operational Benefit | Performance Impact |
|---|---|---|---|
| Solar Reflectance | High Solar Reflectance Index (SRI) facings and specialized coatings | Reflects solar radiation away from the building to minimize heat absorption | Lowers surface temperatures and reduces cooling energy demand |
| Thermal Insulation | High R-value Polyisocyanurate (PIR) foam cores within sandwich structures | Resists conductive heat flow between the exterior and interior environments | Prevents thermal energy loss and stabilizes indoor climate conditions |
| Thermal Bridging Mitigation | Interlocking tongue-and-groove joints with continuous insulation | Blocks thermal energy transfer through conductive structural elements | Optimizes building envelope efficiency by minimizing thermal bypass |
| Air Convection & Ventilation | Above-Sheathing Ventilation (ASV) systems or breathable membrane layers | Dissipates trapped heat via natural convection currents | Decreases heat gain entering the building interior during peak hours |
| Moisture & Condensation Control | GRP/FRP composite facings with continuous air and vapor barriers | Maintains insulation integrity by preventing moisture saturation | Preserves long-term thermal performance and prevents structural degradation |
Main Types of Sustainable Roofing
Sustainable roofing material selection is a balance between thermal resistance (R-value) and structural dead load. The optimal choice minimizes HVAC energy consumption while maximizing the lifespan of the building envelope.
Foam Core Sandwich Roof Panels
Foam core sandwich panels are the industry standard for applications requiring high thermal insulation and lightweight properties. These panels consist of a rigid thermoset or thermoplastic foam core bonded between two structural facings. The core material dictates the insulation performance, while the facings provide structural integrity and weather resistance.
In our production lines, we utilize a diverse range of core materials to meet specific thermal requirements. Unlike standard competitors who may limit options, we provide access to XPS, PET, PU, PVC, PMI, EPP, and MPP foams. For instance, PU (Polyurethane) and PIR (Polyisocyanurate) cores are often specified for their superior fire resistance and high R-values per inch of thickness. However, we have found that PET foam offers an excellent eco-friendly alternative with high shear strength, making it ideal for sustainable building projects aiming for green certifications.
- Core Options: XPS, PET, PU, PVC, PMI, EPP, MPP.
- Facings: GRP/FRP, CFRT, Aluminum, Steel, Aluzinc.
- Key Benefit: Superior thermal insulation (R-value) and waterproofing.
Honeycomb Composite Roof Panels
Honeycomb panels utilize a hexagonal cellular structure to provide exceptional stiffness with minimal weight. This configuration mimics the structural efficiency of natural beehives, offering one of the highest strength-to-weight ratios in the composite industry. These panels are particularly effective for large-span roofing where reducing the dead load on the supporting structure is a priority.
We manufacture honeycomb cores using diverse materials including PP (Polypropylene), Aramid, and PC (Polycarbonate). When composited with fiberglass sheet, PP honeycomb cores exhibit remarkable resilience and impact resistance. Our engineering team frequently specifies PP honeycomb panels for mobile structures and RV solutions because they absorb impact energy effectively without compromising the roof’s structural profile.
- Core Options: PP Honeycomb, Aramid Honeycomb, PC Honeycomb.
- Facings: Fiberglass, GRP, Carbon Fiber, Aluminum.
- Key Benefit: Maximum stiffness with minimum weight; excellent for large spans.
Aluminum Sandwich Roof Panels
Aluminum sandwich panels combine the corrosion resistance and sleek aesthetics of aluminum with the structural benefits of a core material. These panels are highly valued in architectural roofing for their flatness and weatherability. The aluminum skins are typically non-combustible, which adds a layer of fire safety that is critical for many commercial and industrial building codes.
Our factory produces advanced variations such as Aluminum Composite Panels (ACP) and Aluminum Honeycomb panels. We ensure that the bonding between the aluminum skin and the core—whether it is foam or honeycomb—is achieved under strict pressure and temperature controls. This prevents delamination, a common failure mode in lower-quality panels exposed to thermal cycling. For clients requiring a “cool roof” effect, we recommend lighter-colored aluminum facings to maximize solar reflectance.
- Core Options: Mineral Wool, PU Foam, Aluminum Honeycomb.
- Facings: Aluminum Alloy (PVDF coated), Aluzinc.
- Key Benefit: Flatness, fire resistance, and high solar reflectance.
GRP and FRP Composite Roof Panels
Glass Fiber Reinforced Polymer (GRP/FRP) panels offer the ultimate durability against harsh environmental factors. Unlike metal, GRP does not rust, making it ideal for coastal areas, chemical plants, or agricultural facilities with high corrosive emissions. These panels can be manufactured with a gel coat finish that provides integral UV protection and color retention, eliminating the need for frequent repainting.
We Utilize 15 years of experience to optimize our GRP formulations. Our process includes the option for high-quality gel coats that ensure the roof surface remains waterproof and smooth. Additionally, we produce CFRT (Continuous Fiber Reinforced Thermoplastic) sheets, which are a new generation of FRP. Our tests indicate that these thermoplastic sheets are lighter and thinner than traditional thermoset FRP while offering higher impact resistance—a crucial factor for reducing transportation costs and installation time.
- Material Types: GRP (with gel coat), FRP, CFRT (Thermoplastic).
- Core Options: Foam, Balsa, Plywood, Honeycomb.
- Key Benefit: Superior corrosion resistance, impact strength, and design flexibility.
📊 Material Comparison Matrix
| Panel Type | Primary Advantage | Best Application |
|---|---|---|
| Foam Core | Highest Thermal Insulation | Cold Storage, Warehouses |
| Honeycomb | High Strength-to-Weight Ratio | RVs, Mobile Homes, Transport |
| Aluminum Sandwich | Fire Resistance & Flatness | Commercial Architecture, Clean Rooms |
| GRP / FRP | Corrosion & Impact Resistance | Coastal Facilities, Chemical Plants |
Benefits for Operations and the Environment
Energy-efficient roofing delivers measurable operational savings through reduced HVAC loads and lighter structural demands, while simultaneously cutting greenhouse gas emissions and preserving building integrity against moisture damage.
Reduced HVAC Energy Consumption
When a commercial building installs a high-performance roofing system, the most immediate operational benefit appears on the utility bill. Traditional roofing materials absorb and re-radiate solar heat throughout the day, forcing HVAC systems to work overtime to maintain comfortable indoor temperatures. Energy-efficient panels interrupt this heat transfer cycle, allowing mechanical systems to cycle less frequently and consume significantly less electricity during peak cooling months.
The environmental payoff is equally direct. Every kilowatt-hour of electricity saved reduces the demand on power plants, many of which still rely on fossil fuels. This creates a compounding effect: lower energy consumption translates to fewer greenhouse gas emissions, a smaller carbon footprint for the facility, and reduced strain on the local electrical grid during summer heat waves.
Building operators also benefit from more stable indoor temperatures. Traditional roofs create hot spots and thermal gradients across a facility, causing uneven cooling and occupant discomfort. High-performance roofing maintains a consistent thermal envelope, which means HVAC systems operate more efficiently and equipment experiences less wear and tear over time.
- Operational Cost Reduction: Lower electricity consumption directly reduces monthly utility expenses, improving net operating income for commercial property owners.
- Grid Load Relief: Reduced peak cooling demand eases pressure on regional power infrastructure, particularly in urban areas where electricity demand spikes during summer.
- Emissions Mitigation: Decreased energy consumption translates to lower carbon dioxide and other pollutant emissions from power generation facilities.
Lightweight Structural Load Savings
One of the most underappreciated advantages of modern composite roofing is its remarkably low weight compared to conventional roofing materials. A standard built-up roof or heavy concrete tile system can place substantial dead load on a building’s structural framework. Composite sandwich panels, by contrast, deliver equivalent or superior performance at a fraction of the weight, which creates cascading benefits throughout the construction or renovation process.
For new construction, lighter roofing means reduced requirements for structural steel, support beams, and foundation work. Engineers can specify smaller structural members, which lowers material costs and simplifies the overall building design. For retrofit projects, the weight advantage is even more significant: existing structures that were never designed to support heavy roofing systems can often accommodate composite panels without expensive structural reinforcement.
From an environmental perspective, lighter materials mean less embodied energy in the structural components required to support the roof. Manufacturing steel and concrete is energy-intensive, so reducing the quantity needed through lighter roofing systems indirectly lowers the overall environmental impact of the building. Additionally, lighter materials are easier and less fuel-intensive to transport to the job site.
- Reduced Structural Costs: Lower dead load allows for smaller and fewer structural supports, decreasing material and labor costs during construction.
- Retrofit Flexibility: Existing buildings can often upgrade to high-performance roofing without costly structural reinforcements, accelerating renovation timelines.
- Lower Embodied Energy: Less structural steel and concrete required means reduced energy consumption and emissions from material manufacturing.
When evaluating roofing options for an existing building, always request a structural load analysis from a qualified engineer. The weight difference between conventional and composite roofing can determine whether a retrofit is feasible without reinforcing the building frame, potentially saving tens of thousands in structural upgrade costs.
Waterproof and Moisture-Resistant Performance
Moisture is one of the most destructive forces in building construction. Water infiltration through roofing systems can lead to structural rot, mold growth, insulation degradation, and compromised indoor air quality. Energy-efficient composite roofing panels are engineered with continuous, seamless insulation cores and tightly sealed panel joints that create a highly effective barrier against water intrusion.
Unlike traditional roofing assemblies that rely on multiple layers of waterproofing membranes, sealants, and flashing points of potential failure, composite sandwich panels integrate the weather barrier and insulation into a single unified system. This design philosophy eliminates many of the common failure points found in conventional roofing, where water can penetrate through seams, fastener holes, and material joints over time.
The operational implications are significant. Facilities that experience moisture problems face costly repairs, business interruptions, and potential health liabilities from mold exposure. A roofing system with proven moisture resistance reduces these risks and extends the time between major maintenance cycles. Environmentally, preventing moisture damage also means fewer roof replacements over the building’s lifespan, which reduces construction waste sent to landfills.
- Indoor Air Quality Protection: Effective moisture resistance prevents mold and mildew growth, protecting occupant health and reducing liability risks.
- Structural Longevity: By keeping water out of the building envelope, composite roofing preserves the integrity of structural components and interior finishes.
- Waste Reduction: Longer-lasting roofing systems mean fewer full replacements over the building’s lifecycle, reducing construction and demolition waste.
Even the best moisture-resistant roofing system can fail if installation practices are substandard. Panel seams, fastener placement, and flashing details must follow manufacturer specifications precisely. Always work with experienced installers who understand the specific requirements of composite sandwich panel systems, as improper installation is the leading cause of moisture-related roofing failures.
| Benefit Category | Operational Impact | Environmental Impact | Performance Metric | Technical Basis |
|---|---|---|---|---|
| Thermal Insulation | Reduces HVAC energy consumption and stabilizes indoor temperatures | Lowers greenhouse gas emissions by minimizing power usage | Prevents ~35% of building energy loss | High R-value PIR foam core with thermal barrier properties |
| Cooling Efficiency | Significantly lowers monthly electricity bills during peak heat | Mitigates the urban heat island effect | 15-30% reduction in cooling costs | High solar reflectance surface coatings |
| Temperature Regulation | Extends lifespan of HVAC equipment by reducing workload | Decreases demand on local power grids | Surface temperature reduction of 50-60°F | Advanced composite sandwich panel construction |
| Structural Durability | Delays replacement cycles and minimizes maintenance disruptions | Reduces construction waste sent to landfills | 25-30 year design service life | Resilient GRP/FRP facings resistant to UV and weathering |
| Moisture Management | Prevents condensation-related structural damage and mold risks | Preserves indoor air quality and building integrity | <2% moisture absorption rate | Seamless panel integration with continuous insulation |
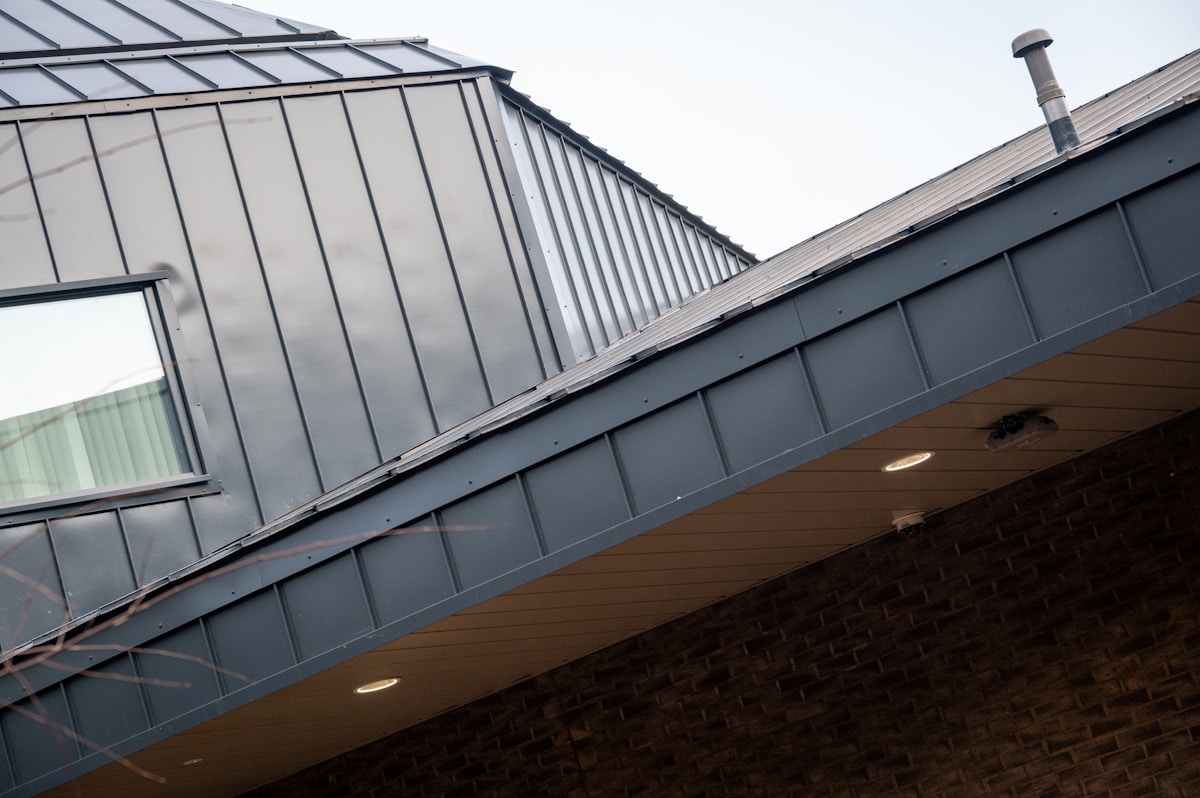
Reflective Cool Roof Systems
Reflective cool roof systems use specialized materials and coatings to bounce solar radiation away from buildings, cutting cooling costs by 10-40% while extending roof lifespan. The total cost of ownership often favors cool roofs within 3-7 years through energy savings.
How Reflective Cool Roofs Work
Reflective cool roof systems reduce solar heat gain by combining high solar reflectance with high thermal emittance in a single assembly. The technology relies on two key properties: solar reflectance (the ability to reflect sunlight) and thermal emittance (the ability to release absorbed heat).
The technology relies on two key properties: solar reflectance (the ability to reflect sunlight) and thermal emittance (the ability to release absorbed heat). High-performance cool roof materials achieve both characteristics simultaneously, keeping building interiors significantly cooler throughout warm months.
Various material options deliver these benefits across different building types. TPO membranes, PVC roofing systems, cool roof coatings, and highly reflective cap sheets all support strong solar performance. Metal roofing systems can be enhanced with specially formulated cool pigments and coatings that maintain aesthetic appeal while maximizing solar reflection.
Cool Roof Composite Panels vs. Traditional Metal Roofing: Cost Analysis
One of the most common procurement challenges facility managers face is determining whether cool roof composite panels justify their cost compared to traditional metal roofing. The answer depends on evaluating total cost of ownership rather than upfront price alone.
While initial installation costs for cool roof composite panels can be comparable to traditional metal roofing systems, the long-term financial picture tells a different story. Cool roof systems typically reduce air conditioning energy use by 10-40%, creating substantial utility savings that compound over the roof’s service life.
- Upfront Investment: Cool roof composite panels and traditional metal roofing often share similar initial costs, though specialized reflective coatings and materials may add 5-15% to base pricing depending on specifications.
- Energy Savings: Commercial buildings with high cooling loads see the greatest utility reductions, with older existing roofs showing even larger percentage improvements when upgraded to reflective systems.
- Maintenance Costs: Composite sandwich panels with reflective surfaces typically require less maintenance than traditional metal roofing, as they resist thermal expansion stress and coating degradation better than bare metal systems.
- Lifespan Extension: Reflective cool roofs reduce thermal cycling stress on roofing materials, often extending service life by 20-30% compared to conventional dark roofing systems.
- Payback Period: The combination of energy savings, reduced maintenance, and extended lifespan typically delivers complete payback within 3-7 years, depending on climate, building characteristics, and local utility rates.
The higher the building’s cooling load and the older the existing roof structure, the greater the potential savings from cool roof installation. Peak demand reduction benefits can also lower utility demand charges, providing additional monthly savings beyond energy consumption reductions alone.
Material Options for Reflective Cool Roof Systems
Several material categories deliver effective cool roof performance across commercial and industrial applications. Each option offers distinct advantages depending on climate, building design, and performance requirements.
Foam Core Sandwich Panels represent a leading technology in reflective cool roofing. These panels combine highly reflective facings with insulating foam cores such as XPS, PET, PU, or PVC. The composite structure provides waterproofing, thermal insulation, and lightweight properties in a single system. Manufacturers with advanced production capabilities can deliver panels with daily output exceeding 1,700 square meters while maintaining consistent quality standards.
GRP/FRP Composite Panels offer another effective option, available with fiberglass foam cores, honeycomb cores, or plywood cores. These panels can incorporate various foam materials including XPS, PET, PU, PVC, PMI, EPP, and MPP. The fiberglass reinforcement provides structural strength while the reflective surface coatings manage solar heat absorption.
Metal Roofing with Cool Coatings combines the durability of metal systems with advanced reflective technology. Specially formulated cool pigments and coatings reflect solar energy while maintaining aesthetic flexibility. Standing seam and corrugated metal systems designed for commercial applications can integrate insulation systems that further enhance energy efficiency. These systems perform well in varied climates, shedding snow effectively while providing year-round energy benefits.
Climate Performance and Application Considerations
Cool roof systems deliver maximum benefits in warm climates where cooling loads dominate energy consumption. However, newer research indicates performance advantages extend to mixed climates as well, where reduced summer cooling costs can offset minimal winter heating penalties.
Buildings that benefit most from reflective cool roofs include office structures, retail centers, warehouses, and industrial facilities with large roof areas and significant internal heat gains. Cold storage facilities and refrigerated buildings also benefit, as reflective roofs reduce thermal load on insulation systems and lower compressor cycling frequency.
For manufacturers seeking customized solutions, experienced composite panel producers can develop materials tailored to specific project requirements. Engineering teams with extensive production experience can conduct experimental testing to ensure composite products meet various data standards and perform under demanding conditions.
Key Specifications to Evaluate
Procurement decisions should consider multiple performance metrics beyond initial cost. Solar reflectance values, thermal emittance ratings, and material durability all impact long-term performance and total cost of ownership.
- Solar Reflectance Index (SRI): Higher SRI values indicate better reflective performance. Look for products with SRI ratings appropriate for your climate zone.
- Thermal Emittance: Materials that release absorbed heat efficiently maintain lower surface temperatures and reduce heat transfer into building interiors.
- Core Material Selection: Different foam cores offer varying R-values and moisture resistance. XPS, PET, PU, and PVC each have distinct performance characteristics suitable for different applications.
- Facings and Coatings: Reflective coatings on GRP, CFRT, aluminum, or steel facings determine solar performance. Gel coat finishes on FRP panels provide waterproof, insulating, flat, and smooth properties.
- Structural Performance: Sandwich panels should maintain structural integrity under load while providing thermal and reflective benefits. Honeycomb cores offer strength-to-weight advantages for spanning applications.
Sourcing Considerations for Commercial Projects
Global supply chain considerations become important for large commercial projects. Manufacturers serving international markets typically establish long-term supply relationships spanning multiple countries and regions, with customer bases across Europe, North America, South America, Southeast Asia, Central Asia, Japan, South Korea, and the Middle East.
Professional international sales service teams fluent in multiple languages can provide 24-hour support for sales inquiries, product design, production progress monitoring, cost optimization, and transportation risk management. This level of service ensures project timelines remain on track and technical requirements are met.
When selecting suppliers, verify that manufacturers maintain advanced composite panel production lines with consistent quality control. Companies with extensive production experience and professional design teams can conduct experimental testing to develop composite products that meet various data standards and perform exceptionally under stringent conditions.
The investment in reflective cool roof systems ultimately pays dividends through reduced energy costs, improved indoor comfort, and extended roof service life. By evaluating total cost of ownership rather than initial price alone, facility managers can make procurement decisions that deliver measurable financial returns while supporting sustainability objectives.
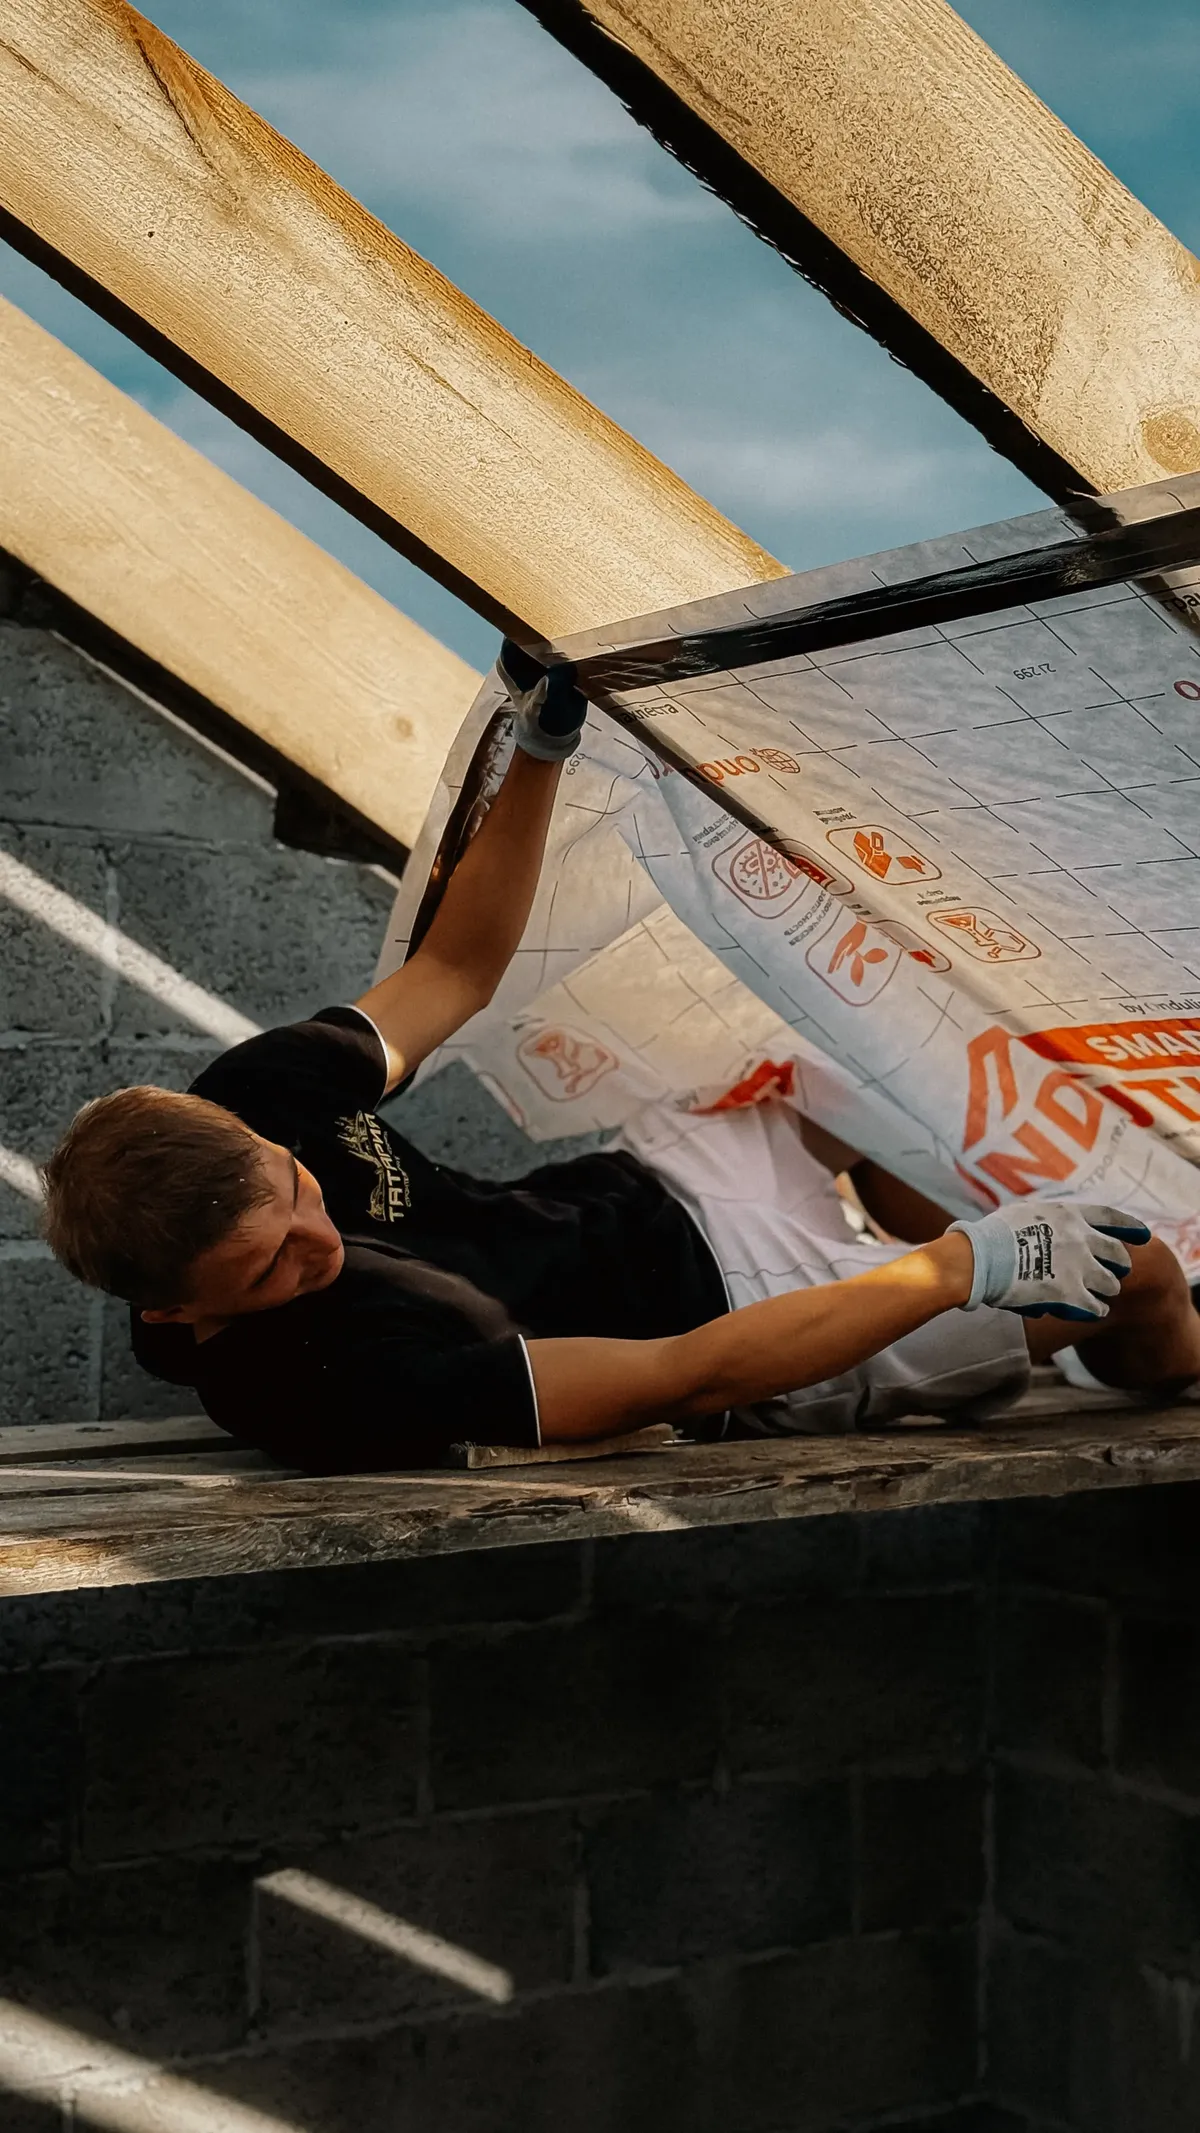
Roofs That Generate Solar Power
The Dual-Function Roof: Weather Protection Meets Energy Generation
A solar-integrated roof must solve two problems simultaneously: it must keep water out and it must generate electricity. Traditional metal or single-ply roofs were never engineered with solar in mind, which is why many commercial building owners face expensive retrofits—adding ballast, reinforcing structure, and waterproofing penetrations after the fact.
Composite sandwich panels address this gap at the material level. The outer skin—typically GRP, aluminum, or steel—provides the weather barrier. The core—XPS, PU, PET, or PVC foam—provides thermal resistance. And the flat, rigid, structurally stable surface is inherently compatible with solar panel mounting hardware.
Why Solar-Ready Roofs Fail Without the Right Substrate
The most common failure mode in solar roofing is not the panel itself—it is the interface between the panel and the roof substrate. When a roof lacks sufficient rigidity or thermal stability, solar mounting rails create point loads that can deform the surface, crack waterproofing layers, or compromise the insulation core over time.
Foam core sandwich panels mitigate this risk because the core material is continuous and uniform. There are no seams, joints, or soft spots where a mounting bracket can compress or shift. This is why specification engineers increasingly treat the roofing substrate as a structural component of the solar array—not just an underlayment.
Key Performance Requirements for Solar-Integrated Composite Roofs
- Surface Flatness and Rigidity: Solar panels require a uniformly flat mounting surface. Warping or flexing in the roof panel creates uneven stress on rail attachments and can crack panel frames. Sandwich panels with high-density foam cores (XPS, PMI, or high-grade PU) maintain dimensional stability under load.
- Thermal Resistance (R-Value): A solar roof must not sacrifice insulation to accommodate panels. Foam core sandwich panels typically deliver R-values between R-20 and R-30+ depending on thickness and core density, meaning the roof continues to reduce HVAC load even after solar hardware is installed.
- Wind Uplift Resistance: Solar panels act as wind sails. The roof substrate must resist uplift forces without delaminating. Composite panels with bonded facings and cohesive foam cores resist peel forces far better than loose-laid or ballasted systems.
- Waterproof Integrity at Penetration Points: Every rail mount creates a potential leak path. Sandwich panel roofs with mechanically fastened or adhered mounting systems that integrate with the panel’s weather barrier perform better than roofs where penetrations compromise a separate membrane layer.
- Weight Capacity vs. Dead Load: Solar arrays add 2–4 lbs per square foot of dead load. Lightweight composite panels (GRP/FRP or CFRT facings with foam cores) add minimal structure weight, preserving the building’s load budget for solar hardware without requiring expensive structural reinforcement.
Solar Reflectance and Panel Efficiency: The Trade-Off
There is a well-documented trade-off between roof reflectivity and solar panel efficiency. Light-colored, high-SRI (Solar Reflectance Index) roofs reduce building heat gain but can reflect excess sunlight onto the underside of solar panels, raising their operating temperature and reducing electrical output. Darker roofs absorb more heat but allow panels to operate at lower temperatures.
In practice, this trade-off is manageable. Most commercial solar installations use dark-panned panels regardless of roof color, and the HVAC energy savings from a reflective roof typically outweigh the minor efficiency loss from elevated panel temperatures.
Integration Methods: Ballasted vs. Penetrating Mounts on Sandwich Panels
- Ballasted Mounts: Use concrete blocks or rubber pads to hold rails in place without penetrating the roof. Best for flat or low-slope composite panel roofs with sufficient load-bearing capacity. Avoids waterproofing compromises but adds dead load.
- Penetrating Mounts: Fasten rails directly through the panel skin into the core or purlins below. Requires sealed penetrations and a panel skin thick enough to hold fasteners without splitting. GRP and aluminum-faced panels handle this well; thin PVC-faced panels may not.
- Clamp-Mount Systems: Attach to the panel edge or seam rather than the field. Ideal for standing-seam metal-faced sandwich panels where clamps grip the seam without any penetration.
Real-World Example: Solar-Ready Composite Panel Performance
A 4-inch PU foam core sandwich panel with GRP facings delivers approximately R-25 insulation in hot-climate warehouse installations across Arizona, Denver, or Phoenix. The panel weighs approximately 3–5 lbs per square foot and supports solar rail loads of up to 30 psf without additional reinforcement. When paired with a ballasted solar array, it can offset 40–60% of the building’s daytime electricity consumption while reducing cooling load by 15–25% compared to a conventional built-up roof.
This dual benefit—generation plus conservation—is what distinguishes a solar-integrated roof from a roof that merely has panels bolted on top of it.
Common Pitfalls to Avoid
- Ignoring thermal expansion differences: Solar panels and roof substrates expand at different rates. Without proper rail clearance or sliding mounts, thermal cycling can stress both the panel and the roof surface.
- Overlooking warranty implications: Some panel manufacturers void warranties if penetrating mounts are used without their approval. Always confirm mounting method compatibility before installation.
- Skipping structural load analysis: Adding a solar array to an existing roof without verifying the panel’s load-bearing capacity can lead to deflection, core crushing, or fastener failure over time.
When Solar Integration Makes the Most Sense
Solar-integrated composite roofing delivers the strongest return on investment for commercial and industrial buildings with large, unshaded roof areas—warehouses, distribution centers, manufacturing facilities, and cold storage buildings. In these applications, the roof is the single largest horizontal surface available for generation, and the energy offset directly reduces the building’s most expensive operational cost: climate control.
For buildings in cold climates, the same principle applies, though the priority shifts slightly. A solar-integrated roof in a cold region reduces both heating load (via insulation) and electricity cost (via generation), making the combined R-value and wattage-per-square-foot metrics equally important.

Insulated Composite Panels Explained
What Are Insulated Composite Panels?
Insulated Composite Panels, often referred to as sandwich panels, are factory-engineered building components that combine structural strength with thermal resistance in a single unit. Unlike traditional roofing assemblies where insulation is added separately to the structure, these panels integrate the insulation layer directly between two external facings during manufacturing. This creates a composite action where the rigid facings handle tensile and compressive loads, while the lightweight core resists shear forces and controls temperature transfer. For commercial and industrial applications, this means a roof system that installs quickly while providing a continuous thermal barrier without the thermal gaps found in built-up systems.
The Sandwich Architecture: Skins and Cores
The performance of a composite panel relies on the synergy between its two distinct layers: the facings and the core. The facings, or skins, act as the structural armor. In modern energy-efficient roofing, these are typically made from materials like Galvanized Steel, Aluminum, or Glass Fiber Reinforced Polymer (GRP/FRP). These skins protect the building from weather and physical impact. The core material is the engine of thermal efficiency. While options vary, the industry standard for high efficiency typically involves rigid foam plastics.
- Polyurethane (PU) and Polyisocyanurate (PIR): Known for superior thermal performance (high R-value per inch) and excellent fire-retardant properties, particularly PIR.
- Extruded Polystyrene (XPS) and Expanded Polystyrene (EPS): Cost-effective options offering good moisture resistance and compressive strength.
- Mineral Wool: Often selected for non-combustible requirements where fire safety outweighs pure thermal efficiency.
High-Temperature Risks and Installation Constraints
A common misconception is that the insulating core keeps the interior of the panel cool enough to handle any installation. In reality, during peak summer months, the external skin of a roof panel—especially darker colors—can absorb significant solar radiation, causing temperatures within the panel cavity to exceed 60°C (140°F). This thermal buildup presents a critical hazard that specifiers must account for before installation begins.
Never install standard recessed downlights or transformers directly into the core of an insulated panel unless they are specifically rated for high ambient temperatures. The heat trapped inside the panel cavity can melt wiring insulation and degrade the foam core, creating a severe fire hazard. Always use surface-mount fixtures or confirm the thermal rating of the recessed unit against the projected internal roof temperature.
Structural Integrity and Delamination Risks
While durable, composite panels are not immune to failure. One specific failure mode to watch for is panel delamination, which occurs when the bond between the facing and the core fails. You might see a roof where the top surface appears flat and level, but the bottom skin has bowed or separated away from the insulation. This is not merely a cosmetic issue; it indicates a catastrophic loss of composite structural strength.
This separation typically stems from three causes: poor adhesive application during manufacturing, thermal expansion mismatch between the skin and core materials, or prolonged exposure to moisture degrading the bond line. Once delamination occurs, the panel can no longer effectively transfer loads, and the insulation value plummets as air gaps form between the skin and the foam. For buyers, verifying the quality of the bonding agent and the manufacturing process—specifically continuous lamination versus discrete bonding—is essential to ensuring the roof maintains its integrity over decades.
Expert Insight: The true value of a composite panel lies in its monolithic construction. By eliminating air gaps between the insulation and the structural skin, you bypass the thermal weaknesses of traditional built-up roofs, ensuring the building envelope performs exactly as the engineering calculations predict.
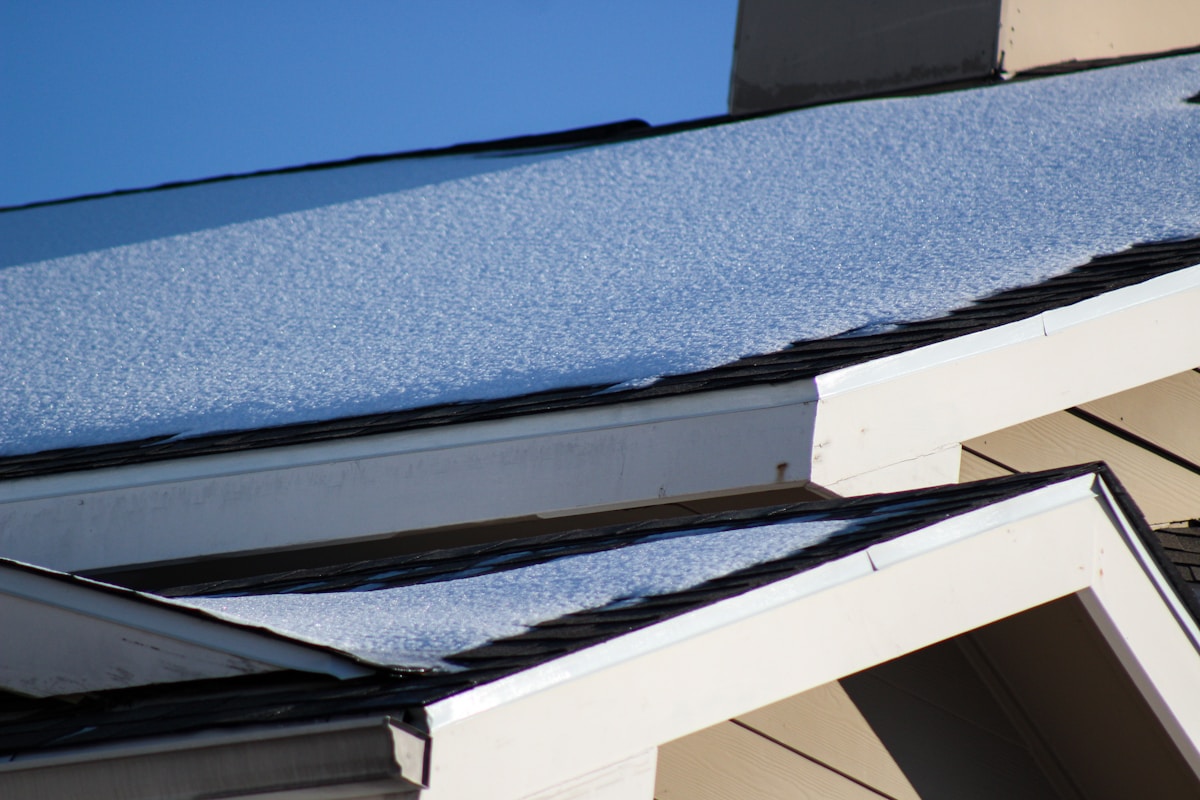
Radiant Barrier Roofing Systems
Radiant barrier roofing systems reflect up to 97% of radiant solar heat, reducing cooling loads by 10–17% in commercial buildings. They work by bouncing infrared radiation away from the building envelope—complementing, not replacing, traditional bulk insulation.
How Radiant Barriers Work: Reflecting Heat, Not Resisting It
Most people think insulation stops heat. That’s only half the story. Heat moves three ways: conduction (through solid material), convection (through air movement), and radiation (infrared energy traveling through space). Traditional insulation—fiberglass, mineral wool, foam—only fights conduction and convection. Radiant barriers tackle the third path: they reflect infrared radiation before it ever enters your building.
Think of a radiant barrier like a mirror for heat. Just as a mirror bounces light back, a radiant barrier bounces infrared energy away from the roof surface. The key is the material’s solar reflectance and thermal emittance—two numbers that tell you how much heat gets reflected versus absorbed and re-radiated.
A typical radiant barrier panel achieves a solar reflectance of 0.90 to 0.97 (90–97% of incoming solar radiation reflected). Its thermal emittance—the ability to release absorbed heat—ranges from 0.05 to 0.10 for advanced products, meaning very little of the heat that does get absorbed is re-radiated inward. For comparison, a standard asphalt shingle has a solar reflectance of just 0.15 to 0.25 and an emittance of 0.90, meaning it absorbs nearly all incoming solar energy and re-radiates most of it into the building.
The Core Misconception: Radiant Barriers and R-Value
Here’s where most buyers get tripped up. Radiant barriers are not rated by R-value. R-value measures resistance to conductive heat flow. A radiant barrier’s job is to block radiant heat—so assigning it an R-value is like measuring a raincoat’s waterproofing by its weight. The two metrics describe fundamentally different physical processes.
This confusion leads to under-specification. A contractor might see “R-3 radiant barrier” on a product spec sheet and assume it’s a lightweight insulation substitute. In reality, radiant barriers are typically 0.025 to 0.063 inches (0.6 to 1.6 mm) thick aluminum-faced materials. They provide negligible conductive resistance on their own. Their value comes from the air gap they create—usually a minimum of 1 inch (25 mm) on the hot side—where reflected radiation is dissipated before reaching interior surfaces.
When specifying a radiant barrier system, always verify the effective reflectance—not just the nominal reflectance. Dust, installation gaps, and aging can reduce real-world performance by 10–25%. Look for products tested per ASTM E1980 (standard practice for solar spectral properties) and ASTM C1371 (measuring solar reflectance of horizontal surfaces) for credible, comparable data.
Radiant Barriers in Commercial Roofing: Where They Shine
Commercial buildings—especially single-story warehouses, distribution centers, and retail facilities with large footprint-to-wall ratios—face disproportionate solar heat gain. A 50,000-square-foot warehouse roof can absorb over 3,000 BTU per square foot during a peak summer day. Without mitigation, that heat load translates directly into HVAC oversizing, higher energy bills, and uncomfortable interior conditions.
Radiant barrier roofing systems address this by integrating a reflective layer directly into the roof assembly. The most common configurations include:
- Reflective roof underlayment: A foil-faced material installed beneath the primary roofing membrane (TPO, EPDM, or metal). This is the most cost-effective approach for re-roofing projects, as it adds minimal profile and works with existing substrates.
- Insulated metal panels with integral radiant facing: Metal panels that incorporate a reflective facing on the interior side of the foam core. These serve dual duty—providing both bulk insulation and radiant reflection in a single product.
- Radiant barrier ventilated roof assemblies: A suspended reflective membrane installed above the structural deck with an air gap on both sides. This configuration maximizes reflectance by allowing airflow to carry away any heat that does get absorbed.
Field studies from the U.S. Department of Energy and the California Energy Commission consistently show that properly installed radiant barriers reduce cooling energy consumption by 10–17% in commercial buildings located in heating-dominated climates, with even greater savings (up to 25%) in hot-humidity zones where radiant heat gain dominates the cooling load.
Design and Installation: The Air Gap Is Non-Negotiable
A radiant barrier’s performance is entirely dependent on having a proper air space facing the heat source. Without that gap, the reflective surface simply conducts heat inward like any other material. The minimum required air gap is 1 inch (25 mm), but 2 inches (50 mm) is recommended for optimal performance in high-solar-load environments.
Installation quality directly impacts real-world performance. Common failure modes include:
- Compressed air gaps: When insulation batts or decking materials press against the reflective surface, eliminating the air space and reducing performance by 30–50%.
- Sealed seams and joints: Overlapping reflective layers with airtight tape prevents convective heat loss through the assembly, but non-reflective tape strips can create thermal bridges at seams. Use low-emittance (low-e) reflective tape at all joints.
- Dust and contamination buildup: Over 5–10 years, atmospheric particulates can settle on the reflective surface, reducing solar reflectance by 5–15%. Choose products with durable, dirt-resistant coatings for long-haul performance.
In cold climates, radiant barriers installed in attic spaces can actually increase heating loads by reflecting interior heat back into the living space during winter. For mixed-climate or cold-region projects, radiant barriers should be paired with adequate bulk insulation (minimum R-38 for attics per Energy Star guidelines) and oriented to face the appropriate heat source seasonally. Always consult a qualified energy modeler before specifying radiant barriers in heating-dominated zones.
Radiant Barriers vs. Traditional Bulk Insulation: A Complementary Relationship
The most effective roofing assemblies don’t choose between radiant barriers and bulk insulation—they use both. Here’s why: bulk insulation (fiberglass, polyisocyanurate, XPS) resists conductive heat flow, but it does nothing to stop radiant heat from striking the interior surface. A radiant barrier stops the radiation at the source. Together, they address the full spectrum of heat transfer.
Consider a typical commercial roof assembly in a hot climate:
- Radiant barrier alone: Reduces cooling load by ~12%, but offers no protection against conductive heat flow through the assembly. Interior temperatures can still spike on poorly insulated decks.
- Bulk insulation alone (R-30 polyiso): Reduces conductive heat flow significantly, but the outer surface still absorbs and radiates solar heat inward. The insulation’s effective R-value drops under high solar load due to temperature differentials across the material.
- Combined system (radiant barrier + R-30 bulk insulation): Achieves a total effective thermal resistance equivalent to R-38 to R-42 in hot conditions, because the radiant barrier keeps the insulation layer cooler, preserving its conductive resistance.
This synergistic effect is well-documented. The Department of Energy reports that radiant barriers combined with added bulk insulation can reduce annual cooling energy use by 15–20% in commercial buildings, compared to 8–12% for radiant barriers alone and 5–8% for bulk insulation alone in the same climate zone.
Material Options for Commercial Radiant Barrier Roofing
Commercial radiant barrier products fall into three broad categories, each with distinct performance and cost characteristics:
- Aluminum foil laminates: The most common type, consisting of a thin aluminum layer bonded to a substrate (kraft paper, plastic film, or foam). Solar reflectance: 0.95–0.97. Cost: $0.15–$0.45 per square foot. Durability: moderate—susceptible to puncture and oxidation over time.
- Reflective coated membranes: Modified bitumen or polymer membranes with a reflective ceramic or metal oxide coating. Solar reflectance: 0.80–0.90. Cost: $1.50–$3.50 per square foot. Durability: high—integrated with the roofing system, resistant to weathering and UV degradation.
- Structured radiant barriers: Engineered products with geometric surface patterns (corrugated, embossed, or micro-prismatic) that enhance reflectance and provide built-in air gap spacers. Solar reflectance: 0.92–0.96. Cost: $0.80–$2.00 per square foot. Durability: high—designed for long-term exposure and structural integration.
For new commercial construction, structured radiant barriers integrated into metal roof panels or insulated panel systems are increasingly preferred. They eliminate the separate underlayment step, reduce labor costs by 20–30%, and provide consistent air gap performance that field-installed foil laminates often fail to achieve.
When Radiant Barriers Deliver the Best ROI
Not every commercial building benefits equally from radiant barrier roofing. The payback period depends on climate, building type, and existing envelope performance. Here’s a practical decision framework:
- High solar load, low existing insulation: Buildings with R-19 or less insulation in a hot climate (Zone 2–3 per IECC climate zone maps) see the fastest payback—typically 2–4 years, with cumulative 20-year savings of $1.50–$3.00 per square foot of roof area.
- Large single-story footprint: Warehouses and big-box retail with roof-area-to-wall-area ratios above 3:1 benefit disproportionately, as the roof becomes the dominant heat gain surface.
- Buildings with rooftop HVAC equipment: Radiant barriers reduce the thermal load on air handlers and condensers mounted on the roof, extending equipment life and reducing maintenance costs by 10–15%.
- Cold or mixed climates: Radiant barriers provide limited cooling savings and may increase heating demand. In these zones, prioritize bulk insulation upgrades over radiant barrier installation.
For commercial buyers evaluating radiant barrier roofing systems, the critical question isn’t whether the technology works—it’s whether your building’s geometry, climate, and existing envelope justify the investment. In the right application, radiant barriers are one of the highest-ROI energy efficiency measures available, delivering measurable cooling savings with a payback period that often undercuts traditional roof replacement cycles.
Common Challenges with Energy-Efficient Roofing
Energy-efficient roofing systems, particularly foam-core sandwich panels, introduce three critical engineering challenges: thermal bridging at panel joints, moisture accumulation within foam cores, and structural span limitations. These issues, if unaddressed during specification and installation, can compromise the very efficiency gains the system promises.
Thermal Bridging at Panel Joints
Thermal bridging occurs when heat bypasses insulation by traveling through a more conductive path. In foam-core sandwich roofing panels, the steel face sheets and any exposed core material at panel joints create these bridges. The result is localized heat transfer that reduces the overall R-value of the roof assembly and can lead to condensation formation at those specific points.
Panel joint design is the primary defense against thermal bridging. Tongue-and-groove profiles, interlocking seams, and continuous gasketing all serve to break the conductive path between adjacent panels. However, even with proper joint design, fastener penetration through the steel face sheet into the structural substrate creates additional thermal bridges at each attachment point. The thermal impact of fasteners becomes more significant on larger roof spans where fastener density increases.
For commercial buildings in mixed climates, thermal bridging at panel joints can account for 10 to 20 percent of total roof heat loss or gain, depending on climate severity and joint detail quality. This is not marginal. It represents a direct reduction in the energy performance that the foam core insulation was selected to provide.
Moisture Accumulation in Foam Cores
Moisture accumulation inside foam core insulation represents one of the most destructive and least visible failure modes in energy-efficient roofing. Unlike liquid water that can drain or evaporate, moisture trapped within a closed-cell foam core has no escape path. Once inside, it degrades the insulation’s thermal resistance and compromises the structural integrity of the panel over time.
The primary mechanism for moisture entry is condensation, which occurs when warm, humid indoor air migrates through the roof assembly and contacts a surface below the dew point. This is particularly acute in buildings with significant internal heat and moisture generation, such as food processing facilities, swimming pools, and agricultural buildings with active heating systems. The interior surface of the bottom steel face sheet can drop below the dew point during winter months, causing condensation to form directly on the steel and wick into the foam core through any joint imperfection or fastener penetration.
One documented case involved a commercial building owner who removed their sandwich panel roof entirely after discovering severe moisture accumulation in the foam core. The only perceived solution at the time was to disable the building’s heating system during winter to prevent condensation, which was operationally impossible. The owner ultimately paid for a complete roof replacement with a different assembly that included a dedicated vapor barrier and improved air sealing.
Closed-cell foam cores, such as polyurethane and polyisocyanurate, resist moisture absorption by their cellular structure. However, they are not immune. Water can enter through compromised joints, unsealed fastener holes, or physical damage during installation. Once inside, even small amounts of moisture can reduce the R-value of the affected area by 30 to 50 percent, creating a thermal weak spot that accelerates further condensation in a self-reinforcing cycle.
- Vapor barrier placement: Install on the warm side of the assembly, typically the interior ceiling plane, with all seams taped and penetrations sealed.
- Air sealing at joints: Use continuous gaskets or applied sealants at all panel edges and fastener penetrations to prevent moist air migration.
- Dew point analysis: Conduct a dew point calculation for the specific climate and building use before specifying panel thickness and core material.
- Core material selection: Closed-cell polyurethane and polyisocyanurate cores offer superior moisture resistance compared to open-cell or mineral wool alternatives.
Structural Load Limits and Span Ratings
Foam-core sandwich panels are valued for their high strength-to-weight ratio, but this advantage comes with defined structural limits. The span rating—the maximum unsupported distance between structural supports—depends on core density, face sheet gauge, panel thickness, and the magnitude of applied loads including dead weight, live loads, and wind uplift forces.
Wind uplift is the dominant structural concern for commercial roofing applications. When wind flows over and around a building, it creates negative pressure on the roof surface that attempts to lift the panels away from the structure. Panels with unsupported spans exceeding 1.5 meters are particularly vulnerable to wind uplift failure, especially at edges, corners, and penetrations where pressure differentials are highest. The consequence of failure is not merely a damaged panel but potential catastrophic detachment of large roof sections.
Panel span capacity follows a non-linear relationship with thickness, scaling approximately with the square of the panel depth. This means a 50-millimeter panel may support only one-quarter the span of a 100-millimeter panel under identical load conditions. Understanding this relationship is critical for cost-effective specification, as overspecifying thickness wastes material while underspecifying creates structural risk.
Face sheet gauge and steel grade also play significant roles. Thinner face sheets, while reducing weight, are more susceptible to buckling under concentrated loads or during installation. Galvanized steel quality, measured by coating weight in grams per square meter, directly affects long-term corrosion resistance, which in turn preserves structural capacity over the panel’s service life. Panels with inadequate corrosion protection will lose face sheet thickness over time, reducing load capacity below original design values.
- Span limitations: Maintain unsupported spans at or below 1.5 meters in high wind zones unless engineering analysis confirms adequate capacity for the specific panel configuration.
- Fastener spacing: Follow manufacturer-recommended fastener patterns strictly. Wider spacing reduces hold-down capacity and increases deflection under load.
- Edge and corner reinforcement: Apply additional fastening and sealing at roof perimeters and penetrations where wind uplift pressures are greatest.
- Deflection limits: Design for a maximum deflection of L/180 under live load, where L is the span length, to prevent visible sagging and joint separation.
- Corrosion protection: Specify minimum G90 galvanized coating or superior for panels in corrosive environments, including coastal and industrial settings.
Conclusion
Sustainable roofing requires more than just reflective coatings; you need integrated insulation to stop heat transfer at the structural deck. Foam core sandwich panels provide superior thermal resistance, drastically lowering your client’s HVAC loads over the building’s lifespan. Don’t overlook joint detailing, because thermal bridging at those connections will waste your investment. Moisture accumulation in the cores is another silent killer of efficiency.
- Verify panel joint sealing methods to completely eliminate thermal bridging.
- Confirm foam core density matches your specific load span and fire safety requirements.
- Consult our engineering team for technical calculations on your next project layout with zero obligation.
Frequently Asked Questions
Are composite panels fire-resistant?
Fire performance depends largely on the core material specified for the sandwich panel. Options like PIR foam offer superior fire resistance compared to other foam cores, complying with strict building codes. Manufacturers can also integrate fire-retardant facings to enhance the overall safety rating of the roofing system.
Can existing roofs be upgraded?
Yes, building owners can retrofit existing structures with energy-efficient roofing without complete demolition. Lightweight composite panels can often be installed over old roofs to add thermal insulation and reflectivity. This approach improves energy performance while minimizing construction waste and downtime.
What is the typical roof lifespan?
High-quality composite roofing systems are engineered for durability and can exceed 30 years of service life. Facings such as GRP or aluminum resist corrosion, UV degradation, and extreme weather conditions better than traditional materials. This longevity reduces the frequency of replacements and lowers total lifecycle costs.
How does roof color impact efficiency?
While lighter colors naturally reflect more sunlight, solar reflectance is not solely determined by color. Advanced cool roof pigments allow darker materials to reflect significant infrared radiation, reducing heat absorption. The Solar Reflectance Index (SRI) measures this combined ability to reflect heat and emit thermal energy.
Are composite roofing materials sustainable?
Many modern composite panels utilize recyclable materials, such as aluminum facings and thermoplastic cores, to support circular economy goals. The lightweight nature of these panels also reduces fuel consumption during transportation compared to heavier alternatives. Rax Panel emphasizes developing eco-friendly solutions that minimize environmental impact while maintaining high performance.
Do cool roofs work in winter?
Cool roofs are primarily designed to reflect solar heat and lower cooling loads in warmer climates. In winter, they may reflect beneficial sunlight, potentially increasing heating demand, though this is often mitigated by added insulation. The net energy benefit depends on the building’s location, climate zone, and insulation levels.
What maintenance is required?
Energy-efficient roofs, particularly those with durable facings like GRP or aluminum, typically require minimal ongoing maintenance. Regular inspections of sealants and fasteners ensure the thermal envelope remains airtight and watertight. Keeping the surface clean of debris helps maintain the solar reflectance capabilities of the roof system.