
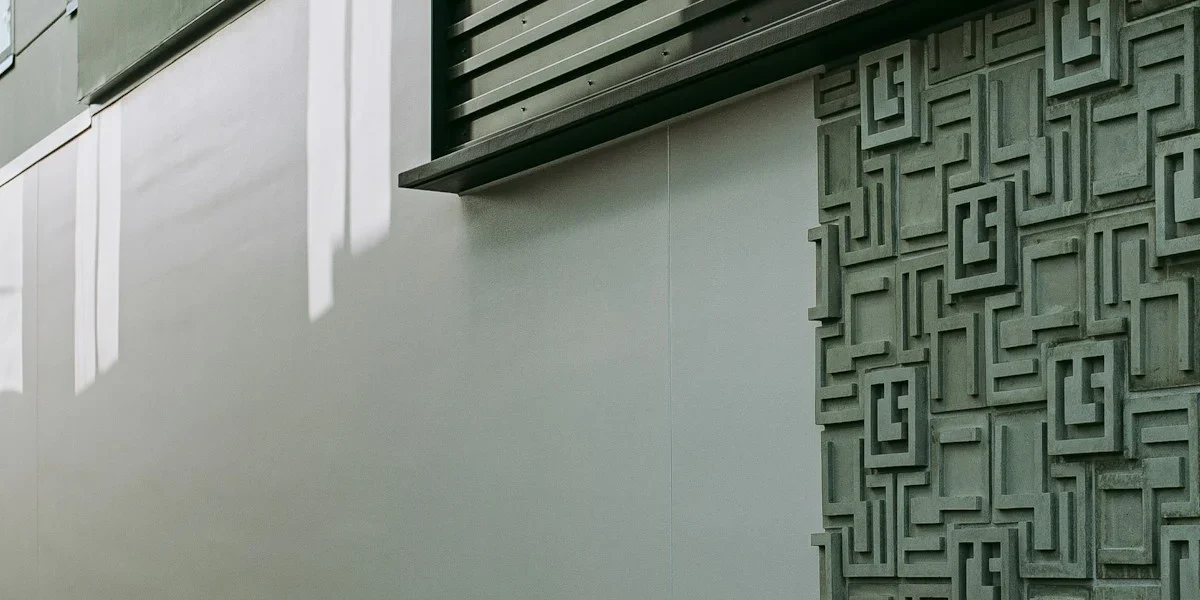
Specifying exterior wall cladding for a commercial project is not merely about aesthetics; it is a decision that dictates the building’s thermal performance and structural longevity for decades. Procurement officers often fixate on the initial material cost, overlooking the Total Cost of Ownership implications tied to moisture management and thermal bridging. Fiber cement might cost two to three times more than vinyl upfront, yet the material lasts significantly longer with far fewer maintenance issues, making the math clear over a 20-year lifecycle.
We analyze how composite panels, metal systems, and traditional masonry stack up against modern energy codes and safety standards. You will learn how to evaluate core materials and facing finishes to match your specific project requirements. This focus on technical specifications protects your margin and keeps your project timeline intact.
Select cladding for thermal performance and lifecycle cost, not just aesthetics, to secure long-term asset value.
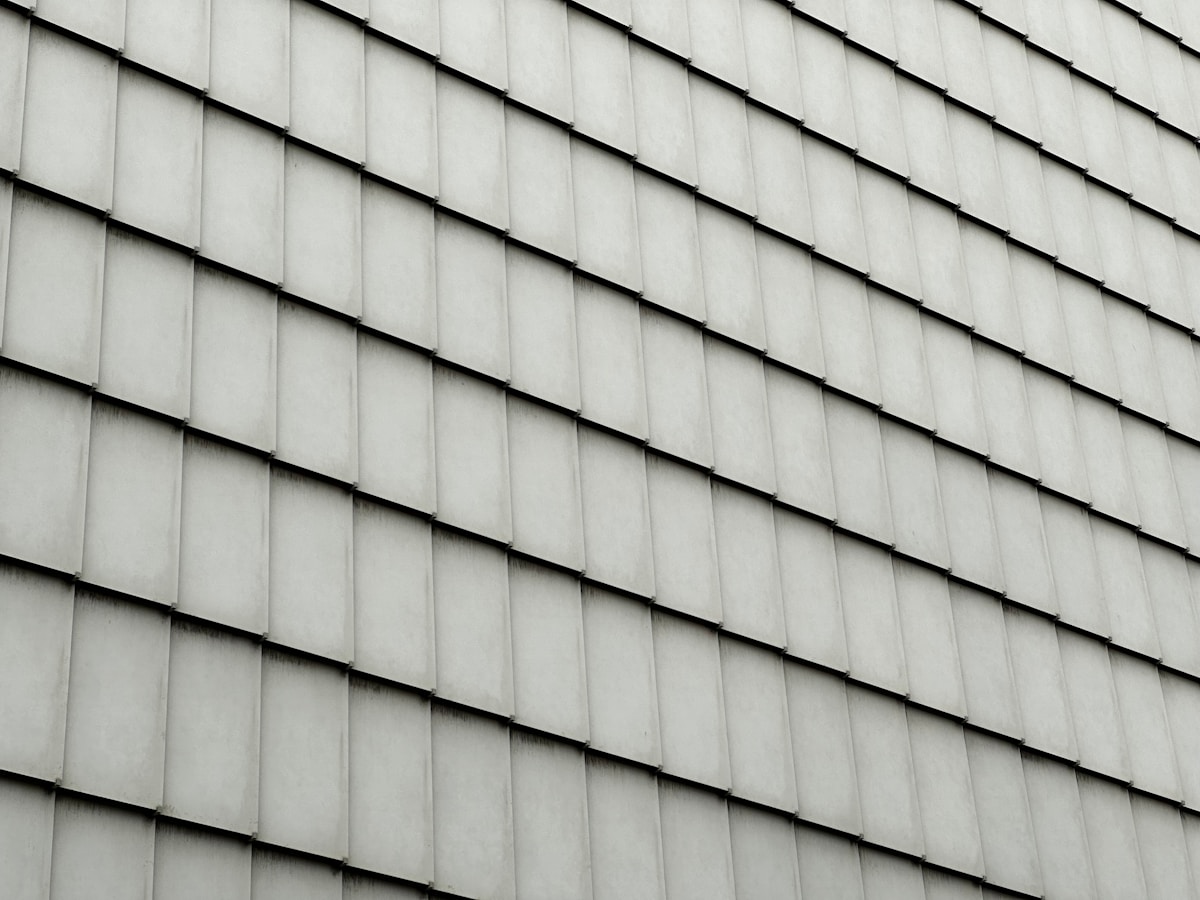
What Is Exterior Wall Cladding?
This factor has a direct bearing on project performance and long-term cost. Addressing it with specific data rather than general assumptions leads to better outcomes.
Definition of Exterior Wall Cladding Systems
Exterior wall cladding is the external layer or protective shell applied to the structural frame of a building. It serves as the critical interface between the interior environment and the external weather, functioning much like a heavy-duty, architectural raincoat for a structure. Unlike traditional single-material facades, modern composite cladding systems utilize engineered sandwich structures designed to provide superior thermal insulation, moisture management, and impact resistance while maintaining a lightweight profile.
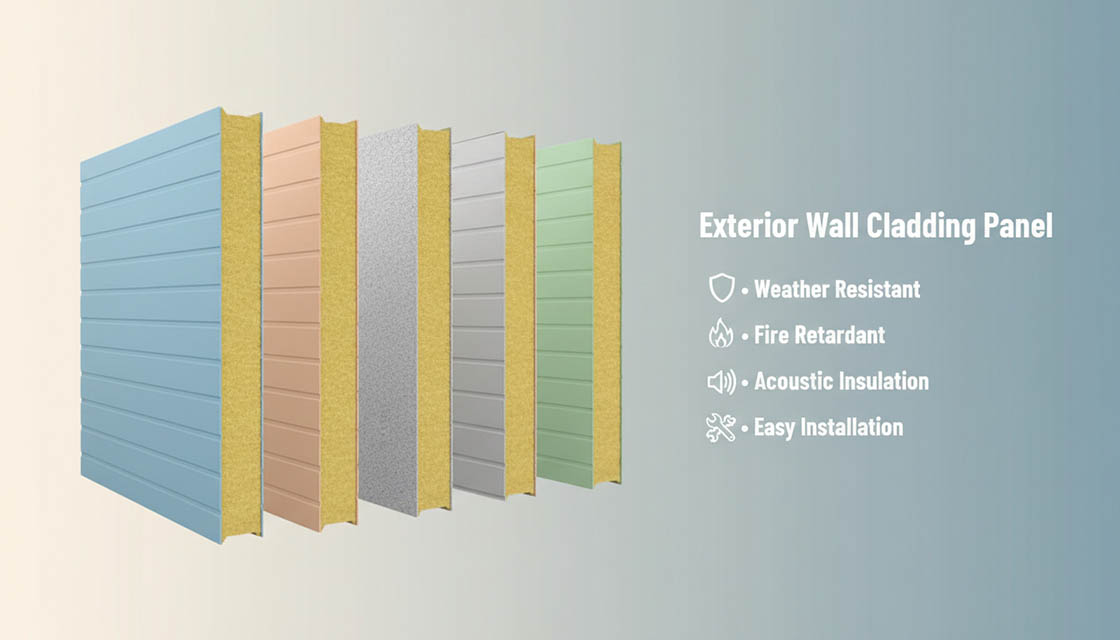
A composite cladding panel essentially consists of two rigid outer facings bonded to a specialized inner core. This structural sandwich method allows the material to achieve high strength-to-weight ratios that solid materials cannot match. The system is strictly designed to be non-structural, meaning it relies on the building’s primary framework (steel, concrete, or timber) to bear loads, while the cladding itself focuses entirely on environmental protection and aesthetic finish.
Core Functions of External Facade Protection
The primary mandate of an exterior facade system is envelope protection. A competent composite cladding panel executes three distinct physical functions simultaneously:
- Thermal Regulation: The core material acts as a continuous thermal break, significantly reducing heat transfer between the inside and outside. This minimizes energy consumption for heating and cooling by preventing thermal bridging through the building envelope.
- Waterproofing and Moisture Management: The exterior facing provides a smooth, waterproof barrier against rain and snow. Internal facings or specific core types ensure that any incidental moisture that penetrates the outer joints is managed effectively, preventing rot, mold, and structural degradation.
- Structural Lightweighting: By using high-density foams or honeycomb cores, composite panels drastically reduce the dead load on the building. This allows for the construction of taller or larger facades without requiring expensive, heavy-duty structural reinforcements.
Executive Insight: Modern composite cladding does not just hide the building; it actively extends its lifespan by neutralizing the corrosive effects of UV radiation, temperature fluctuations, and precipitation.
Key Components of Composite Cladding Panels
To understand how these systems perform, one must dissect the specific components that make up a composite panel. The performance of the final facade is entirely dependent on the chemical and physical compatibility of these layers.
- Outer Facing (Skin): This is the visible layer exposed to the elements. Common materials include Glass Reinforced Plastic (GRP), Fiberglass Reinforced Polyester (FRP), Aluminum Composite Panels (ACP), CFRT (Continuous Fiber Reinforced Thermoplastic), Stainless Steel, and Compact Laminate High-Pressure (HPL). The facing dictates the aesthetic finish, colorfastness, and initial impact resistance.
- Inner Core (Insulator): The core is the heart of the panel. In professional architectural applications, this is typically a rigid polymer foam such as XPS (Extruded Polystyrene), PET (Polyethylene Terephthalate), PU (Polyurethane), PVC (Polyvinyl Chloride), or PMI (Polymethacrylimide). Alternatively, lightweight structural cores like PP Honeycomb, Aramid Honeycomb, or Balsa wood may be utilized depending on the required stiffness and fire-rating standards.
- Bonding Agent: The structural integrity of the panel relies on the adhesive or manufacturing process (such as high-pressure lamination or thermoplastic melting) that permanently fuses the facing to the core. A failure in this bond results in delamination, rendering the panel useless.
Why Choose Exterior Wall Cladding?
The practical payoff shows up in operating costs over time. Lower energy consumption, minimal maintenance, and a service life measured in decades typically recover the initial investment within a few years.
Thermal Insulation and Energy Efficiency Benefits
The primary driver for selecting advanced composite cladding is its ability to create a continuous thermal envelope that significantly reduces energy consumption. Unlike traditional masonry or steel framing, which suffer from severe thermal bridging—where structural elements allow heat to bypass the insulation layer—composite panels function as a unified, high-performance barrier.
Closed-cell foam technologies, specifically XPS, PU, and PVC foam, serve as the primary drivers for thermal efficiency in composite cladding systems. These materials possess an exceptionally low thermal conductivity rating, effectively trapping air within microscopic cells to resist heat transfer in both winter and summer. By virtue of their closed-cell structure, these foams inherently resist moisture absorption, thereby preserving their insulating properties and R-value over time without the degradation often seen in other insulation types.
From an engineering perspective, we recommend using these high-density foam cores in conjunction with reflective facing sheets. This combination not only lowers the thermal load on HVAC systems but also allows buildings to easily comply with stringent green building standards, such as LEED certification. The result is a facility that requires far less energy to maintain comfortable interior temperatures, translating directly into lower operational costs for commercial and residential owners alike.
Weatherproofing and Moisture Barrier Capabilities
Water management is arguably the most critical aspect of any exterior facade system. Conventional siding often fails because it traps moisture against the building’s structural wall, leading to rot, mold, and costly structural decay. Composite exterior wall cladding addresses this by acting as a durable rainscreen, actively managing water through a combination of hydrophobic materials and structural design.
Water management in exterior facades relies on the hydrophobic nature of the panel’s surface materials to prevent moisture intrusion. While GRP (Glass Reinforced Plastic) skins use a polymer-based matrix that is inherently waterproof, Aluminum Composite Panels (ACP) feature aluminum facings to achieve similar performance.
Both material types offer inherent waterproofing capabilities, meaning they will not absorb rain, snow, or humidity. This “shedding” capability ensures that even during heavy storms, the bulk of the water runs off without penetrating the panel layers.
- Ventilated Cavity Systems: We specify cladding that supports an air gap behind the panel. This allows any minor moisture that does get behind the facade to evaporate rapidly, preventing the buildup of stagnant dampness.
- Chemical Resistance: Unlike wood or untreated metals, composite cores do not corrode or support bacterial growth. This makes them ideal for high-humidity environments or coastal regions where salt spray can accelerate degradation in traditional materials.
- Structural Integrity Under Stress: Advanced panels like CFRT (Continuous Fiber Reinforced Thermoplastic) offer superior durability against impact, ensuring that cracks or breaches—which would otherwise serve as entry points for water—are virtually eliminated.
Lightweight Structural Advantages for Buildings
The shift toward lightweight materials is fundamentally changing how architects design large-scale structures. Traditional cladding options like stone or thick concrete impose massive dead loads on a building’s skeleton. In contrast, modern sandwich panels offer an exceptional strength-to-weight ratio that can reduce the total weight of the facade by up to 75% compared to conventional materials.
This reduction in weight is not just about ease of installation; it has profound economic and safety implications. Because the cladding is significantly lighter, the underlying structural framework—including columns, beams, and foundations—can be downsized. For developers, this means substantial savings on structural steel and concrete, which are often the most expensive components of a construction project.
In our engineering tests across diverse climates, we consistently find that lightweight composite cladding performs exceptionally well in seismic zones. When a building is subjected to earthquake forces, a lighter facade exerts less lateral stress on the structure, reducing the risk of catastrophic failure. Additionally, the modular nature of these panels allows for rapid assembly, shortening construction timelines and minimizing labor exposure to on-site risks.
| Feature | Specification | Advantage |
|---|---|---|
| Weather & UV Resistance | Polymer-based matrix with anti-aging additives; >20-year service life | Maintains structural integrity and color stability in extreme temperatures and humidity |
| Thermal Efficiency | Low thermal conductivity cores (XPS, PU, PVC); Reflective surface coatings | Reduces heat absorption and air-conditioning energy consumption for green building compliance |
| Moisture & Mold Management | Waterproof core materials; Mildew-proof surface treatments | Prevents water infiltration, rot, and bacterial growth, ensuring long-term durability |
| Fire Safety Rating | B1-level fire retardant certification available | Meets strict safety standards for commercial, residential, and public facility applications |
| Installation & Maintenance | Modular lightweight design; Direct overlay capability on existing walls | Shortens construction time and eliminates frequent painting or complex repairs |
Types of Exterior Wall Cladding Materials
The exterior wall cladding market has shifted from purely aesthetic coverings to high-performance structural skins. Modern buyers prioritize composite panels that reduce thermal bridging and dead load while maximizing fire resistance and lifecycle ROI.
How to Choose the right exterior wall cladding is a critical decision that impacts a building’s energy efficiency, structural load, and maintenance costs. While traditional materials like brick and stone remain prevalent, the industry is seeing a significant migration toward engineered solutions. In the commercial and industrial sectors, the focus has shifted to materials that offer high strength-to-weight ratios and integrated thermal insulation, addressing the growing demand for green building certifications and rapid installation.
Metal Cladding Systems
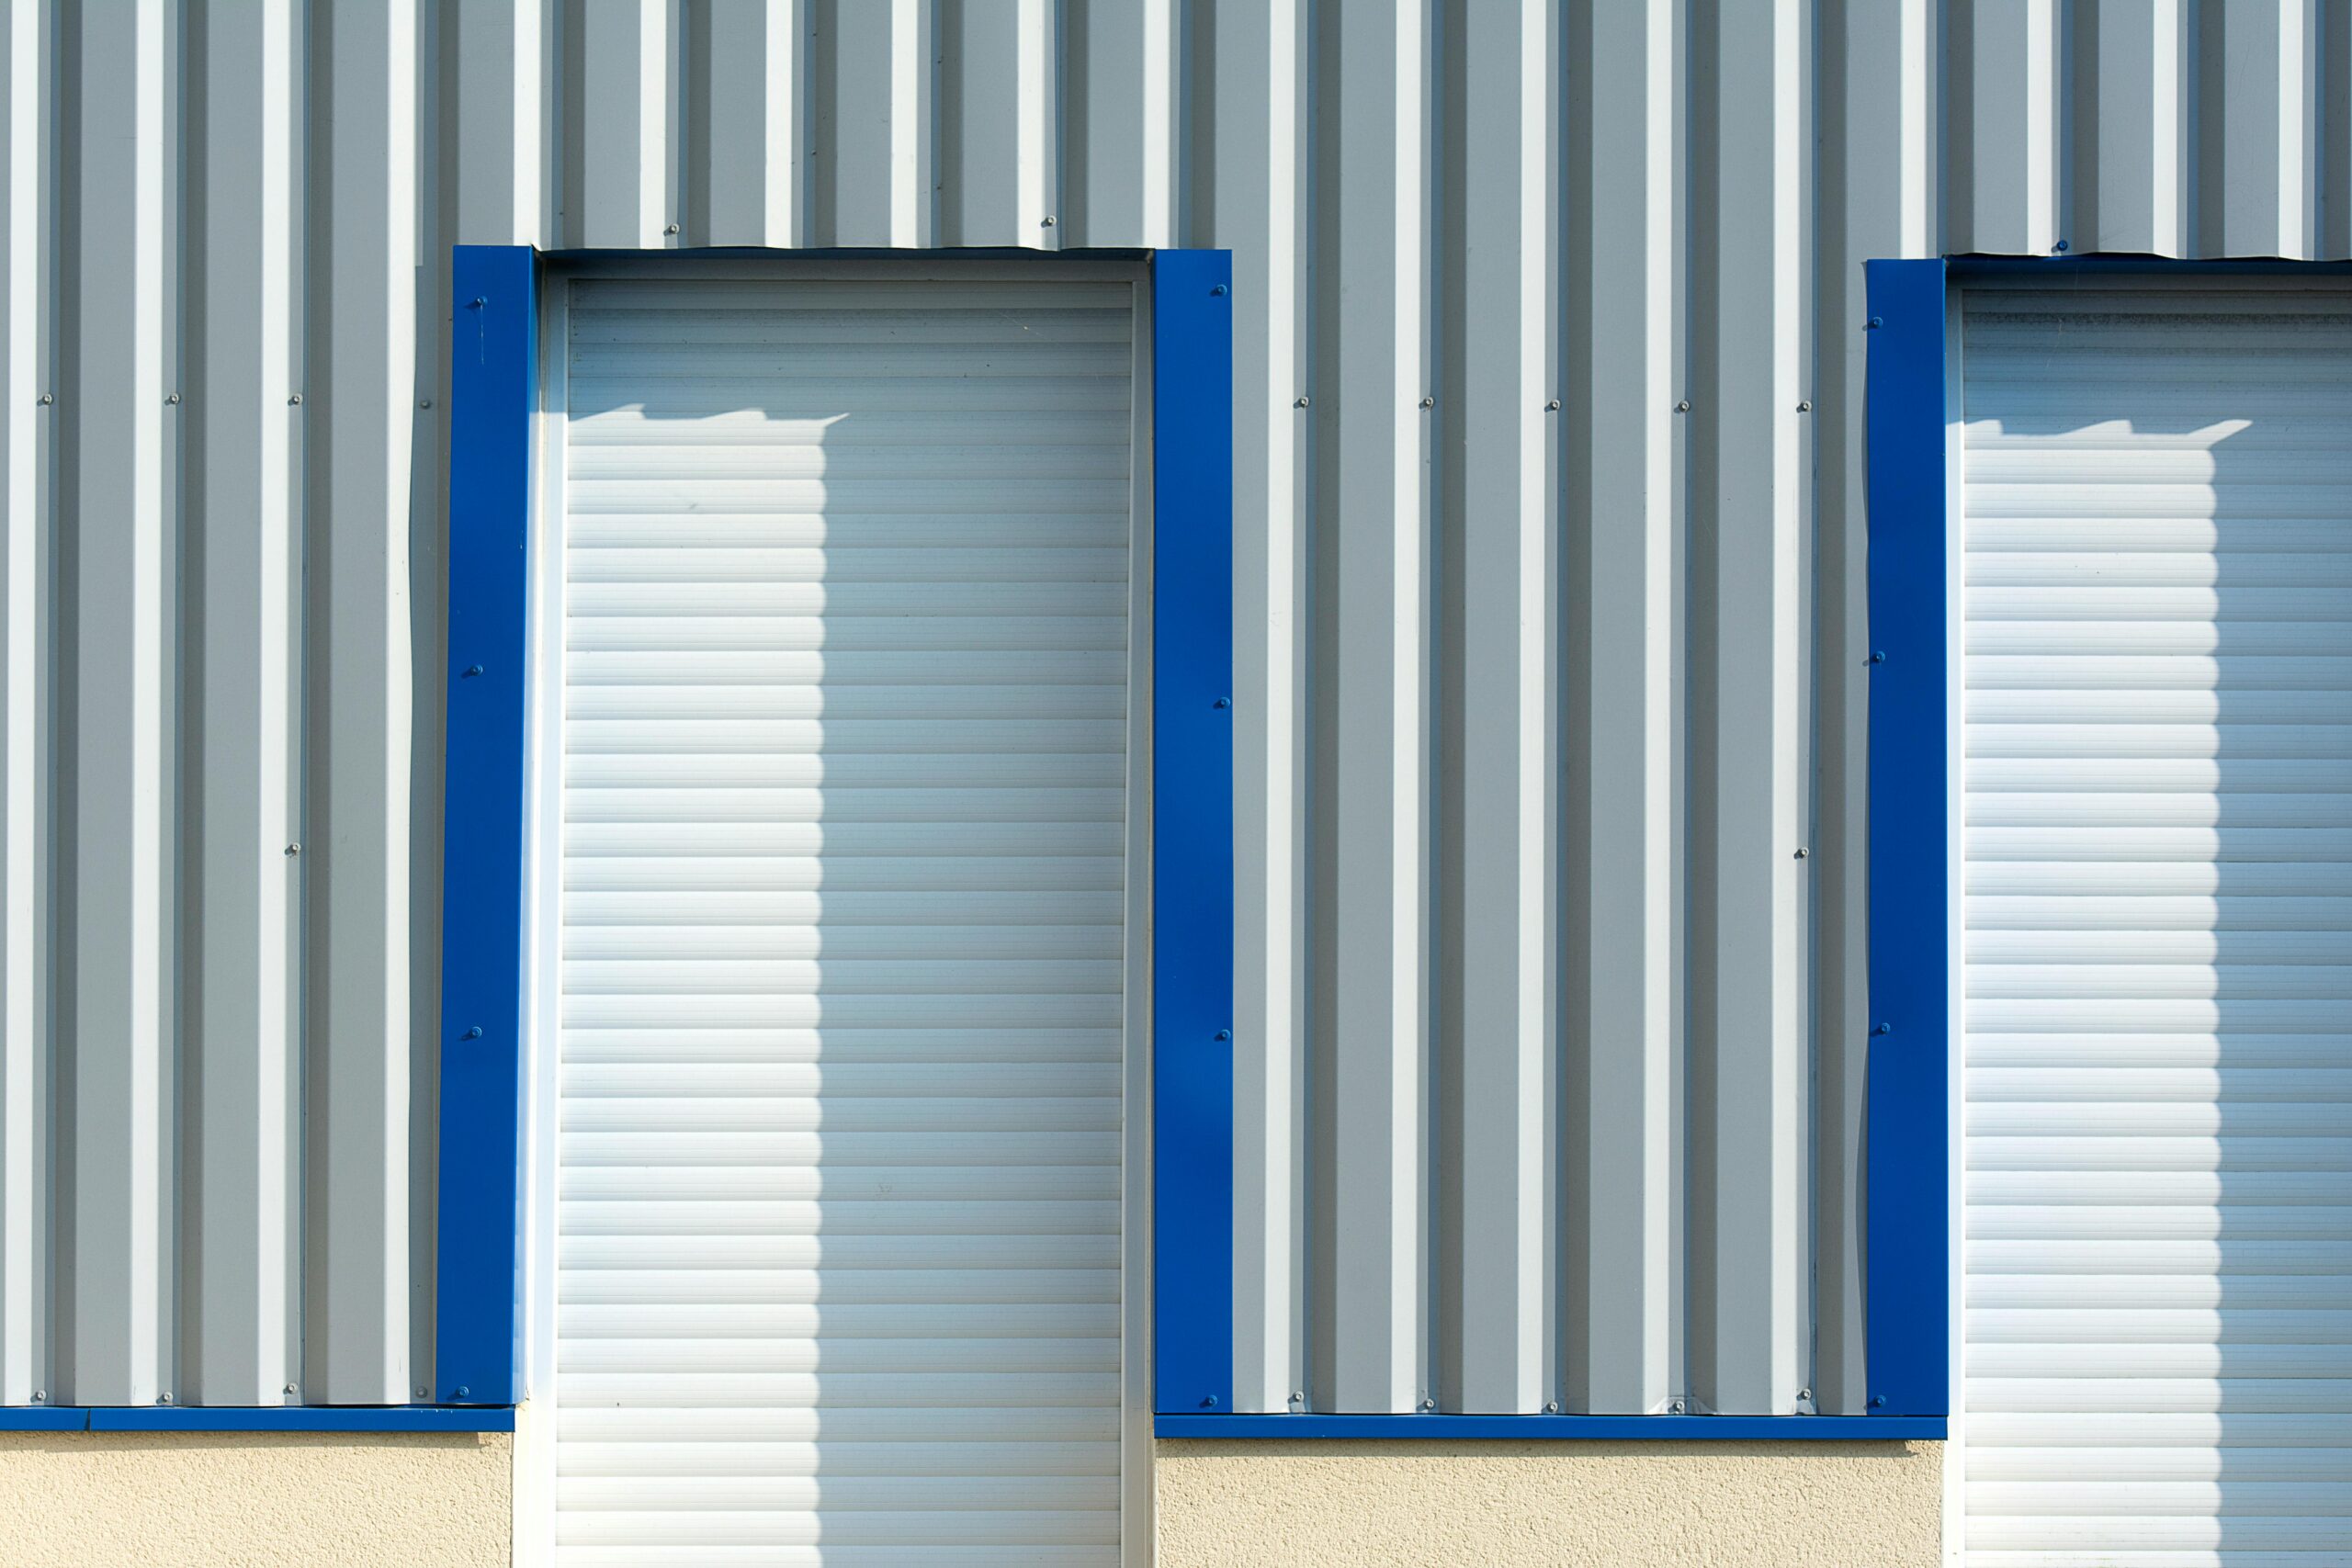
Metal cladding remains a dominant choice for industrial and commercial facilities due to its durability and recyclability. It is broadly categorized into single-skin profiles and composite metal panels.
- Standing Seam Systems: These involve hidden fastener profiles that allow for thermal movement, making them ideal for large roofing and wall applications.
- Aluminum Composite Panels (ACP): Consisting of two thin aluminum sheets bonded to a non-aluminum core, ACPs offer a flat, rigid surface suitable for modern architectural facades.
- Aluminum Sandwich Panels: Unlike simple ACPs, these are structural insulating panels often using aluminum facings bonded to high-performance cores like Polyisocyanurate (PIR) or mineral wool for superior fire ratings and thermal insulation.
Composite Sandwich Panels
Composite sandwich panels represent the pinnacle of lightweight engineering, designed to solve the conflict between structural rigidity and low weight. These systems bond two high-strength facings (skins) to a lightweight core material, creating a stiff “I-beam” effect across the entire panel surface.
The versatility of these panels allows for extensive customization based on project-specific requirements for fire safety, thermal insulation, and impact resistance.
- Facing Materials (Skins): The outer structural layers dictate the panel’s durability and finish. Common high-performance skins include GRP (Glass Reinforced Plastic) or FRP, which provides exceptional corrosion resistance, and CFRT (Continuous Fiber Reinforced Thermoplastic), known for being lighter, thinner, and more resilient than traditional thermosets. Stainless steel and Aluzinc are also utilized for specific environmental needs.
- Foam Core Variants: The core provides the insulation and stiffness. Advanced options include:
While foam cores prioritize thermal insulation and general stiffness, other applications demand superior structural performance. This leads to the use of honeycomb structures for enhanced rigidity.
While foam cores offer general insulation and stiffness, other structural needs may require different core materials. For applications demanding maximum rigidity with minimal weight, honeycomb cores are utilized instead.
Another common configuration involves honeycomb structures, which serve as an alternative to foam cores. These variants are specifically selected when rigidity and weight reduction are the primary design priorities.
- Honeycomb Core Variants: For maximum rigidity with minimal weight, honeycomb cores are utilized. PP (Polypropylene) honeycomb cores composited with fiberglass sheets offer an exceptional strength-to-weight ratio, ideal for transportable cabins and lightweight structures. Aramid honeycomb is specified for extreme impact resistance.
Vinyl, PVC, and Wood Plastic Composites (WPC)
These materials are primarily used in residential and light commercial applications where cost and ease of installation are paramount.
- Vinyl/PVC: Highly resistant to moisture and insects, PVC cladding is a low-maintenance option. In industrial applications, PVC foam cores are sometimes used as the insulation layer within composite panels rather than as an exterior skin.
- Wood Plastic Composite (WPC): Made from a mixture of sawdust, scrap wood, and plastic polymers, WPC offers the aesthetic of wood without the susceptibility to rot. It provides better durability than natural wood but generally has lower structural rigidity than fiber cement or metal composites.
Fiber Cement and Traditional Masonry
While heavier than modern composites, these materials remain the benchmark for fire resistance and impact durability.
- Fiber Cement: A composite material of sand, cement, and cellulose fibers. It is non-combustible and dimensionally stable but requires a sturdy structural support system due to its weight.
- HPL (High-Pressure Laminate): Compact laminate panels are increasingly used for exterior cladding in high-traffic areas, offering a variety of colors and textures with decent weather resistance.
When evaluating composite panels for exterior cladding, verify the water absorption rate of the core material. Cores like PET and closed-cell PVC foams offer significantly lower water absorption compared to open-cell structures, preventing insulation degradation and mold growth over the building’s lifecycle.
To assist in the preliminary selection process, the following table compares the technical profiles of common cladding systems.
| Cladding Type | Typical Core/Skin Composition | Key Performance Characteristics |
|---|---|---|
| Metal Composite (ACP) | Aluminum Sheets / PE or Mineral Core | Lightweight, flat finish, moderate fire rating (mineral core). |
| Composite Sandwich | GRP/CFRT/Steel Skins / XPS, PET, PU, PVC, or Honeycomb Core | High thermal insulation, lightweight, high strength-to-weight ratio, customizable. |
| Metal Standing Seam | Solid Steel or Aluminum | High durability, weather-tight, requires separate insulation layer. |
| Fiber Cement | Cement, Sand, Cellulose Fibers | Heavy, non-combustible, high impact resistance, low maintenance. |
| Vinyl / WPC | PVC / Wood-Plastic Mix | Low cost, good moisture resistance, lower structural strength. |

How to Choose the Right Cladding
How to Choose the right cladding requires prioritizing the building envelope’s performance over initial cost. The optimal configuration balances thermal efficiency against the specific environmental stressors of the project site.
How to Choose Appropriate Core Materials for Cladding
The core material is the engine room of any composite panel; it dictates the insulation value, structural stiffness, and fire performance. While the facing sheet handles the aesthetic and weather defense, the core manages the energy and physics. For novice specifiers, it is crucial to understand that “foam” is not a generic term. Different chemistries serve radically different purposes.
For applications where thermal efficiency is the primary driver, closed-cell options like XPS (Extruded Polystyrene) or PET (Polyethylene Terephthalate) are often the standard. These materials provide high R-values relative to their thickness, effectively minimizing thermal bridging—the phenomenon where heat escapes through the structural framing. We have observed in our R&D facilities that PET cores, in particular, offer an excellent balance of rigidity and thermal performance, making them a strong choice for commercial exteriors.
Don’t select a core based on insulation alone. If the project requires a high strength-to-weight ratio for structural spans or large facade areas, a Honeycomb core (PP or Aluminum) is superior to foam. It acts like the structural I-beam of the panel, providing immense stiffness without the weight.
Fire safety is the non-negotiable constraint that often overrides thermal considerations. In high-rise or densely populated buildings, local codes will likely mandate non-combustible cores. In these scenarios, Rockwool or PIR (Polyisocyanurate) cores are essential. While Rockwool is heavier than foam, it provides a critical fire barrier that synthetic foams cannot match. Choosing the wrong core here isn’t just a performance issue; it is a legal liability.
Evaluating Facing Sheet Durability and Finish
If the core is the engine, the facing sheet is the armor. This layer takes the brunt of UV radiation, physical impact, and precipitation. The material choice here defines the maintenance lifecycle of the building. GRP (Glass Reinforced Plastic) or FRP (Fiberglass Reinforced Polymer) facings are industry workhorses because they are inherently corrosion-proof.
When evaluating GRP facings, pay close attention to the surface finish. A high-quality Gelcoat finish is not merely cosmetic; it is a waterproof, UV-stable skin that prevents the underlying fiberglass from bloating or degrading (fiber bloom). We utilize specialized gelcoats that ensure the panel remains waterproof and maintains color consistency even after years of harsh sun exposure. Without this protective layer, the composite can absorb moisture, leading to freeze-thaw damage in colder climates.
- Aluminum and Steel Facings: These are preferred for urban environments where a sleek, metallic aesthetic is required. However, ensure the manufacturer specifies the alloy and coating thickness to prevent galvanic corrosion or chipping.
- Thermoplastic Sheets (CFRT): For projects demanding high impact resistance, newer thermoplastic facings are significantly lighter and tougher than traditional metals. They absorb impact energy rather than denting, making them ideal for industrial zones or high-traffic areas.
Matching Cladding Specs to Project Requirements
The final step is synthesizing the core and facing choices into a system that matches the specific environmental demands of the site. This is where novice specifiers often stumble—selecting a great panel but in the wrong configuration for the climate. You must analyze the “Micro-Climate” of the building, not just the general region.
For projects in high-humidity or coastal regions, moisture management is the priority. Even if a panel is waterproof, the installation system must allow for ventilation. A system that traps moisture behind the cladding is a recipe for mold and structural rot. We recommend specifying composite systems with integrated drainage channels or using rainscreen principles. This ensures that any infiltrating water can drain away, and the cavity can dry out via airflow.
Ignoring the coefficient of thermal expansion. If you choose a metal facing in a region with extreme temperature swings, the panels will expand and contract significantly. Without proper expansion joints and flexible mounting systems, the panels will warp or buckle. Always verify the expansion limits with the manufacturer’s engineering team.
Finally, consider the wind load requirements. High-rise buildings or structures in wind-prone areas require facings bonded to high-density cores or honeycomb structures to resist negative pressure (suction). Standard low-density foam may deform under high wind loads. Our engineers conduct rigorous stress testing to ensure the bond between the facing and core withstands these forces, preventing delamination over the building’s lifespan.
| Selection Criteria | Recommended System | Core Composition | Facing Material | Engineering Benefit |
|---|---|---|---|---|
| Thermal Efficiency | Foam Core Sandwich Panels | XPS, PET, PU, PVC, PMI Foam | GRP/FRP, Aluminum, Steel | Minimizes thermal bridging, provides high insulation values |
| Moisture Management | GRP/FRP Cladding | PU, PET, PVC Foam | GRP (with Gelcoat) | Waterproof, corrosion-proof, prevents mold and rot |
| Lightweight Structure | Honeycomb Panels | PP, Aluminum, Aramid Honeycomb | Fiberglass, CFRT, Aluminum | High stiffness-to-weight ratio, superior structural rigidity |
| Fire Safety | Rockwool / PIR Panels | Rockwool, PIR, PUR | Steel, Stainless Steel, HPL | Non-combustible core, high thermal stability |
| Impact Resistance | Aluminum Composite Systems | Honeycomb, PU Foam | Aluminum, Aluzinc, ACP | High impact durability, excellent weather resistance |
Key Takeaways
Don’t let the initial material cost blind you. That cheap panel with a low R-value looks great on the bid, but it destroys your profit margin through energy bills and code violations later. Stick framing creates thermal bridges that modern composite systems solve outright. You need a facade that handles moisture load without fighting you during the install phase. Pick the right core now, or pay for it later.
Our engineering team runs the structural load and fire compliance simulations before we cut the first tooling die. Send us your architectural drawings and local code requirements. We will validate your material selections to ensure the system performs exactly as specified. Let’s get your project specs right before you pour the foundation.
Frequently Asked Questions
This factor has a direct bearing on project performance and long-term cost. Addressing it with specific data rather than general assumptions leads to better outcomes.
What is thermal bridging in cladding?
Thermal bridging occurs when conductive materials, such as steel shelf angles or Z-girts, penetrate the continuous insulation layer of an exterior wall system. This creates a direct path for heat transfer, significantly reducing the overall energy efficiency of the building envelope. Proper detailing and the use of thermally broken components are essential to mitigate these losses.
Why is ventilation crucial behind cladding?
Proper ventilation behind cladding systems facilitates pressure equalization and allows trapped moisture to escape, preventing condensation buildup. It ensures airflow across the back surface of the panels, which is vital for maintaining the integrity of the insulation and structural components. Neglecting this requirement can lead to accelerated degradation of the wall assembly.
Are composite panels fire resistant?
Fire resistance depends heavily on the core material and facing composition used in the panel construction. Certain foams like PIR and mineral wool cores offer improved fire performance compared to standard polyurethane. Compliance with local building codes requires selecting materials that meet specific flame spread and smoke development ratings.
Can composites replace traditional metal siding?
Yes, composite panels can effectively replace traditional metal siding by offering better thermal performance and design flexibility. They reduce the need for additional insulation layers and can be customized to meet specific aesthetic and functional requirements. This substitution often leads to lighter structures and lower long-term maintenance costs.
How much does exterior wall cladding typically cost?
The cost of exterior wall cladding varies based on material grade, thickness, panel dimensions, and order volume. Requesting a detailed quote with your project specifications is the most reliable way to get an accurate figure. Bulk orders typically reduce per-unit pricing significantly.