
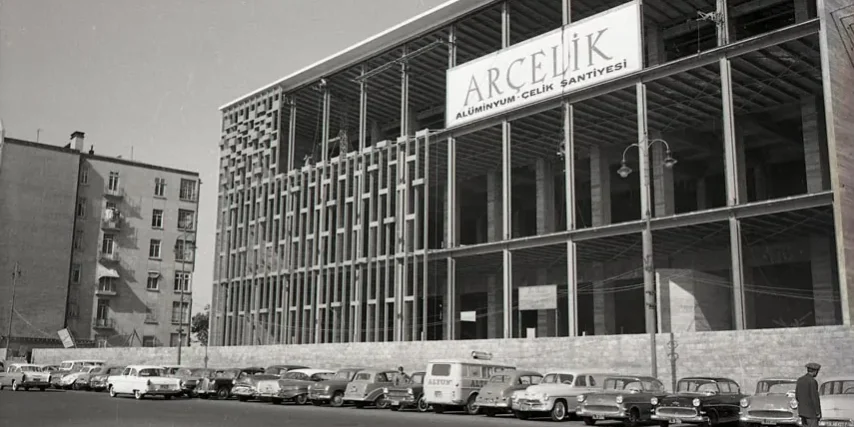
The curtain wall is the only building part that faces every season at once, and it is the specification line where weight, water and fire mistakes compound fastest. Aluminium facade systems earn their place because one system answers all three: a light skin that turns storm water away and carries a certified fire grade. Choose badly and the bill lands twice, first in steel and crane hours, then in remediation.
A curtain wall system is the non-structural outer skin of a building, hung from the frame rather than built on it. It carries its own weight and the wind load on its face, and it hands both to the structure at each anchor. RaxPanel manufactures curtain wall panels alongside ACP and honeycomb-core variants on its own line. The pages that follow set out why this skin type holds up, and what to verify before you sign.
The Curtain Wall Is the Building’s Outer Skin
The name borrows from theater, where a curtain hangs in front of the stage without touching it. Building skins behave the same way, fixed to the frame while floors and columns stay inside the line. Because it carries only itself and the wind, it can be thin, flat and exact in a way that load-bearing masonry never could.
- The system, defined
- A non-structural outer covering fixed back to the building frame at discrete anchors. It carries its own weight and the wind load on its face, and passes both into the structure. Floors, columns and live loads stay inside the line.
Aluminum composite panel is the mainstream material for this duty, and the anatomy explains why. Two thin skins over a core give flatness at low weight, which is exactly what a hung skin wants. Those skins are 3000-series manganese or 5000-series magnesium aluminum rolled to 0.2-0.5 mm, thin enough to hold a coil-coated finish and stiff enough to stay flat through temperature swings.
Because a hung skin is still a sandwich panel at heart, the glue line decides how the facade ages. RaxPanel holds its cladding output to one bond-line discipline across the range. For the layer-by-layer picture, the panel structure guide unpacks skins, core and adhesive.
Weight Is the First Number That Matters
Start with weight because every other number follows from it. A composite skin weighs a fraction of masonry or precast, so the subframe behind it shrinks, the anchor count drops and the crane finishes sooner. Lighter panels also mean smaller crews and no special lifting gear, which is why panel facades close in faster on tight city sites.

Savings travel up into the structure as well. Reduced dead load passes to frame design, which frees margin elsewhere in the building, and renovation projects gain headroom when the old masonry comes off. Ask for the panel weight per square meter in writing, then hand the figure to your structural engineer to set subframe spacing and anchor loads.
The weight case bites hardest where these skins actually go. High-rise work punishes heavy materials twice, once in the structure and once in the lift plan, and renovation shells rarely have capacity to spare. That is why this skin type shows up so often on towers and over-cladding projects, where every saved tonne buys margin somewhere else.
Weather Stays on the Outside of the Line
Water is the second failure mode, and the composite skin attacks it from two directions. The panel’s water vapor resistance factor exceeds 100,000, so moisture outside stays outside, while the core absorbs only about 3 percent water after 8 days of exposure. Coated aluminum does not rust, which removes the corrosion cycle that eats painted steel from the edge inward.

Those numbers only hold if the joints hold with them. Weather performance lives at the gaskets, sealant lines and panel edges as much as in the sheet itself. Wet-area edges must be sealed properly, or the bond line eventually pays for it. Detail the perimeter, the openings and every penetration as carefully as the field panels, because a system fails at its weakest meter, not its average one.
Verification here is a paperwork exercise that takes an hour. Ask which tests sit behind the vapor and absorption figures, and walk the joint details on the drawings before you approve them. One careful pass at the drawing stage beats a season of leaks.
Care tip: Plan one gentle rinse a year with water and mild detergent. The coating does the work in between, and the yearly wash keeps appearance and performance on track.
Fire Grades Decide the Curtain Wall Spec
Fire is where facade specification gets strict, and two systems govern it. In Europe and much of Asia, EN 13501-1 grades panels on a ladder that runs up to A2-s1,d0. That classification is available in fire-rated composite panels per BS EN 13501-1:2018, with grades such as B-s1,d0 lower on the same ladder. In the United States, the assembly matters more than the sheet, so fire-rated panels are tested to NFPA 285 as complete walls and rated Class A under ASTM E84.

Verification is where buyers win or lose this section. Demand a certificate that names the exact grade, A2-s1,d0, rather than a vague fire rated label, and match it to the code that governs facade height and occupancy. For US-style assemblies, ask for the NFPA 285 report on the complete wall build-up, because a passing sheet inside a failing assembly protects nobody.
Grade discipline then has to survive the contract. Name the panel, the core and the classification in the specification, and reject any substitution that arrives without a matching certificate. The difference between an A2 and a B grade sheet is not cosmetic, and the fire-rated panel guide explains the ladder in detail.
Contract warning: If a bidder cannot name the core grade in writing, treat the quote as incomplete. A facade without a certified grade is a system missing its most important number.
Design Freedom Without the Maintenance Bill
Facade budgets are really two budgets, the one you pay at handover and the one you pay every year after. Coil-coated aluminum holds color and flatness as the seasons cycle, so the second budget stays small. The finish range runs from plain metallics to timber and stone effects, which lets one panel system carry a whole design language without custom fabrication.
Cleaning stays light in the same way. An annual rinse with water and mild detergent keeps the coated surface doing its job, and harsh chemicals or abrasive pads are the main things to avoid. End of life carries value too, because recycling aluminum consumes about 5 percent of the energy of virgin production.
Verify the finish before the order, not after delivery. Request the coating specification sheet and the warranty terms for color stability, plus a pressed sample judged against the real facade orientation. Whatever the brochure shows, the coating spec sheet is the document your contract should follow.

Where Aluminum Curtain Walls Do Not Fit
Honest guidance includes an exit list. The system rewards projects with disciplined structure, sealed details and a funded fire grade, and it punishes projects that fake any of the three. If your job matches a point below, treat it as a signal to specify differently, not to negotiate harder.
Start with the structure. An undisciplined subframe will telegraph every ripple through a flat panel skin, and out-of-plane deflection nobody calculated cannot be fixed by any panel grade. On those projects, masonry, precast or a redesigned support system belongs instead.
Then check the money and the maintenance plan together, because they fail as a pair. A budget that cannot fund the mandated fire grade is a different project, not a discount, and unsealed edges invite delamination and water damage over time. Read the honest list of ACP cladding disadvantages and count how many your site can live with.
- Fire-grade budget missing. If the money cannot reach the grade the code demands, the project needs a different material, not a quieter certificate.
- Subframe engineering absent. Habit-spaced anchors and unchecked deflection will show through any flat skin hung on them.
- Maintenance owner unnamed. If nobody carries the annual rinse and the joint checks, water reaches the bond line eventually.
- Wet zones left unsealed. Edges that stay wet must be sealed and detailed, or the bond pays for the drawing error.
Run your project against that list before the tender closes. Every point is checkable in an afternoon, and each one you paper over costs far more once the panels arrive. Walking away early is a specification skill, not a defeat.
RaxPanel manufactures facade system panels alongside ACP and honeycomb-core variants on its own line. Engineers test to the data standard each project agrees on, and the international team replies within 24 hours, one to one.
The Evidence Chain to Demand at Handover
A facade is only as good as the paperwork behind it at handover. Five documents turn promises into evidence, and each one takes minutes to check against the delivered batch. Make them a condition of final payment, not a favor.
- EN 13501-1 certificate. The document must name the exact classification, such as A2-s1,d0, and match the batch numbers on the delivered panels.
- NFPA 285 report where applicable. For US-style assemblies, the report must describe the complete wall build-up you actually ordered, insulation included.
- Batch peel report per GB/T 17748 values. Roller peel must average at least 180 N.mm/mm, with no single value below 150 N.mm/mm, for wall panels in this duty class.
- Coating spec sheet. Confirm finish system, gloss and color codes against the approved sample, with the warranty terms attached.
- Mock-up approval. Keep the signed approval of samples and mock-ups in the file; engineering and test documentation stay controlling after approval.
Keep the whole chain in one file and hand it to the building owner with the maintenance plan. Suppliers who make this easy are showing you how they run everything else. The full range, with the data behind it, sits on our curtain wall panels page.
The Curtain Wall Case in One Line
One line decides this guide: the skin is a system decision, not a color swatch. Weight, weather, fire and finish only behave as advertised when the subframe, the joints and the paperwork behave too. A material that makes those checks easy deserves its shortlist slot.
- Weight first: a light skin shrinks the subframe and cuts structural load before any other benefit gets counted.
- Weather is numbers plus joints: vapor resistance above 100,000 works only when edges and gaskets are sealed.
- Fire grade is contractual: name A2-s1,d0 or the NFPA 285 build-up in the contract, then collect the certificates.
- Walk away cleanly: no engineering, no grade budget and no maintenance owner means the material is wrong, not the price.
If a project on your desk matches the shortlist, the fastest next step is a sample and a data sheet side by side. The RaxPanel team answers specification questions one to one, within 24 hours.
Frequently Asked Questions About Aluminum Curtain Walls
How does a hung facade differ from a regular wall?
A regular wall sits on the structure and often carries load. Hung on the outside, this skin carries only itself plus wind, and passes both to the structure at its anchors.
How long does aluminum cladding last on a facade?
With sound joints and a yearly rinse, coated aluminum cladding typically serves for decades. Service life depends more on coating quality, environment and joint care than on the panel itself.
How often should the facade be cleaned?
Plan one gentle rinse a year with water and mild detergent. Skip harsh chemicals and abrasive pads, and keep the coating care sheet with the handover file.
Does panel cladding cost less than masonry?
Usually yes once the lighter subframe and faster installation are priced in. Ask bidders to quote structure, panels and labor together, because partial quotes hide the real difference.
Is an A2 grade always required?
No. The grade follows your building code, its height rules and the authority that governs the facade. Under EN 13501-1 the ladder runs from B-s1,d0 up to A2-s1,d0, and high-rise specifications typically name the top of it.