
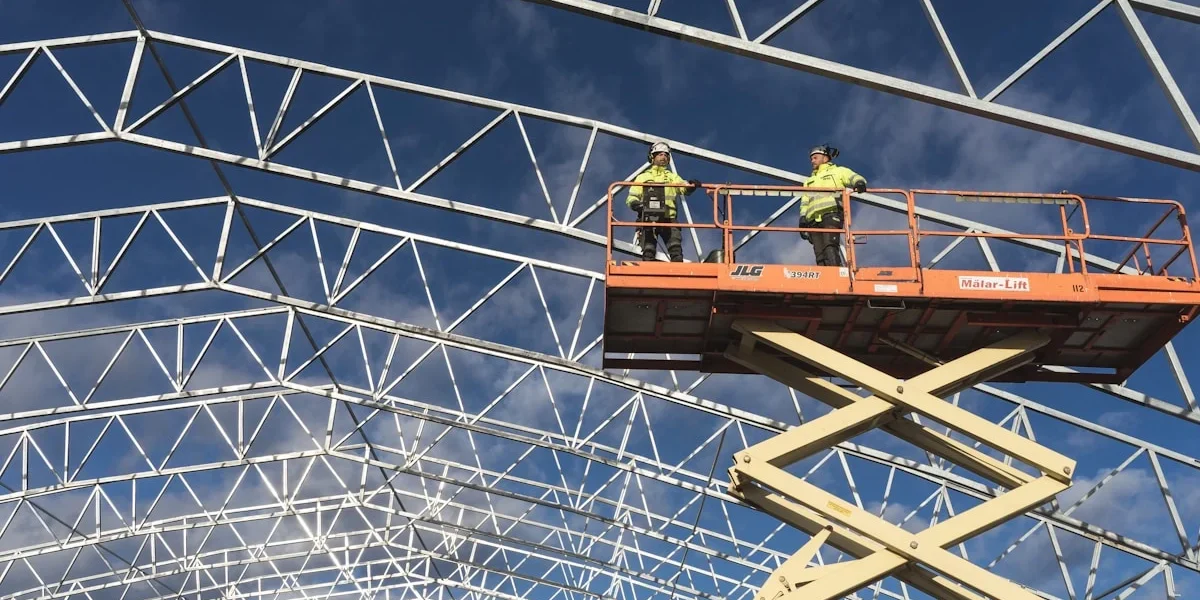
Traditional wall assembly forces you to coordinate framing, insulation, and vapor barriers in a sequence that creates thermal bridges and destroys your schedule. You stack multiple trades just to get a wall that might still fail an inspection. Insulated sandwich panels eliminate that inefficiency by integrating the structure and thermal layer into a single factory-made unit.
While expanded polystyrene (EPS) is common, polyisocyanurate (PIR) foam cores offer superior fire performance compared to standard polyurethane, which is vital for passing code in cold storage and warehouse applications. We look at how to overcome thermal bridging and adjust panel thickness to hit specific load-bearing and insulation targets. You will learn how to calculate the true cost of the envelope over the building’s life rather than just the price per square foot.
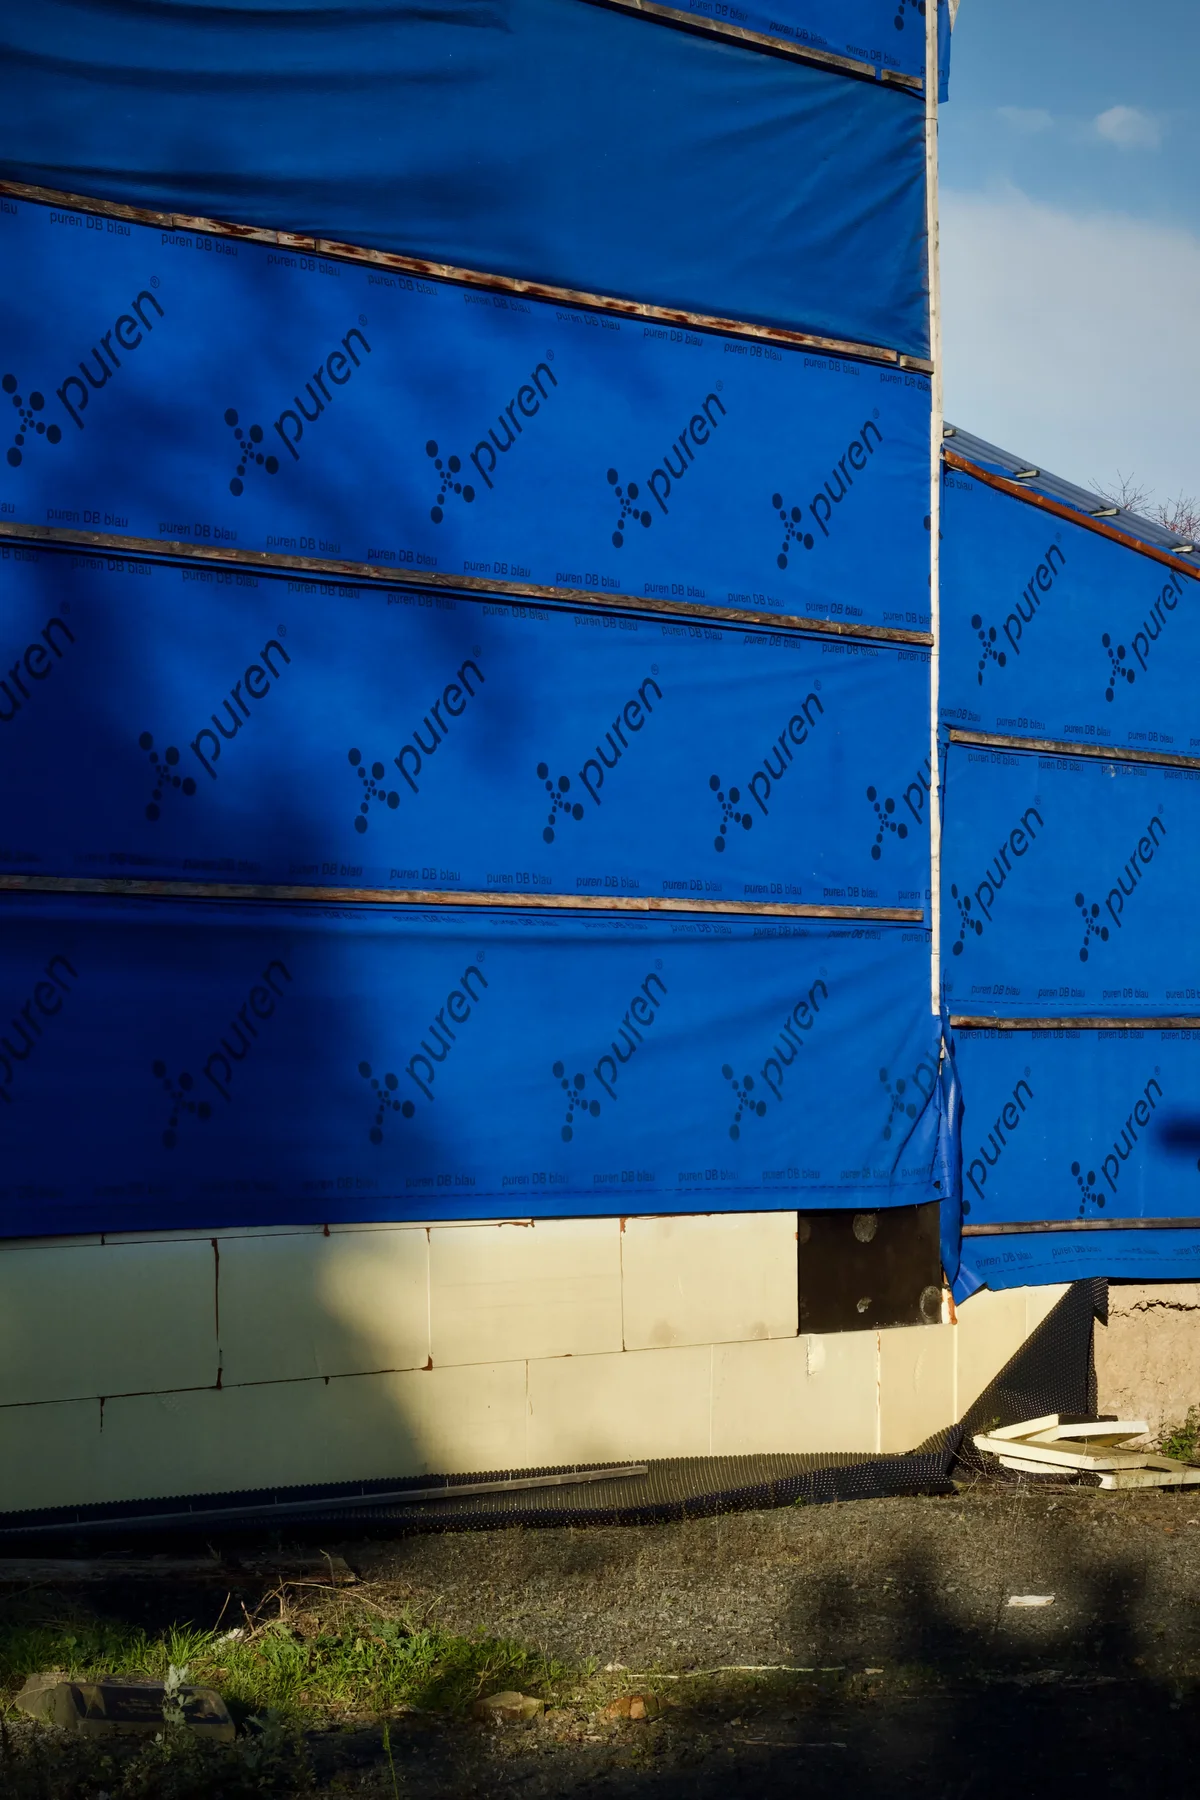
Which Envelope System Fits Your Project?
The optimal envelope system eliminates thermal breaks and seals the structure against moisture in a single installation step, drastically reducing long-term operational risks and upfront labor expenditures.
Overcoming Thermal Bridging with Continuous Insulation
Traditional stick-built or masonry facades frequently suffer from thermal bridging, where structural framing elements bypass the insulation layer and conduct heat directly through the envelope. This phenomenon not only degrades the effective R-value of the assembly but also creates cold spots that lead to condensation and mold growth. In contrast, advanced composite sandwich panels function as a unified structural and thermal barrier.
By using factory-laminated cores such as PU, PIR, or XPS between two facings, these systems maintain insulation continuity across the entire wall surface. We strictly control the lamination process to ensure perfect adhesion between the core and the facings—typically GRP, aluminum, or steel—eliminating the gaps often found in site-assembled batt insulation systems.
For projects targeting high energy efficiency standards, selecting the correct core material is critical to defeating thermal bridging. While many standard systems rely on inconsistent field foaming, our engineered solutions utilize specific densities and thicknesses tailored to the project’s thermal load requirements. We test thermal conductivity (Lambda values) in-house to verify that the panels perform as specified, ensuring that the “whole-wall” R-value matches the design calculations without being compromised by structural fasteners or framing interruptions.
Mitigating Moisture Risks with Monolithic Panel Joints
Moisture intrusion is the primary cause of premature facade failure, often stemming from the complex, multi-stage sealing processes required in traditional construction. Rainwater infiltration and interstitial condensation can rot organic substrates and corrode steel studs.
Composite panel systems mitigate this risk by presenting a monolithic face that is inherently resistant to water absorption, particularly when using GRP (Glass Reinforced Plastic) or other non-porous facings. The key to moisture management lies in the joint detailing; unlike overlapping cladding or site-sealed membranes, panel joints are designed with integrated gaskets and factory-controlled profiles that create a consistent, pressure-equalized seal.
We emphasize the importance of correct joint sealing in our installation guidelines, treating the envelope as a continuous system rather than individual components. For cold storage and hygiene-critical environments, our GRP and stainless steel sandwich panels offer non-porous surfaces that do not support mold growth and are easy to clean.
In our experience supplying to regions with heavy rainfall or high humidity, the monolithic nature of these panel joints significantly reduces the callback rates associated with water damage compared to traditional built-up systems.
Streamlining Assembly Processes to Reduce Labor Costs
In the current market, labor availability and schedule volatility represent substantial financial risks. Conventional envelope systems require multiple trades—framers, insulators, air barrier installers, and cladding contractors—working sequentially. This fragmented approach increases the likelihood of errors and delays. A prefabricated sandwich panel system consolidates these steps into a single installation phase.
By arriving on-site as a finished component, the panels allow for rapid enclosure of the building structure, which enables interior trades to begin work sooner. This reduction in construction schedule directly translates to lower general conditions costs and faster return on investment for the developer.
Manufacturing throughput is calibrated to align with aggressive project delivery windows. To maximize these efficiency gains, our production lines are optimized for precision and consistency, delivering panels that install without the need for on-site modification. With a daily production area exceeding 1,700 square meters, we ensure that project timelines are never stalled by material shortages.
Furthermore, for international projects, we supply detailed installation guides and logistical support, including reinforced crating and container loading optimization, to ensure the assembly process proceeds smoothly upon arrival at the job site. For distributors, this ease of installation reduces the technical support burden and increases end-customer satisfaction.
Lower Energy Bills with Higher R-Values
Sandwich panels deliver higher thermal resistance per inch through continuous foam cores, directly lowering HVAC loads and long-term utility spend compared to framed wall systems.
The Direct Link Between R-Value and Operating Costs
Building owners measure insulation performance through thermal resistance, commonly expressed as R-value. When a wall assembly achieves a higher aggregate R-value, heat transfer slows dramatically. This means heating and cooling systems run less frequently to maintain setpoint temperatures. For cold storage, refrigerated logistics, and climate-controlled warehouses, that reduction in compressor and chiller runtime translates directly into measurable kilowatt-hour savings and lower monthly utility invoices.
Impact on Mechanical Equipment Sizing
Higher envelope resistance changes the initial equipment specification. When the building shell retains conditioned air more effectively, peak heating and cooling loads decrease. Engineers can often specify smaller chillers, compact refrigeration units, or reduced-capacity air handlers. That downsizing lowers upfront capital expenditure and reduces ongoing maintenance costs, since smaller mechanical systems typically experience less wear and require fewer replacement parts over the building’s operational life.
Balancing Core Density and Panel Thickness
Specifiers rarely need to oversize panels to chase a target R-value. Modern foam cores offer high thermal resistance within relatively thin profiles, allowing designers to meet energy codes without adding excessive wall depth or floor space. The correct approach involves matching core material properties to the required temperature differential.
For moderate climate control, standard polyurethane or polystyrene cores provide efficient insulation. For extreme cold storage or strict fire-rated assemblies, denser polyisocyanurate or mineral-based cores deliver the necessary thermal and safety performance without increasing overall panel thickness.
Measuring True Cost Avoidance
Procurement teams should evaluate insulation selection through lifecycle cost modeling rather than upfront material price alone. A panel system with a demonstrably higher R-value per inch reduces annual energy consumption, delays equipment replacements, and minimizes condensation-related maintenance inside the building envelope. When modeled against conventional insulated metal panels or framed stud construction, the cumulative utility savings typically offset the initial panel premium within a few operating years, while the facility maintains tighter thermal stability year-round.
| Core Material | Thermal Performance | Energy Savings Mechanism | Target Application |
|---|---|---|---|
| PU / XPS / PET Foam Cores | High R-value per inch with continuous factory-foamed insulation | Eliminates thermal bridges and maintains stable indoor temperatures to reduce HVAC runtime | Cold storage, warehouses, commercial facades |
| PIR Sandwich Panels | Superior fire-rated thermal resistance aligned with ASTM/EN standards | Minimizes heating and cooling loads while ensuring strict fire code compliance | Clean rooms, refrigerated logistics, food processing plants |
| GRP/FRP Foam Core Panels | Moisture-resistant insulation that retains R-value in humid environments | Prevents condensation-driven heat loss and extends building envelope durability | Marine vessels, RVs, coastal industrial facilities |
| Rockwool Core Panels | Dense non-combustible thermal and acoustic barrier | Lowers mechanical system demand through superior sound and heat damping | High-rise cladding, public transit, acoustic-sensitive commercial spaces |
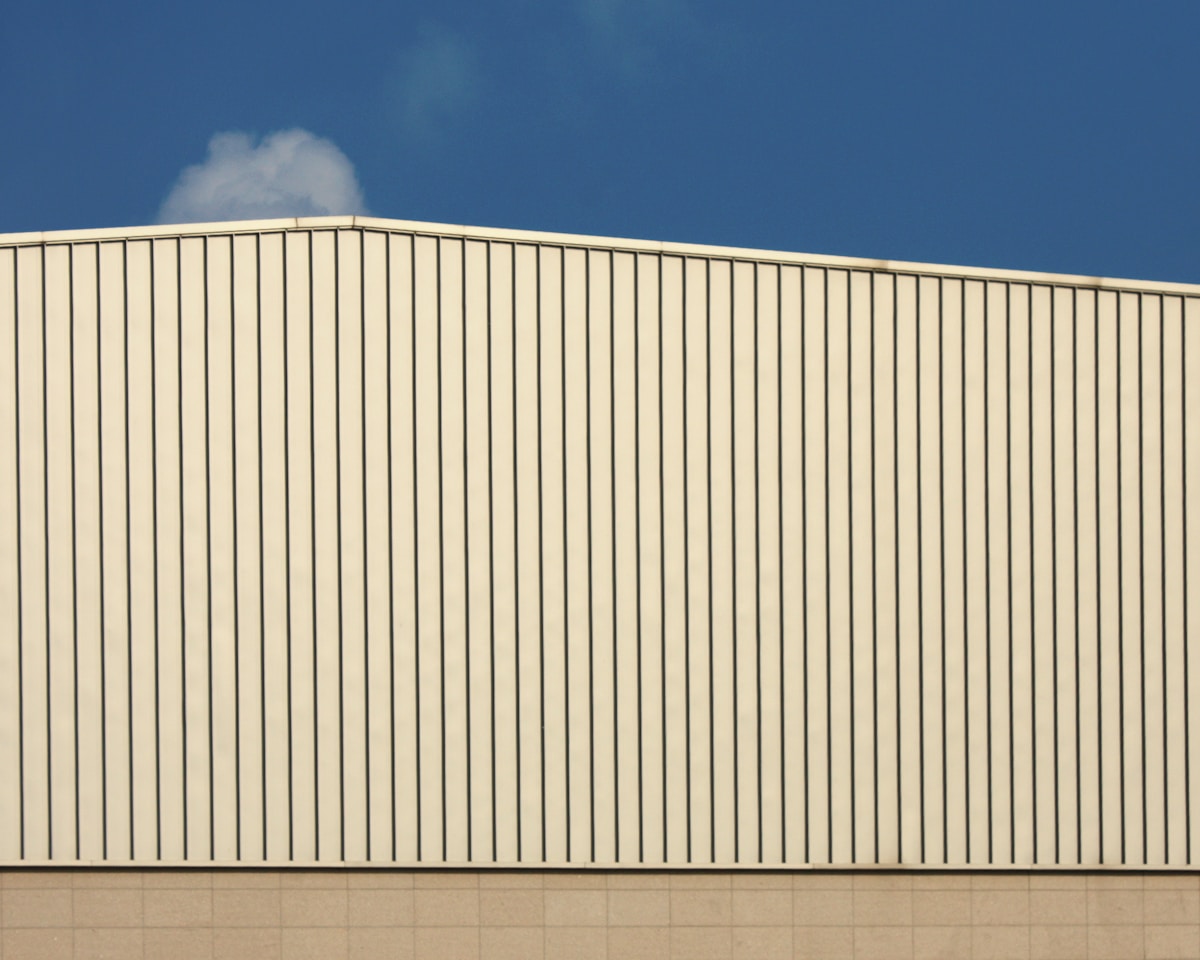
Built to Last Through Severe Weather
Severe weather resistance comes down to facing selection and core density. Composite sandwich panels achieve decades of service life when facings provide UV and corrosion resistance while closed-cell cores eliminate moisture absorption and condensation pathways.
How to Choose Facings for Corrosion and UV Resistance
The outer skin is the primary defense against environmental degradation. In coastal, industrial, or high-UV climates, standard metal facings can corrode within five to seven years if not properly coated. Engineers typically specify GRP panels with a gelcoat finish for maximum weather resistance. The gelcoat layer creates a waterproof, insulating, flat, and smooth barrier that sheds rain, resists chemical gases, and blocks UV penetration better than exposed resin surfaces.
- GRP with Gelcoat: Ideal for marine and humid environments. Provides superior waterproofing and chemical resistance compared to bare fiberglass.
- Aluminum and ACP Facings: Suitable for architectural cladding and roofing. Offer lightweight corrosion resistance, though coatings must be evaluated for salt spray exposure.
- Stainless Steel Facings: Required for harsh chemical plants, cold storage, or high-abrasion applications. Highest corrosion and impact resistance but adds significant panel mass.
- CFRT Sheets: Continuous fiberglass reinforced thermoplastic facings are lighter, thinner, and more resilient than traditional thermoset laminates. They absorb impact energy without cracking under thermal cycling.
Do not assume all aluminum-faced panels perform equally in severe weather. Thin gauge aluminum without proper paint systems or anodization will chalk, peel, and corrode quickly. Specify powder-coated, PVDF, or fluoropolymer finishes for projects exposed to direct sunlight or salt air.
Core Materials for Moisture and Thermal Stability
Moisture intrusion is the silent failure mode for building envelopes. When water penetrates the panel core, it causes delamination, mold growth, and loss of structural rigidity. The solution lies in closed-cell foam geometries that resist capillary action. Panels using XPS, PET, PU, PVC, PMI, EPP, or MPP cores maintain dimensional stability even after prolonged exposure to rain, freeze-thaw cycles, and high humidity. These cores prevent condensation buildup by blocking vapor migration through the panel thickness.
- PET Foam: Excellent balance of thermal insulation, moisture resistance, and recyclability. Performs consistently across wide temperature ranges.
- XPS Foam: High compressive strength and low water absorption. Preferred for flooring, roofing, and cold storage applications where load-bearing capacity matters.
- PMI Foam: Premium engineering grade. Used in high-performance transport and aerospace-adjacent construction where thermal stability and mechanical strength are critical.
- EPP and MPP: Expanded polypropylene variants offer impact absorption and moisture resistance. Useful in agricultural and modular construction where panel damage during handling is a risk.
In regions with extreme temperature swings, the core must also manage thermal expansion. Rigid foam cores with consistent cell structure prevent internal stresses that lead to warping or face sheet buckling. This stability reduces maintenance costs and extends the interval between panel replacements.
Impact Tolerance and Long-Term Structural Integrity
Hail, flying debris, and mechanical contact demand panels that absorb energy rather than fracture. Honeycomb core constructions provide exceptional strength-to-weight ratios while maintaining weather resistance. PP honeycomb, fiberglass honeycomb, GRP honeycomb, thermoplastic honeycomb, carbon fiber honeycomb, and aramid honeycomb variants allow designers to tune impact performance for specific applications. For exterior walls and roofing, non-slip or anti-skid honeycomb panels add safety without sacrificing structural rigidity.
- PP Honeycomb with Fiberglass: Strong, lightweight, and cost-effective. Resists moisture and impacts better than solid plastic alternatives.
- Fiberglass and GRP Honeycomb: Superior fire resistance and structural stiffness. Common in transport and industrial enclosures requiring durable weather protection.
- Aramid and Carbon Fiber Honeycomb: High-end impact resistance for specialized military, aviation, or security-focused construction.
- Thermoplastic Honeycomb: Recyclable and tough. Maintains flexibility under impact, reducing crack propagation in extreme cold.
Long-term durability also depends on the bond between facing and core. A properly manufactured composite panel maintains its structural integrity over decades because the adhesive interface resists moisture, heat, and mechanical stress. When evaluating suppliers, request evidence of accelerated aging tests and delamination resistance data. Panels that pass these benchmarks will continue to protect the building envelope through severe weather events without relying on degrading external sealants or flashing systems.
Build Faster and Cut Labor Costs
Whether the assembly uses XPS, PET, PU, PVC, PMI, EPP, or MPP foam cores paired with GRP/FRP, aluminum, steel, plywood, or stainless steel facings, the installation logic remains identical: one component replaces multiple sequential layers. Crews fasten, align, and seal the panel, immediately exposing a finished interior and exterior plane without waiting for downstream trades.
Prefabricated Dimensions Reduce On-Site Cutting and Waste
Manufacturing panels to exact project measurements shifts most cutting to the production environment. On-site modifications drop to a minimum, which preserves dimensional tolerances and keeps the job site clean. Fewer field cuts also mean less dust, scrap, and double-handling of materials. Contractors manage fewer deliveries, avoid extra dumpster fees, and keep logistics tighter throughout the build.
Weather-Independent Progress Protects Schedule Buffers
Stick-built envelopes often depend on cure times for adhesives, sealants, and concrete, plus clear weather windows for insulation and cladding work. Sandwich panel installation does not rely on those drying cycles. As long as fastening protocols are followed, crews can advance continuously through wall or roof sections. This continuity prevents the typical delays caused by rain, temperature swings, or subcontractor availability gaps.
<!– wp:html –>

<!– /wp:html –>
Calculate True Cost Over the Building Life
Evaluating building envelope performance requires shifting focus from initial material procurement (CAPEX) to long-term operational expenditure (OPEX). The true cost is defined by energy efficiency, maintenance intervals, and lifespan.
The CAPEX vs. OPEX Equation
In commercial and industrial construction, the initial sticker price of composite panels often represents only 15–20% of the building’s total lifecycle cost. A strict Total Cost of Ownership (TCO) analysis demands that project owners weigh the upfront premium of high-performance systems against the cumulative savings generated over a 20 to 30-year service period.
While conventional materials like concrete or untreated steel may offer a lower initial bid, their thermal inefficiencies and maintenance requirements typically result in a negative cash flow within the first decade of operation.
Energy Efficiency and HVAC Load Reduction
The most significant variable in lifecycle costing is energy consumption. Advanced insulation cores, specifically Polyurethane (PU) and Polyisocyanurate (PIR), offer superior thermal resistance (R-value) compared to traditional materials. By minimizing thermal bridging through continuous insulation and engineered joint profiles—such as tongue-and-groove or cam-lock systems—these composite panels drastically reduce the heating and cooling load.
For temperature-controlled environments like cold storage or RV manufacturing, using high-density PU or PET foam cores can reduce HVAC energy consumption by 30–50% compared to standard construction, creating a rapid break-even point on the initial investment.
Furthermore, the stability of cores like PMI or PET foam ensures that the R-value does not degrade significantly over time due to moisture absorption or settling, unlike loose-fill insulation. This thermal consistency guarantees that the energy savings calculated at the project’s inception remain valid throughout the building’s life.
Lifecycle Maintenance and Replacement Cycles
Maintenance costs are the silent budget killers in industrial real estate. The facing material dictates the maintenance schedule. Glass Fiber Reinforced Polymer (GRP) or FRP facings provide a monolithic barrier that is impervious to rust, rot, and corrosion. Unlike steel cladding, which requires periodic repainting and rust treatment, GRP panels maintain their structural integrity and aesthetic appearance with minimal intervention—essentially a “install and forget” solution.
In harsh environments—such as coastal marine applications or agricultural facilities where chemical exposure is high—the superior corrosion resistance of GRP and Aluminum Composite Panels (ACP) eliminates the cost of premature replacement. A traditional wood or metal component might need replacement every 10–15 years, whereas high-quality composite sandwich panels are engineered for lifespans exceeding 25–30 years without structural degradation.
Structural Weight and Foundation Savings
The lightweight nature of advanced composite materials, such as Honeycomb Panels (PP or fiberglass core) and CFRT Sandwich Panels, extends cost savings beyond the envelope itself. A lighter building superstructure reduces the load on foundations and structural steel framing.
In seismic zones or projects with poor soil conditions, this weight reduction can translate into significant engineering and material cost reductions during the construction phase. Additionally, for mobile applications like truck bodies or RV solutions, reduced vehicle weight directly correlates to lower fuel consumption and higher payload capacity over the vehicle’s operational life.
📋 Actionable TCO Calculation Steps
- Step 1: Annualize Energy Costs: Calculate projected HVAC expenses for PU/PIR cores vs. XPS or mineral wool using local utility rates.
- Step 2: Quantify Maintenance Intervals: Estimate the cost of repainting steel, treating wood rot, or replacing corroded sections over a 20-year period. Compare this to the negligible maintenance of GRP/Aluminum facings.
- Step 3: Factor in Disposal or Decommissioning: Consider the salvage value or recycling cost of materials like Aluminum or thermoplastics (PET, PP) versus the disposal fees for traditional insulation.
| Cost Factor | Traditional Methods (Concrete/Steel/Wood) | Composite Sandwich Panels (PU/GRP/CFRT) |
|---|---|---|
| Initial Material Cost | Lower | Moderate to High |
| Installation Speed | Slow (Weather dependent) | Rapid (Dry installation) |
| Energy Efficiency | Moderate (Thermal bridges common) | High (Continuous insulation cores) |
| Maintenance Cycle | Frequent (5–10 year intervals) | Infrequent (20+ year intervals) |
| 20-Year TCO | High (Accumulated energy & repair costs) | Low (Operational savings offset CAPEX) |
When reviewing quotes, demand a “Whole Wall R-value” calculation rather than just a center-cavity R-value. The performance of tongue-and-groove joint systems in minimizing thermal bridging is often the deciding factor in achieving long-term energy targets.
Get Custom Looks Without Sacrificing Performance
Engineered facings, precisely graded cores, and calculated thicknesses let you hit aesthetic, acoustic, and thermal targets in a single integrated component.
Specifying Facings for Visual Finish and Durability
The outer skin of a sandwich panel does more than set the architectural tone. It absorbs impact, resists UV degradation, and acts as the primary weather barrier. When specifying facings, buyers typically weigh corrosion resistance against weight penalties. GRP panels with gelcoat finishes deliver a smooth, waterproof surface that holds color well in harsh marine or industrial climates. For projects requiring metallic aesthetics, aluminum and stainless steel skins offer high durability without adding excessive mass.
Continuous fiberglass reinforced thermoplastic, or CFRT, sheets have become a strong alternative where resilience and thinness matter. Our design team frequently selects CFRT for components that need to flex slightly during transport or installation, reducing the risk of micro-cracking compared to brittle resin systems. ACP and thermoplastic UD tapes round out the options when a lightweight, cost-effective facade is the priority.
- Corrosion-Sensitive Zones: Choose GRP or stainless steel facings to eliminate rust propagation in coastal or chemical-exposed environments.
- Aesthetic Precision: Gelcoat-treated FRP and aluminum skins provide consistent color matching across large facade runs.
- Impact Resistance: CFRT and thermoplastic honeycomb composites absorb mechanical stress better than traditional rigid resins.
Tailoring Core Density to Acoustic and Thermal Targets
Core density is rarely just a weight metric. It directly controls how a panel handles sound transmission and heat flow. Closed-cell foams like XPS, PET, PU, and PVC trap gas within rigid cells, creating a thermal break that standard construction methods struggle to match. When acoustic dampening matters, denser foam grades or mineral-based cores like rockwool disrupt sound waves more effectively than low-density equivalents.
In our factory testing, we consistently see that aligning core density with the project’s thermal gradient prevents interstitial condensation. If the core is too open or improperly graded, moisture migrates into the insulation layer, degrading R-values over time. We engineer foam density and cell structure to maintain continuous insulation, which removes thermal bridging at studs and joints where conventional framing leaks energy.
- Thermal Efficiency: PET and PMI foams offer stable conductivity across wide temperature ranges, ideal for cold storage and facade systems.
- Acoustic Control: Higher-density PU or mineral cores absorb mid-frequency noise better than lightweight PVC alternatives.
- Moisture Integrity: Closed-cell formulations prevent water absorption, keeping long-term insulation performance predictable.
Adjusting Panel Thickness for Load-Bearing and Insulation Values
Panel thickness is the lever that balances structural span, thermal resistance, and overall wall depth. Thinner assemblies work well for interior partitions or light-duty roofing, but they quickly hit limits when subjected to wind loads, seismic activity, or heavy equipment mounting. Increasing thickness improves stiffness and raises the overall R-value, but it also adds dead load to the supporting frame.
Our engineering group calculates thickness based on actual project loads rather than generic tables. We factor in span requirements, fastener patterns, and local building codes to deliver panels that meet performance targets without over-specifying material. This approach keeps container utilization high, reduces freight costs, and ensures each panel performs predictably once installed.
- Structural Span: Thicker cores and dual-skin lamination increase bending stiffness, allowing wider unsupported spans.
- Insulation Depth: Precise thickness control maximizes R-value per millimeter, keeping building envelopes compact.
- Code Compliance: Custom thickness configurations are validated through in-house tensile and fire resistance testing aligned with ASTM and EN standards.
| Customization | Core & Facing | Technical Performance | Project Advantage |
|---|---|---|---|
| Diverse Finishes | Aluminum, ACP, GRP, Stainless Steel | Waterproof and corrosion-resistant coatings | Architectural versatility with material protection |
| Continuous Insulation | XPS, PET, PU Foam Cores | Eliminates thermal bridging via precise thickness control | High thermal efficiency in compact profiles |
| Fire-Rated Solutions | PIR Foam, Rockwool, GRP/FRP | In-house tested for fire resistance per ASTM/EN | Safety compliance with design flexibility |
| Moisture Management | Closed-cell Foam with Sealed Edges | Prevents condensation and moisture intrusion | Preserves structural integrity and indoor health |
| Integrated Systems | Factory-Laminated Composites | Single-component assembly with rigorous tensile testing | Faster installation and reduced labor costs |
Key Takeaways
Ignoring thermal bridging destroys your long-term energy savings. These panels stop heat loss at the joints and stand up to severe weather far better than traditional materials. You also reduce labor costs because the monolithic design installs faster than brick or precast. The real value comes from calculating the total cost over the building’s life, not just the initial sticker price.
Get the technical details right before you order. You must tailor the core density and facing material to match your specific acoustic and thermal targets. If you are unsure about the load-bearing requirements for your next cold storage project, have our engineers review your plans. We will verify the necessary panel thickness and R-value to ensure code compliance with zero obligation.
Frequently Asked Questions
This factor has a direct bearing on project performance and long-term cost. Addressing it with specific data rather than general assumptions leads to better outcomes.
How do sandwich panels differ from stick framing?
Unlike traditional stick framing, which requires separate installation of insulation, vapor barriers, and cladding, sandwich panels integrate all layers into a single structural component. This unified assembly eliminates thermal bridges and significantly reduces on-site labor time. The result is a faster construction process with more consistent thermal performance across the building envelope.
Do sandwich panels offer fire resistance?
Insulated sandwich panels can provide significant fire resistance depending on the core material selected. Materials such as polyisocyanurate (PIR) and rockwool are engineered to meet strict fire safety classifications for commercial and industrial buildings. Manufacturers typically validate these properties through standardized testing to ensure compliance with regional building codes.
Which core materials suit cold storage applications?
Polyisocyanurate (PIR), polyurethane (PU), and extruded polystyrene (XPS) are commonly used for cold storage due to their low thermal conductivity. These cores maintain stable internal temperatures while resisting moisture absorption, which is critical for refrigerated environments. The selection depends on specific temperature ranges and fire rating requirements for the facility.
How are panels protected during international shipping?
For international procurement, panels are secured using reinforced wooden crating and consolidated container loading protocols to prevent transit damage. These measures protect the panel surfaces and edges from moisture, impact, and shifting during long-haul transport. Proper packaging ensures product integrity upon arrival, reducing the risk of claims or delays at the destination port.
How much does insulated sandwich panels typically cost?
The cost of insulated sandwich panels varies based on material grade, thickness, panel dimensions, and order volume. Requesting a detailed quote with your project specifications is the most reliable way to get an accurate figure. Bulk orders typically reduce per-unit pricing significantly.