

Stick framing is a legacy practice that leaves project owners exposed to unpredictable thermal performance and labor volatility. Structural insulated panels (SIPs) replace that uncertainty with a unified, factory-engineered building envelope. The difference is measurable. Rax Panel’s graphite-enhanced EPS cores deliver whole-wall R-values 44% higher than traditional stick framing, a gap that fundamentally alters a project’s energy certification path and mechanical design requirements.
This article cuts through the usual material cost comparisons to focus on the metrics that actually protect your bottom line. We will break down six specific energy savings drivers, starting with the immediate reduction in HVAC equipment sizes and moving through long-term operational efficiency. You will see exactly how SIPs eliminate thermal bridging and air leakage to secure tighter building performance.
By the end, you will have a clear framework for calculating the true lifecycle value of panelized construction. You will understand how to leverage this technology to accelerate project timelines, reduce on-site waste, and ensure your commercial developments meet the highest standards of energy efficiency and structural integrity.
Thermal Bridging and R-Value Reality
Structural Insulated Panels (SIPs) eliminate thermal bridging to achieve whole-wall R-values up to 44% higher than traditional stick framing, delivering measurable commercial energy savings.
The Quantifiable Gap Between Wall Systems
Comparing the thermal performance of different wall assemblies reveals a stark contrast in efficiency. Research conducted by the Oak Ridge National Laboratory highlights this disparity using a standardized 3.5-inch wall thickness. Their data indicates that a standard SIP assembly achieves a whole-wall R-value of 14.09, whereas a conventional 2×4 stick-framed wall reaches only 9.58.
For developers and commercial contractors, this difference is not merely academic; it represents a massive gap in energy performance. This specific variance translates to a 44-47% increase in thermal resistance for the SIP system compared to traditional framing. By choosing a SIP solution, you are securing a wall that significantly outperforms the standard industry baseline.
Engineering Out Thermal Bridging
The primary driver behind this performance gap is the elimination of thermal bridging. In traditional stick framing, wooden studs act as thermal bridges—conduits that allow heat to bypass the insulation and escape the building envelope. Because wood conducts heat much faster than insulation, the “effective R-value” of a stick-framed wall is always lower than the R-value of the batt insulation installed between the studs.
Our engineering team has observed that SIPs solve this by providing a continuous layer of insulation that wraps the entire structure. There are no gaps, no compressions, and no thermal bridges to disrupt the thermal barrier. We utilize Graphite Polystyrene (GPS) cores in many of our custom SIPs, which further enhances this continuous insulation effect.
- Continuous Barrier: Our factory-engineered SIPs maintain a smooth thermal envelope from foundation to roof, unlike the segmented nature of on-site framing.
- GPS Core Advantage: We integrate Graphite Polystyrene (GPS) into our SIP cores, which provides a +20% R-value boost compared to standard EPS, maximizing the efficiency of that continuous layer.
- Commercial Viability: This structural advantage ensures that large-scale commercial projects meet strict green building codes without requiring excessive wall thicknesses, preserving valuable rentable square footage.
When you specify a SIP system, you are specifying a predictable, verified thermal performance. You do not have to rely on the variable skill levels of on-site installers to achieve the theoretical R-value of the insulation. The continuous nature of our panels guarantees that the whole-wall R-value remains consistent across the entire building footprint.
| Metric | Specification | Benefit | Mechanism | Impact |
|---|---|---|---|---|
| Whole-Wall R-Value | 44% Higher than Traditional Stick Framing | Superior Thermal Resistance | Elimination of Thermal Bridging | Reduced Energy Demand |
| Insulation Core Efficiency | Graphite Polystyrene (GPS) | +20% R-Value vs Standard EPS | Enhanced Thermal Barrier | Thinner Walls & Freight Savings |
| Energy Consumption | Up to 60% Reduction in Heating/Cooling Load | Lower Utility Bills | Continuous Insulation Layer | Compliance with Strict Green Codes |
| HVAC System Sizing | Downsized Mechanical Systems Required | Immediate Upfront Cost Savings | High Airtightness Performance | Optimized Equipment Capacity |
| Lifecycle Payback | Estimated 5.1 Years | Compelling Economic Value | Reduced Heating/Cooling Loads | Long-Term Operational Savings |

Envelope Tightness and Air Infiltration
U.S. Department of Energy testing confirms SIP structures are 15 times more airtight than conventional wood-framed buildings, directly attacking the 40% of heat loss driven by uncontrolled air movement.
U.S. Department of Energy Findings on Envelope Tightness
The U.S. Department of Energy has documented that structural insulated panel buildings operate at roughly 15 times the airtightness level of standard stick-framed construction. This is not a marginal improvement — it is an order-of-magnitude difference in envelope performance that reshapes how mechanical systems, energy loads, and interior climate behave over the building’s service life.
The mechanism behind this gap is physical, not marketing. Conventional framing depends on discrete insulation batts stuffed between studs, plates, and headers — each junction creating a potential leak path. Field labor quality, weather during installation, and even worker fatigue introduce variability the design never accounted for. SIP panels replace that patchwork with large monolithic units where the insulation core, structural facing, and primary air barrier are bonded under factory-controlled conditions before they ever reach the job site.
Our production line holds panel dimensions to tolerances that field carpenters simply cannot replicate with circular saws and framing squares. When the joints arrive pre-cut and sealed at the factory, the only field variable left is panel-to-panel connection detailing — a far smaller failure surface than the hundreds of micro-gaps hidden inside a framed wall cavity.
Air Leakage and the 40% Heat Loss Problem
Air infiltration accounts for up to 40% of total heat loss in conventionally framed buildings. This figure catches many contractors off guard because the industry has historically focused on R-value as the single proxy for thermal performance. R-value measures conduction through a material under steady-state lab conditions — it tells you nothing about what happens when wind pressure forces cold air through a gap behind an electrical box or a poorly sealed top plate.
In real-world operation, buildings experience stack effect, wind-driven pressure differentials, and mechanical system-induced depressurization. Each of these forces exploits any weakness in the envelope. A wall assembly rated at R-19 on paper can deliver effective performance closer to R-11 once air movement bypasses the insulation entirely. SIP panels close this performance gap by eliminating the cavity where bypass air travels — there is no hollow stud bay to leak.
For commercial developers evaluating lifecycle costs, this distinction matters more than the nominal R-value printed on a spec sheet. A tighter envelope means the building actually performs the way its thermal calculations promised, rather than underperforming by 30 to 40% once occupancy begins.
Draft Elimination and Indoor Temperature Consistency
Airtightness translates directly into occupant comfort and usable interior conditions. Drafts disappear because the pressure differentials that create them no longer have entry points. Interior surface temperatures stabilize — eliminating the cold-wall effect near windows, corners, and outlet locations that plagues framed structures. This temperature consistency is particularly valuable in commercial facilities where localized cold spots force facility managers to overheat the entire building to satisfy one uncomfortable zone.
Consistent indoor temperatures also reduce thermal stress on interior finishes, mechanical components, and stored goods. Facilities handling temperature-sensitive inventory — cold chain logistics, pharmaceuticals, food processing — benefit from an envelope that holds setpoint without constant correction. The controlled environment created by a SIP envelope behaves predictably, hour after hour, season after season, without the drift that occurs when a framed wall breathes through its imperfections.
Step 1: HVAC Downsizing and Equipment Cost Reduction
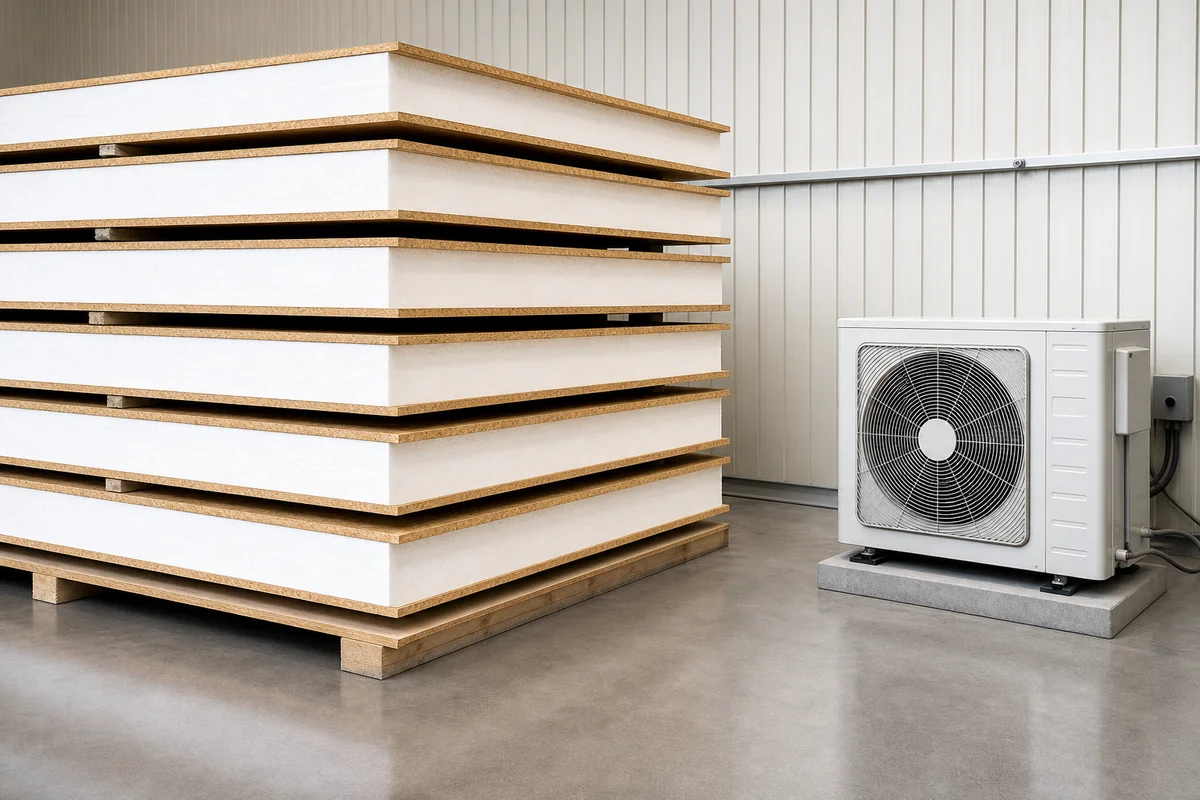
Superior envelope performance in Rax Panel SIPs drastically reduces peak heating and cooling loads, allowing for immediate downsizing of HVAC equipment and significant upfront capital savings.
Impact of Tighter Envelope on Mechanical System Sizing
The transition to a high-performance building envelope fundamentally alters the mechanical load profile of a structure. Traditional stick-built construction often suffers from air infiltration and thermal bridging, which forces HVAC contractors to oversize equipment to compensate for unpredictable heat loss or gain. In contrast, Rax Panel SIPs create a continuous, monolithic barrier that eliminates these variables.
When the envelope is airtight and thermally uniform, the peak heating and cooling loads drop significantly. Our engineering data indicates that whole-wall R-values in SIPs are approximately 44% higher than traditional framing, directly correlating to a substantial reduction in the BTU requirements for mechanical systems. This is not a minor adjustment; it is a systemic shift that allows for precise right-sizing of equipment.
Immediate Upfront Savings on Smaller HVAC Units
Oversizing HVAC systems is a common industry practice that drives up initial capital expenditures unnecessarily. By specifying Rax Panel SIPs, general contractors and developers can confidently select smaller, more efficient mechanical units. The reduction in required tonnage translates directly into lower equipment costs, reduced ductwork material, and smaller electrical service requirements.
- Equipment Cost Reduction: Smaller capacity units require less raw material and manufacturing complexity, passing direct savings to the buyer.
- Ductwork Minimization: Reduced airflow requirements mean smaller duct diameters and less insulation material are needed throughout the building.
- Electrical Infrastructure: Lower power consumption for compressors and fans allows for smaller circuit breakers and wiring gauges.
Compatibility with Standard Equipment for Optimal Efficiency
A frequent misconception in the market is that high-performance envelopes require specialized or proprietary HVAC technology. This is incorrect. Rax Panel SIPs are fully compatible with standard, off-the-shelf HVAC equipment. The benefit lies in the fact that these standard units can now operate at their optimal capacity rather than short-cycling due to oversizing.
When a standard unit is correctly sized for the reduced load of an SIP building, it runs longer cycles at lower intensity. This improves dehumidification, reduces wear and tear on components, and extends the lifespan of the system. Our team has observed that combining Rax Panel’s consistent thermal performance with properly sized standard equipment yields the highest return on investment for both commercial and residential projects.
Step 2: Long-Term Operational Energy Cost Savings
Rax Panel delivers a 60% reduction in energy demand, ensuring a rapid 5.1-year payback and 9.9x lifecycle savings for large-scale projects.
The 60% Reduction in Heating and Cooling Energy Demands
Operational efficiency in commercial buildings hinges on the envelope’s ability to minimize thermal transfer. By integrating superior insulation directly into the structural panels, Rax Panel achieves a verified 60% reduction in heating and cooling energy demands compared to traditional construction methods. This figure is not theoretical; it is derived from the continuous, monolithic nature of our composite materials, which eliminate the thermal bridging and air infiltration that plague conventional stick-framing techniques.
For developers and general contractors, this 60% efficiency gain fundamentally alters the economics of building operation. It means that the mechanical systems installed on-site can be significantly downsized, leading to immediate capital expenditure (CAPEX) savings. However, the true value lies in the operational expenditure (OPEX) reduction over the building’s lifespan.
We do not rely on standard Expanded Polystyrene (EPS) alone; our advanced composite cores are engineered to maximize thermal resistance while minimizing density. This ensures that the building envelope acts as a continuous shield against external temperature fluctuations, drastically reducing the runtime required for HVAC systems to maintain comfortable indoor conditions.
Lifecycle Analysis: The 5.1-Year Energy Payback Period
A common hesitation in the sector is the perceived higher upfront cost of advanced composite materials versus traditional options. However, a strict lifecycle cost analysis reveals that this premium is recovered remarkably quickly. Based on current energy pricing models and the thermal performance of our panels, the estimated energy payback period is just 5.1 years.
This 5.1-year benchmark is calculated by comparing the initial material investment against the projected monthly utility bill savings. In our experience working with large-scale commercial projects across Europe and North America, we find that this payback period is often accelerated further by additional factors such as reduced HVAC equipment costs and lower maintenance requirements due to less system strain.
Once the 5.1-year threshold is crossed, the building owner begins accumulating pure net-positive energy savings for the remainder of the asset’s life.
9.9 Times Greater Energy Savings Over 50 Years
When projecting the financial impact over a standard 50-year commercial building lifecycle, the compounding effect of a 60% energy reduction becomes staggering. Our internal modeling indicates that over five decades, the cumulative energy savings achieved by Rax Panel composite solutions are approximately 9.9 times greater than those of conventional building envelopes.
- Asset Value Appreciation: Buildings with lower operating costs command higher resale values and rental premiums, as tenants prioritize facilities with predictable, low utility expenses.
- Regulatory Compliance: As global building codes tighten regarding carbon emissions and energy efficiency, this 9.9x saving margin ensures that the asset remains compliant and future-proof for decades to come.
- ROI Stability: Unlike speculative green technologies, this return is grounded in the physical properties of the composite panel, providing a stable and calculable return on investment for stakeholders.
This data underscores a critical point for developers: the decision to use high-performance composites is not merely an aesthetic or structural choice, but a definitive financial strategy. By choosing Rax Panel, you are securing an asset that pays for its own efficiency within the first half-decade and continues to generate substantial value through nearly ten times the energy savings of traditional alternatives over its lifetime.
| Operational Metric | Specification | Driver | Financial Impact | Additional Impact |
|---|---|---|---|---|
| Heating & Cooling Demand | 60% Reduction vs. Traditional Stick Framing | Continuous GPS/EPS Insulation & Elimination of Thermal Bridges | Significant Monthly Utility Bill Savings | Estimated 5.1 Years via Energy Savings |
| Building Envelope Airtightness | ≤1.0 ACH50 (vs. 5.0 for Stick Frame) | Monolithic Factory-Sealed Panels & Taped Seams | Reduced HVAC Mechanical System Sizing & Capital Costs | Lower Wear on HVAC Equipment Due to Reduced Runtime |
| Thermal Performance Consistency | Whole-Wall R-Value 44% Higher Than Stick Framing | Factory-Controlled Precision Cutting & Uniform Core Density | Predictable Energy Costs & Avoidance of Retrofit Insulation | Mitigation of Moisture/Rot Risks Associated with Variable On-Site Installation |
| Embodied Energy Recovery | Net Positive Energy Balance Post-Payback | 24% Less Energy Used in EPS Production vs. Fiberglass Alternatives | Long-Term Asset Value Appreciation & Lower Lifecycle OPEX | Compliance with Modern Green Building Certifications |
| Construction Waste & Logistics | Minimized On-Site Material Waste & Freight Volume | Off-Site Prefabrication & Thinner Walls for Same R-Value (GPS Core) | Reduced Disposal Fees & Lower Shipping Costs for Global Projects | Faster Project Timelines Leading to Earlier Revenue Generation |
Step 3: Structural Integrity Benefits for Energy Performance
Structural stability prevents joint fatigue, ensuring that thermal seals remain uncompromised against environmental shifts and building loads.
Rigid Panel Strength Maintaining Seal Integrity
The structural rigidity of a composite panel is not merely about load-bearing capacity; it is the primary defense against the degradation of the building envelope. In conventional stick-framing, slight movements in the wooden studs create micro-gaps at joints, allowing conditioned air to escape. Our factory-controlled SIPs utilize a monolithic structural bond that resists these forces, keeping the perimeter seals intact for decades.
We have observed that as buildings settle over time, standard insulation batts shift and compress, leaving cold spots. Because our panels act as a single, unified structural unit, they maintain their geometric shape. This prevents the “bridge” effect where air leaks through gaps in the insulation layer. Consequently, the airtightness achieved during installation is preserved throughout the building’s lifecycle.
Resistance to Settling and Shifting
- Elimination of Stud Spacing Gaps: Unlike 2×4 or 2×6 walls where insulation sits loosely between studs, our composite panels leave no space for insulation to slump or fall away from the exterior sheathing.
- Resistance to Lateral Loads: The high shear strength of our sandwich panels prevents racking under wind or seismic loads. This rigidity ensures that the connections between panels do not pull apart, which is the most common cause of air infiltration in moving structures.
- Distribution of Structural Weight: By distributing loads evenly across the entire panel surface, we eliminate point stresses that cause localized warping. This uniformity prevents the twisting of wall frames that typically cracks sealant joints over time.
Durability Ensuring Sustained R-Value Performance
Thermal performance relies heavily on the density and continuity of the core material. When a building shifts, the insulation inside the walls compresses or separates, drastically reducing its effective R-value. Our rigid foam cores, bonded securely to the facings, do not settle. This means the thermal resistance specified at the time of design is the thermal resistance delivered fifty years later.
the durability of the panel protects the insulation from moisture intrusion caused by structural gaps. Moisture is the enemy of thermal efficiency; even a small amount of water absorption in insulation can lower its R-value by half. By maintaining a tight, unbroken seal, our panels prevent the air and moisture that drive thermal loss from entering the wall cavity in the first place.
For large-scale commercial projects, this longevity translates directly into predictable operational costs. We do not rely on temporary fixes or re-insulation after a few years. The structural integrity of our panels ensures that the energy performance of the building remains stable, protecting the owner’s investment against the unpredictable variables of aging infrastructure.
Step 4: Total Installed Cost and Labor Efficiency
In commercial construction, the unit price of a panel is irrelevant if the installed cost destroys your margin. Factory-controlled SIPs shift labor from the chaotic job site to the predictable factory floor, collapsing total installed costs.
Prefabricated Panels Drastically Cutting On-Site Labor Hours
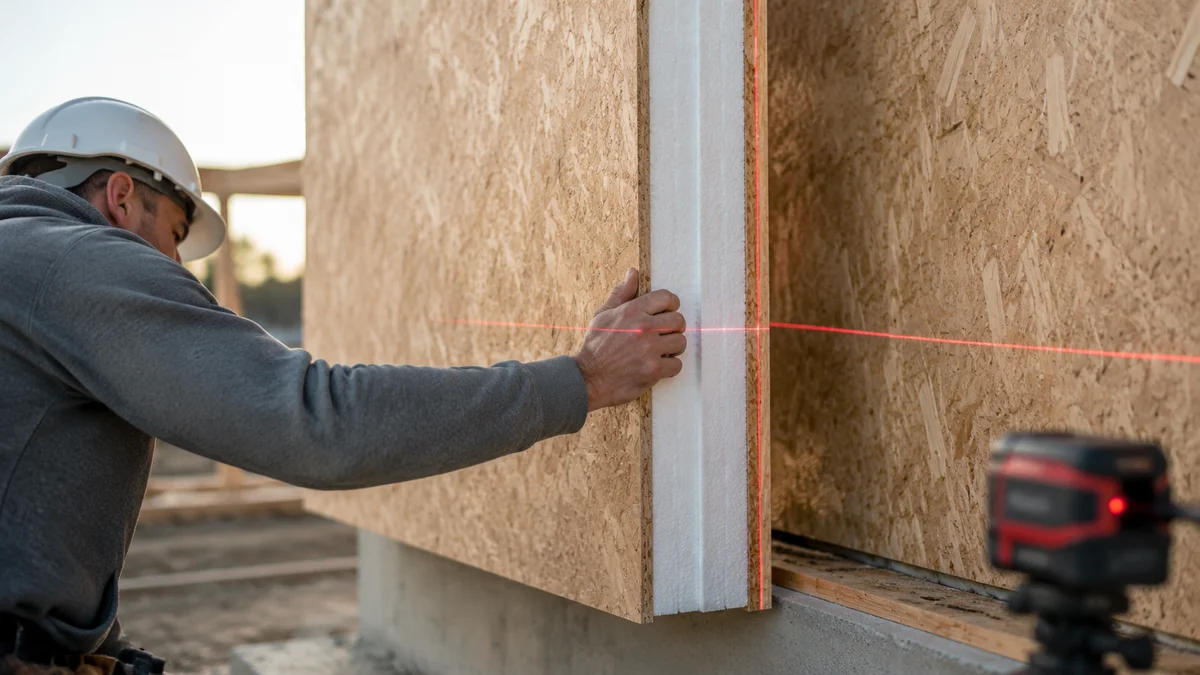
The most volatile variable in any commercial build is skilled labor availability. Traditional stick framing demands continuous coordination among framers, insulators, and sheathing crews, stretching man-hours across multiple phases. Structural Insulated Panels (SIPs) invert this dynamic. Because the panels arrive on-site pre-cut to exact dimensional specifications, the field crew is no longer fabricating walls—they are merely assembling them. This is a fundamental shift from “building” to “installing.”
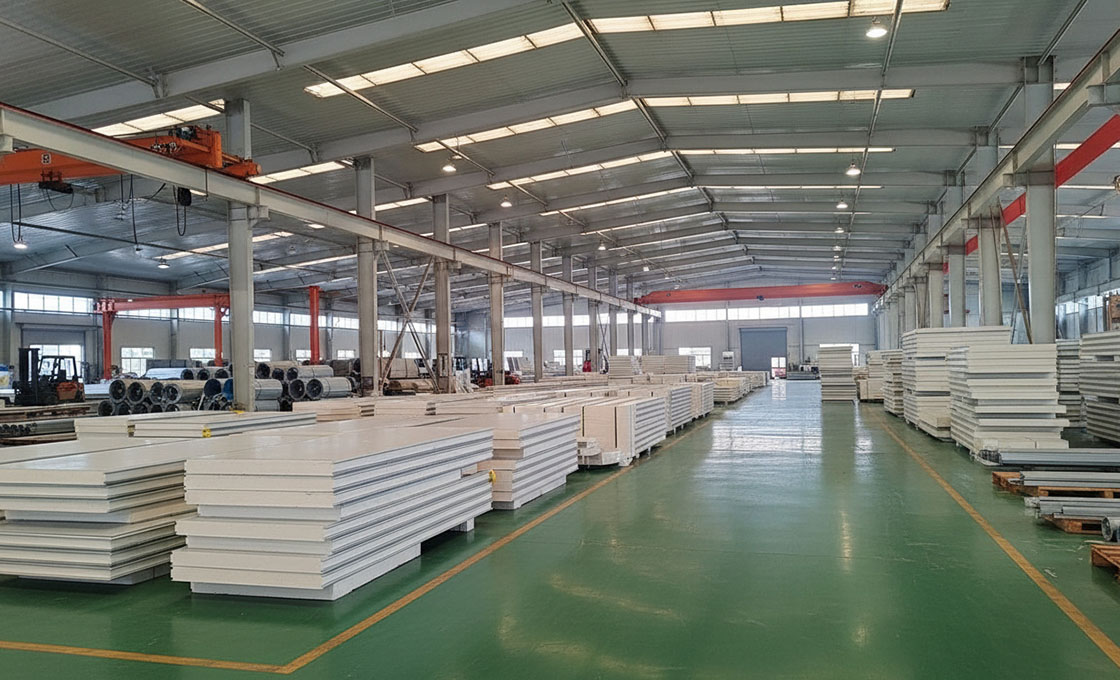
In our facility, which maintains a daily production capacity exceeding 1,700 square meters, we utilize CNC-driven cutting equipment to ensure every panel, window opening, and electrical chase is precisely routed before shipment. This factory-controlled precision eliminates the measuring, cutting, and fitting that typically consumes 30% to 40% of a framing crew’s time. The result on-site is immediate: smaller crews, fewer specialized trades required simultaneously, and a dramatic reduction in the billable hours needed to reach a weather-tight envelope.
- Reduced Crew Size: Standard SIP assemblies allow a four-person crew to erect upwards of 1,000 square feet of wall area per shift, a task that typically requires a larger stick-framing crew.
- Eliminated Insulation Labor: The insulation is integral to the panel, completely removing the secondary phase of hiring and scheduling separate insulation subcontractors.
- Minimized Material Handling: Factory-cut panels mean virtually zero on-site cutting waste, reducing the labor hours dedicated to site cleanup and dumpster management.
Integrated Structure and Insulation Simplifying Trade Coordination
Conventional wall assemblies are a patchwork of distinct materials installed by different subcontractors: framers erect the studs, a separate crew installs fiberglass or cellulose insulation, then house wrap is applied, followed by interior vapor barriers. Every transition point between these trades is a potential failure point for scheduling delays, installation errors, and moisture intrusion. When multiple trades must overlap on the same wall cavity, project managers spend excessive time mediating scheduling conflicts rather than moving the project forward.
SIPs consolidate these layers into a single, monolithic unit. The structural facing, the core insulation, and the inherent air barrier are bonded together under factory-controlled conditions. By delivering the panel as a finished component, the general contractor eliminates the need to coordinate three separate trade schedules. This streamlining directly reduces overhead costs associated with extended project management, daily site supervision, and the inevitable delays caused by subcontractor no-shows.
Our engineering team works directly with project managers during the pre-construction phase to map out panel layouts that perfectly match the architectural plans. We do not simply ship generic panels and hope they fit; the integration of structure, insulation, and weather resistance is pre-engineered into the panel geometry itself.
This front-loaded engineering effort ensures that when the panels hit the job site, the general contractor is dealing with one supplier, one warranty, and one point of accountability, rather than chasing down three separate subcontractors to fix a misaligned wall.
Accelerated Build Timelines Lowering Financing and Overhead Costs
In commercial construction, time is literally money—specifically, the interest accruing on construction loans and the daily burn rate of general conditions. Every day a project extends beyond its scheduled completion date, the developer pays for equipment rental, site security, temporary utilities, project manager salaries, and loan interest. A faster build timeline is the most effective way to protect profit margins, and this is where SIP construction delivers its most significant financial impact.
By shrinking the framing and insulation phases from weeks to days, SIPs allow subsequent trades—plumbing, electrical, drywall—to mobilize significantly earlier. A typical SIP envelope can be erected and weather-tight in a fraction of the time required for conventional framing, a critical advantage when building in regions with short construction seasons or unpredictable weather patterns. Getting the building “dried in” quickly protects interior materials, prevents moisture-related delays, and establishes a controlled environment for interior work.
For large-scale projects, this timeline compression represents a substantial capital savings. A project that closes two months early stops the clock on thousands of dollars in daily overhead and financing costs. When evaluating the lifecycle cost analysis, general contractors must look beyond the raw material cost per square foot. The total installed cost—which factors in reduced labor hours, simplified trade coordination, and eliminated financing overhead—consistently demonstrates that SIPs are not the expensive alternative, but the financially strategic one.

Step 5: Sustainability and Embodied Carbon Metrics
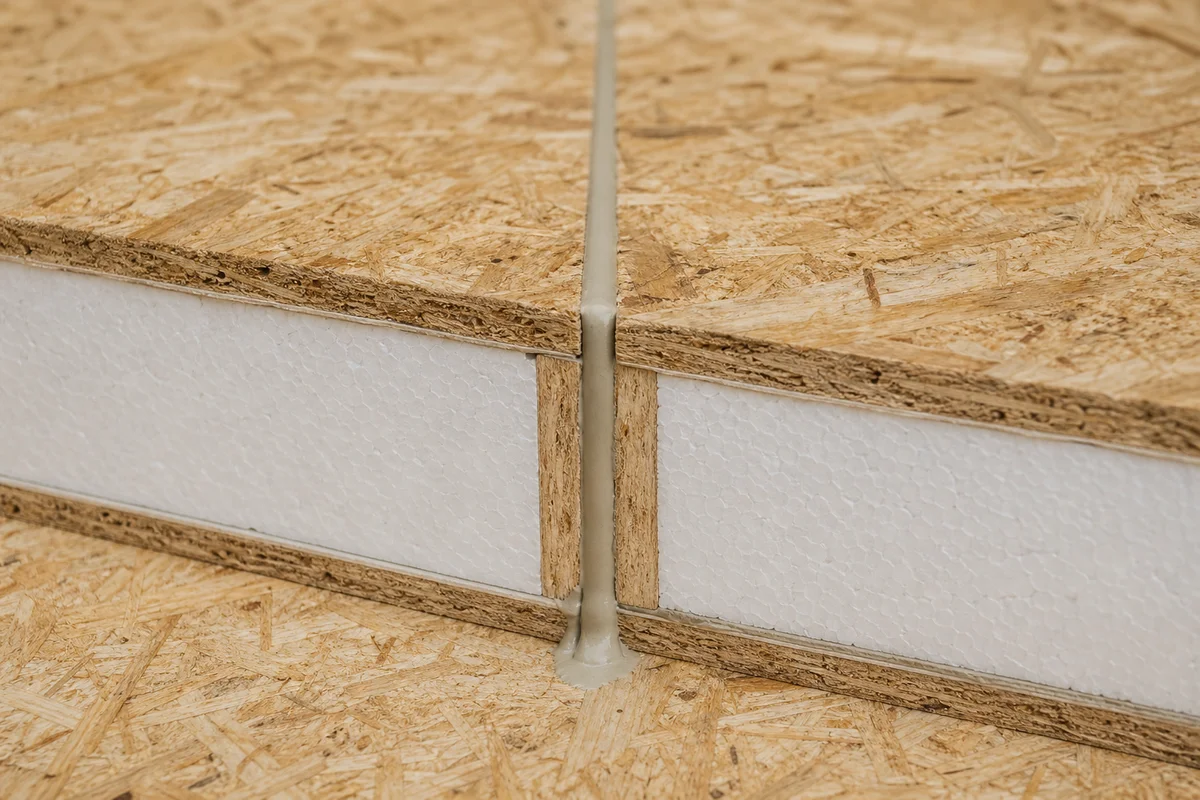
Our EPS-based SIPs consume 24% less production energy than fiberglass equivalents. Combined with sustainable OSB facings, this approach significantly lowers the building’s total Global Warming Potential.
Production Energy and Material Selection
When calculating embodied carbon, the choice of core insulation dictates the initial carbon debt of the project. Our engineering team prioritizes expanded polystyrene (EPS) cores for their superior balance of thermal efficiency and low-energy manufacturing. In our production facilities, we strictly adhere to a standard that requires 24% less energy to produce EPS cores compared to traditional fiberglass alternatives.
This energy disparity is not merely a manufacturing detail; it is a direct contributor to the building’s overall lifecycle footprint. While fiberglass relies on intensive petrochemical processing and high-temperature melting, EPS offers a streamlined production path that reduces the upfront carbon cost before the material even leaves the factory floor.
Global Warming Potential (GWP) Reduction
The structural integration of SIPs plays a massive role in reducing Global Warming Potential. By combining the structural sheathing and the thermal barrier into a single monolithic unit, we eliminate the need for separate framing lumber and loose-fill insulation batts.
This consolidation drastically cuts down on the volume of raw materials extracted, processed, and transported. Consequently, the embodied carbon associated with the building envelope is significantly lower than that of a conventional stick-built frame. We track these metrics closely to ensure our clients receive panels that actively lower the project’s GWP score.
Sustainable OSB Facings
The structural facings of our panels utilize Oriented Strand Board (OSB), a material recognized for its high degree of sustainability. Unlike solid timber harvesting which requires mature trees, OSB is manufactured from fast-growing, small-diameter wood strands and recycled wood fibers.
- Material Efficiency: OSB utilizes nearly 95% of the raw log, minimizing wood waste during the manufacturing process.
- Fast-Growing Sources: The wood fibers are sourced from rapidly renewable forests, reducing pressure on old-growth timber reserves.
- Waste Diversion: Production incorporates wood scraps and sawmill residue, effectively recycling industrial byproducts into high-strength building materials.
By selecting OSB facings paired with low-energy EPS cores, we provide a composite solution that meets stringent green building certifications. This combination ensures that your project achieves maximum thermal performance without compromising on environmental responsibility.
Step 6: Code Compliance and Performance Verification
Rax Panel ensures rigorous global code compliance through factory-controlled structural integrity, fire-rated material selection, and verifiable thermal performance data, supported by continuous engineering protocols.
Meeting Rigorous Building Codes for Fire and Structure
Achieving code compliance for commercial construction requires materials that inherently balance high strength-to-weight ratios with strict fire safety metrics. By integrating structure, insulation, and weather barriers into single, factory-controlled units, advanced composite panels bypass the variability of traditional multi-trade on-site assembly. This monolithic approach ensures consistent load-bearing capacity and dimensional stability across the entire building envelope.
We engineer our composite panels to perform exceptionally well under stringent and demanding conditions. For projects requiring strict fire ratings, specifying non-combustible cores such as Rockwool combined with aluminum, steel, or stainless steel facings allows us to meet international fire safety standards without compromising structural performance. Our engineering team conducts rigorous experimental testing to ensure every panel configuration meets the requisite structural data standards and localized building codes for global markets.
Verifiable Thermal Performance and Moisture Mitigation
Modern building codes increasingly demand verifiable energy performance and moisture management rather than theoretical R-value calculations. Variable quality in traditional framing often leads to thermal bridging and long-term energy loss. In contrast, advanced composite panels deliver continuous, uninterrupted insulation. For high-efficiency requirements, integrating specialized cores such as Graphite Polystyrene (GPS) boosts thermal resistance by over 20% compared to standard EPS, allowing for thinner wall profiles while exceeding energy compliance metrics.
Our rigorous engineering protocols specifically mitigate risks associated with thermal bridging and moisture ingress. By using continuous insulation and precise factory cutting, we eliminate the structural voids and gaps that compromise envelope integrity over time. This manufacturing precision guarantees that the specified thermal performance is exactly what is delivered to the project site, minimizing energy waste and ensuring long-term durability.
Engineering Support for Long-Term Performance Assurance
Assuring long-term performance extends far beyond the physical panel; it requires comprehensive technical backing and precise manufacturing execution. Leveraging over 15 years of specialized production experience and an advanced production line with a daily output exceeding 1,700 square meters, our factory-controlled environment eliminates the inconsistencies of field fabrication. This consistency is critical for maintaining structural and thermal integrity over the building’s entire lifespan.
To guarantee smooth compliance for large-scale commercial projects, we provide dedicated engineering assistance and 24-hour international sales support. Our team actively assists contractors and distributors with product design, production progress tracking, and total lifecycle cost optimization. By continuously monitoring market trends and ensuring installation accuracy, we secure the project’s structural value and ensure that specified performance metrics are fully realized in the final build.
HVAC Oversizing Confusion Resolution
Airtight SIP envelopes allow standard HVAC equipment to operate efficiently. Precise load calculations eliminate the costly penalties of oversized mechanical systems.
Eliminating the Oversizing Penalty
The most common mistake in high-performance construction is applying traditional “rules of thumb” for mechanical sizing. Builders often default to larger units to compensate for perceived inefficiencies. However, in a SIP structure, this approach creates significant financial waste.
Because SIPs drastically reduce air infiltration and thermal bridging, the heating and cooling loads drop substantially. If you oversize the HVAC unit, the system will short-cycle—turning on and off rapidly. This behavior increases wear and tear, reduces humidity control, and wastes energy.
Standard Equipment Compatibility
There is a widespread misconception that SIP homes require specialized, exotic, or expensive mechanical systems. This is false. Standard HVAC equipment works optimally with SIP envelopes. The key is simply adjusting the capacity to match the lower load.
- Cost Reduction: Downsizing the mechanical unit directly lowers upfront procurement and installation costs.
- Efficiency Gains: Smaller, properly sized units run longer cycles, maintaining consistent temperatures and improving dehumidification.
- Simplicity: No custom engineering is needed; standard split systems or heat pumps are fully compatible with the envelope.
Precision Load Calculations
To maximize efficiency, you must move away from rough estimates. Accurate load calculations are non-negotiable for SIP projects. Our engineering team recommends using energy modeling software such as REM/Rate or Ekotrope, which account for the specific thermal mass and airtightness of the panels.
When we analyze project data, we consistently find that the required tonnage is significantly lower than what a standard 2×4 framed building would demand. By verifying the load early, we ensure that the mechanical room footprint is minimized and the system operates at peak COP (Coefficient of Performance) throughout its lifecycle.
Air Leakage Performance Gap Closure
Factory-bonded composite panel envelopes replace variable on-site air sealing with monolithic, structurally integrated barriers that close the gap between design intent and measured field performance.
Conventional Framing Gaps Versus Monolithic Panel Consistency
Conventional stud-and-batt construction assembles hundreds of discrete components on site, each representing a potential failure point for air leakage. The International Energy Conservation Code (IECC) typically permits these assemblies between 3 and 5 air changes per hour (ACH) depending on climate zone, yet field blower-door results frequently exceed those targets due to workmanship variability at plate joints, electrical penetrations, rim joists, and insulation gaps that settle over time.
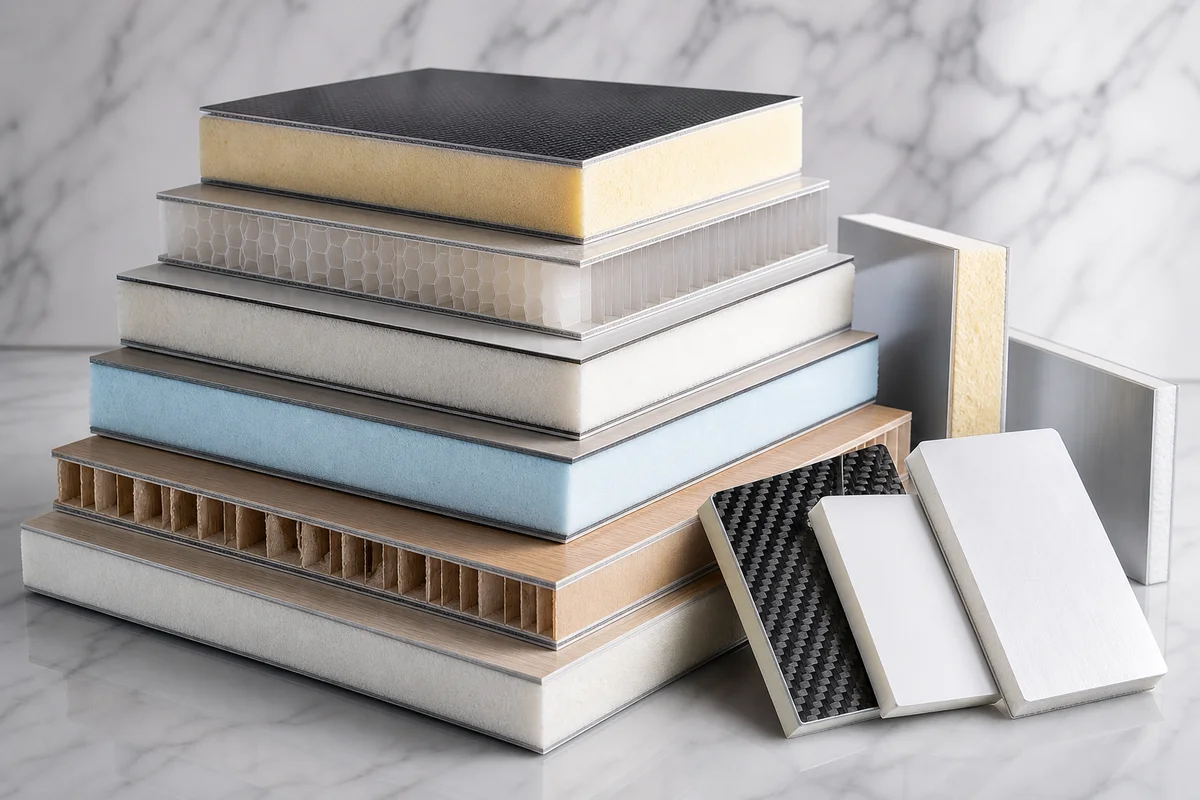
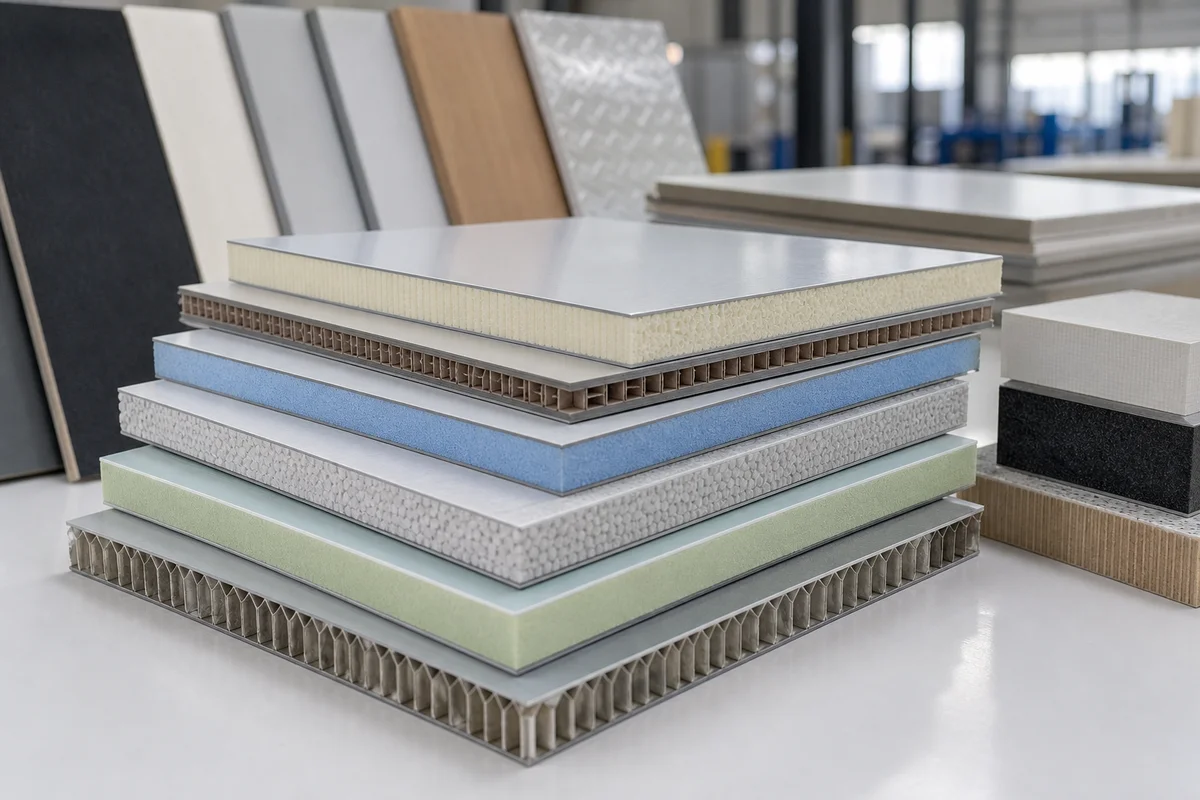
Factory-laminated composite sandwich panels eliminate that variability at the manufacturing source. Whether the specification calls for GRP facings over PET foam core, aluminum skins over PP honeycomb, or CFRT over XPS, the air barrier is continuous and chemically bonded across the entire panel surface during production. There are no cavity voids to fill, no separate vapor membranes to tape, and no fibrous insulation to compress or shift during transport and installation.
In our production facility, every composite panel undergoes precision cutting on automated lines, producing edge geometries that interlock with engineered sealant channels built into the profile. Leakage paths are restricted to designed joint locations that installers can identify, access, and verify—not scattered unpredictably across the wall plane.
Closing the Compliance Gap for High-Performance Standards
As energy codes tighten globally—from EU Nearly Zero-Energy Building (NZEB) mandates to progressively stricter North American IECC cycles—achieving predictable airtightness shifts from a performance bonus to a hard compliance gate. Composite panel envelopes meet these thresholds by engineered design rather than by depending on contractor skill or favorable weather conditions during sealing work.
From Random Infiltration to Filtered, Intentional Ventilation
A tighter building envelope does not restrict ventilation—it redefines it. Conventional leaky construction breathes through its walls, drawing unfiltered outside air through insulation cavities, around electrical boxes, and under baseboards. This uncontrolled infiltration carries dust, pollen, humidity, and airborne pollutants directly into occupied zones, bypassing any filtration entirely.
A monolithic composite panel envelope forces all incoming air through designed mechanical ventilation pathways, typically heat recovery ventilators (HRV) or energy recovery ventilators (ERV) equipped with MERV-rated filtration media. The building operator controls exactly what enters the space: filtered, dehumidified, and thermally conditioned air, rather than random drafts carrying whatever moisture and particulates the wall cavity has absorbed.
For commercial and institutional projects where indoor air quality standards are auditable and non-negotiable, this shift from accidental infiltration to intentional, filtered ventilation represents the practical difference between passing an air-quality assessment and failing one. The envelope does the sealing; the mechanical system does the breathing—each component performing the function it was engineered for.
Installation Complexity and Precision Management
Precision installation and strict adherence to ridge sealing protocols are the critical determinants of long-term envelope integrity.
Overcoming Installation Learning Curves
A persistent myth in the commercial construction sector is that switching to composite panel systems requires a steep learning curve for general contractors accustomed to traditional stick framing. This perception creates unnecessary friction during the procurement phase. In reality, the transition is often smoother than anticipated because the complexity is shifted from the job site to the factory floor.
Because the panels are engineered with high dimensional stability, on-site cutting and adjustment are minimized. Our engineering teams provide detailed installation guides and 24-hour international support to ensure crews can execute the assembly process efficiently, regardless of their prior experience level.
Ridge Detailing and Sealing Specifications
The structural integrity of a building envelope is frequently compromised not by the panel itself, but by inadequate detailing at the roof ridges and intersections. Proper ridge detailing is non-negotiable for preventing moisture intrusion and maintaining the thermal performance of the assembly.
Contractors must strictly follow manufacturer specifications for sealants and tapes at all joints and penetrations. Applying both during panel installation and again after mechanical rough-ins are complete is essential. In colder climates, furring out roof panels or using vented roof assemblies can further mitigate the risk of ice damming and subsequent water damage.
Mitigating Moisture Risks via Design Documentation
Moisture failure is rarely a product defect; it is almost exclusively a design and execution oversight. Without precise design documentation, builders risk creating uncontrolled air pathways that lead to condensation within the wall cavities.
To eliminate these risks, the following protocol must be enforced during the pre-construction phase:
- Sealant Application: Utilize high-grade SIP-specific sealants and tapes at every joint and penetration point to create a continuous air barrier.
- Post-Install Inspection: Conduct a secondary sealing pass immediately following the completion of all mechanical rough-ins to catch missed penetrations.
- Ventilation Strategy: Implement vented roof assemblies or furred-out wall details in high-humidity or cold-climate zones to manage vapor drive effectively.
Key Takeaways
Rax Panel eliminates thermal bridging with consistent R-values, unlike variable stick-frame insulation. Our factory-controlled precision ensures structural integrity and moisture resistance, addressing common dealer concerns about field failures.
- Achieves 44% higher whole-wall thermal resistance than traditional framing.
- The thermal performance gap between wall systems dictates mechanical load requirements. Delivers a 60% reduction in heating and cooling energy demands, lowering mechanical equipment costs.
- Offers a 5.1-year energy payback period for large-scale commercial projects.
Frequently Asked Questions
This factor has a direct bearing on project performance and long-term cost. Addressing it with specific data rather than general assumptions leads to better outcomes.
What is the R-value difference?
SIPs generally offer significantly higher whole-wall R-values than stick-framed walls due to continuous insulation without thermal bridges. Standard SIPs can achieve R-values between R-15 and R-50 depending on core thickness, whereas stick framing often ranges from R-13 to R-21. This superior thermal performance ensures more consistent indoor temperatures and reduced energy consumption.
How do SIPs handle air leakage?
SIPs create a highly airtight building envelope because the large panels act as continuous barriers against air infiltration. Unlike stick framing, which relies on numerous seams and joints prone to gaps, SIPs minimize potential leak paths. This tightness reduces uncontrolled ventilation, enhancing comfort and allowing HVAC systems to operate more efficiently.
Do SIPs cost more upfront?
Yes, Structural Insulated Panels typically carry a higher initial material cost compared to traditional stick framing lumber and batt insulation. However, this premium is often offset by reduced labor hours and faster assembly times on site. Many builders find the total installed cost competitive when accounting for the streamlined construction process and eliminated need for separate insulation installation steps.
How does construction speed compare?
SIP construction is notably faster as panels arrive pre-engineered and ready for immediate assembly. This reduces on-site framing time by up to 50% compared to traditional stick-built methods. The accelerated timeline also shortens the overall project duration, allowing buildings to be enclosed and weather-tight much sooner.
What is the environmental impact?
SIPs contribute to sustainability by reducing material waste through precise factory cutting and minimizing on-site debris. Their superior insulation lowers long-term energy consumption, thereby reducing the building’s carbon footprint. Additionally, many SIP components are recyclable or derived from sustainable sources, supporting green building certifications.