
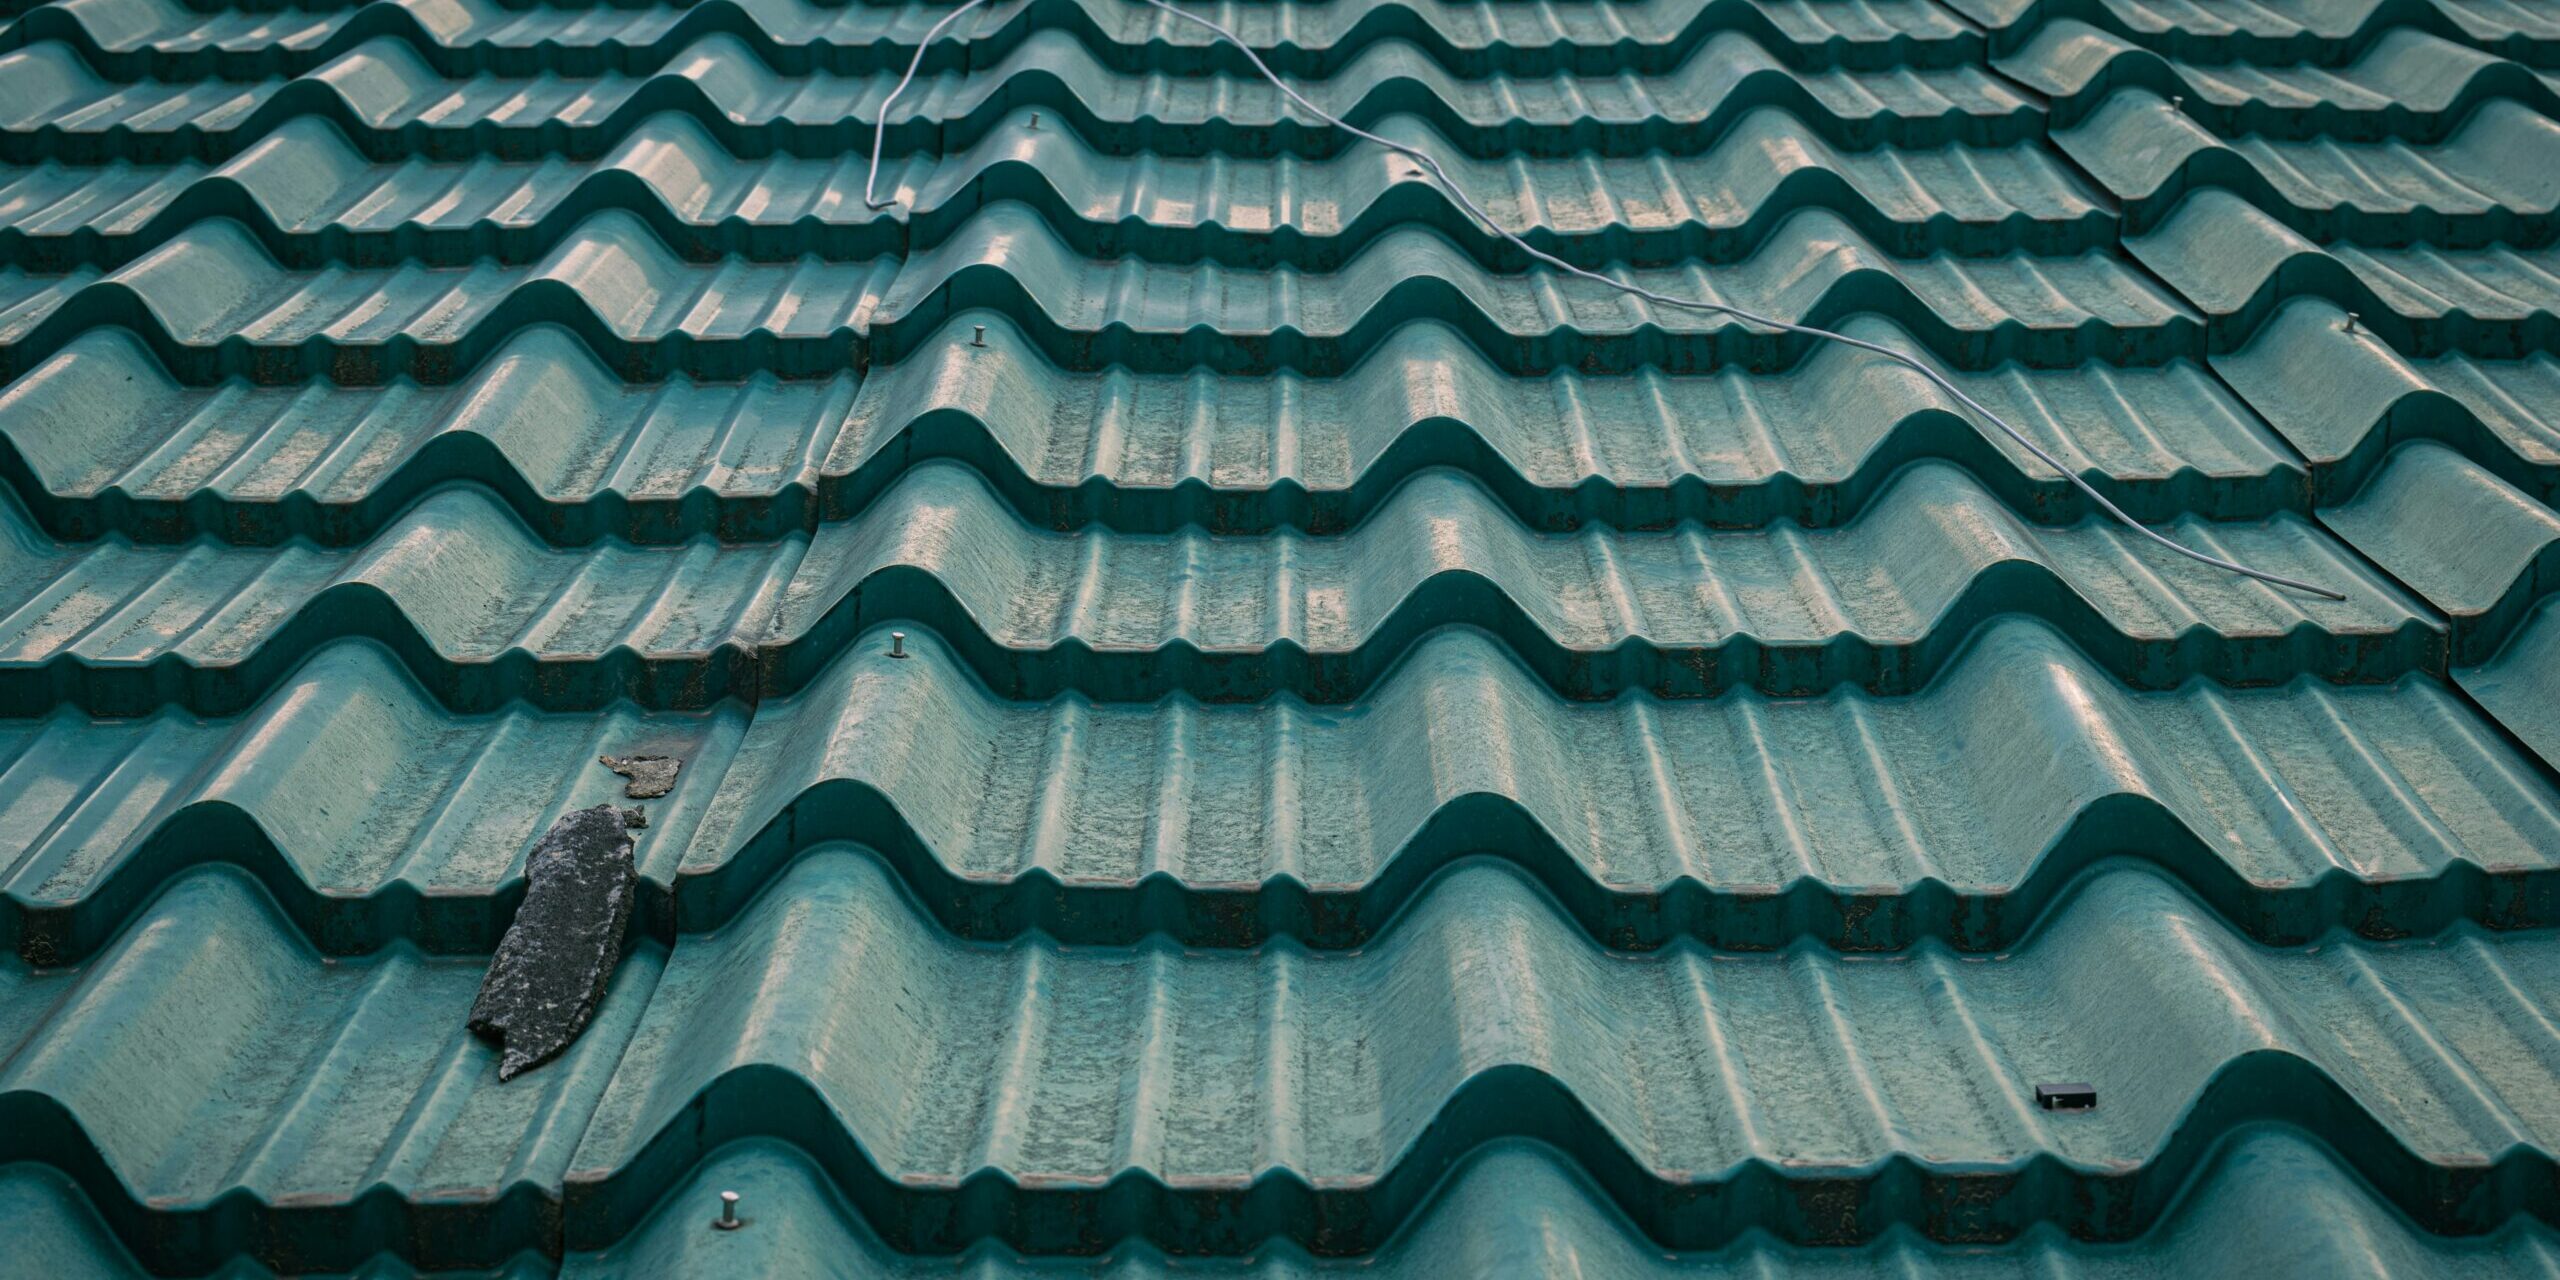
You know the drill. Clients demand an outdoor space they can actually use in December and August, but they hate the deafening echo of rain on a single-skin tin roof. That old timber-and-tin approach turns patios into ovens during the day and dripping saunas at night. Your clients want year-round comfort, and you need a way to deliver it without blowing your labor budget on complex framing. Smart insulated roof panels patio design solves both problems at once.
Modern composite sandwich panels use high-density foam cores, specifically PU, XPS, or PET, to create a rigid thermal barrier that blocks heat transfer and kills rain noise. The structural rigidity is the real payoff for your bottom line.
These panels span up to 4 meters unsupported, letting you eliminate cluttering support posts and drastically cut your steel framing requirements. With advanced manufacturing lines pushing out over 1,700 square meters of composite panels daily, material availability is no longer a valid reason to stick with outdated building methods.
This guide breaks down the exact specifications you need to quote profitable projects and avoid costly callbacks. We will cover how to spec the best foam core for patio roof assemblies based on local climate demands, the mechanics of insulated patio roof condensation, and the installation details that keep water out. You will learn how to match panel profiles to existing architecture and specify metal panel maintenance tips that keep your clients happy for a decade.

Benefits of Insulated Roof Panels for Patios
Insulated patio roof panels eliminate the three problems that make outdoor spaces unusable: radiant heat, deafening rain noise, and exposed ceiling structures. A single composite sandwich panel handles all three at once.
Thermal Insulation and Temperature Control
Traditional single-skin metal roofing absorbs solar radiation and re-emits it downward, turning a covered patio into an oven. Insulated sandwich panels break this cycle entirely. The foam core acts as a thermal break, preventing heat transfer from the exterior skin to the interior ceiling surface.
At Rax Panel, we manufacture foam core sandwich panels using XPS, PET, PU, and PVC foam cores, each with distinct thermal performance characteristics. PET foam cores, for example, deliver excellent dimensional stability and consistent R-values across wide temperature ranges, making them a reliable choice for patio structures exposed to direct sunlight year-round. PU and XPS cores offer higher compressive strength, which matters when panels need to span longer distances without sagging under their own weight.
The real commercial advantage for distributors and builders is this: you are not just selling shade. You are selling a climate-controlled zone. Panels with proper thermal insulation reduce the radiant heat load on adjacent indoor rooms, lowering air conditioning demand for the main structure. That energy-saving narrative closes deals faster than any spec sheet.
Soundproofing Against Rain and Storms
Anyone who has sat under a corrugated metal roof during a downpour knows the problem. Rain impact on thin metal sheeting creates a reverberating, conversation-killing noise level that makes the space functionally useless. This is the single most common complaint from end-users, and it drives replacement projects more often than heat issues.
Sandwich panels solve this through mass and damping. The foam core between two solid skins absorbs and dissipates acoustic energy rather than amplifying it. When rain hits the exterior facing, the core layer dampens the vibration before it reaches the interior ceiling surface. The acoustic improvement is immediate and dramatic, particularly with denser cores like PU and PET.
For builders sourcing materials, the soundproofing performance difference between panel types comes down to core density and facing material. Panels with GRP fiberglass sheet facings and PU foam cores consistently outperform aluminum-faced panels with EPS cores in acoustic dampening tests. If your market demands quiet outdoor living, specify the right core from the start.
Instant Finished Aesthetic Appeal
A patio roof built with traditional framing requires separate structural beams, insulation batting, vapor barriers, and a finished ceiling layer. That means multiple trades, multiple material orders, and weeks of scheduling. Insulated sandwich panels collapse all of that into a single product that installs in hours, not days.
Rax Panel produces panels with multiple facing options including GRP sheets with gelcoat, aluminum, stainless steel, and CFRT finishes. Gelcoat GRP sheets provide a flat, smooth, waterproof ceiling surface straight off the production line. No painting, no sanding, no additional finishing work. The top sheet and bottom sheet arrive pre-finished in the colors and profiles your project requires.
- Top sheet options: Corrugated or smooth profiles in colors matched to existing house roofing
- Ceiling side finish: Pre-coated white or custom color, flat and blemish-free
- Integrated lighting: Panels provide a solid, flat ceiling surface for direct mounting of recessed lights and ceiling fans
For distributors, the aesthetic appeal angle matters because it photographs well. A clean, finished ceiling with no exposed beams or insulation sells itself on social media and in showroom displays. Builders who offer this product get repeat referrals because the finished result looks like a permanent architectural extension of the home, not a bolt-on afterthought.
Choosing the Right Patio Configuration
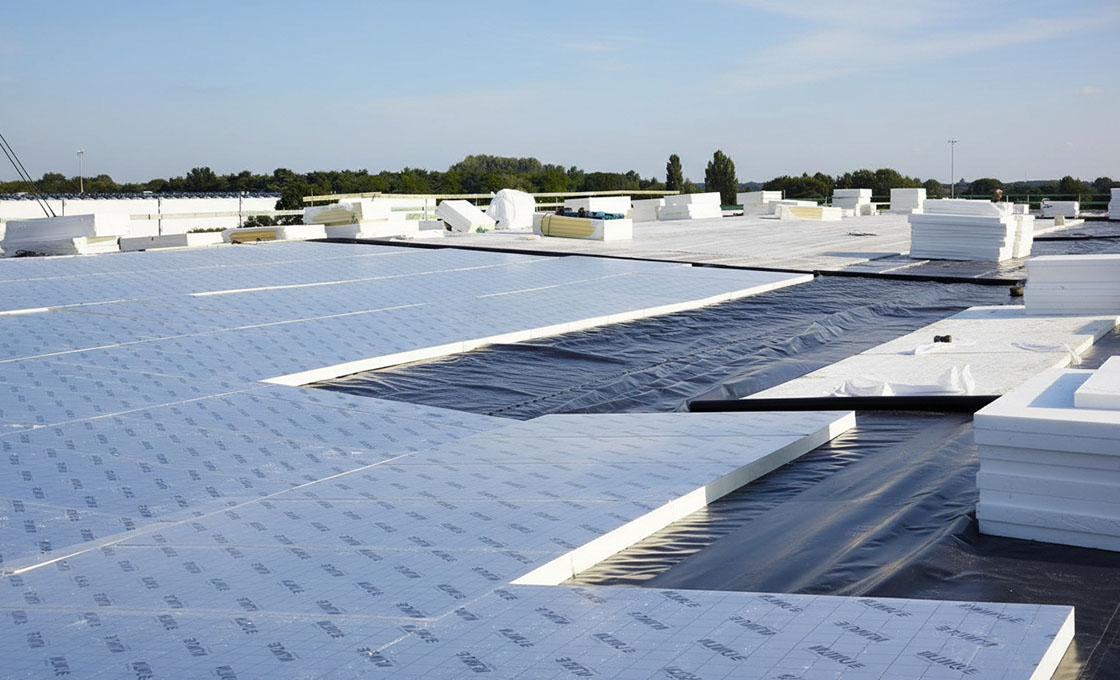
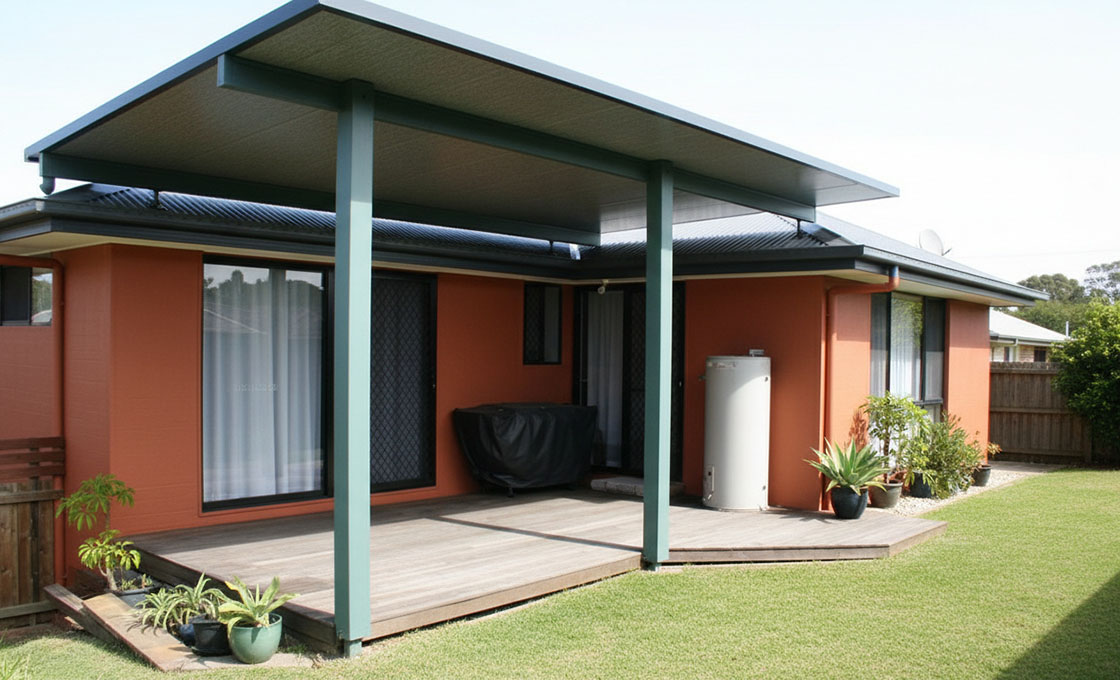
The right patio configuration determines structural load paths, panel span requirements, and which foam core or facing material makes economic sense. Flyover, attached, and freestanding designs each demand different composite panel specs to perform long-term.
Flyover Roofs: Maximizing Airflow and Natural Light
A flyover patio roof sits above the existing house gutter line, connected via structural struts or posts rather than tying directly into the fascia. This gap between the house roof and the patio roof is the entire point: it creates a natural ventilation channel that allows hot air to escape while letting diffused daylight filter through.
For distributors quoting projects in hot, humid climates, this configuration is an easy upsell because it solves two complaints at once: heat buildup and dark, cave-like outdoor spaces.
From a panel engineering standpoint, flyover structures require materials that can handle longer unsupported spans without sagging. Rax Panel’s GRP foam core sandwich panels with XPS or PET cores are well-suited here.
The fiberglass reinforced facing provides the rigidity needed for spans approaching 4 meters, while the foam core keeps the total weight manageable for the strut system. When quoting flyover jobs, pay attention to wind uplift ratings: the open gap between structures creates positive pressure that standard single-skin metal simply cannot handle over time.
Attached Skillion and Flat Roofs: The Lean-To Standard
The attached skillion is the workhorse of patio design. One side bolts to the house fascia or wall via a receiver channel, and the opposite side spans to an outer beam supported by posts. The pitch typically ranges from 2 to 15 degrees. Flat roofs sit at the lower end of that range. Builders like this configuration because it is straightforward to install, cost-effective, and creates a seamless visual extension from the interior living space to the outdoors.
The critical material decision here revolves around waterproofing at the house attachment point and thermal bridging through the wall connection. Rax Panel’s aluminum sandwich panels with PU or PIR cores offer strong thermal insulation at thinner profiles, which matters when you are trying to maintain a clean ceiling line on the interior side.
For projects where rain noise is a known complaint, upgrading from single-skin to a foam core panel with at least 30mm of XPS or PET core dramatically dampens acoustic transmission. That specific upgrade is one of the easiest margin-boosters a distributor can offer on attached patio quotes.
Freestanding Pavilion Structures: Independent and Flexible
A freestanding pavilion does not attach to the house at all. It stands on its own posts and beam framework, usually positioned away from the building in a garden, poolside, or commercial outdoor seating area. This configuration gives complete design freedom, since you are not constrained by rooflines, existing gutters, or wall attachment details. For commercial projects like restaurant patios or resort structures, the freestanding pavilion is often the default choice.
Structural independence means every panel must carry its own weight across the full span between beams, with no supplemental support from the building. Rax Panel’s honeycomb panels, specifically the PP honeycomb core composited with fiberglass sheet, deliver the high strength-to-weight ratio these structures demand.
The thermoplastic honeycomb core provides shear strength without adding excessive load to the post-and-beam framework. For pavilions requiring a premium aesthetic on the ceiling side, ACP foam core panels give a clean, flat interior finish while maintaining weather resistance on the external face.
- Flyover: Best for airflow and daylight; requires longer span capability (GRP with PET or XPS core)
- Attached skillion/flat: Cost-effective lean-to; ideal for aluminum or ACP panels with PU/PIR core
- Freestanding pavilion: Full structural independence; PP honeycomb fiberglass panels or ACP foam core panels excel here
Structural Design and Material Selection
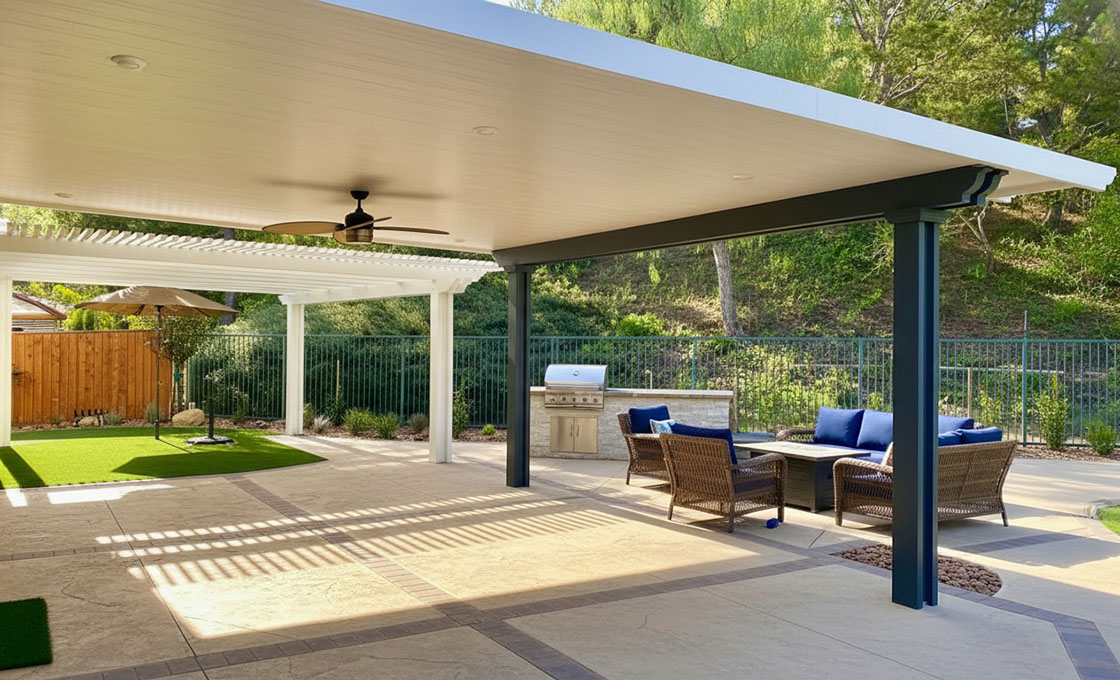
Structural integrity in composite panel design relies entirely on the triad of spanning capability, joint engineering, and core density. Mastering these variables eliminates structural callbacks and optimizes material costs.
Maximizing Wide Open Spans
Architects and engineers consistently demand wider clear spans to eliminate structural clutter in both commercial construction and specialized vehicle manufacturing. Achieving spans up to 4 meters unsupported is entirely feasible with high-strength composite panels, but it requires precise load calculations. The panel’s ability to bridge wide gaps depends directly on the shear modulus of the core material and the tensile strength of the outer skins.
When our engineering team evaluates a request for maximum spanning, we look at the facing materials first. Upgrading from standard aluminum to high-strength CFRT (Continuous Fiber Reinforced Thermoplastic) or GRP (Glass Reinforced Plastic) sheets drastically increases the panel’s moment of inertia. This allows commercial builders to push boundaries in patio designs and large-scale industrial roofing without adding secondary steel framing, effectively reducing the overall dead load of the structure.
Interlocking Panel Systems
The difference between a weather-tight structure and a maintenance nightmare lies in the joint mechanics. Traditional corrugated roofing relies heavily on exposed fasteners and silicone, which degrade over time due to thermal expansion and UV exposure. Modern composite panels utilize engineered interlocking joint systems that mechanically click together on-site.
For distributors supplying the modular construction or mobile home markets, this click-and-lock mechanism is a major selling point. It compresses installation time, significantly reducing labor costs. More importantly, a properly designed interlock creates a continuous thermal break. This prevents the condensation issues that inevitably plague uninsulated metal roofs in humid or cold climates, ensuring long-term acoustic and thermal performance.
Choosing Core Thickness and Materials
Selecting the correct core is rarely a one-size-fits-all decision. Procurement teams are often overwhelmed by the technical jargon, but the choice ultimately comes down to balancing thermal requirements, acoustic dampening, and fire ratings. Core thickness directly dictates the R-value and structural stiffness, while the core material itself dictates moisture resistance and weight.
Based on our 15 years of manufacturing data, we guide clients through the specific trade-offs of our core materials:
- XPS (Extruded Polystyrene): Offers excellent moisture resistance and high compressive strength, making it a baseline standard for residential building envelopes and standard dry freight truck bodies.
- PET (Polyethylene Terephthalate): A highly sustainable, closed-cell structure with exceptional dimensional stability. It is the go-to choice for commercial projects requiring strict eco-friendly certifications.
- PU / PIR (Polyurethane / Polyisocyanurate): The industry standard for ultimate thermal efficiency and fire performance. These cores are strictly specified for refrigerated truck solutions and industrial facilities where temperature retention is critical.
- PVC (Polyvinyl Chloride): Provides superior chemical resistance and is exceptionally lightweight, frequently specified in marine vessel solutions and highly corrosive environments.
By matching the exact core density and thickness to the environmental load, whether mitigating rain noise in an outdoor architectural application or ensuring zero thermal leakage in a cold chain logistics vehicle, engineers ensure the final assembly performs exactly as simulated.
| Feature | Material Options | Properties | Application | Advantage |
|---|---|---|---|---|
| Thermal Insulation Core | XPS, PET, PU, PVC, PMI Foam | High R-value, Closed-cell structure | Insulated Roof Panels Patio Design | Regulates temperature, prevents condensation |
| Acoustic Soundproofing | High-density PET/PU Foam, Fiberglass Facings | Vibration dampening, High sound absorption | Patio Roof Rain Soundproofing | Drastically reduces rain noise for quiet spaces |
| Structural Facings / Skins | Aluminum, Steel, ACP, FRP, CFRT | Lightweight, Exceptional strength-to-weight ratio | DIY Insulated Patio Cover Installation | Enables long unsupported spans, low maintenance |
| Waterproof Barrier | Gelcoat GRP Sheets, Aluminum, PVC Foam | Non-corrosive, Seamless interlocking design | Insulated Patio Roof Condensation Prevention | Eliminates leaks, rot, and moisture damage |
| Honeycomb Structural Core | PP Honeycomb, Fiberglass, Thermoplastic | Ultra-lightweight, High compressive strength | Mobile Homes, RV Walls and Roofing | Maximizes structural integrity while reducing load |
Integrating Lighting and Ceiling Accessories
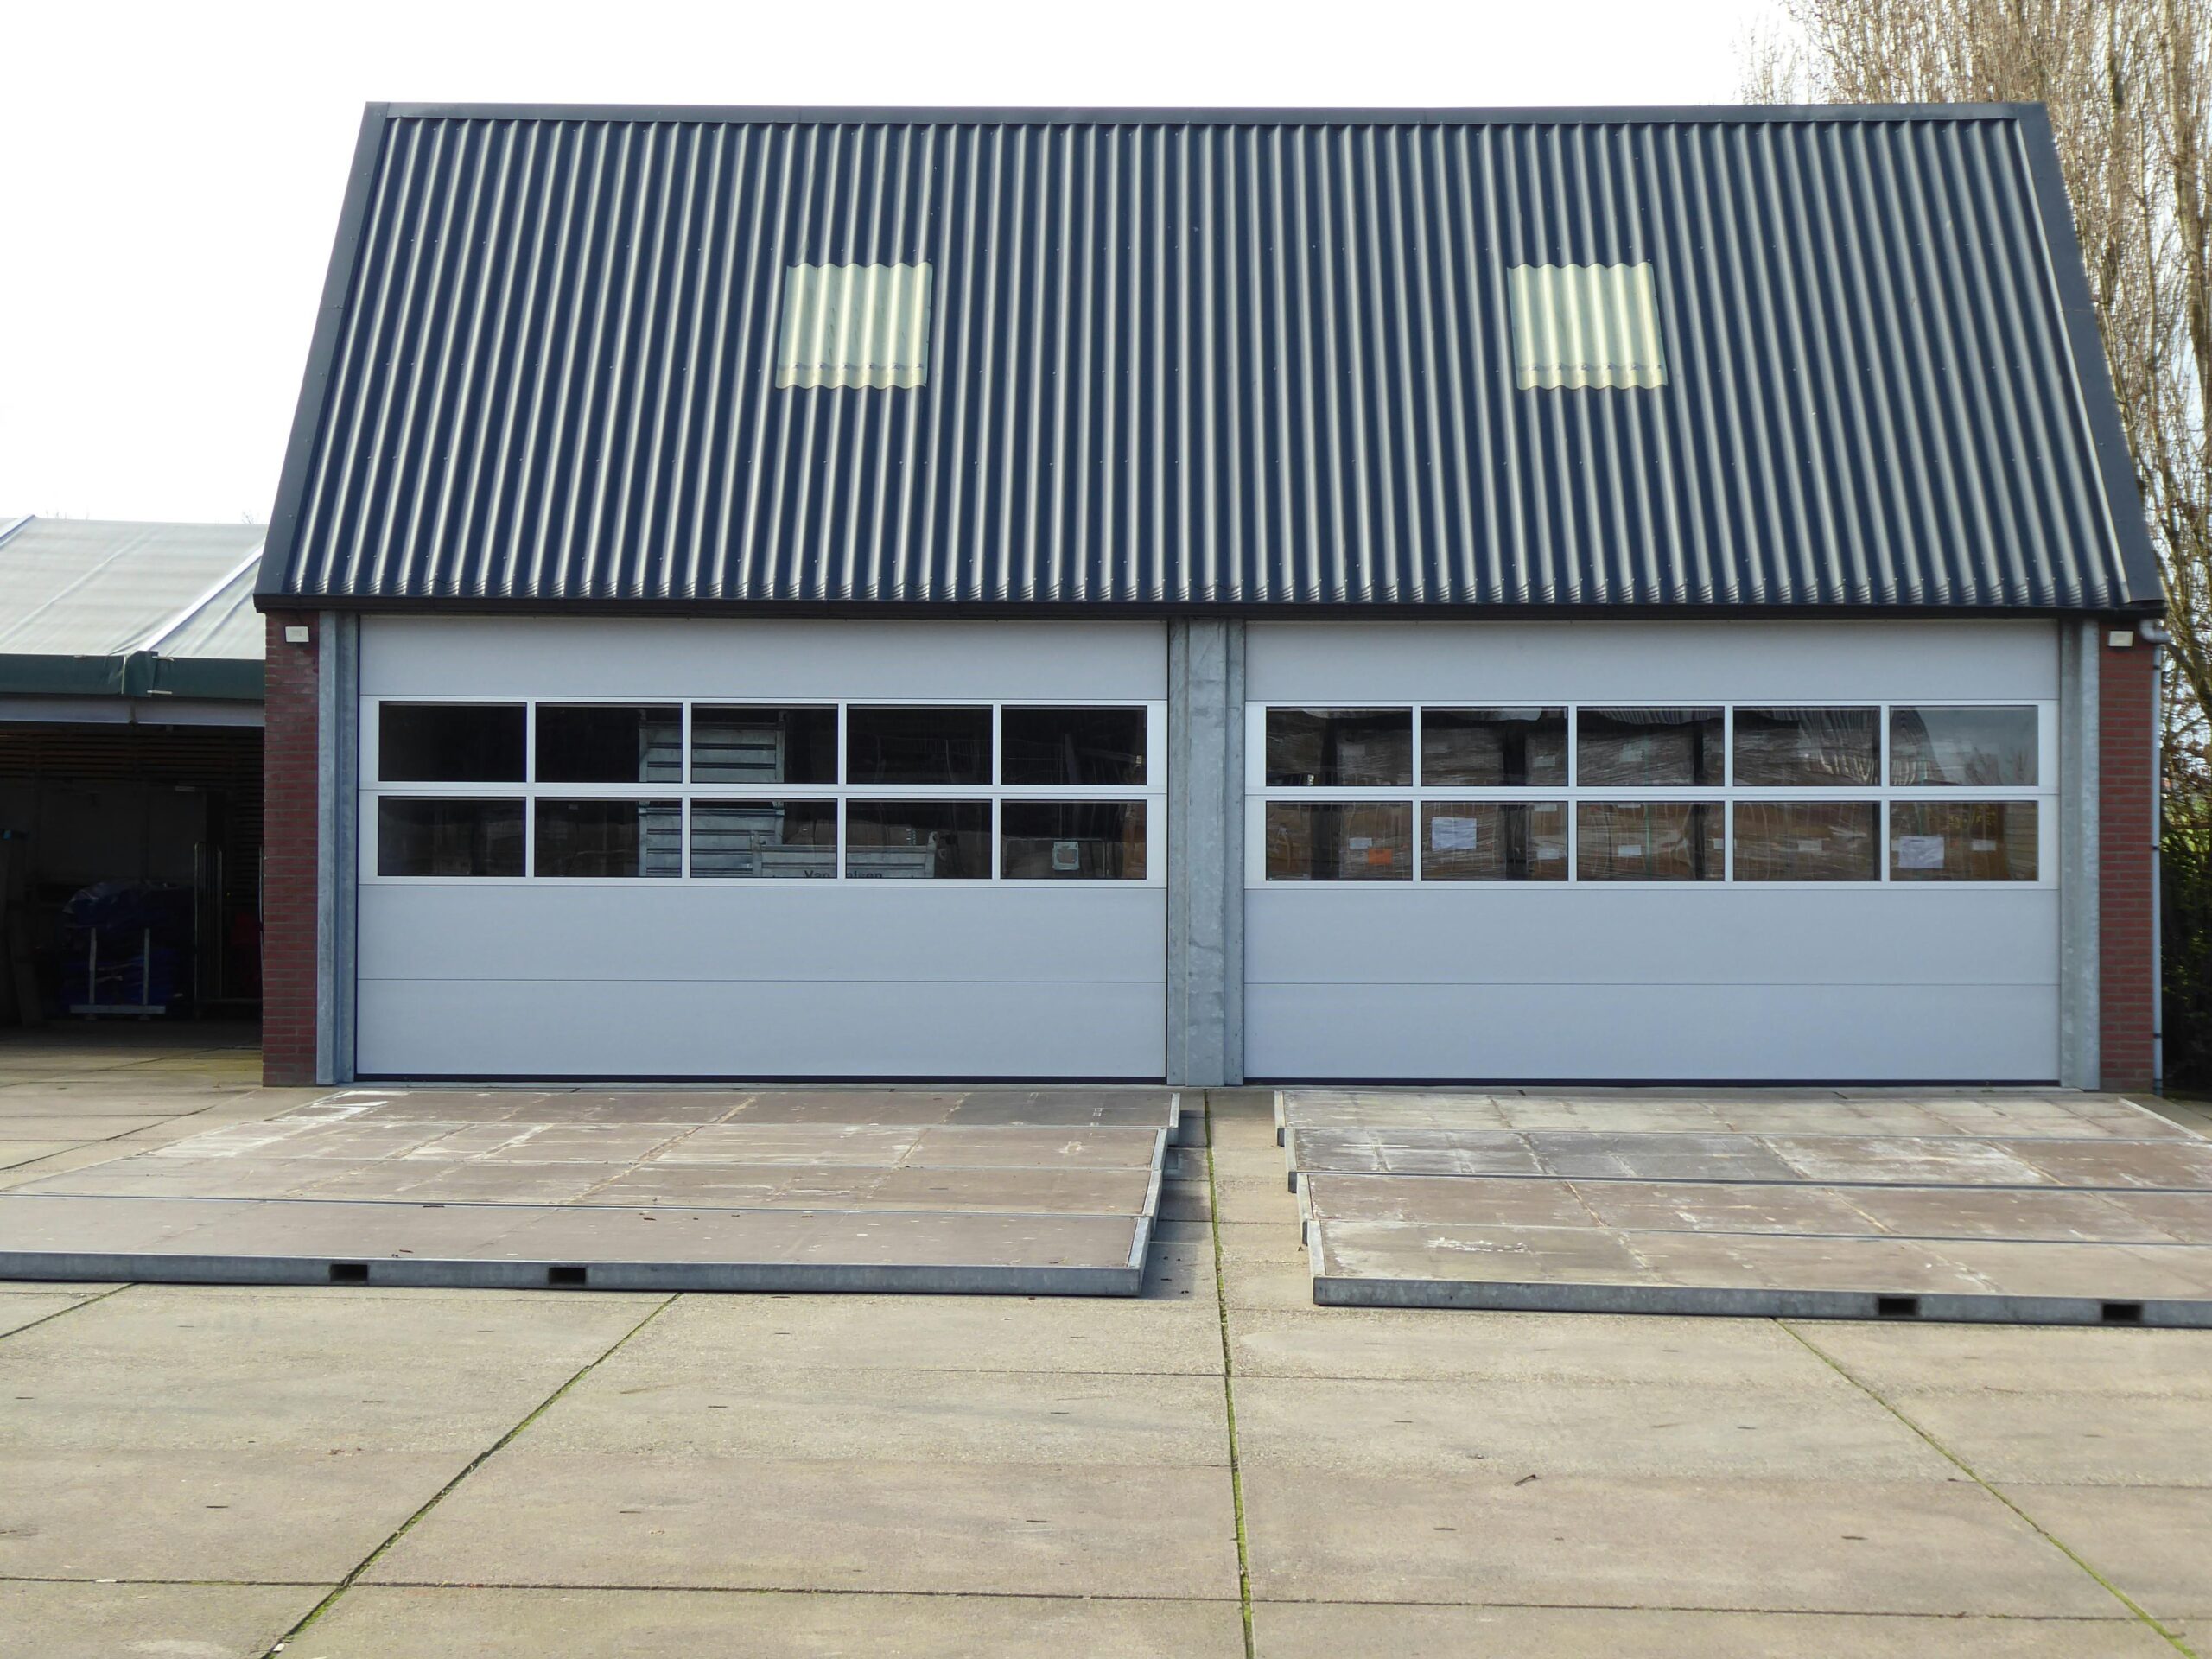
Electrical integration in composite sandwich panels requires pre-planned routing at the manufacturing stage. Retrofitting cutouts into foam or honeycomb cores on-site risks delamination and thermal bridging if not executed to spec.
Routing Wiring for Downlights
Downlight installation in insulated patio roof panels is not the same as mounting a fixture into standard drywall or timber. Composite panels, whether you are working with GRP foam core, aluminum honeycomb, or CFRT sandwich constructions, rely on the bond between the facing skin and the core material for structural integrity. Cutting indiscriminately into that assembly compromises both load capacity and moisture resistance.
The correct approach depends on the panel architecture. For foam core panels using XPS, PET, PU, or PVC cores, wiring channels can be routed directly into the foam layer during fabrication. Our engineering team typically mills a shallow chase, just deep enough to house the conduit, without penetrating the interior facing. This maintains the continuous thermal envelope and prevents condensation pathways from forming inside the panel.
For retrofit scenarios where the panel is already installed, the work gets more constrained. You are limited to surface-mounted wiring conduit or localized cutouts at specific fixture points. Every penetration through the exterior facing must be sealed with a compatible weatherproof membrane. Use butyl-based sealants for GRP and aluminum skins, and mechanical flashings for larger openings.
- Pre-fabrication routing (preferred): Wire chases milled into foam core at factory, preserving both facings intact.
- Downlight cutout diameter: Match the fixture housing exactly. Oversized holes in honeycomb or foam cores create edge stress concentrations that propagate under wind load.
- Sealing requirement: Every through-penetration requires a two-stage seal: an internal gasket plus an external weatherproof membrane.
- Maximum fixture density: Space downlight cutouts no closer than 3x the cutout diameter to maintain panel stiffness between points.
One detail that gets overlooked repeatedly: LED downlights generate heat. In an enclosed foam core panel assembly with XPS or PET cores, that heat has limited dissipation paths. Specify fixtures rated for insulated ceiling contact (IC-rated). Non-IC fixtures trapped inside a sandwich panel create localized hot spots that, over time, degrade the foam core directly adjacent to the housing. Over time this can cause core shrinkage and facing delamination in PU-core panels operating in high-sunlight environments.
Mounting Ceiling Fans to Panels
Ceiling fans introduce dynamic, cyclical loads. This is fundamentally different from a static downlight. A typical outdoor ceiling fan generates a rotating mass imbalance that transmits vibration directly into the mounting substrate. In a timber or steel frame structure, that vibration dissipates across framing members. In a sandwich panel, it transfers into the core-to-skin adhesive bond.
For panels with sufficient core thickness, typically 50mm or greater using high-density PVC or PET foam, a through-bolt mounting system works, but only when paired with rigid spreader plates on both the interior and exterior faces. The spreader plate distributes the dynamic load across a wider surface area, preventing point-loading that crushes the core material. Washers alone are insufficient for fan mounting.
PP honeycomb core panels and aluminum honeycomb panels present a different challenge. The honeycomb cell structure is excellent for compressive loads distributed across the full face, but localized through-bolt forces can collapse individual cells around the fastener. In these cases, we recommend potting the mounting region with a high-density structural insert during manufacturing. This insert, a solid epoxy or high-density foam block fused into the honeycomb, provides a crush-resistant zone specifically for mechanical attachments like fans or heavy light fixtures.
- Maximum fan weight: Confirm with the panel specification sheet. For standard 75mm GRP foam core panels with 1.0mm skins, typical dynamic load capacity at a single mounting point is approximately 15-20 kg.
- Spreader plate spec: Minimum 2mm thickness aluminum or 3mm GRP, extending at least 50mm beyond the fan mounting bracket in all directions.
- Vibration isolation: Use rubber grommets between the fan bracket and the interior facing. Direct metal-to-panel contact amplifies vibration transmission into the core bond line.
If your project calls for multiple fans or HVAC integration alongside lighting, request a coordinated accessory layout from the panel manufacturer during the design phase. Specifying mounting points, wire chases, and structural reinforcements at order time costs virtually nothing compared to retrofitting reinforcements into an installed panel system. Our engineering team reviews these layouts against the panel’s mechanical data to verify that concentrated loads do not exceed the facing and core combination’s rated capacity.
Installation Planning: DIY vs Professional
Modern sandwich panel systems cut installation labor by up to 40% compared to traditional multi-layer builds. The deciding factor is not skill level but whether your supplier engineers the joint system for field efficiency.
Speed and Ease of Panel Installation
Composite sandwich panels have fundamentally changed how fast enclosed structures go up. Unlike traditional builds that require separate framing, insulation, vapor barriers, and exterior cladding, a sandwich panel arrives as a single unit that serves all four functions simultaneously. For B2B operations managing project timelines, this consolidation is where the real margin lives.
The installation speed of any panel system comes down to its joint engineering. Rax Panel’s GRP/FRP sandwich panels and aluminum composite panels both utilize interlocking profiles that allow sequential panels to click into place without specialized caulking between every seam. A two-person crew can typically secure 15 to 25 square meters of panel per hour on a straightforward wall application, assuming the substrate and framing are prepared beforehand.
That said, ease of installation depends heavily on the panel configuration chosen. Here is how the major types compare in field conditions:
- GRP/FRP Foam Core Panels: Lightweight at 3.5 to 8 kg/m² depending on core density. Can be maneuvered and fastened by hand without lifting equipment on single-story applications. Available with XPS, PET, PU, and PVC cores.
- Aluminum Sandwich Panels: Moderate weight. Require standard mechanical lifting for spans exceeding 3 meters. Aluminum honeycomb panels offer excellent spanning capability up to 4 meters unsupported, reducing structural steel requirements.
- CFRT Sandwich Panels: The lightest category. Continuous fiberglass reinforced thermoplastic facings make these panels thinner and more resilient than traditional FRP, allowing faster handling without sacrifice in structural performance.
- PP Honeycomb Panels: When composited with fiberglass sheet facing, these deliver a strong-to-weight ratio ideal for RV walls and truck bodies where installation speed directly impacts production line throughput.
For vehicle manufacturers fitting out refrigerated truck bodies or RV interiors, the installation question is less about DIY versus professional and more about production line efficiency. Rax Panel provides detailed installation guides and joint specifications so your technicians can work to tight tolerances without guesswork. The panels arrive cut to specification, reducing on-site trimming to nearly zero.
Sourcing from Reliable Panel Manufacturers
The reliability of your panel supplier determines whether your installation runs smoothly or becomes a costly exercise in field corrections. Inconsistent panel thickness, delaminating facings, or cores with variable density all create problems that manifest during installation, or worse, after the project is handed over.
When evaluating a composite panel manufacturer, the audit should focus on three concrete factors: production capacity and consistency, engineering support for custom specifications, and documented quality control processes.
- Production Capacity: Rax Panel operates an advanced composite panel production line with a daily output exceeding 1,700 square meters. This throughput matters because it means your bulk orders ship on schedule, not queued behind larger clients.
- Customization Depth: A reliable manufacturer offers genuine engineering collaboration, not just a catalog selection. Rax Panel’s team conducts experimental testing to validate that custom panel configurations meet your specific performance data standards before full production begins.
- Material Range: Broad core and facing options indicate a manufacturer with real composite expertise. Rax Panel offers cores including PMI foam, XPS foam, PET foam, PU foam, PVC foam, PP honeycomb, aramid honeycomb, and PC honeycomb, with facings ranging from GRP/FRP and CFRT to aluminum, steel, stainless steel, and Aluzinc.
- Track Record: Over 15 years of production experience and established supply chain relationships across 50+ countries and regions. This isn’t a metric you can fake: long-term international clients only stay if panel quality holds up across repeated orders.
For international distributors and procurement managers, the communication infrastructure matters as much as the product. Rax Panel maintains a multilingual sales service team covering English, French, Russian, Japanese, and Korean, with 24-hour one-to-one support that covers production progress updates and transportation coordination. When you are managing shipments across time zones, responsive communication from your manufacturer is not a luxury but an operational necessity.
The bottom line: installation speed is a product of good panel engineering. Sourcing from a manufacturer that controls its own production line, offers genuine customization across core and facing materials, and provides technical documentation eliminates the variables that slow down your build. Choose a supplier that treats installation planning as part of their deliverable, not an afterthought.
Maintenance and Long-Term Durability
Most “roof leaks” on composite patio panels aren’t leaks at all: they’re condensation. Proper panel selection and routine maintenance prevent both real and perceived moisture failures.
Weatherproofing Capabilities
The weatherproofing performance of an insulated patio roof depends entirely on the facing material and core structure you choose. Rax Panel manufactures foam core sandwich panels with facings in GRP/FRP, Aluminum, Steel, ACP, Stainless Steel, and Aluzinc, all inherently waterproof materials. The closed-cell structure of XPS, PET, PU, and PVC foam cores means water cannot penetrate the panel interior even if the outer skin is compromised.
For patio applications specifically, condensation is the more common and misunderstood threat. When warm outdoor air meets a cold panel surface, particularly after sunset, moisture can form on the underside and drip, mimicking a structural leak. This is a thermodynamics issue, not a manufacturing defect.
The solution lies in selecting a panel with sufficient insulation thickness to keep the interior surface temperature above the dew point. Our engineers work with buyers to calculate the correct panel thickness based on local climate data, ensuring condensation risk is engineered out before installation.
GRP sheets with gelcoat provide an additional weatherproofing advantage. The gelcoat creates a flat, smooth, non-porous surface that resists water absorption, UV degradation, and surface cracking. This is particularly relevant in coastal or high-humidity regions where constant moisture exposure accelerates material breakdown on uncoated metals.
Cleaning and Upkeep Requirements
Composite panels require significantly less maintenance than traditional timber-and-tin patio structures, but they are not zero-maintenance. The primary upkeep task is managing surface contamination. Dirt, pollen, bird droppings, and organic debris trap moisture against the panel facing, which over time can stain coatings and, on metal-faced panels, initiate corrosion at micro-scratches in the paint system.
- Frequency: Wash panels every 6 to 12 months depending on environment. Coastal or industrial areas with salt or chemical exposure require quarterly cleaning.
- Method: Use low-pressure water and a mild pH-neutral detergent. Avoid high-pressure washing above 1,500 PSI, which can force water into panel joints and compromise sealants.
- Joint inspection: Check interlocking seams and flashing details annually. Silicone sealants degrade over time, typically every 7 to 10 years, and should be reapplied before gaps allow water ingress.
- Gelcoat-faced panels: GRP sheets with gelcoat can be treated with a standard automotive wax every 2 to 3 years to restore surface sheen and add a temporary UV barrier.
- Metal-faced panels: Inspect for scratches or chips in the coating. Touch-up paint matched to the panel color should be applied immediately to exposed bare metal to prevent oxidation.
Delamination, the separation of the facing from the foam core, is rare in properly manufactured panels but is the most serious failure mode when it occurs. It is almost always caused by prolonged moisture intrusion through unsealed joints or damaged facings. For distributors supplying international markets, communicating these maintenance requirements clearly to end-users reduces warranty claims and protects your reputation. Rax Panel provides detailed installation and maintenance documentation with every shipment to support this downstream communication.
Conclusion
Push PET or PU foam core panels for every patio quote you write this season. These cores handle humidity without absorbing moisture, which prevents the condensation buildup that homeowners mistake for roof leaks. That one feature protects your reputation and eliminates the callbacks that wipe out profitability on repeat business.
Request sample panels at 75mm and 100mm thicknesses from our warehouse, then hand them to your three largest patio installers. Ask them to knock on the panels and listen to the rain noise dampening. That physical demonstration closes more deals than any spec sheet ever will. Once they hear the difference, find out how many sound complaints they fielded last summer; that number is your order quantity.
Frequently Asked Questions
What is the maximum unsupported span for these panels?
Insulated roof panels have excellent spanning capabilities and can cover up to 4 meters unsupported.
How are the panels joined during installation?
They use a smart interlocking system that clicks together to create a watertight seal without needing complex flashing.
Are custom colors and roof profiles available?
Yes, suppliers typically offer different profiles like corrugated and allow custom colors for the exterior roof and interior ceiling.
What tools are required for panel installation?
Basic installation requires a circular saw with a metal cutting blade, drill driver, rivet gun, and silicone gun.
How much does design perfect patio typically cost?
The cost of design perfect patio varies based on material grade, thickness, panel dimensions, and order volume. Requesting a detailed quote with your project specifications is the most reliable way to get an accurate figure. Bulk orders typically reduce per-unit pricing significantly.