
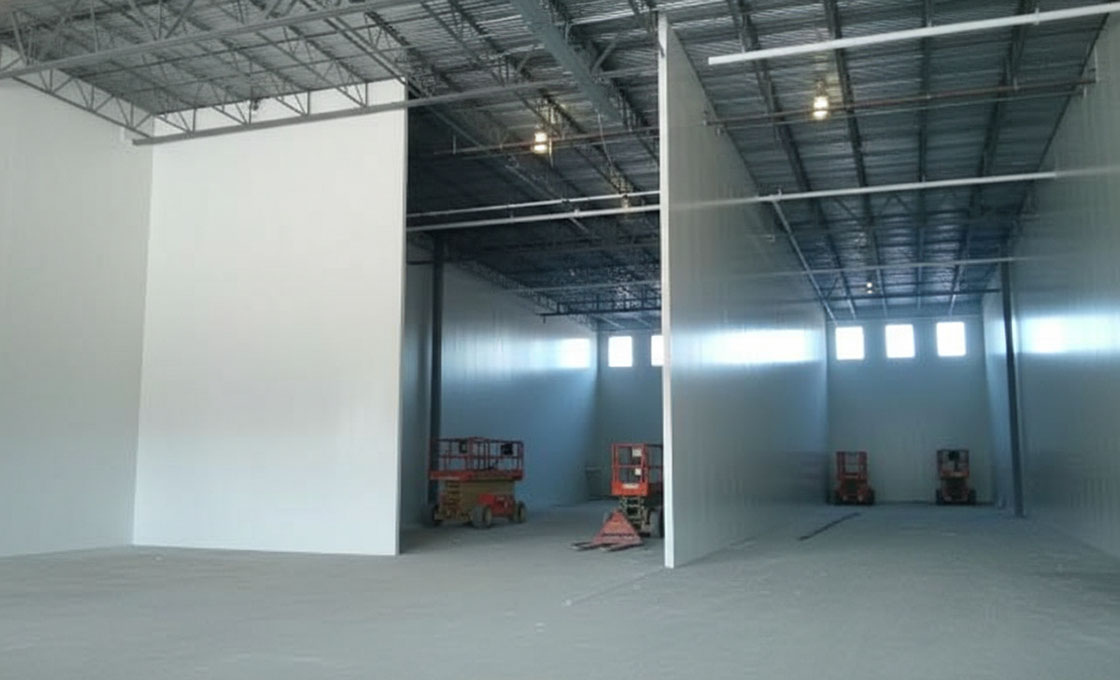
The Partition Wall Insulated Panel is a non-load-bearing interior wall system that divides floor space without the weight, mess, or drying time of masonry or plasterboard construction. An expanded polystyrene (EPS) foam core bonds to aluminum or galvanized steel skins, and the snap-lock interlocking system joins panels edge-to-edge with concealed fasteners, producing a smooth, continuous wall surface ready for decoration.
Because each panel integrates structure, insulation, and finished surface in a single component, a partition wall that would take three to five days with metal stud framing, boarding, taping, and painting is completed in hours. No wet trades are involved, so adjacent occupied spaces remain unaffected by dust, noise, or drying delays.
The continuous foam core provides thermal separation between conditioned and unconditioned zones, and the composite panel construction attenuates airborne sound transmission. Panels are demountable and repositionable, allowing floor plans to adapt as tenancy or workflow changes without demolition waste. Available in thicknesses from 2 to 8 inches with pre-finished surfaces in white, sandstone, and bronze textures.
Leading Partition Wall Insulated Panel Wholesaler by RaxPanel
RaxPanel produces partition wall insulated panels at our facility in Hebei, China, where interior-grade panels receive a different quality treatment from exterior cladding. Partition surfaces are viewed at arm’s length under office lighting, so face flatness, coating gloss uniformity, and edge straightness are held to tighter tolerances than industrial wall panels. Each panel passes a visual inspection under raking light before the protective film is applied.
The snap-lock profile on partition panels is roll-formed with emphasis on joint tightness rather than weather sealing. Interior joints must present a hairline shadow gap or flush fit — any profile distortion produces a visible step between adjacent panels that cannot be hidden with trim. We measure interlock engagement force on sample panels from each coil change to confirm consistent snap-together feel across a production batch.
For projects requiring pre-cut door openings, service penetrations, or header panels above glazing, we machine these features on a CNC table before shipping. Panels arrive labeled by wall line and installation sequence, so the fitting crew assembles rooms in order without measuring or cutting on-site.
| Technical Parameter | Specification |
|---|---|
| Skins | Aluminum: 0.024 in or 0.030 in; Galvanized Steel: 24 gauge or 26 gauge |
| Textures | Stucco, Cedar |
| Colors | White, Sandstone, Bronze |
| Panel Thickness | 2 in, 3 in, 4 in, 6 in, 8 in |
| Foam Core Density | 1 lb/ft³, 1.5 lb/ft³, 2 lb/ft³ |
| Insect Resistant Foam | Available |
| Fan Beam | Available |
| Finish | High-performance polyester coating with enhanced durability |
Partition Wall Insulated Panel Engineering Guide: Acoustic Separation, Demountable Design & Interior Fit-Out
Interior partition walls serve a fundamentally different purpose from exterior cladding or roof panels. Their primary function is spatial division with acoustic privacy, not weather resistance or structural load-carrying. The specification decisions that matter most are panel thickness (which governs sound attenuation), skin gauge (which affects surface rigidity and impact resistance), and joint geometry (which determines whether the finished wall reads as a continuous plane or shows visible seams).
💡 Pro Tip: Why Composite Panels Outperform Drywall for Office Partitions
A standard metal-stud drywall partition (75 mm stud, single-layer 12.5 mm board each side) achieves approximately Rw 34 dB. A 4-inch (102 mm) EPS composite panel with 26-gauge steel skins achieves comparable attenuation in a single 102 mm component — no stud framing, no boarding, no taping, no sanding, no painting. Installation time drops from 3–5 days per room to a single shift, and the wall is immediately usable with no drying or curing wait.
A standard metal-stud drywall partition (75 mm stud, single-layer 12.5 mm board each side) achieves approximately Rw 34 dB. A 4-inch (102 mm) EPS composite panel with 26-gauge steel skins achieves comparable attenuation in a single 102 mm component — no stud framing, no boarding, no taping, no sanding, no painting. Installation time drops from 3–5 days per room to a single shift, and the wall is immediately usable with no drying or curing wait.
1. Acoustic Performance: Achieving Speech Privacy
Open-plan offices, meeting rooms, and medical consultation spaces require partitions that prevent speech intelligibility between adjacent areas. Speech privacy is typically achieved at Rw 30–35 dB for normal conversation levels. The EPS foam core provides the primary sound attenuation through its viscoelastic damping, while the metal skins add mass-law reflection. Thicker panels (4–6 in) with higher-density cores (1.5–2.0 lb/ft³) achieve the upper end of this range. For critical applications requiring Rw 40+ dB, double-panel constructions with an air gap between two partition walls outperform any single-leaf system.
2. Non-Load-Bearing Design and Structural Attachment
Partition panels carry only their own weight plus incidental loads (shelving brackets, signage, lightweight fixtures). They transfer no floor or roof loads. Panels attach to a perimeter channel system: a floor track anchored to the slab with expansion bolts, a head track fixed to the soffit or structure above, and vertical jambs at wall ends and door openings. The snap-lock joints between panels provide lateral stability within the wall plane. For partitions exceeding 3.5 m in height, intermediate horizontal rails or doubled panels are specified to limit deflection under lateral push loads.
3. Installation Speed and Sequence
⏱️ Typical Installation Productivity:
- Two-person crew output: 30–50 linear meters of partition per 8-hour shift (including track fixing, panel engagement, and trim installation).
- No drying time: Unlike plasterboard systems requiring joint compound curing (24 hours per coat, 2–3 coats), composite panels are finished immediately after installation.
- No wet trades: No plaster, no paint primer, no sanding dust. Adjacent occupied spaces remain operational during installation.
- Demountable: Panels disengage from snap-lock joints without damage, allowing relocation or reconfiguration with near-zero material waste.
4. Surface Finish and Decoration
Panels arrive with a factory-applied polyester coating in white, sandstone, or bronze, with stucco or cedar-embossed texture. The pre-finished surface eliminates on-site painting for most applications. Where a specific corporate color or matte finish is required, the polyester-coated surface accepts water-based acrylic paint after light abrasion with 220-grit paper and application of a bonding primer. For high-traffic areas (corridors, schools, healthcare), specify 26-gauge steel skins rather than aluminum to resist denting from trolley and furniture impact.
5. Service Integration: Electrical, Data, and Plumbing
Electrical outlets, data ports, and light switches require penetrations through the partition. For single outlets, hole saws cut clean circular openings in the metal skin, and standard back-boxes mount directly to the panel face with toggle fixings. For runs of multiple outlets or cable trays, a service cavity is created by building out a secondary skin layer on one face with a 25–50 mm batten frame. Plumbing penetrations (for washroom partitions or kitchen dividers) require sleeve pipes through the foam core with sealant at both faces to prevent moisture migration into the core.
6. Moisture Resistance and Hygiene Applications
The EPS foam core is closed-cell and does not absorb moisture, making partition panels suitable for washroom dividers, kitchen back-of-house walls, and pool changing areas where humidity is elevated. The metal skins with polyester coating resist condensation and are wipeable with standard cleaning agents. For food-preparation areas requiring frequent washdown, specify aluminum skins (which do not rust if the coating is scratched) and ensure floor-track details incorporate a upstand or silicone seal to prevent standing water ingress at the panel base.
Frequently Asked Questions (FAQS)
1. What sound insulation level do the panels provide for office speech privacy?
A 4-inch panel with 1.5 lb/ft³ core achieves approximately Rw 30–34 dB, which prevents normal conversation from being intelligible in an adjacent room. For open-plan office screening where only visual privacy is needed, 2-inch panels (Rw 24–27 dB) are sufficient. For executive offices or medical consultation rooms requiring higher privacy, 6-inch panels with 2.0 lb/ft³ core reach Rw 35–38 dB.
2. How are partitions attached to the floor and ceiling structure?
A U-channel floor track is anchored to the concrete slab with expansion bolts at 600 mm spacing. A matching head track fixes to the soffit, structural beam, or suspended ceiling grid above. Panels slide into the tracks and snap-lock to adjacent panels. For raised access floors, the floor track bolts through the floor tile into the pedestal head or sub-floor slab. No welding or structural steel modifications are required.
3. Can partitions be relocated or reconfigured after initial installation?
Yes. The snap-lock joint system allows panels to disengage without damage. A partition can be demounted, stored, and reinstalled in a new layout with only replacement track fixings and minor trim pieces. This makes the system suitable for speculative office buildings where tenancy layouts change between leases, and for warehouse zoning that adapts to seasonal inventory changes.
4. Can I paint the panels to match a specific interior color scheme?
The factory polyester coating accepts water-based acrylic paint after surface preparation: lightly abrade with 220-grit sandpaper, remove dust, apply a bonding primer designed for coated metal, then apply two coats of finish paint. Alternatively, panels can be ordered in custom RAL colors with factory-applied coating, which provides superior adhesion and finish consistency compared to site painting.
5. What is the maximum partition height without intermediate support?
Standard panels span floor-to-soffit heights up to 3.5 m without intermediate support when fixed in floor and head tracks. For heights between 3.5 m and 5.0 m, specify 6-inch or 8-inch panels with 2.0 lb/ft³ core and add a horizontal mid-rail or doubled-panel construction. Above 5.0 m, a structural steel sub-frame with panel infill is the appropriate engineering solution.
6. How are electrical outlets and data cables routed through the partition?
Individual outlets are cut with a hole saw and fitted with standard back-boxes secured by toggle fixings to the panel skin. For multiple outlets or cable runs, a service cavity (25–50 mm) is created by adding a secondary skin layer on battens to one face. Vertical cable drops run inside the panel joint or in surface-mounted trunking. All penetrations through the foam core should be sealed with expanding foam or silicone to maintain acoustic performance.
7. Are the panels suitable for washrooms and food-preparation areas?
Yes. The closed-cell EPS core does not absorb moisture, and the polyester-coated metal skins are wipeable with standard cleaning agents. For washroom cubicles and kitchen dividers, specify aluminum skins (which cannot rust if scratched) and seal the floor track with silicone or a 50 mm upstand to prevent standing water from wicking into the panel base. Panels withstand repeated cleaning cycles without coating degradation.

Sandwich Panel Manufacturer
Custom Core & Skin • Tailored Dimensions