
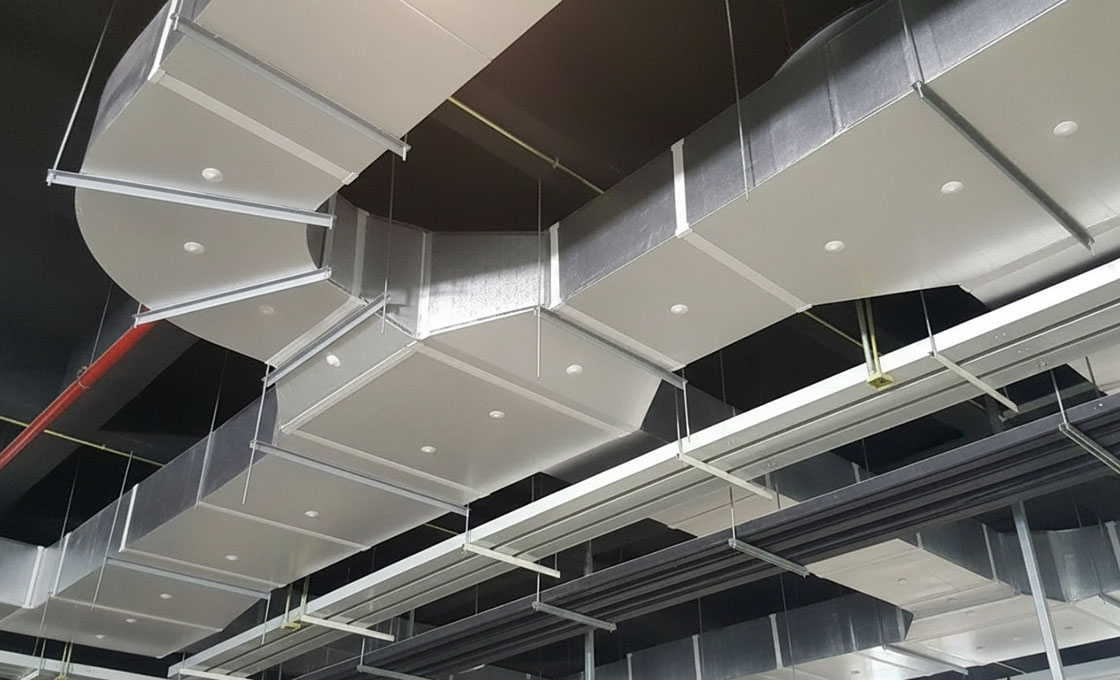
Pre insulated duct panels are rigid foam boards with bonded aluminum foil or prepainted steel facings, manufactured as flat stock that fabricators cut, groove, and fold into finished HVAC ductwork. The insulation is integral to the panel wall, eliminating the separate insulation wrapping step required by conventional sheet metal ducts and reducing installed weight by up to 70%.
Core options include phenolic foam (thermal conductivity as low as 0.022 W/m·K), polyisocyanurate (PIR), and polyurethane (PU). Each core type carries a different reaction-to-fire classification relevant to air distribution code compliance: phenolic achieves Class A under UL 181, while PIR and PU variants meet Class 1 requirements. All cores use CFC-free blowing agents with zero ozone depletion potential.
Fabrication follows a standardized workflow: CNC routing cuts panel blanks to developed duct dimensions, V-groove cuts define fold lines at 45° or 90°, panels are folded into rectangular or round sections, and joints are sealed with aluminum tape or compatible adhesive. A trained two-person team produces approximately 200 square meters of finished ductwork per shift — roughly three times the throughput of sheet metal fabrication with external insulation.
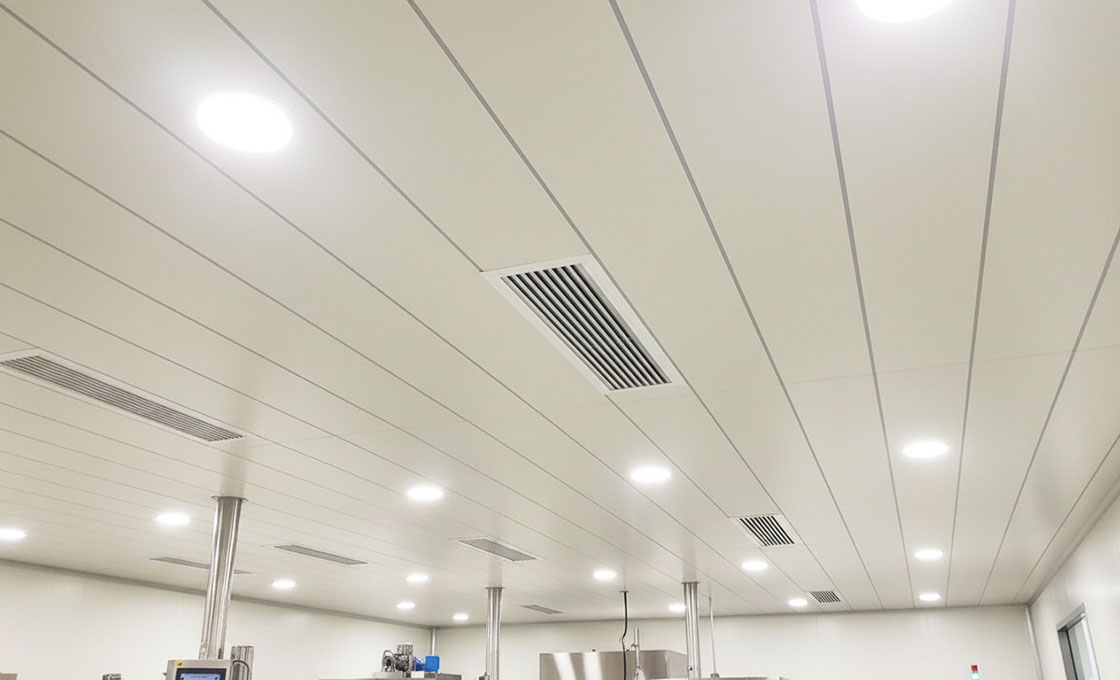
Applications include commercial office towers, hospitals, cleanrooms, airports, and industrial process buildings where thermal efficiency, low air leakage, and rapid installation are specified.
Pre Insulated Duct Panel Supplier for Maximum Energy Savings
RaxPanel manufactures pre-insulated duct panels on a continuous lamination line that bonds aluminum foil or prepainted steel facings to rigid foam cores under controlled temperature and pressure. Duct panels require a different production discipline from architectural cladding: the foil facing must maintain uniform adhesion across the full sheet because any delaminated area becomes an air leakage path once the panel is folded into a duct section and pressurized.
Our foil-facing lamination uses heated nip rollers that activate a thermoset adhesive layer, producing a peel strength verified by T-peel testing on samples from each production run. Core density is monitored by inline weight measurement, because density variation directly affects both thermal conductivity and compressive strength at fold lines. Panels are trimmed to width tolerance of ±0.5 mm to ensure consistent CNC registration during downstream fabrication.
For projects requiring factory-fabricated duct sections rather than flat panel stock, we cut, groove, and fold panels to shop drawings using 5-axis CNC routing tables. Finished sections are nested for packing efficiency and labeled by installation zone, reducing on-site sorting time.
| Parameter | Unit | Specification |
|---|---|---|
| Width | mm | 1200 (standard, customizable) |
| Length | mm | ≤ 4000 |
| Thickness | mm | 20 – 100 |
| Core Material | – | Phenolic, Polyurethane (PU), Polyisocyanurate (PIR) |
| Facing Material – Aluminum Foil Thickness | mm | 0.04 – 0.1 |
| Facing Material – Steel Thickness | mm | Up to 0.6 (prepainted galvanized steel) |
| Density | kg/m³ | 35 – 120 |
| Thermal Conductivity | W/m·K | 0.022 |
| Compressive Strength | MPa | ≥ 0.18 |
| Fire Rating | – | Phenolic: Class A; PIR: B1; PU: B2 (per UL 181 Class 1 Air Duct) |
| Water Absorption | % | ≤ 1.9 |
| Operating Temperature Range | °C | -40 to 80 (variants from -250 to 150 available) |
| Maximum Allowable Wind Velocity | m/s | ≤ 12 |
| Continuous Running Maximum Temperature | °C | ≤ 120 |
Pre Insulated Duct Panel Engineering Guide: Core Selection, Air Leakage & Fabrication Workflow
Pre-insulated duct panels replace two separate trades — sheet metal fabrication and insulation wrapping — with a single material that is both structure and insulator. The specification decisions that most affect system performance are core material selection (which determines thermal conductivity and code classification), panel thickness (which sets the R-value and duct rigidity), and joint sealing method (which governs installed air leakage).
💡 Pro Tip: Why Integral Insulation Eliminates the Thermal Bridge Problem
Conventional sheet metal ducts wrapped with external insulation leave uninsulated gaps at hanger straps, flange connections, and damper penetrations. These thermal bridges account for 15–25% of total duct heat loss in field measurements. Pre-insulated panels make the foam core the duct wall itself, so every square centimeter of duct surface carries the full R-value with no bypass paths.
Conventional sheet metal ducts wrapped with external insulation leave uninsulated gaps at hanger straps, flange connections, and damper penetrations. These thermal bridges account for 15–25% of total duct heat loss in field measurements. Pre-insulated panels make the foam core the duct wall itself, so every square centimeter of duct surface carries the full R-value with no bypass paths.
1. Core Material Selection: Phenolic vs. PIR vs. PU
The three core chemistries serve different project priorities. Phenolic foam achieves the lowest thermal conductivity (0.022 W/m·K) and the highest reaction-to-fire classification (Class A per UL 181), making it the default specification for hospitals, high-rise buildings, and projects with strict smoke-development limits. PIR offers a balance of thermal performance (0.024–0.028 W/m·K) and mechanical strength at fold lines, suited to large rectangular ducts where panel rigidity during handling is critical. PU provides the highest compressive strength and is specified for ducts subject to external mechanical loads or negative-pressure exhaust applications.
2. Air Leakage Performance and Energy Impact
Duct air leakage wastes conditioned air and increases fan energy. SMACNA defines leakage classes 1 through 6, where Class 1 permits the least leakage. Pre-insulated panels with properly sealed joints (aluminum foil tape plus mastic at transverse connections) achieve Class 1–3 performance depending on joint detail and static pressure. For a typical commercial system operating at 500 Pa positive pressure, Class 1 leakage is below 0.5 L/s per m² of duct surface — roughly one-third the leakage of unsealed sheet metal ductwork.
3. CNC Fabrication Workflow
🔧 Standard Fabrication Sequence:
- Step 1 – Nesting: CAD software nests duct blanks on 1200 × 4000 mm panels to minimize offcut waste (typical yield: 85–92%).
- Step 2 – CNC routing: A 5-axis router cuts blanks and cuts V-grooves (45° for rectangular ducts, 22.5° for octagonal transitions) to a depth that leaves 0.5–1.0 mm of facing intact as a fold hinge.
- Step 3 – Folding: Panels fold along grooves into rectangular, round, or oval sections. Fold accuracy is ±1° when groove depth is controlled within tolerance.
- Step 4 – Joint sealing: Longitudinal seams are bonded with compatible adhesive and reinforced with aluminum tape. Transverse joints use flange connectors with gasket seals.
4. Condensation Control on Duct Exterior
When cold air (12–16°C supply temperature) flows through ducts in warm, humid ceiling plenums, the duct exterior surface must remain above the local dew point to prevent condensation. A 20 mm phenolic panel (λ = 0.022 W/m·K) provides R-0.91, which maintains the exterior surface above dew point in plenums up to 30°C at 70% RH. For high-humidity environments or lower supply temperatures, 30 mm or 40 mm panels are specified. The closed-cell structure (water absorption ≤ 1.9%) prevents moisture migration through the core even if the exterior foil is locally damaged.
5. Weight and Installation Speed Comparison
A 20 mm pre-insulated duct panel weighs approximately 1.3–1.8 kg/m² depending on core density and facing type. Equivalent galvanized steel duct (0.6 mm sheet) plus 25 mm external insulation weighs 5.5–7.0 kg/m². The 70% weight reduction means lighter support structures, fewer hanger rods, and less labor for overhead installation. Field productivity data shows two-person crews installing 150–200 m² of finished ductwork per 8-hour shift, compared to 50–70 m² for sheet metal fabrication plus insulation wrapping.
6. Joint Connection Methods and Flange Systems
Transverse duct connections use one of three systems depending on pressure class and duct size: (1) Aluminum flange profiles with EPDM gaskets for rectangular ducts up to 1000 mm width at pressures below 1000 Pa; (2) PVC or aluminum slide-on flanges for smaller ducts below 500 mm; (3) TDC (Transverse Duct Connector) flanges with corner clips for large ducts requiring bolted connections. All flange systems maintain the thermal break at the joint, preventing the metal-to-metal contact that creates condensation points in sheet metal systems.
Frequently Asked Questions (FAQS)
1. Which core material should I specify for a hospital HVAC project?
Phenolic foam is the standard specification for healthcare facilities. It achieves Class A reaction-to-fire classification under UL 181, produces minimal smoke development, and provides the lowest thermal conductivity (0.022 W/m·K) available in pre-insulated duct panels. Many hospital design guides explicitly require phenolic or equivalent Class A cores for all air distribution ductwork within occupied zones.
2. What air leakage class can be achieved with pre-insulated duct panels?
With properly sealed joints (aluminum foil tape on longitudinal seams plus mastic-sealed flange connections), pre-insulated panels achieve SMACNA Leakage Class 1–3 depending on static pressure and joint detail. At 500 Pa positive pressure, Class 1 performance means less than 0.5 L/s leakage per m² of duct surface. This is verified by pressure testing completed duct sections before commissioning.
3. Can panels be fabricated on-site, or must they be factory-cut?
Both approaches are used. On-site fabrication requires a portable CNC router (or manual grooving tools for small projects), a folding jig, and adhesive/tape supplies. A two-person crew produces 150–200 m² per shift on-site. Factory fabrication is preferred for large projects or complex geometries (transitions, reducers, offsets) because 5-axis CNC tables achieve tighter dimensional accuracy and consistent groove depth. We supply flat panels for on-site fabrication or pre-fabricated duct sections to shop drawings.
4. What is the maximum duct static pressure for pre-insulated panels?
Standard 20 mm panels with aluminum flange connections are rated for positive pressures up to 1000 Pa and negative pressures up to 500 Pa. For higher pressures (up to 2000 Pa), specify 30 mm or 40 mm panels with reinforced TDC flange connections and internal stiffening rods at intervals not exceeding 600 mm. Maximum allowable air velocity is 12 m/s regardless of pressure class.
5. How do pre-insulated panels prevent condensation compared to sheet metal ducts?
Sheet metal ducts rely on external insulation wrapping, which is frequently damaged during installation and leaves thermal bridges at hangers and flanges. Pre-insulated panels make the foam core the duct wall itself — there is no metal surface to reach dew point. A 20 mm phenolic panel maintains the exterior surface above dew point in plenums up to 30°C at 70% RH with 14°C supply air. The closed-cell core (water absorption ≤ 1.9%) also resists moisture ingress if the outer foil is locally punctured.
6. What is the expected service life, and does the foam degrade over time?
Phenolic and PIR foams are thermoset polymers that do not soften, shrink, or lose insulating value under normal HVAC operating conditions (-40°C to 80°C). Field installations documented in Europe and Southeast Asia show intact performance after 20+ years of continuous operation. The aluminum foil facing does not corrode in typical indoor plenum environments. Service life is generally 15–30 years, limited by building renovation cycles rather than material degradation.
7. How are flat panels packaged for container shipping?
Flat panels are stacked on timber pallets with PE protective film between sheets to prevent foil scratching. Bundles are strapped with PET banding and wrapped in shrink hood film. A 40 ft container holds approximately 1,800–2,200 m² of 20 mm panels depending on sheet dimensions. For pre-fabricated duct sections, pieces are nested and packed in labeled crates by installation zone to minimize on-site handling.

Sandwich Panel Manufacturer
Custom Core & Skin • Tailored Dimensions