
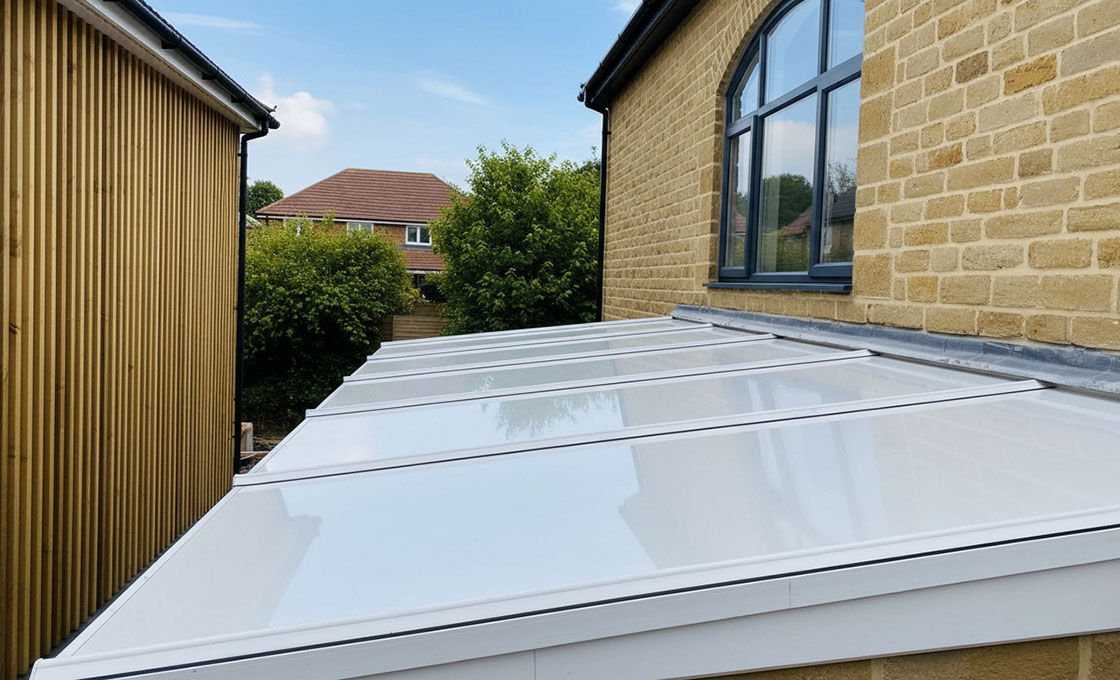

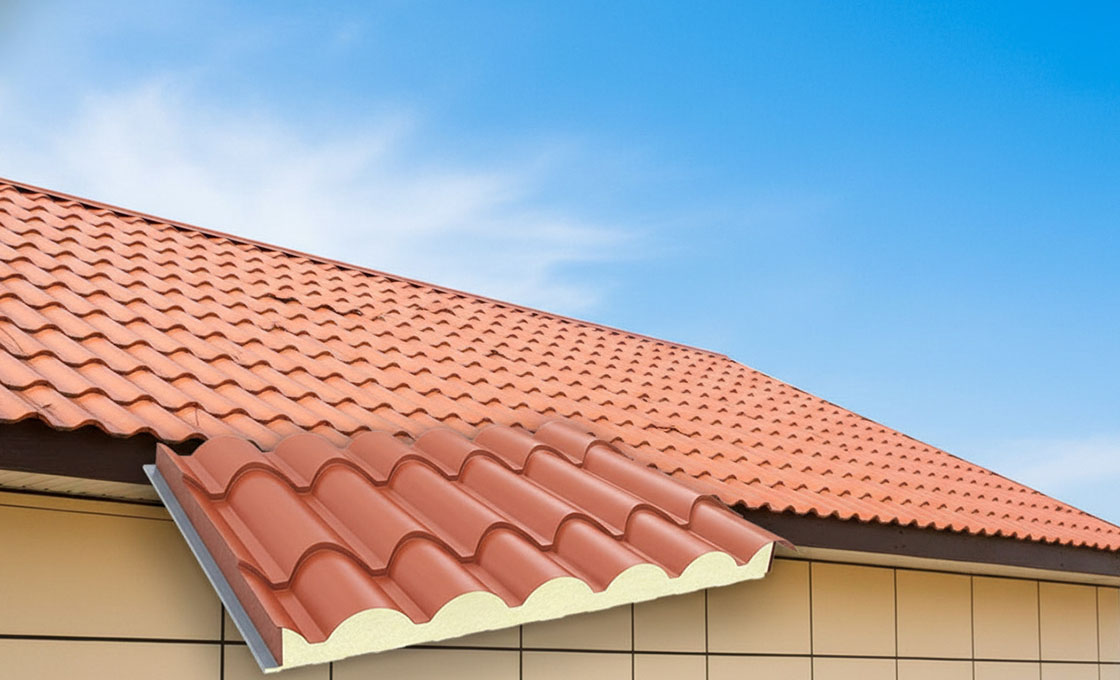
Insulated conservatory roof panels replace polycarbonate or single-glazed conservatory roofs with a solid, thermally efficient alternative. Each panel bonds a polyisocyanurate (PIR) foam core between pre-coated steel sheets, transforming a space that overheats in summer and loses heat rapidly in winter into a room usable year-round.
The PIR core provides R-values up to 8.0 per inch, dramatically reducing heat transfer compared to the U-values of 5.0-7.0 W/m²K typical of polycarbonate sheeting. Panels are available in corrugated and trapezoidal profiles suited to gable, pent, and hip conservatory roof geometries with pitches of 4 degrees or greater.
Installation involves fixing panels to existing or new timber and steel rafters using specialized screws with sealing washers. Panels are cut to project-specific lengths and angles, with matching trims, ridge caps, and flashing available for a complete weathertight finish. Both new-build conservatories and renovation projects benefit from the reduced noise transmission and improved thermal comfort.
Premier Manufacturer of Insulated Conservatory Roof Panels
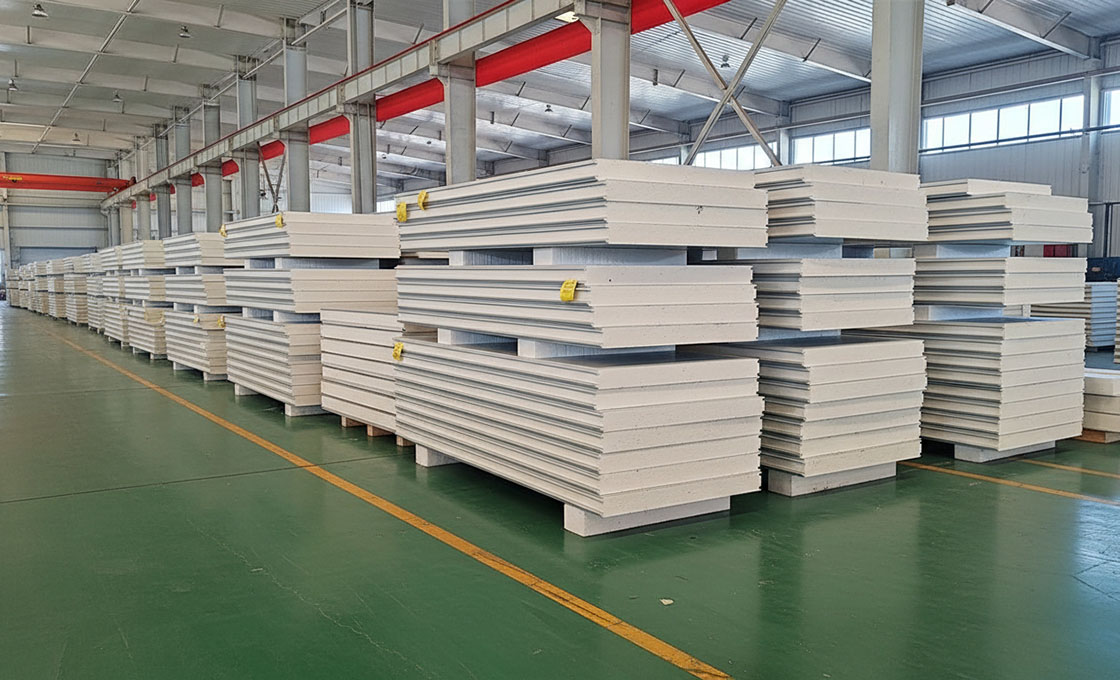
RaxPanel cuts conservatory roof panels to project-specific angles and lengths at our facility in Hebei, China. Conservatory roofs are rarely simple rectangles: gable ends require compound mitre cuts, hip roofs need tapered panels, and pent roofs demand precise eave-to-wall dimensions. Our CNC cutting table handles these geometries from your dimensional drawings, reducing on-site trimming waste and installation time.
Panels use a PIR foam core (thermal conductivity 0.022 W/m·K) between polyester-coated steel sheets. Standard exterior finishes include off-white and anthracite, with custom RAL colors available on request. Each order ships with matching ridge caps, eave trims, and flashing pieces cut to the same profile angles as your roof panels.
We supply panels only and do not provide installation services. For structural assessment of your existing conservatory frame, we recommend engaging a local structural engineer before ordering. Send us your roof plan with rafter spacing and pitch, and we will confirm panel thickness, fixing schedule, and trim quantities.
| Parameter | Specification |
|---|---|
| Core Material | Polyisocyanurate (PIR) closed-cell foam |
| Core Density | 40 kg/m³ (2.5 lb/ft³) |
| Thermal Conductivity | 0.022 W/m·K |
| R-Value per Inch | Up to 8.0 |
| Panel Thickness | 25 – 200 mm (1 – 8 inches) |
| Panel Width | 600 – 1060 mm (24 – 42 inches) |
| Maximum Length | Up to 16.5 m (54 feet, subject to transport) |
| Face Material | Pre-coated steel sheets |
| Exterior/Interior Finish | Polyester coating (standard); custom RAL available |
| Profile Options | Corrugated, Trapezoidal |
| Minimum Roof Pitch | 4 degrees |
| Joint Type | Exposed fastener with sealing washers |
| Compatible Roof Types | Gable, Pent, Hip conservatory roofs |
Conservatory Roof Panel Selection Guide & FAQ
A glazed conservatory roof is the reason the room is too hot in summer, too cold in winter, and noisy in the rain. Replacing or upgrading it with insulated panels transforms the space into one that can be used year-round, but the choice involves balancing thermal performance, daylight, structure, and condensation control. The guide below covers the decisions homeowners and builders make when specifying insulated roof panels for a conservatory.
Pro Tip: Solve Comfort and Condensation Together
The same insulation that makes the room comfortable also keeps the inner roof surface above the dew point, which is what stops condensation dripping. Specify the panel for the U-value the room needs, and the condensation problem resolves itself as a side benefit.
The same insulation that makes the room comfortable also keeps the inner roof surface above the dew point, which is what stops condensation dripping. Specify the panel for the U-value the room needs, and the condensation problem resolves itself as a side benefit.
1. How much insulation makes a conservatory usable year-round?
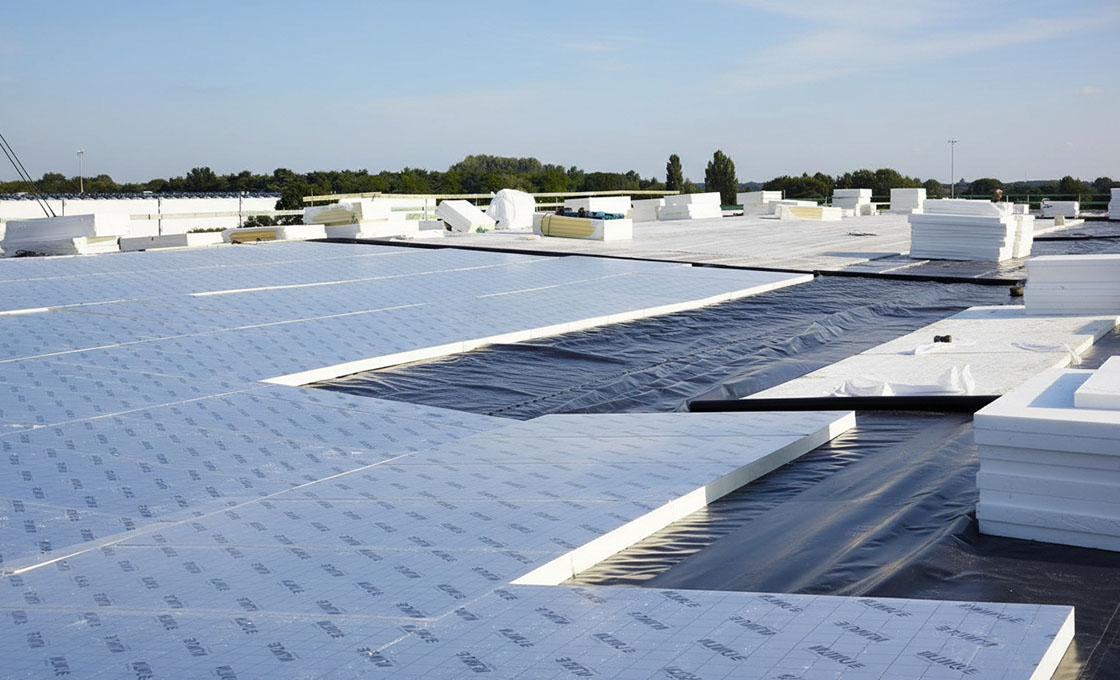
The difference between an occasional room and a daily living space is a roof that holds a steady temperature. A low U-value cuts winter heat loss and summer solar overheating at once. The table gives typical roof build-ups for a PU or PIR core.
2. How do I balance insulation against daylight?
A fully insulated roof makes the room comfortable but can darken it, so most upgrades combine an insulated field with glazed roof lights or translucent panels positioned to admit daylight where it is wanted. The right ratio depends on orientation — a north-facing roof can take more glazing without overheating, while a south-facing one benefits from more insulated area to limit summer solar gain. The goal is a room that is both bright and thermally stable.
3. How do insulated panels prevent roof condensation?
Warm, moist air from the house rises into the conservatory and condenses on any cold surface, which is why glazed roofs drip on cold mornings. An insulated panel keeps its inner face close to room temperature and above the dew point, so the moisture stays in the air rather than condensing. A sealed panel system with tight joints also limits the amount of moist air that can reach the cold underside, addressing the problem from both sides.
Ventilation still matters
Even with a warm roof, the room needs a way to shed humid air, especially if it opens into a kitchen or houses plants. Background ventilation or an opening light keeps humidity in check and complements the insulation rather than replacing it.
Even with a warm roof, the room needs a way to shed humid air, especially if it opens into a kitchen or houses plants. Background ventilation or an opening light keeps humidity in check and complements the insulation rather than replacing it.
4. Can the panels span the existing roof structure?
Insulated roof panels span between the existing rafters or new purlins, and their capacity depends on core thickness, skin gauge, and profile. A deflection check against the local snow and wind loads confirms the allowable span for the project. Where rafter spacing is wide, heavier-gauge skins or a deeper core extend the span and keep the roof stiff under load and foot traffic for maintenance.
5. What finish suits the exterior and interior faces?
The outer face needs weather and UV resistance, so a durable polyester or PVDF-coated steel skin is typical, available in colors to match the house. The inner face can carry a clean, bright finish that reflects daylight into the room and is easy to keep clean. Choosing the two faces for their different exposures gets the best appearance and service life from the panel.
Frequently Asked Questions
What U-value should a conservatory roof panel achieve?
To keep a conservatory usable through winter and comfortable in summer, aim for a roof U-value at or below 0.30 W/m²·K. A 75–100 mm PU or PIR insulated panel reaches this range, turning a space that once overheated and chilled into one that holds a steady temperature.
Will an insulated roof make the conservatory too dark?
Not necessarily. Insulated panels can be combined with glazed roof lights or translucent sections to admit daylight where it is wanted, while the insulated field controls heat loss and solar gain. The balance between glazed and insulated area is set by the room’s orientation and the light level the owner wants.
How do insulated panels stop condensation dripping from the roof?
Condensation forms when warm, moist room air meets a cold inner roof surface. An insulated panel keeps that inner surface warm, above the dew point, so moisture stays in the air instead of condensing and dripping. A sealed panel system also limits the moist air reaching the cold underside in the first place.
Can the panels span the existing conservatory rafters?
In most cases yes. Insulated roof panels span between rafters or purlins, and their structural capacity depends on core thickness, skin gauge, and profile. A deflection check against the local snow and wind loads confirms the allowable span, and heavier-gauge skins extend it where rafter spacing is wide.
]

Sandwich Panel Manufacturer
Custom Core & Skin • Tailored Dimensions