
Pergola sandwich panels pair ASTM 3105 aluminum alloy skins with a polyisocyanurate (PIR) foam core, producing a lightweight three-layer roofing element purpose-built for outdoor pergola structures. The aluminum faces resist corrosion without painting, while the PIR core provides thermal insulation that keeps the space beneath the pergola cooler in direct sun and reduces condensation on cool evenings.
Panels connect through a proprietary ROLF-LOCK interlocking profile that joins adjacent modules without exposed screws on the weather face. This clip-on assembly allows panels to be installed from bottom to top on inclined frames, creating a continuous drained surface. Internal stiffening edges within each panel maintain flatness across spans up to 18 feet without intermediate rafters.
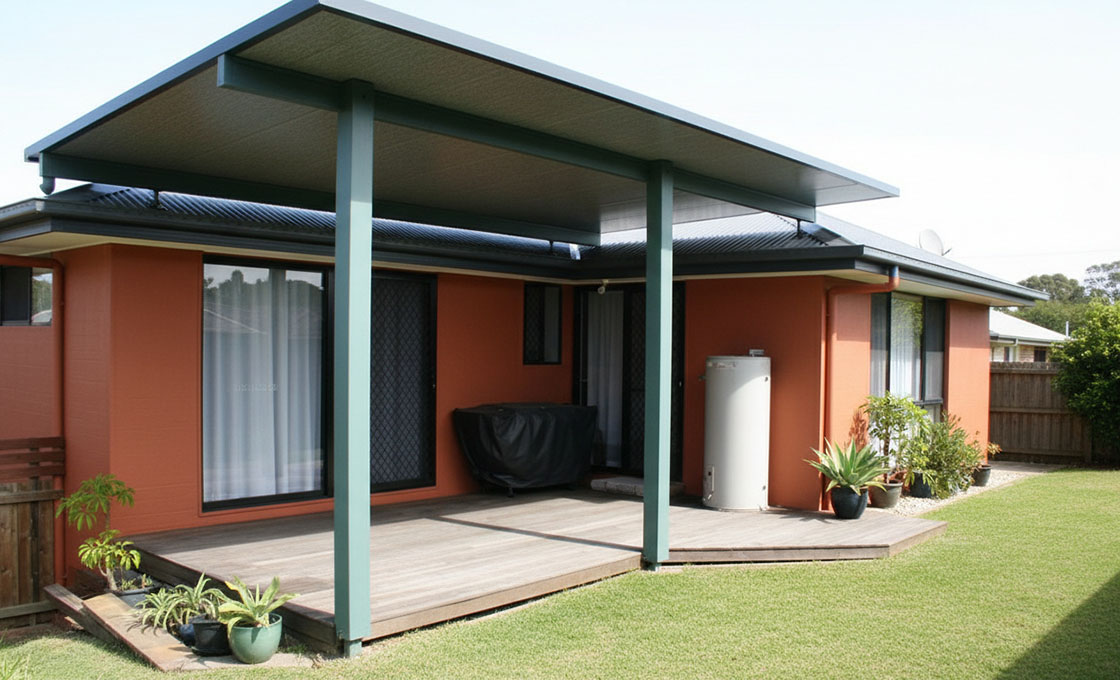
Configurations include free-standing pergolas on four posts, wall-mounted units anchored to an existing facade, and suspended layouts hung from overhead beams. Architectural powder-coat finishes in standard RAL 9003 (signal white) and RAL 7024 (graphite grey) carry a 10-year gloss-retention warranty, with custom colors available on request.
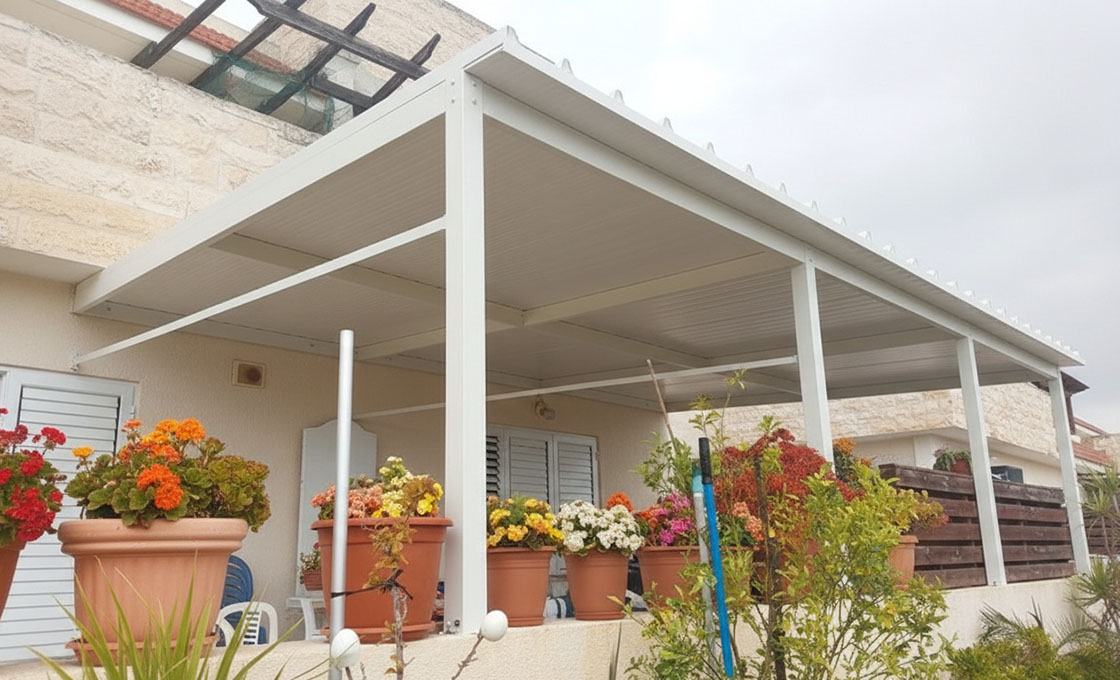
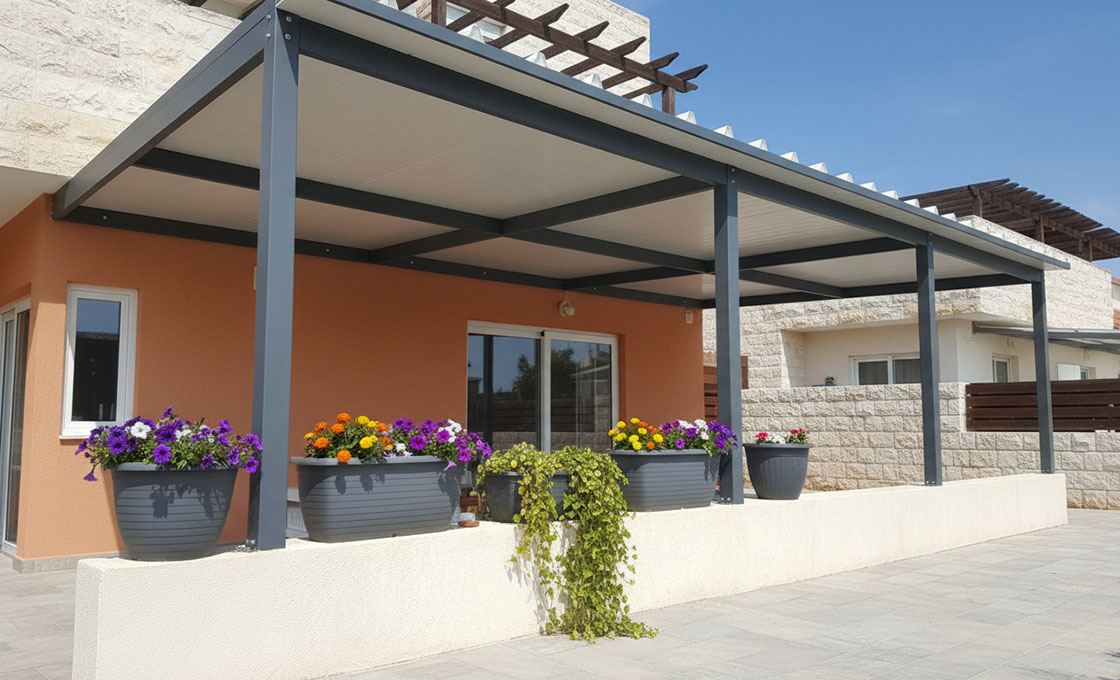
Pergola Sandwich Panel Supplier for Enhanced Outdoor Living
RaxPanel sources ASTM 3105 aluminum coil — an alloy selected for its balance of formability and strength in roll-formed roofing profiles — from certified mills that supply mill-test certificates with each shipment. Before entering production, coil thickness, alloy temper, and surface quality are verified against incoming-material specifications. This traceability ensures that every pergola panel skin meets the mechanical properties required for the ROLF-LOCK crimp geometry.
The powder-coating line applies a 60–80 µm architectural finish after chromate-free pretreatment, followed by oven curing at 200°C for 15 minutes. Gloss and color are measured with a spectrophotometer at line speed, and adhesion is spot-checked via cross-hatch tape testing per ISO 2409. Panels that fall outside the ΔE ≤ 1.5 color tolerance are rejected before stacking.
Each pergola order is kitted with matching locking profiles, end caps, and drainage channels cut to the module dimensions specified in the project layout drawing. This reduces on-site sorting time and allows a two-person crew to assemble a standard 4 m × 3 m pergola roof within a single day using hand tools only. Contact our team with your pergola footprint and preferred RAL color to receive a module layout and component list.
| Parameter | Value |
|---|---|
| Product Type | Single-section pergola, Multi-section pergola (2-3-4 modules), Multi-section pergola (4-6-8 modules) |
| Installation Type | Free-standing, Wall-mounted, Suspended |
| Panel Thickness | 75 mm, 115 mm, 150 mm |
| Maximum Span | Up to 5.5 m |
| Panel Width | Max. 4500 mm per module |
| Maximum Offset | Not more than 8000 mm |
| Core Material | Polyisocyanurate (PIR) foam, 40 kg/m³ |
| Thermal Conductivity (λ) | 0.021 – 0.024 W/m·K |
| Skin Material | ASTM 3105 aluminum alloy |
| Lock System | ROLF-LOCK interlocking profile |
| Finish | Architectural powder coat (RAL 9003, RAL 7024, custom) |
| Service Temperature Range | −40°C to +120°C |
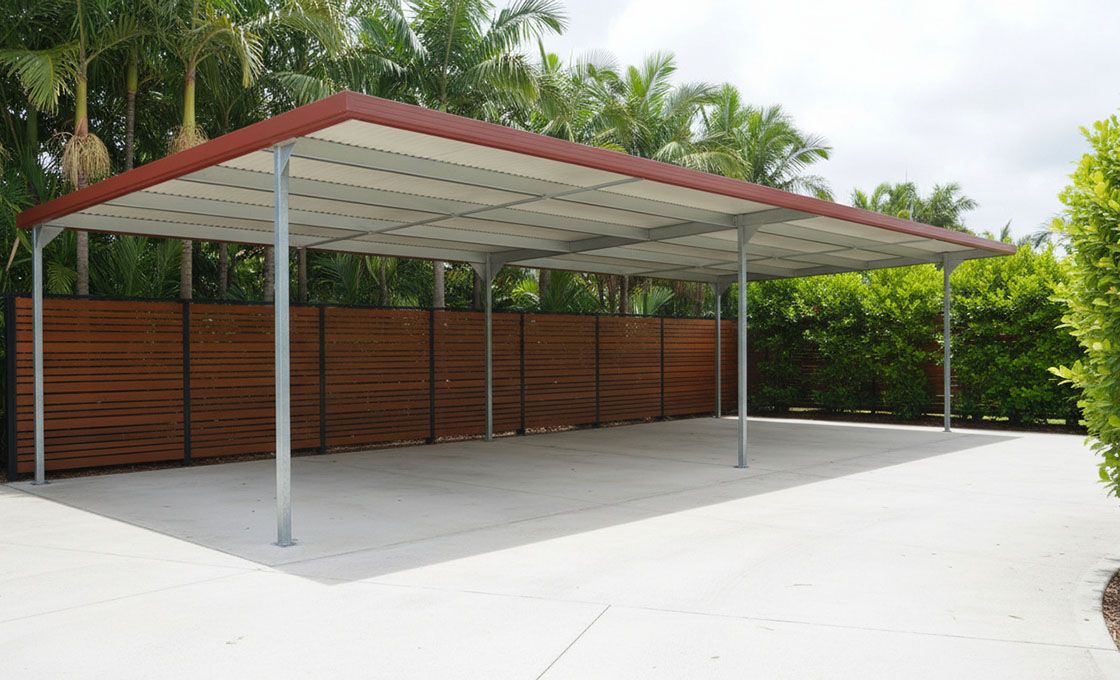

Pergola Sandwich Panel Design & Assembly Guide
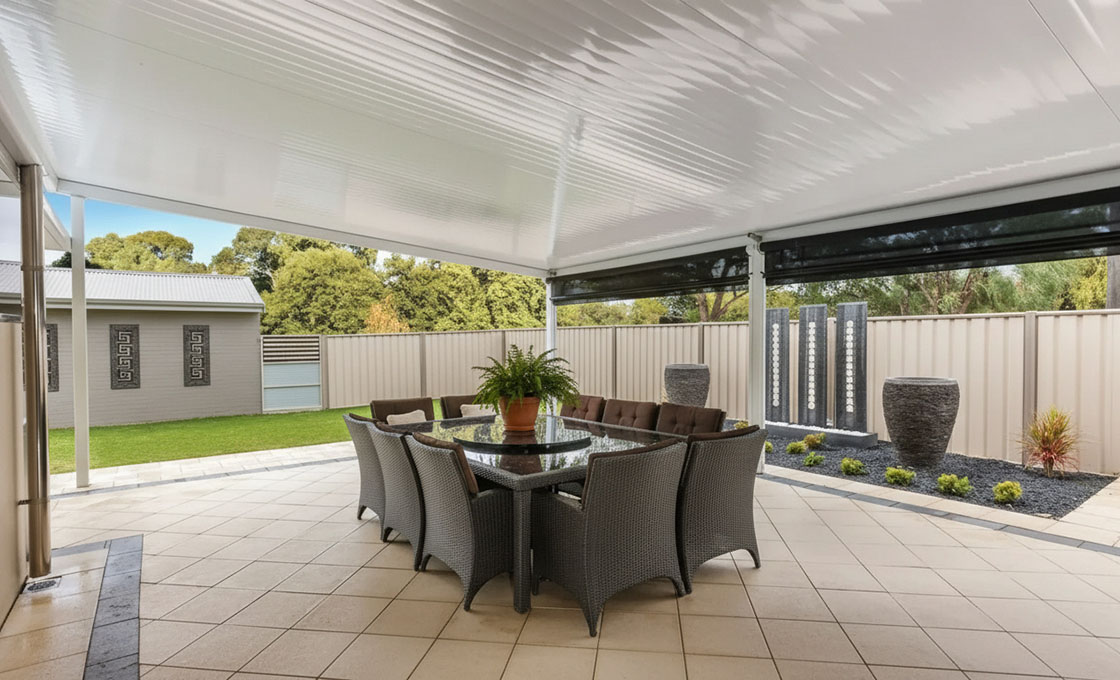
A pergola roof must perform two jobs simultaneously: shed rainwater off an inclined or flat surface while remaining visually acceptable from below in a residential garden setting. Aluminum-skinned sandwich panels address both requirements — the alloy faces accept architectural powder coats that retain color for a decade, and the factory-bonded PIR core eliminates the thermal bridging that causes condensation drip on cool mornings.
💡 Pro Tip: Why Aluminum Skins for Pergolas?
Aluminum 3105 weighs roughly one-third of steel at the same gauge. On a pergola supported by slender posts or cantilevered from a wall, this weight saving reduces the structural frame size and simplifies handling — two installers can lift a 4 m panel without mechanical aid. The alloy also forms a self-healing oxide layer, so cut edges and drill holes do not rust-streak the finish over time.
Aluminum 3105 weighs roughly one-third of steel at the same gauge. On a pergola supported by slender posts or cantilevered from a wall, this weight saving reduces the structural frame size and simplifies handling — two installers can lift a 4 m panel without mechanical aid. The alloy also forms a self-healing oxide layer, so cut edges and drill holes do not rust-streak the finish over time.
1. Module Layout: Single-Section vs. Multi-Section Pergolas
Single-section pergolas use one row of panels spanning between two beams — ideal for narrow walkways or door canopies up to 4.5 m wide. Multi-section layouts (2, 3, or 4 modules side by side) cover wider terraces and outdoor dining areas. Each module locks to its neighbor through the ROLF-LOCK profile, and the assembly expands in width without requiring additional intermediate rafters up to the maximum offset of 8 m.
2. ROLF-LOCK Joint Mechanics and Weather Sealing
The ROLF-LOCK profile is a roll-formed aluminum channel integrally crimped to the panel edge during manufacture. On site, the male tongue of one panel slides into the female receiver of the adjacent panel and is secured with a single stainless-steel set screw per joint. A continuous EPDM gasket compressed within the channel provides the primary water seal, while the interlocking geometry resists wind-driven rain penetration at joints.
3. Inclined vs. Flat Pergola Configurations
Inclined pergola roofs (5° to 15° pitch) use the panel’s internal drainage channel to direct runoff to a single eave gutter. Flat configurations (0° to 3°) rely on a slight camber built into the support frame and require sealed end caps to prevent water tracking along the ROLF-LOCK channel. For flat layouts, specify the optional integrated overflow weir at the low edge.
4. Wall-Mounted and Suspended Installation Details
🏠 Mounting Options:
- Wall-mounted: A continuous aluminum ledger rail anchors to the facade with chemical anchors at 600 mm centers. The panel’s upslope edge clips into the rail; a flashing strip seals the wall-to-panel junction.
- Suspended: Threaded rods from an overhead beam or balcony soffit carry the panel via adjustable clevis hangers, allowing precise level adjustment after installation.
- Free-standing: Four or six aluminum posts with base plates bolted to concrete pads. Posts accept the panel beam through a slotted connection for thermal expansion.
5. Thermal Comfort and Condensation Control
☀️ Solar Heat Reduction
A 75 mm PIR core (λ ≈ 0.022 W/m·K) reduces solar heat gain through the pergola roof by over 90% compared to single-skin aluminum sheet, keeping the shaded area measurably cooler on summer afternoons.
💧 Anti-Condensation
The insulated core keeps the interior skin temperature above the dew point on cool nights, preventing the dripping condensation common with uninsulated metal pergola roofs.
6. Assembly Sequence and Tool Requirements
Panels install from the low eave upward. The first panel rests on the eave beam and is secured with two stainless clips; each subsequent panel’s ROLF-LOCK tongue engages the previous panel’s receiver and is locked with a hex-key set screw. End caps, ridge trim, and gutter brackets snap into pre-formed slots — no drilling into the weather face. Total assembly time for a 4 m × 3 m module: approximately 4 hours with two installers and standard hand tools.
Frequently Asked Questions (FAQS)
1. Why choose aluminum skins instead of steel for a pergola panel?
Aluminum 3105 weighs approximately 2.7 kg/m² per 1 mm thickness versus 7.8 kg/m² for steel. On a pergola with slender posts or a wall-mounted cantilever, this weight reduction allows smaller structural members. Aluminum also forms a protective oxide layer, so exposed cut edges do not produce rust streaks on the finish — a common complaint with steel-faced panels in garden settings.
2. Can I extend an existing pergola by adding modules later?
Yes. The ROLF-LOCK system is designed for modular expansion. A new module locks onto the exposed female edge of the existing panel row. You will need to add a support beam at the new module’s outer edge and order matching end-cap trim. Panels from different production batches are color-matched to ΔE ≤ 1.5 to avoid visible shade differences.
3. What maintenance does the powder-coat finish require?
Rinse the surface with clean water twice a year to remove pollen and airborne pollutants. In coastal or industrial environments, wash quarterly with a pH-neutral detergent (pH 5–8) and a soft cloth. Avoid abrasive pads or solvent-based cleaners, which can dull the gloss layer. The 10-year warranty covers chalking and color fade beyond ΔE 5.
4. How does the panel handle rainwater drainage on a flat pergola?
Flat configurations (0°–3°) use a slight frame camber of 5 mm per meter to direct water toward the eave. An integrated internal channel within the ROLF-LOCK profile collects any moisture that penetrates the primary gasket and routes it to the edge, where it exits through weep slots in the end cap. Specify the optional overflow weir for regions with intense short-duration rainfall.
5. What is the maximum pergola width without intermediate posts?
The maximum single-module width is 4.5 m. Multi-section configurations extend the total covered width to 8 m (maximum offset) by locking modules side by side. Beyond 8 m, an intermediate support beam is required. The maximum clear span between support beams is 5.5 m.
6. Will the insulated pergola roof reduce noise from rain and hail?
The PIR foam core dampens impact noise significantly compared to single-skin aluminum or polycarbonate sheets. Measured sound reduction is approximately 20–25 dB relative to an uninsulated 0.7 mm aluminum sheet, making conversation beneath the pergola comfortable during heavy rain.
7. Can the panels be cut on site to fit an irregular pergola shape?
Panels can be trimmed in width using a fine-tooth circular saw blade (minimum 80 teeth, carbide-tipped) with the aluminum face up to prevent burring. Length cuts are not recommended on site because they expose the foam core; order factory-cut lengths instead. For angled cuts (hip or valley configurations), provide a template and we will CNC-cut the panel to shape before shipment.

Sandwich Panel Manufacturer
Custom Core & Skin • Tailored Dimensions