
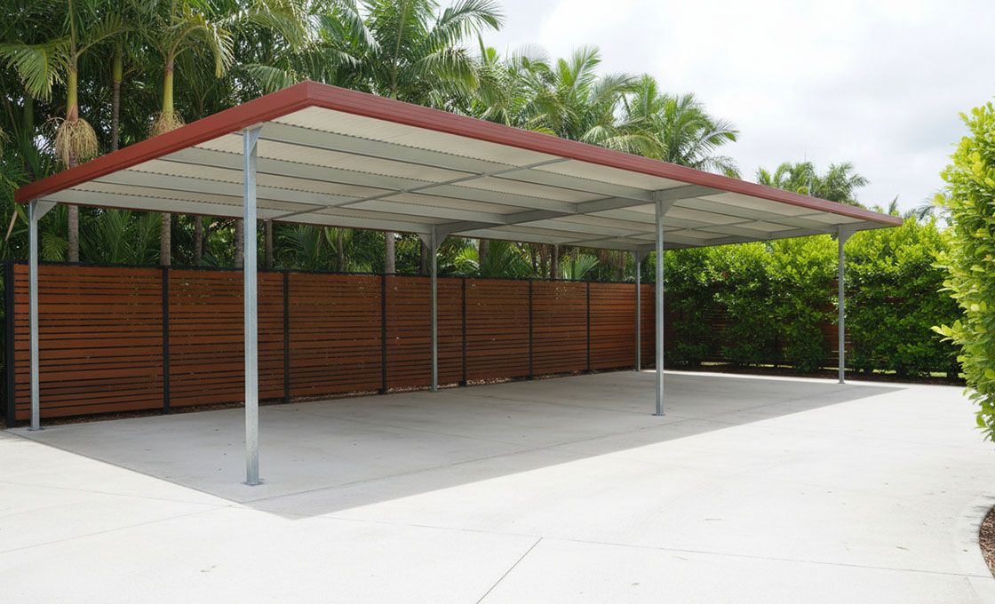
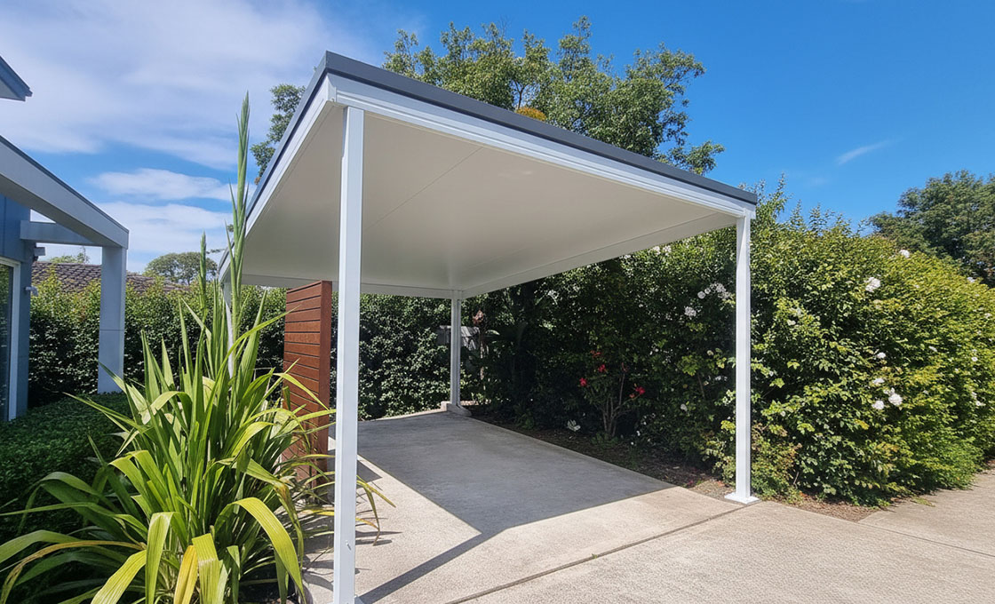
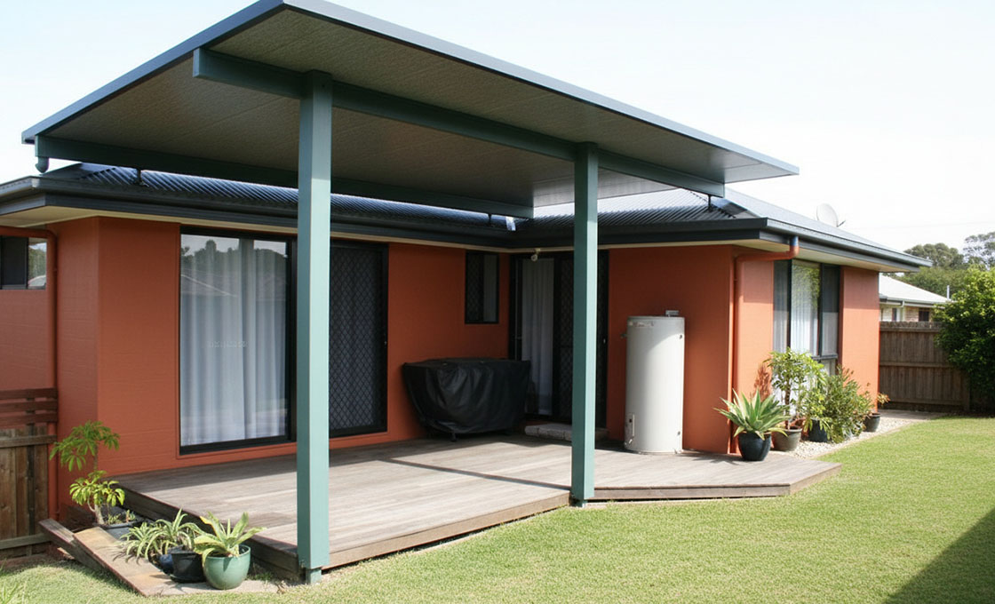
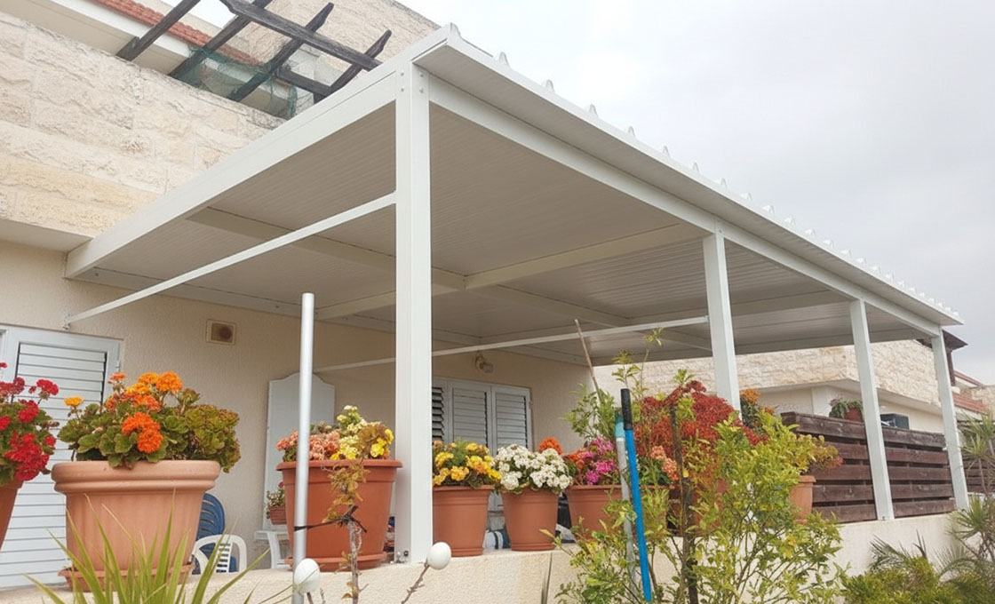
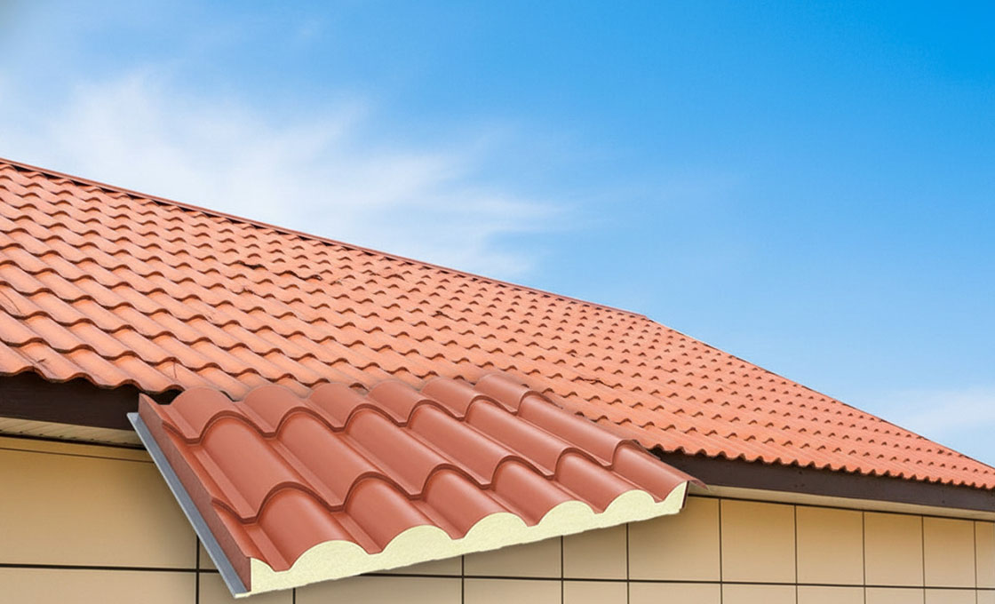
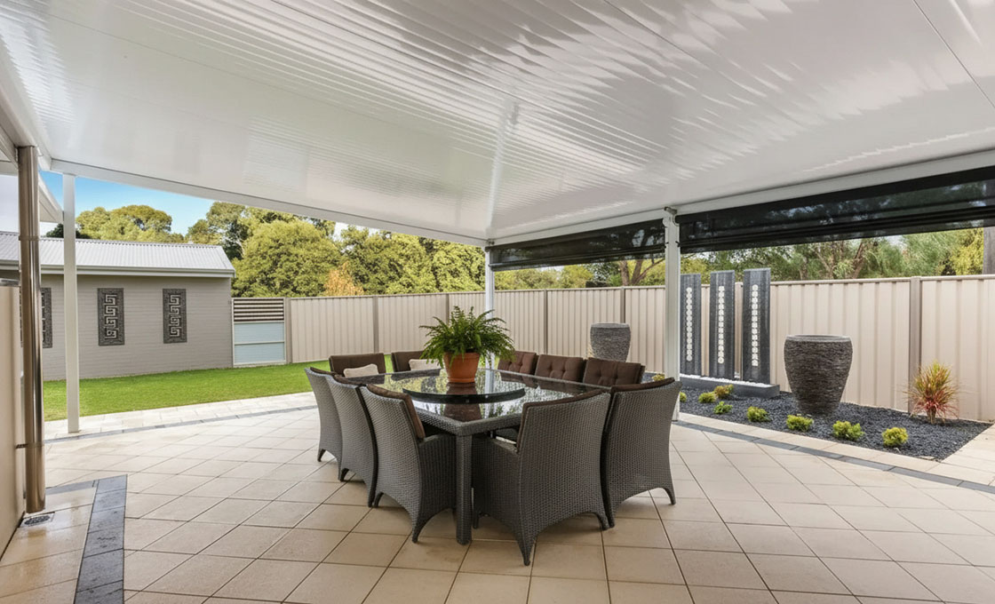
Carport sandwich panels bond a polyisocyanurate (PIR) insulation core between two prepainted steel sheets, producing a single-component roofing element that carries structural loads, blocks heat transfer, and sheds water without separate decking or insulation layers. For open-sided parking shelters, this integrated construction eliminates the thermal bridging and condensation issues common with built-up roof assemblies.
The PIR core provides thermal resistance that keeps vehicle interiors cooler in summer and reduces frost formation in winter. Panels install on steel or timber substructures using exposed or concealed fastener systems, accommodating monoslope, gable, and flat roof configurations typical of carport structures. Corrugated and trapezoidal profile options increase spanning capacity between support columns, allowing wider parking bays without intermediate posts.
Factory-cut to project length, panels arrive ready for immediate placement on purlins. Exterior polyester or specialized coatings resist UV fading and corrosion from vehicle exhaust and road-salt exposure, while interior finishes provide a clean soffit appearance beneath the parking area.
Superior Carport Sandwich Panels for Optimal Performance
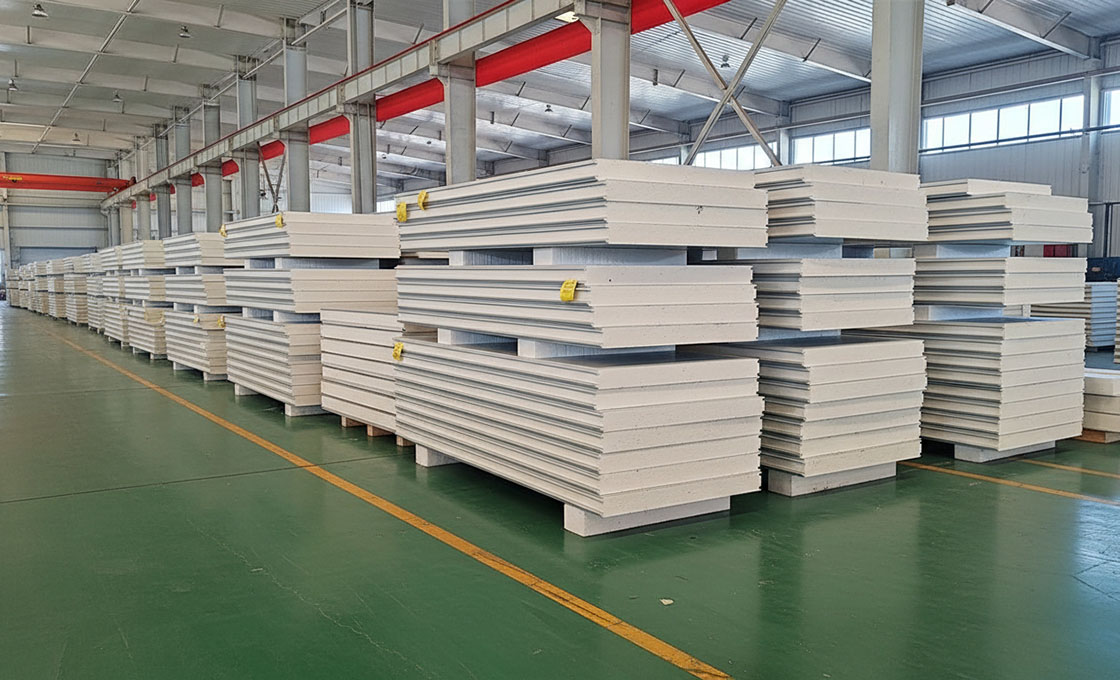
RaxPanel operates a continuous double-belt lamination line in Hebei, China, where prepainted steel coils are profiled, bonded to PIR foam cores, and cut to project length in a single pass. This process holds panel width tolerance within ±2 mm and ensures uniform foam density across the full sheet width — a factor that directly affects load-bearing consistency between carport support columns.
For carport applications, our production line profiles trapezoidal and corrugated rib geometries into the outer steel skin before lamination. The rib depth and spacing are matched to the expected purlin span, so each panel order is engineered for the specific column layout of the parking structure. Steel coil sourcing follows grade verification on incoming material, with yield strength and coating thickness checked before the coil enters the roll-former.
Panels ship on timber dunnage with protective film intact, cut to the exact rafter-to-eave length specified in the project drawings. This eliminates on-site cross-cutting, reduces waste, and allows a two-person crew to close in a standard six-bay carport roof within a single working day. Contact our engineering team with your column spacing and local wind speed data to receive a panel specification and fastener schedule.
| Parameter | Specification |
|---|---|
| Panel Width | Up to 1100 mm |
| Panel Length Range | Up to 16.5 m (subject to transportation limitations) |
| Thickness Range | 25 mm to 200 mm |
| Insulation Material | Polyisocyanurate (PIR) foam |
| Core Density | 40 kg/m³ |
| Thermal Conductivity (λ) | 0.021 – 0.024 W/m·K |
| Exterior Surface Material | Prepainted steel (0.4 – 0.6 mm) |
| Exterior Coating | Polyester (PE) or PVDF |
| Interior Surface Material | Prepainted steel sheet |
| Interior Coating | Polyester (PE) |
| Profile Types | Corrugated, trapezoidal |
| Joint System | Male/female interlocking with exposed or concealed fasteners |
| Minimum Recommended Roof Pitch | 4° (approx. 7%) |
Carport Sandwich Panel Engineering & Selection Guide
Open-sided carport structures experience higher net wind pressures than enclosed buildings because wind flows freely beneath the roof, generating uplift on both the windward and leeward edges simultaneously. Selecting the correct panel thickness, fastener spacing, and purlin layout for a carport therefore starts with the local design wind speed and the structure’s exposure category — not with a generic roof table.
💡 Pro Tip: Edge Zone Fastener Spacing
Wind uplift forces concentrate at roof corners and eave edges. On carport panels, reduce fastener spacing to 300 mm on center within the perimeter edge zone (defined as 10% of the least horizontal dimension from each edge) and use 600 mm spacing in the field area. This matches the pressure zoning approach in ASCE 7 Chapter 30 for components and cladding on open structures.
Wind uplift forces concentrate at roof corners and eave edges. On carport panels, reduce fastener spacing to 300 mm on center within the perimeter edge zone (defined as 10% of the least horizontal dimension from each edge) and use 600 mm spacing in the field area. This matches the pressure zoning approach in ASCE 7 Chapter 30 for components and cladding on open structures.
1. Why Do Carports Need Higher Uplift Resistance Than Enclosed Roofs?
An enclosed building’s internal pressure partially counteracts external suction on the roof. A carport has no walls, so internal pressure coefficients (GCpi) do not offset the external suction. The result: net uplift on a monoslope carport canopy can reach 1.5 to 2.0 times the value for the same roof on a closed building. Panel fasteners and clips must be rated for this amplified demand.
2. Column Spacing and Panel Span Selection
Trapezoidal-profile sandwich panels span between purlins, which in turn frame into the carport columns. Wider column spacing reduces foundation count but demands thicker panels or closer purlin spacing:
3. Monoslope vs. Gable Carport Roof Geometry
Monoslope (single-pitch) carports drain to one side and require a minimum 4° pitch to prevent ponding on the trapezoidal panel ribs. Gable configurations shed water to both eaves and allow symmetric column placement. For spans exceeding 6 m, a gable layout reduces the rafter depth because each slope carries only half the total width.
4. Vehicle Clearance and Column Placement
🚗 Clearance Planning Checklist:
- Minimum clear height: 2.2 m for passenger vehicles; 3.5 m for vans and light trucks with roof racks.
- Column setback: Position columns at least 300 mm behind the parking bay edge to prevent door-swing impact.
- Bay width: 3.0 m per standard vehicle; 3.6 m for accessible parking with side-transfer space.
5. Drainage and Gutter Integration
🌧️ Monoslope Drainage
Collect runoff along the low eave with a continuous box gutter sized for the 100-year storm intensity. Panel rib orientation runs downslope to channel water off the sheet without cross-flow.
🏗️ Gable Drainage
Both eaves carry half the roof area each. Ridge caps seal the apex joint; fascia gutters on each side handle runoff independently, reducing peak flow per downpipe.
6. On-Site Installation Sequence
Panels lift onto purlins with a spreader bar to avoid core crushing at sling points. Starting at the eave, the first panel sets the alignment line; subsequent panels engage the male/female joint and screw through the pre-punched fastener line. Ridge flashing and eave closures complete the weather envelope. A standard six-bay carport (approx. 108 m²) closes in with a two-person crew in one working day.
Frequently Asked Questions (FAQS)
1. What purlin spacing works for a 6 m wide double-car carport?
For a 6 m wide gable carport with columns at the eaves, each slope spans 3 m. Using 80 mm trapezoidal panels, purlin spacing of 1.8 m to 2.0 m keeps deflection within L/200 under a 1.5 kN/m² combined load. Confirm with the project span table for your local snow and wind values.
2. How do I prevent wind from lifting panels off an open carport?
Use screws with bonded steel washers at every rib crest in the edge zone (perimeter 10% of roof width) and at alternate ribs in the field. For wind speeds above 45 m/s, switch to concealed-clip panels that transfer uplift through the clip rather than through the sheet, eliminating pull-through risk.
3. Will vehicle exhaust fumes damage the panel underside coating?
Standard 25 µm polyester coatings resist occasional exhaust exposure. For enclosed or semi-enclosed parking with frequent cold-start emissions, specify a 15 µm epoxy primer plus 25 µm polyester topcoat on the interior face for added chemical resistance.
4. What is the minimum roof pitch for a carport sandwich panel?
Trapezoidal-profile panels require a minimum 4° (7%) slope to drain water off the rib channels without ponding. Below 4°, capillary action can draw water back under side laps during wind-driven rain.
5. Can carport panels span 4 m between purlins without intermediate support?
Yes, with 150 mm thick panels and 0.5 mm steel skins, spans up to 4.5 m are achievable under a 1.5 kN/m² load. Thinner panels (50–80 mm) require closer purlin spacing of 2.0–2.8 m to limit deflection.
6. How much does a carport sandwich panel weigh per square metre?
Weight depends on thickness: a 50 mm panel with 0.5 mm steel skins weighs approximately 12 kg/m²; a 100 mm panel weighs roughly 14 kg/m². This is significantly lighter than concrete or built-up roofing, reducing column and foundation sizing.
7. Do carport panels need expansion joints on long roof runs?
Steel-faced panels expand approximately 12 mm per 10 m of length for a 50°C temperature swing. For runs exceeding 15 m, include a slip-joint detail at the ridge or use slotted fastener holes to allow longitudinal movement without buckling the sheet.

Sandwich Panel Manufacturer
Custom Core & Skin • Tailored Dimensions