
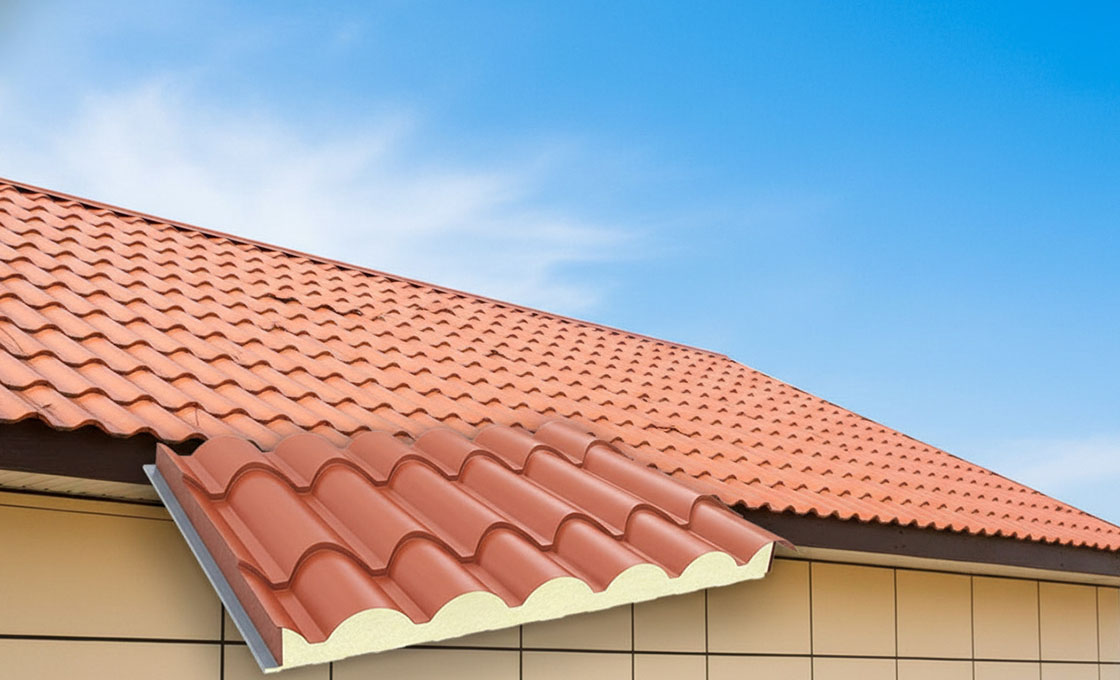
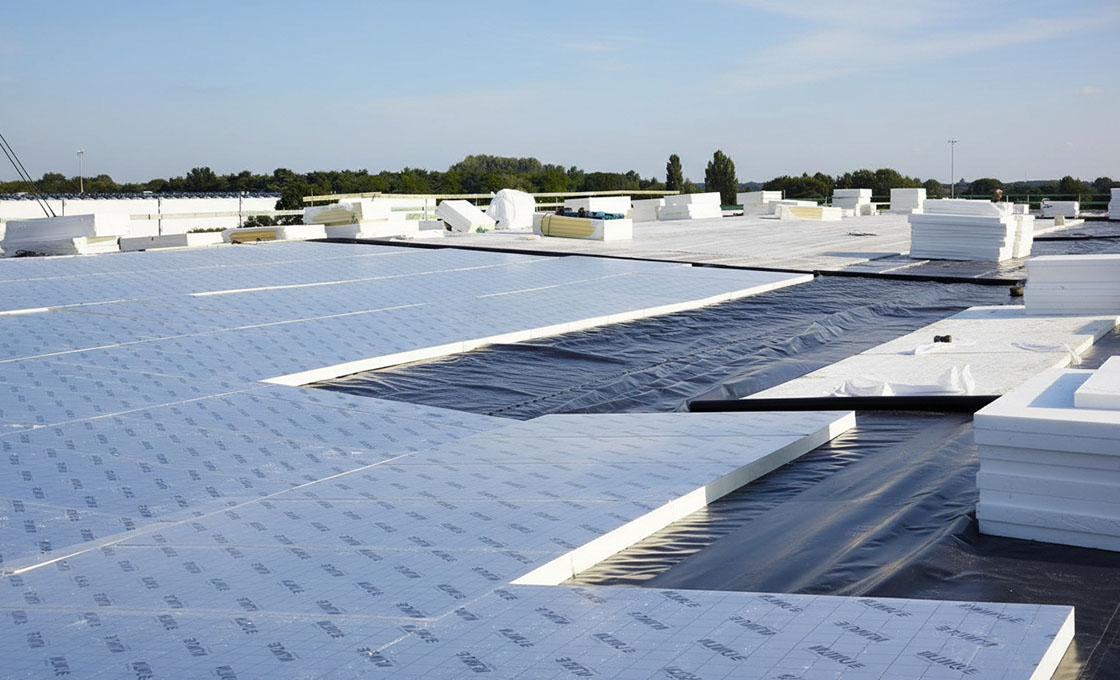
Roof tile sandwich panels combine an outer profiled metal sheet, an insulation core, and an inner sheet to deliver thermal and acoustic performance with a tile-like appearance. The closed-cell polyurethane (PUR) or polyisocyanurate (PIR) foam core is bonded between galvanized steel, aluminum, or stainless steel facings.
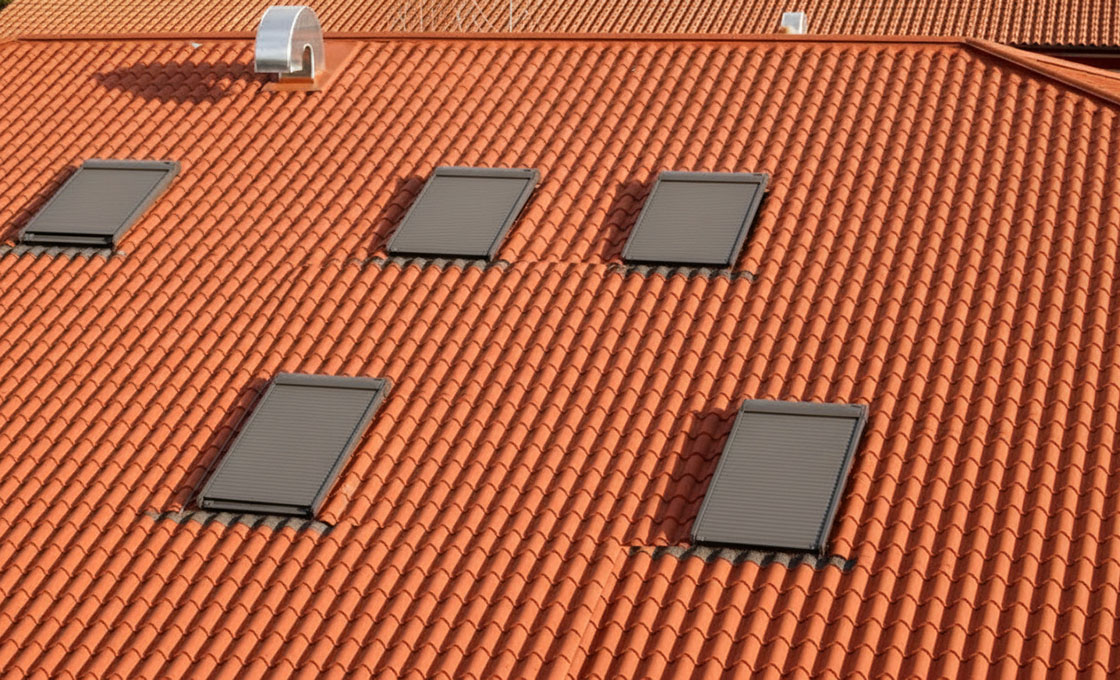
The tile-profiled outer face replicates traditional ceramic roofing while the foam core provides insulation, airtightness, and condensation control. Panels are available in common thicknesses with effective widths around 1000mm and custom-cut lengths to suit pitched roofs on residential, commercial, and light industrial buildings.
Concealed-clip side-lap joints snap together over purlins or rafters, creating a screwless weather face with no exposed fasteners. The lightweight, factory-cut panels reduce on-site labor while the durable coated steel facing withstands weather exposure with low maintenance.
Your Manufacturer for Roof Tile Sandwich Panels
RaxPanel manufactures insulated sandwich panels for roofing, wall cladding, and temperature-controlled construction. Our Roof Tile Sandwich Panel pairs a PIR foam core with a tile-profiled steel facing, combining the look of traditional roofing with reliable thermal and acoustic performance.
Panels are available in a range of thicknesses, profiles, and RAL colors to suit residential and commercial pitched roofs. We offer custom lengths and surface finishes to match project requirements.
Contact us for support including U-value calculations and condensation risk assessments. Tell us your project details, and we will provide a competitive quote.
| Technical Parameter | Specification |
|---|---|
| Panel Thickness (mm) | 50, 75, 100 |
| Effective Width (mm) | 1000 |
| Standard Length (m) | Up to 12 |
| Maximum Span (m) | Up to approx. 5.5 m (100 mm panel, typical load) |
| Standard Facings | Galvanized steel, aluminum, or stainless steel |
| Skin Thickness (mm) | 0.4 – 1.0 |
| Core Material | Polyurethane (PUR) or Polyisocyanurate (PIR) foam |
| Core Density (kg/m³) | 40 |
| Thermal Conductivity (W/mK) | 0.022 |
| Acoustic Insulation (dB) | 30 |
| Fire Resistance | B1 (PIR) / B2 (PUR) |
Roof Tile Sandwich Panel Engineering & Selection Guide
Insulated metal roof sandwich panels provide continuous structural load-bearing capacity, weatherproofing, and thermal insulation for residential, commercial, and light-industrial pitched roofs. Engineered with tile-profile, standing seam, or trapezoidal micro-rib facings bonded to high-R PIR/PU foam cores (λ ≈ 0.020 W/m·K), these systems eliminate water ingress while carrying heavy snow and wind suction loads.
💡 Pro Tip: Standing Seam Hydrostatic Water Seal & UL 580 Wind Uplift
At RaxPanel, our snap-lock and standing seam roof panels feature factory-applied butyl seam sealants that satisfy ASTM E2140 hydrostatic head water immersion tests down to 1/4:12 roof slopes. Concealed expansion clips absorb thermal expansion without oil-canning or tearing fastener holes under UL 580 wind uplift forces.
At RaxPanel, our snap-lock and standing seam roof panels feature factory-applied butyl seam sealants that satisfy ASTM E2140 hydrostatic head water immersion tests down to 1/4:12 roof slopes. Concealed expansion clips absorb thermal expansion without oil-canning or tearing fastener holes under UL 580 wind uplift forces.
1. How Do Snap-Lock and Standing Seam Profiles Prevent Roof Leaks?
Exposed screw fasteners on traditional metal roofs degrade, loosen, and leak over time. Snap-lock and standing seam IMPs conceal fixing clips inside the male-female rib overlap, creating a 100% screwless weather face impervious to torrential rain and melting snowpack.
2. What Snow Load and Wind Suction Capacities Define Roof Tile Panels?
Structural composite action allows long purlin spans (up to 3.5 meters) under extreme ASCE 7 design loads:
3. Architectural Finishes: Tile Profiles, Standing Seam & Trapezoidal Ribs
Options range from classic 3-rib and 5-rib trapezoidal profiles, elegant standing seams, to authentic Spanish tile-look stamped panels that replicate traditional ceramic roofing without the weight.
4. Where Are Roof Tile Sandwich Panels Most Commonly Installed?
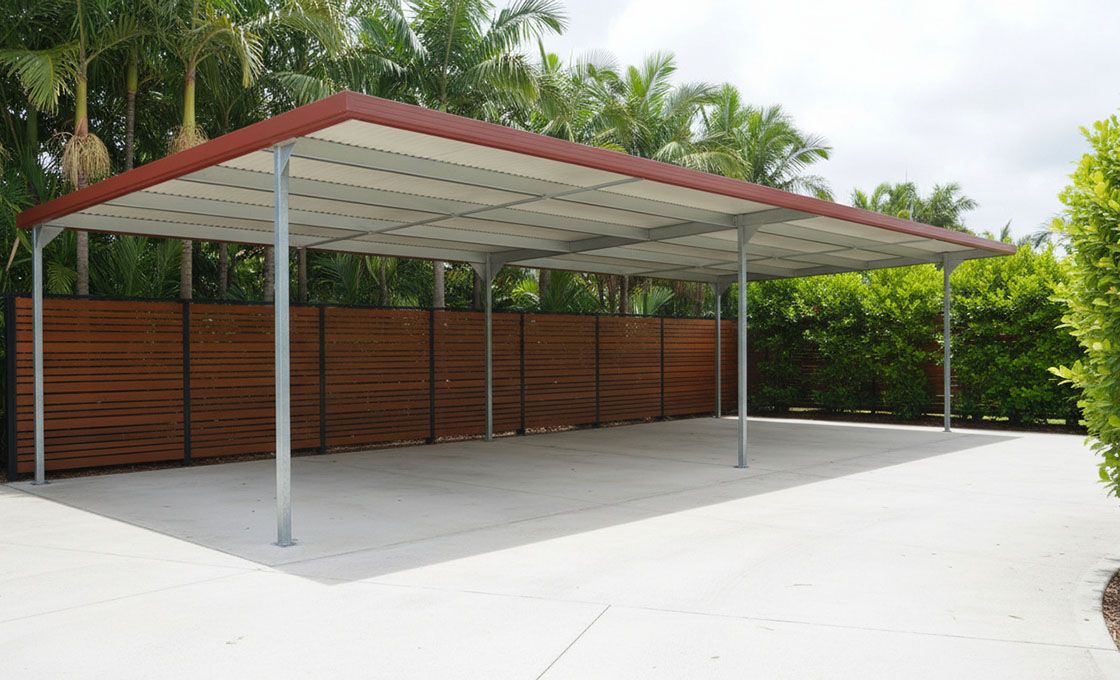

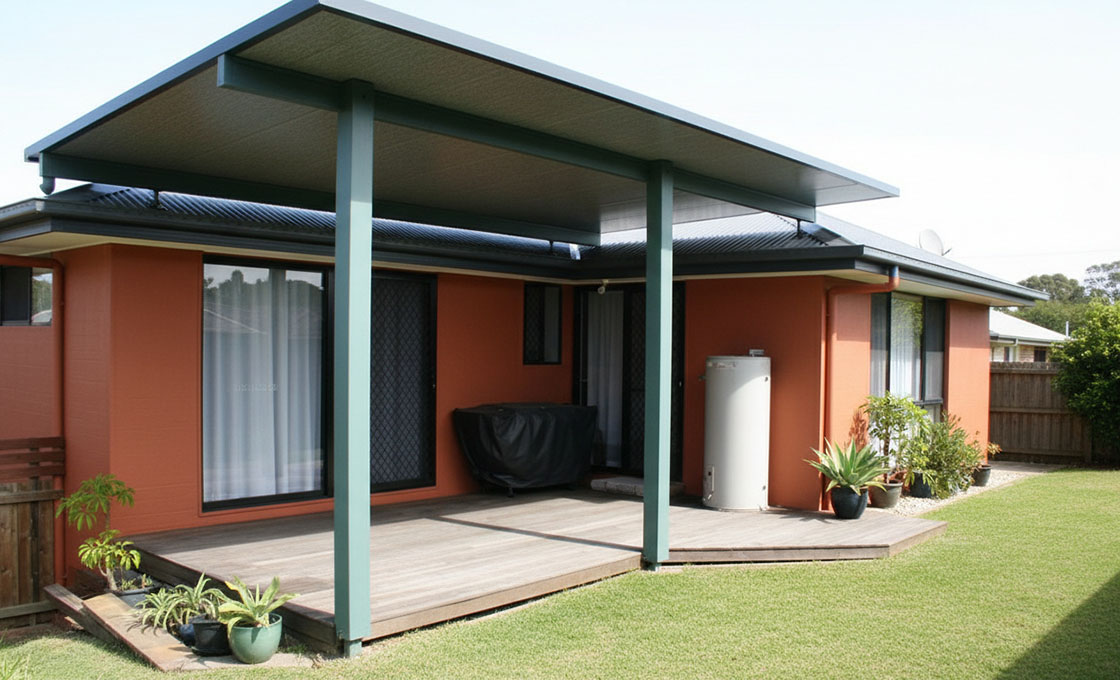
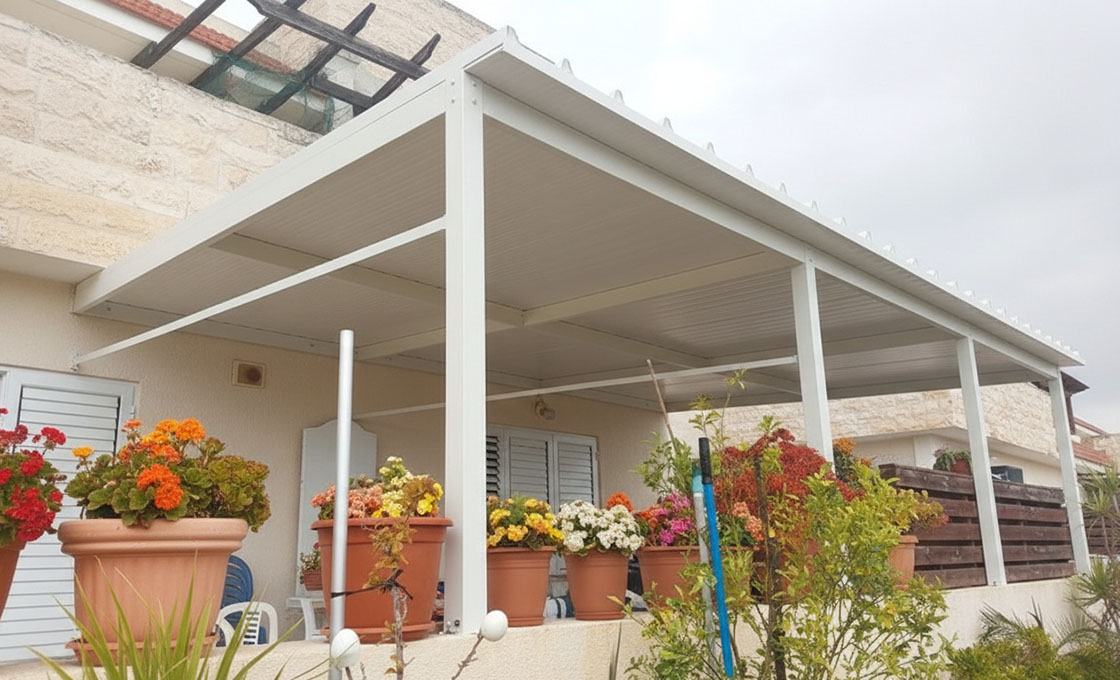
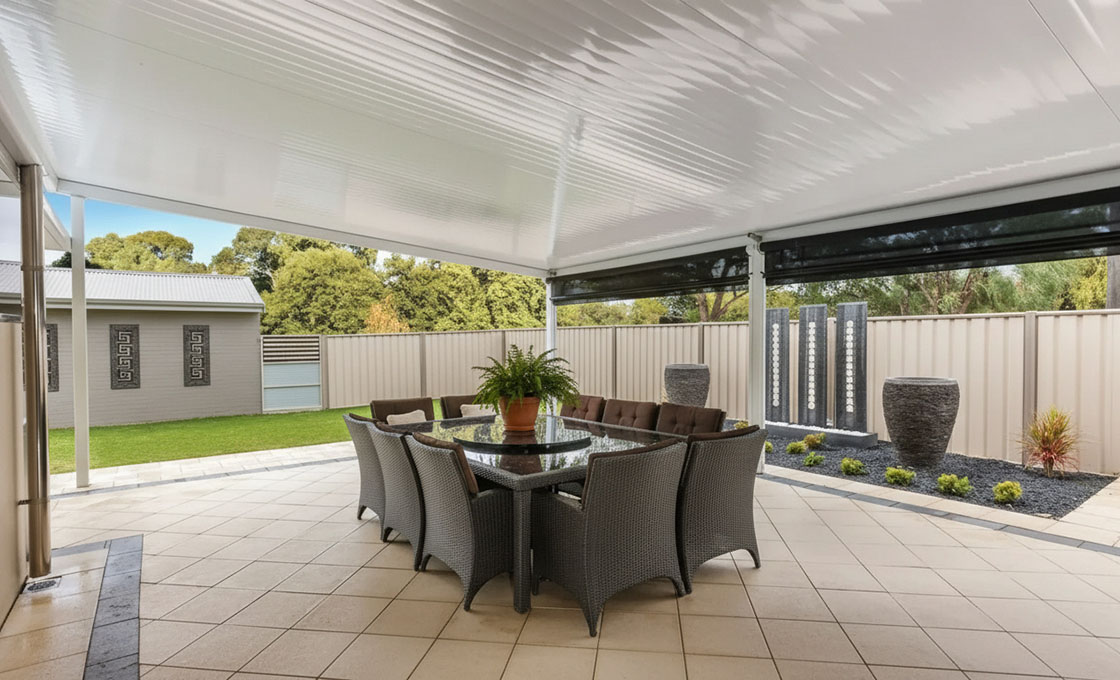
🏡 Patios, Carports, Pergolas & Residential Roofs
Insulated, quiet roof covers that dampen heavy rain noise and keep outdoor living spaces cool.
🏭 Commercial & Light-Industrial Roofs
Insulated roof systems for warehouses, workshops, and agricultural buildings.
5. On-Site Erection and Purlin Span Layout
Roof panels install quickly over purlins using concealed expansion clips. Overlapping male seams are crimped or snapped into place, reducing roof installation labor by over 40%.
Frequently Asked Questions (FAQS)
1. What is the minimum roof slope pitch required for snap-lock insulated roof panels?
Snap-lock panels are recommended for roof slopes of 3:12 (approx 14°) or greater, while mechanically seamed panels can go down to low slopes of 1/4:12 (approx 1°).
2. How do insulated roof panels dampen heavy rain noise compared to single-skin sheet metal?
The high-density PIR/PUR foam core absorbs rain impact vibrations, attenuating sound by 25 dB to 30 dB relative to noisy single-sheet metal roofs.
3. Are standing seam roof panels wind uplift certified for coastal hurricane zones?
Yes. Concealed clip standing seam panels satisfy UL 580 Class 90 wind uplift resistance standards.
4. Can patio insulated panels support foot traffic during maintenance?
Yes. High-density PIR cores (40 kg/m³) with 0.5mm structural steel skins support maintenance personnel foot traffic over purlin spans.
5. What maximum single-panel roof length can be manufactured?
Roof panel lengths up to 11.8 meters are standard for shipping in 40ft container freight, eliminating ridge-to-eave mid-span lap joints.

Sandwich Panel Manufacturer
Custom Core & Skin • Tailored Dimensions