
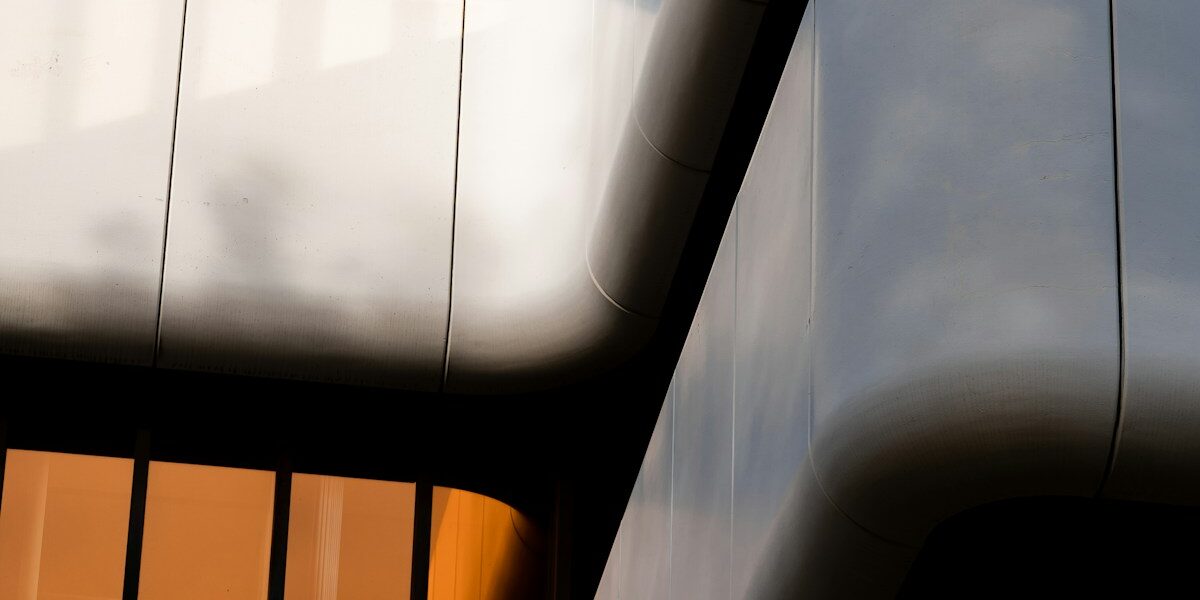
ACM (Aluminum Composite Material) panels have revolutionized modern commercial architecture by combining lightweight composite sandwich physics (5.5 kg/m² for 4 mm panels) with 20-year AAMA 2605 PVDF fluoropolymer weatherability. Generating an installed cost reduction of up to 40% compared to heavy masonry and solid plate facades, ACM provides architects with mirror-flat planarity, continuous rainscreen energy efficiency, and rapid CNC field fabrication.
Across our 15+ years of fabricating architectural composite systems at RaxPanel, our engineering team has witnessed ACM evolve from a niche canopy material into the dominant exterior envelope solution for high-rise commercial, healthcare, and educational infrastructure. In our structural testing and project deliveries, ACM consistently solves the twin challenges of building dead-load reduction and high-speed envelope dry installation.
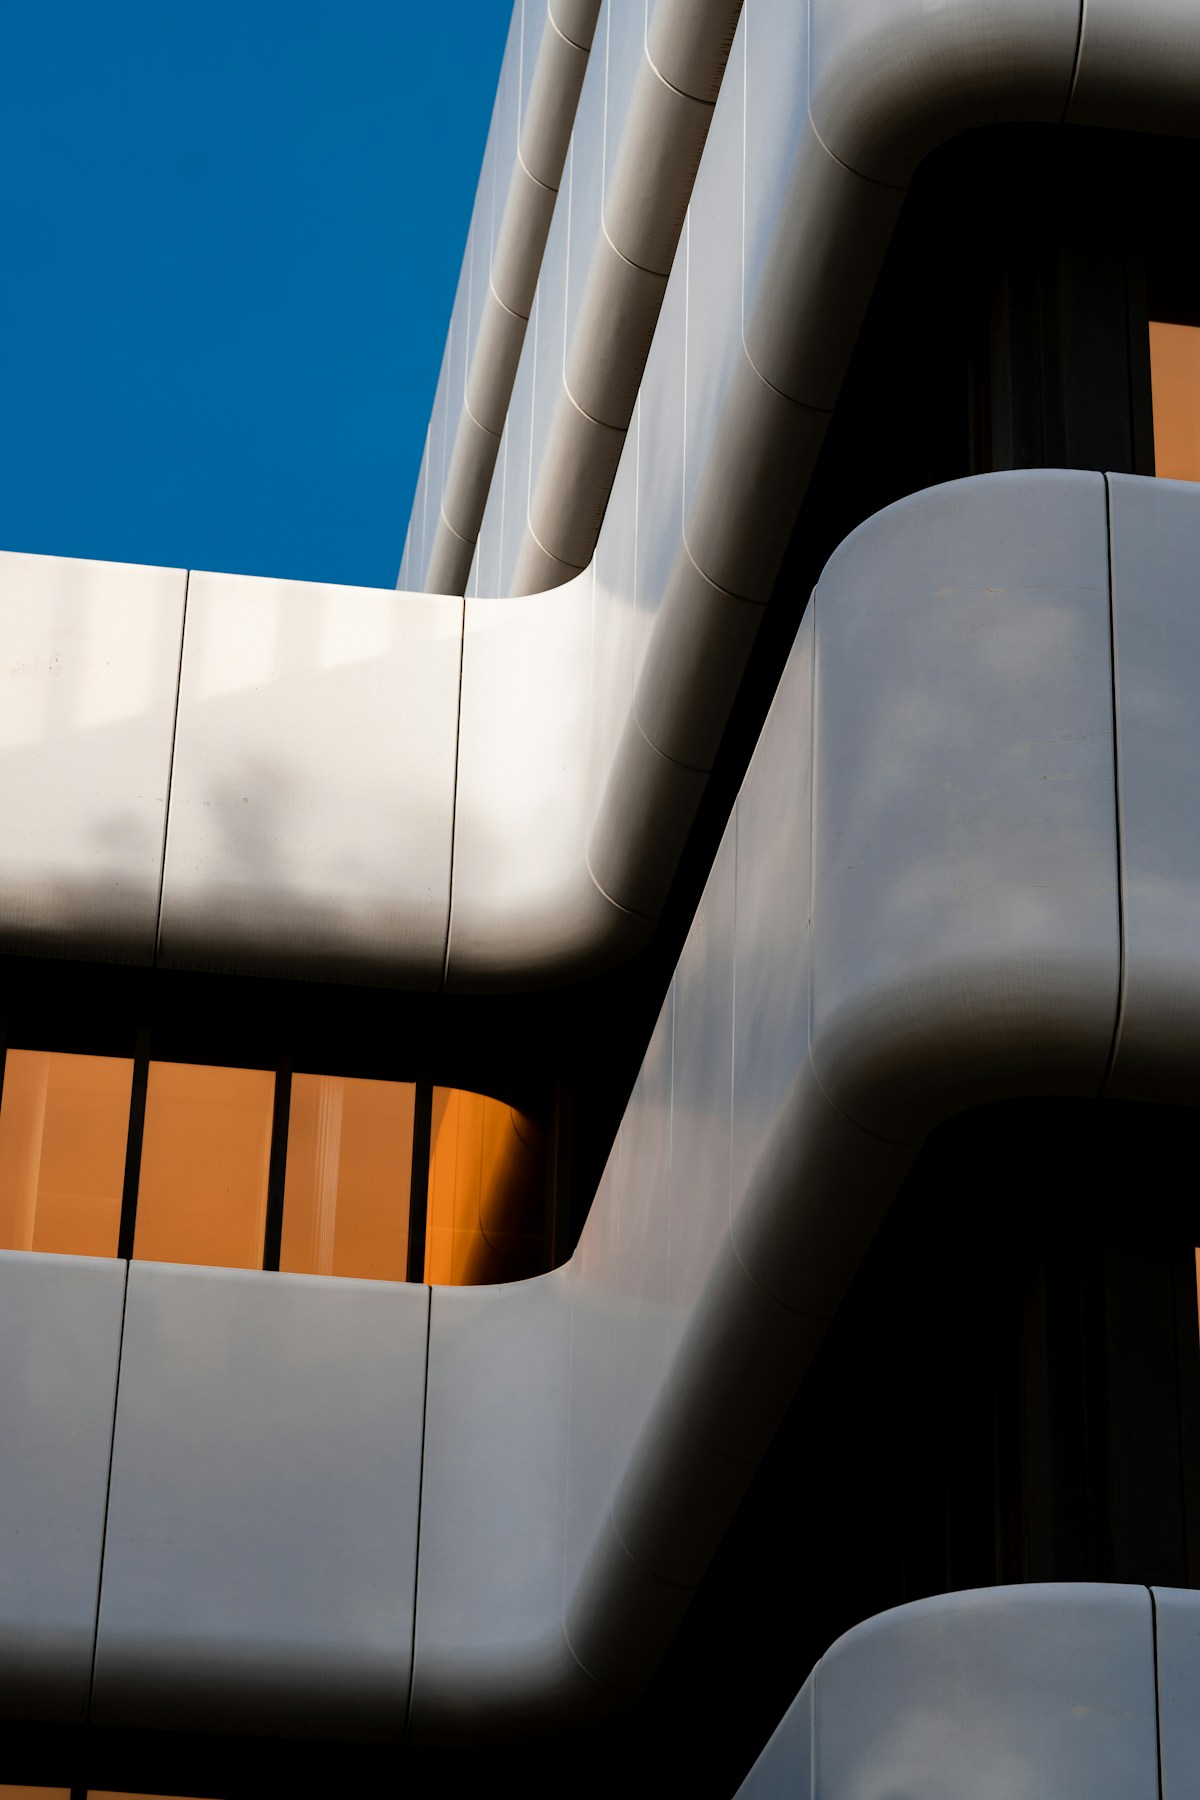
Figure 1: High-precision ACM (Aluminum Composite Material) panels delivering crisp, monolithic facade aesthetics across a multi-story commercial complex.
What Are ACM Panels and Their Structure?
ACM stands for Aluminum Composite Material (frequently referred to in international construction schedules as ACP or Aluminum Composite Panel). An ACM panel is a precision-engineered three-layer sandwich composite consisting of two pre-finished coil-coated aluminum skins continuously thermo-bonded to a solid core under high heat and calibrating pressure.
The standard architectural configuration utilizes 0.5 mm (0.020″) high-tensile aluminum alloy sheets (AA3003-H24 or AA5005-H34) sandwiching a 3.0 mm core, producing an overall nominal thickness of 4.0 mm. Depending on building height and regional life-safety codes, the core material is formulated as either a mineral-filled fire-retardant (FR) core meeting Class B1/A2 ratings or an engineered low-density polyethylene (LDPE) core for low-rise and corporate identity applications.
I-Beam Flexural Physics
The high-modulus exterior aluminum skins take tensile and compressive bending forces, while the central core resists shear strain, maximizing rigidity.
5.5 kg/m² Areal Weight
Roughly 35% lighter than 3.0 mm solid aluminum plate and up to 85% lighter than precast concrete or architectural brick masonry facades.
70% PVDF / FEVE Resins
Factory coil-coated with multi-layer fluoropolymer finishes certified to AAMA 2605 standards for severe UV and coastal salt spray resilience.
Rainscreen Optimization
Integrates seamlessly into pressure-equalized rear-ventilated rainscreen (PER) systems to prevent moisture intrusion and minimize thermal bridging.
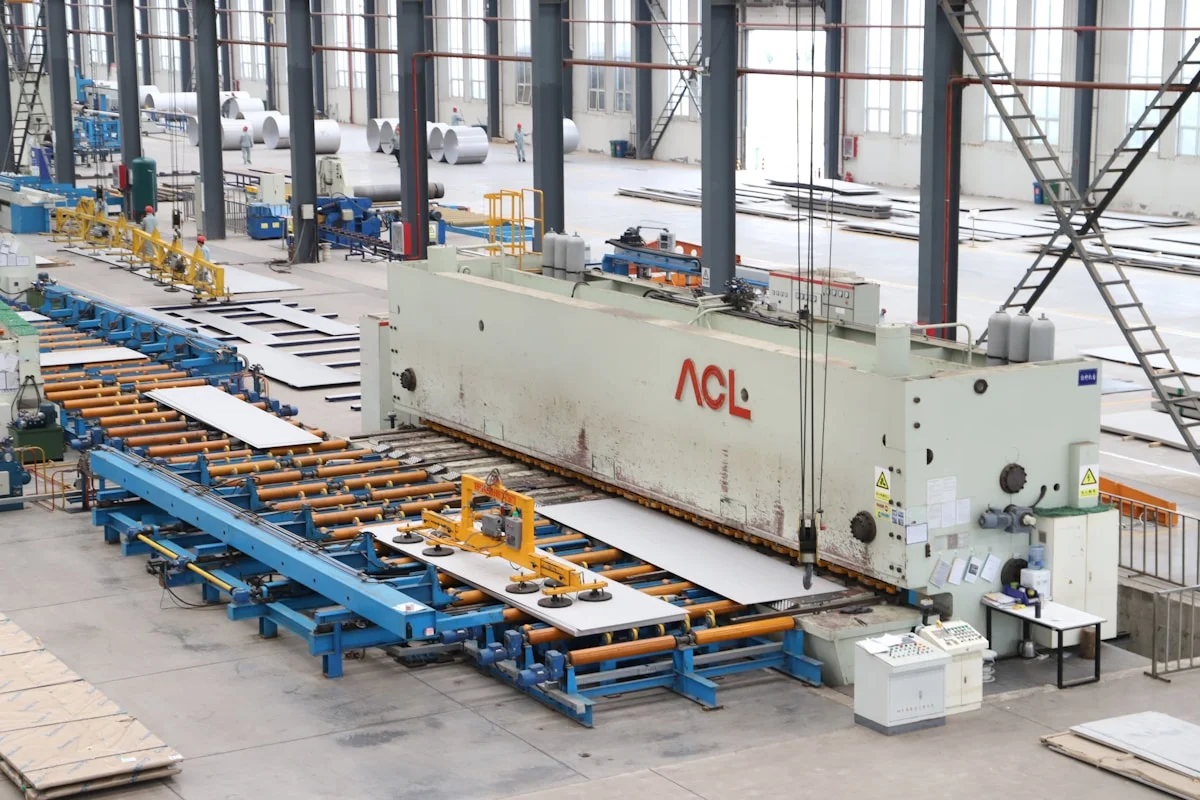
Figure 2: Continuous automated manufacturing line ensuring molecular bonding between architectural aluminum skins and the composite core.
Why ACM Panels Dominate Modern Facades
For decades, commercial building envelopes relied on heavy exterior finishes: field-laid brick, architectural precast concrete panels, insulated stucco (EIFS), and thick plate aluminum. While durable, these traditional materials introduce severe engineering liabilities: excessive dead load on structural framing, slow wet-trade site schedules, high susceptibility to seismic joint cracking, and high long-term maintenance costs.
In municipal building retrofits, engineers face severe structural load limitations when modernizing aging facades. Over-cladding an existing 1970s masonry building with modern precast panels often requires millions of dollars in foundation underpinning. By contrast, replacing deteriorated exterior stucco with lightweight ACM cassettes reduces the added structural load to less than 6.0 kg/m², allowing existing post-tensioned slabs and masonry anchors to safely support the new envelope without structural reinforcement.
The global surge in ACM adoption across both new construction and major facade retrofits is driven by four key macro-trends in modern building engineering:
- Accelerated Fast-Track Construction Schedules: ACM panels are prefabricated off-site into modular cassettes and installed via dry mechanical hanging tracks, eliminating weather-dependent masonry curing times and reducing exterior envelope schedules by up to 50%.
- Structural Steel Optimization: By slashing exterior cladding weight from 120 kg/m² (brick) to 5.5 kg/m² (ACM), structural engineers reduce column sizing, footing depth, and seismic shear wall reinforcement, saving significant structural budget.
- Contemporary Parametric Aesthetics: Modern architectural designs demand crisp geometric lines, sharp 90-degree corners, sweeping cylindrical columns, and metallic luster that cannot be achieved with brittle stone or heavy concrete.
Lightweight Strength and Reduced Structural Load
The foundational engineering principle of ACM is the “sandwich effect.” In flexural physics, bending stiffness (EI) is proportional to the square of the distance between the two outer load-bearing skins. By holding the high-tensile aluminum skins apart with a lightweight core, ACM achieves high moment of inertia with minimal mass.
• 4.0 mm ACM Panel: 5.5 kg/m² (0.054 kN/m²)
• 3.0 mm Solid Aluminum Sheet: 8.1 kg/m² (0.079 kN/m²)
• Architectural Terracotta Rainscreen: 35.0–45.0 kg/m² (0.34–0.44 kN/m²)
• Cavity Brick Masonry (100 mm): 120.0–180.0 kg/m² (1.18–1.76 kN/m²)
Under ASTM E330 structural wind load testing, properly stiffened 4 mm ACM cassettes withstand dynamic negative pressures exceeding 3.5 kPa (equivalent to Category 5 hurricane wind speeds) without permanent panel disengagement or frame distortion.
Long-Term Weather and UV Coating Performance
Unlike field-painted stucco or anodized metals prone to batch color variation, ACM is manufactured using continuous automated coil coating. The aluminum coil is chemically cleaned, pretreated with a titanium/zirconium conversion layer, primed with a flexible epoxy primer, and coated with high-performance 70% Kynar 500 / Hylar 5000 PVDF (Polyvinylidene Fluoride) resin.
Specifiers can select between two premier resin chemistry families depending on aesthetic and architectural gloss requirements:
- 70% Kynar 500 / Hylar 5000 PVDF: Thermoplastic fluoropolymer delivering a standard low-to-medium architectural matte gloss (20–35% at 60°). Highly recommended for monolithic curtain walls and large commercial facades where subtle, uniform reflections are desired.
- FEVE (Fluoroethylene Vinyl Ether): Thermosetting fluoropolymer capable of achieving high-gloss finishes (up to 80% gloss) with extreme color saturation. FEVE creates vibrant metallic and high-chroma corporate identity facades while satisfying identical 20-year AAMA 2605 weatherability criteria.
Under American Architectural Manufacturers Association AAMA 2605 specifications, both coating systems guarantee:
- Color Retention: Maximum color change ($\Delta E$) less than 5.0 Hunter units after 10 years of continuous South Florida high-UV exposure testing.
- Chalking Resistance: ASTM D4214 chalking rating of 8 or higher, preventing powdery surface degradation under intense solar radiation.
- Chemical & Salt Spray Resistance: Withstands over 4,000 hours of continuous ASTM B117 salt fog testing without blistering, peeling, or under-film corrosion creep.
- Thermal Operating Range: Maintains coating flexibility and bond integrity across ambient fluctuations from -50°C to +80°C.
Design Flexibility and Easy Field Fabrication
A primary reason architects and fabricators favor ACM over solid plate is its superior workability. ACM can be fabricated using standard CNC flatbed routing tables on the shop floor or customized directly on-site:
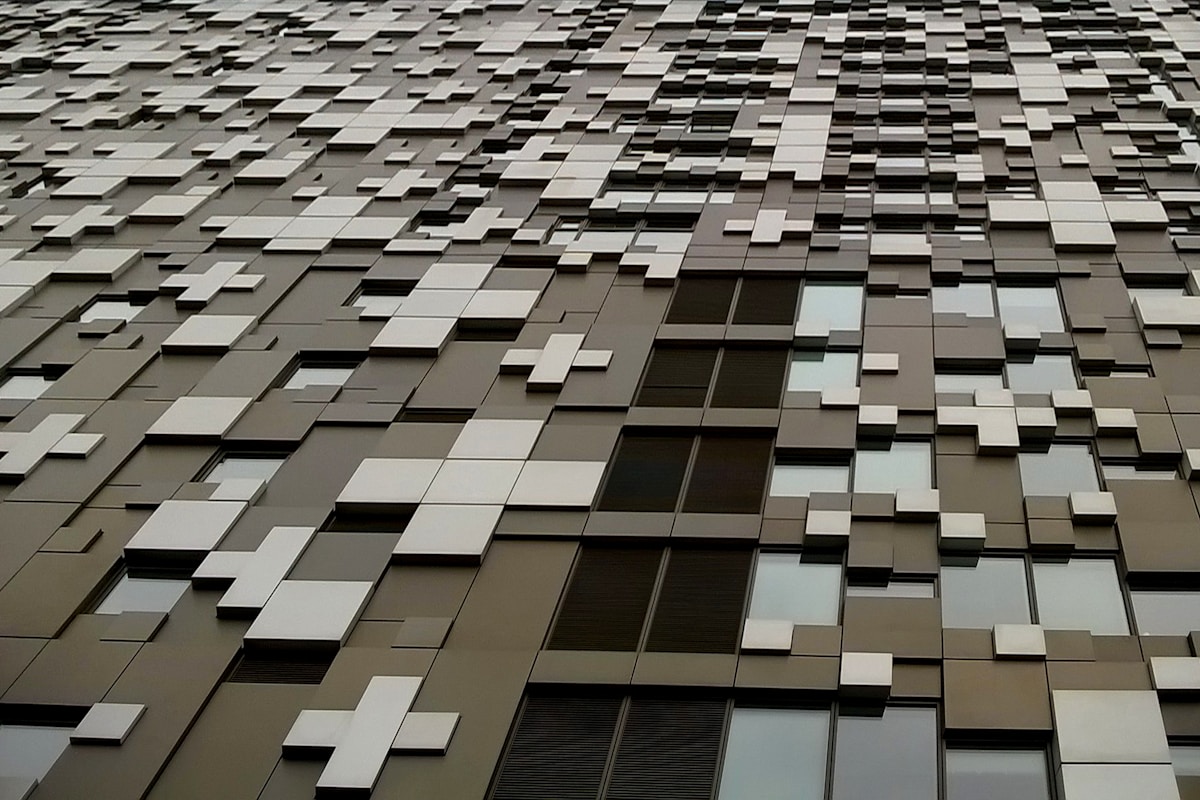
Figure 3: Geometric design agility: ACM panels routed and folded into sharp faceted architectural facets.
1. “Route & Return” Cassette Fabrication
By routing a 90-degree V-groove along the back face (cutting through the back aluminum skin and core while leaving 0.3–0.5 mm of core and the front skin intact), fabricators can hand-fold crisp, seamless 90-degree architectural edges without visible tooling marks. Internal corner joints are reinforced with heavy-duty 2.0 mm thick 6063-T5 aluminum or Grade 304 stainless steel corner brackets fastened with 4.8 mm structural blind rivets and sealed with neutral-curing structural silicone to guarantee long-term air and water tightness.
2. Roll-Bending for Cylindrical Columns and Bullnoses
ACM can be fed through standard pyramid 3-roll bending machines to form tight cylindrical curves with radii down to 250 mm. The composite core absorbs shear elongation, preventing surface rippling or localized buckling.
3. Custom CNC Perforation for Acoustic and Solar Shading Screens
Modern architectural screens utilize custom CNC-punched ACM panels featuring 15% to 45% open perforation ratios. The composite core prevents the perimeter edge curl typically observed when punching solid thin sheet metal, delivering flat, rigid sunscreens that diffuse daylight while cutting direct solar thermal gain by up to 40%.
For non-combustible high-rise applications where zero plastic is mandated, review our engineering guide to ACCP aluminum core composite panel guide.
Rainscreen Compatibility and Building Energy Savings
Modern building envelope science emphasizes the rear-ventilated rainscreen (RVR) principle over face-sealed barrier assemblies. Face-sealed sealant joints degrade rapidly under UV exposure, leading to unobserved internal water leaks. Open-Joint Pressure-Equalized Rainscreens (PER) fabricated from ACM cassettes solve this vulnerability by allowing air pressure inside the facade cavity to instantaneously equalize with exterior gusting wind pressure.
Under severe storm conditions tested via AAMA 501.1 dynamic water penetration protocols, equalized cavity pressure eliminates the pressure differential ($\Delta P$) that drives water droplets into building framing. Furthermore, mounting ACM outboard of continuous mineral wool insulation satisfies stringent ASHRAE 90.1-2022 continuous insulation (ci) mandates, eliminating thermal bridging through concrete floor edges and reducing building HVAC operating costs by 20% to 30% annually.
Capillary & Gravity Drainage
Open 10–15 mm reveal joints allow wind-driven rain to drain harmlessly through the outer cavity while the internal air/water barrier remains dry.
Continuous Insulation (ci)
ACM subframes bridge outboard of mineral wool insulation, eliminating interior thermal shorts and reducing building HVAC loads by 20–30%.
Cool Roof & Facade Ratings
High-SRI (Solar Reflectance Index) PVDF pigments reflect up to 75% of solar infrared radiation, lowering urban heat island absorption.
Zero Vapor Trapping
The continuous 25–50 mm ventilation cavity creates a natural chimney stack effect that dissipates trapped humidity, preventing mold inside wall cavities.
Total Cost of Ownership vs. Other Facades
When evaluating facade investments, developers and quantity surveyors examine initial capital expenditure (CapEx) against 30-year operational maintenance (OpEx):
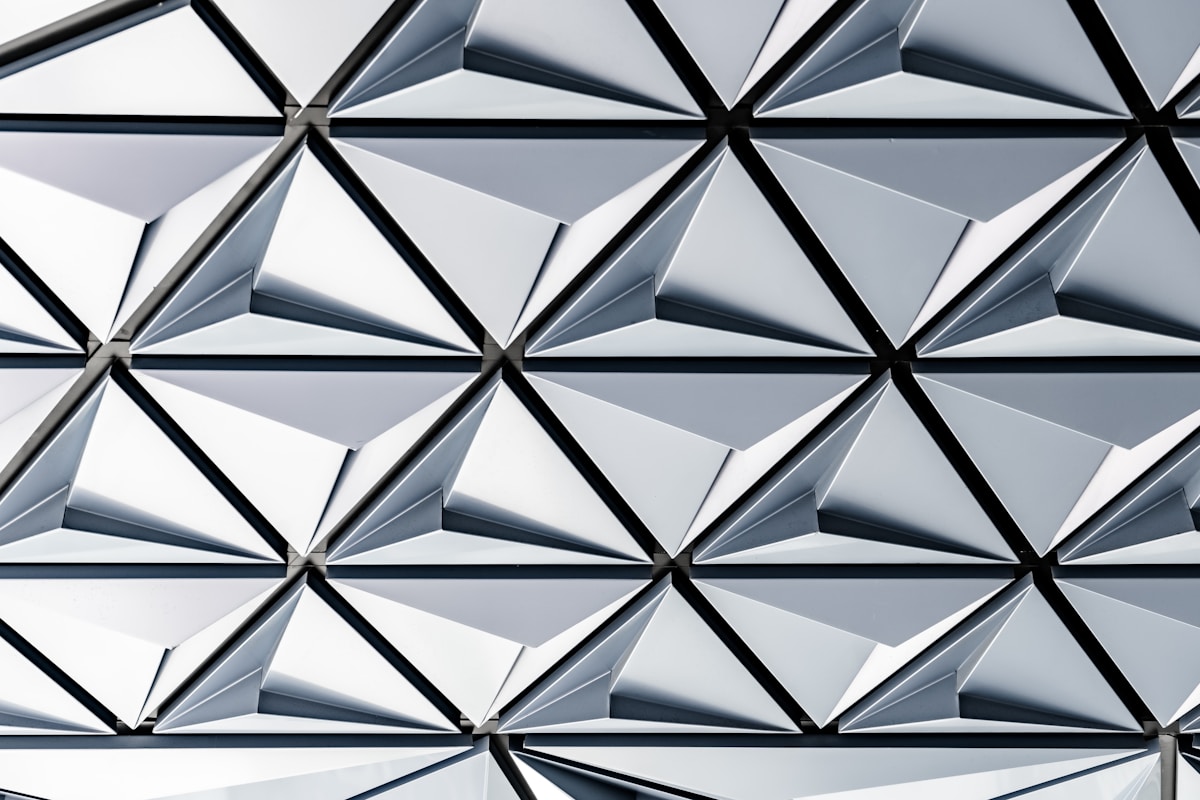
Figure 4: Total cost of ownership: ACM panels offer low lifecycle maintenance and 100% recyclable end-of-life value.
| Evaluation Parameter | ACM Rainscreen System | 3.0 mm Solid Aluminum Plate | Brick Masonry Cavity Wall | Stucco / EIFS System |
|---|---|---|---|---|
| Installed CapEx ($/m²) | Moderate ($180–$260) | High ($320–$450) | High ($280–$380) | Low ($110–$160) |
| Structural Dead Load | 5.5 kg/m² (Very Low) | 8.1 kg/m² (Low) | 150 kg/m² (Very Heavy) | 12 kg/m² (Low) |
| Installation Speed | Fast (Dry modular assembly) | Moderate | Slow (Wet trade labor) | Moderate (Weather sensitive) |
| 30-Year Maintenance | Very Low (Routine water wash) | Very Low | Moderate (Mortar repointing) | High (Recaulking, recoating) |
| Seismic / Settlement Resistance | High (Slotted dynamic joints) | High | Poor (Rigid cracking) | Poor (Delamination risk) |
| End-of-Life Recyclability | High (100% Metal separation) | 100% Direct Smelt | Landfill / Crushed Aggregate | 0% Non-recyclable landfill |
To examine raw composite mechanics in detail, see our technical reference on aluminum composite material properties.
Common Specification and Installation Mistakes
To ensure 30+ year service life, specifiers and installers must navigate five common technical traps:
1. Specifying Non-FR Cores on High-Rise Construction: Standard PE-core ACM is restricted to low-rise projects (≤ 3 stories) in most international jurisdictions. For commercial facades, always mandate mineral-filled Fire-Retardant (FR) or non-combustible ACCP cores meeting NFPA 285 / EN 13501-1 Class A2/B1.
2. Direct Dissimilar Metal Contact (Galvanic Corrosion): Fastening aluminum panel cassettes directly to galvanized steel subframes without EPDM isolation gaskets or stainless steel (SS304/SS316) fasteners causes galvanic zinc/aluminum corrosion.
3. Rigid Fastening That Restricts Thermal Movement: Aluminum expands $23.6 imes 10^{-6} ext{ /K}$. Over-tightening fasteners into round, un-slotted holes causes panel oil-canning and fastener shear failure during thermal cycling.
4. Inadequate V-Groove Depth Calibration: Leaving more than 0.8 mm of core material during CNC routing causes cracking of the core upon folding; leaving less than 0.2 mm risks tearing the front aluminum decorative skin.
5. Late Protective Film Peeling: Leaving exterior factory masking films on panels for longer than 45 days exposed to direct UV sunlight bakes acrylic adhesives onto the PVDF finish, causing permanent staining.
For custom engineering and high-precision fabrication submittals, explore RaxPanel’s certified engineered architectural panel systems manufactured to strict international building envelope standards.
Frequently Asked Questions About ACM
What is the difference between ACM and standard solid aluminum plate?
ACM (Aluminum Composite Material) is a composite sandwich featuring two 0.5 mm aluminum sheets bonded to a central mineral or polymer core, weighing approximately 5.5 kg/m². Solid aluminum plate is a single monolithic sheet of alloy (typically 3.0 mm thick) weighing 8.1 kg/m². ACM offers superior flatness, lower weight, lower cost, and easier CNC folding, whereas solid plate is used where welding, heavy structural impact, or 100% Class A1 fire rating is required.
Are ACM panels fireproof and compliant with building codes?
Fire compliance depends on core selection. ACM panels engineered with mineral-filled fire-retardant (FR) cores or all-aluminum corrugated cores (ACCP) achieve EN 13501-1 Class A2/B1 and ASTM E84 Class A ratings, fully satisfying IBC Chapter 14 and NFPA 285 multi-story fire spread requirements. Standard PE-core ACM is combustible and restricted to low-rise signage or residential soffits.
How long do ACM panels last on building exteriors?
When coated with 70% Kynar 500 / Hylar 5000 PVDF or FEVE fluoropolymers meeting AAMA 2605 standards, ACM panels exhibit an exterior service life exceeding 25 to 30 years with minimal color fade, zero chalking, and exceptional corrosion resistance.
How are ACM panels installed on exterior walls?
ACM panels are typically fabricated into 3D cassettes by routing and folding perimeter return flanges (typically 25 mm to 30 mm deep). These cassettes are mechanically secured onto an extruded aluminum subframing network (comprising vertical T-profiles and horizontal mounting rails) using hook-on brackets or sliding clips. The mounting clips feature slotted anchor holes and continuous EPDM anti-vibration gaskets, allowing the panel cassettes to freely expand and contract under daily solar temperature swings without rattling or bowing.
Can ACM panels be recycled at the end of their lifecycle?
Yes. Both the aluminum skins and the thermoplastic or mineral cores can be mechanically separated and recycled. High-grade all-aluminum core panels (ACCP) are 100% directly recyclable in standard smelting furnaces without chemical separation.