
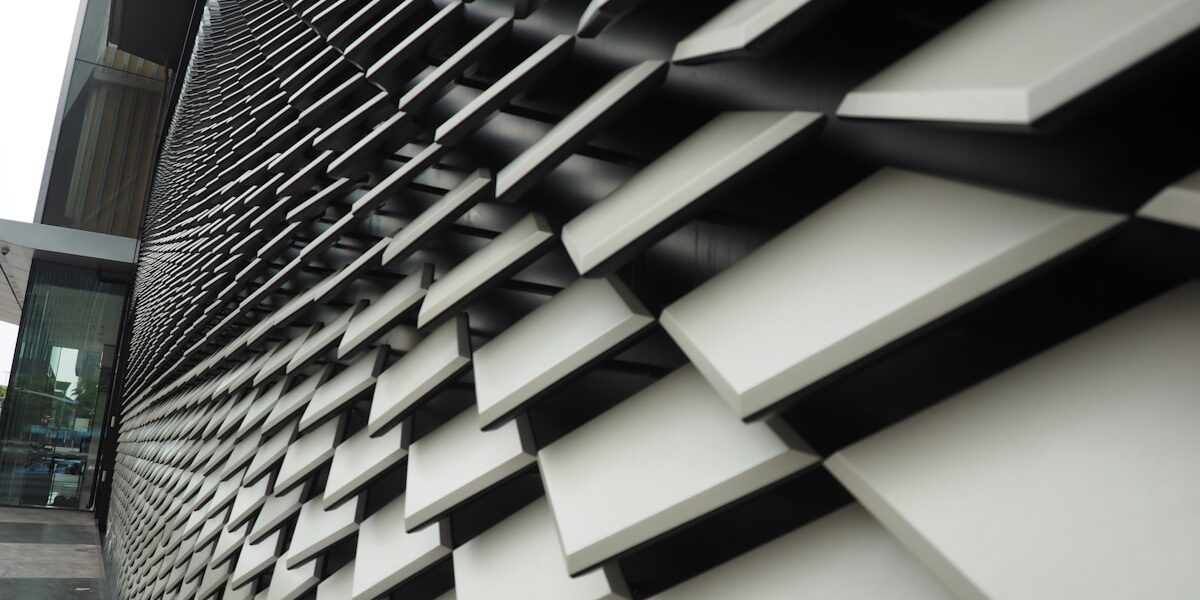
Walk through any major city district and you will notice the buildings that stop you in your tracks. It is rarely just one thing; it is how the material interacts with light and shadow. Skidmore, Owings & Merrill proved this recently in Manhattan with 28&7, using black glazed terra-cotta to echo historic masonry while hitting modern sustainability targets. That is the power of a facade that does not just cover a building but defines its value.
Beyond looks, exterior wall cladding serves a harsh functional duty. Dense materials like stone, tile, and composite structures provide excellent sound insulation, effectively blocking external noise to ensure a quiet environment. This dual function explains why developers prioritize these systems for high-value residential and mixed-use zones.
At RaxPanel, we know the manufacturing specs matter as much as the face material. We break down seven options here, from the natural warmth of wood to the rigid durability of HPL. You will learn how to match material physics with architectural style, ensuring your next project delivers maximum curb appeal without sacrificing protection.
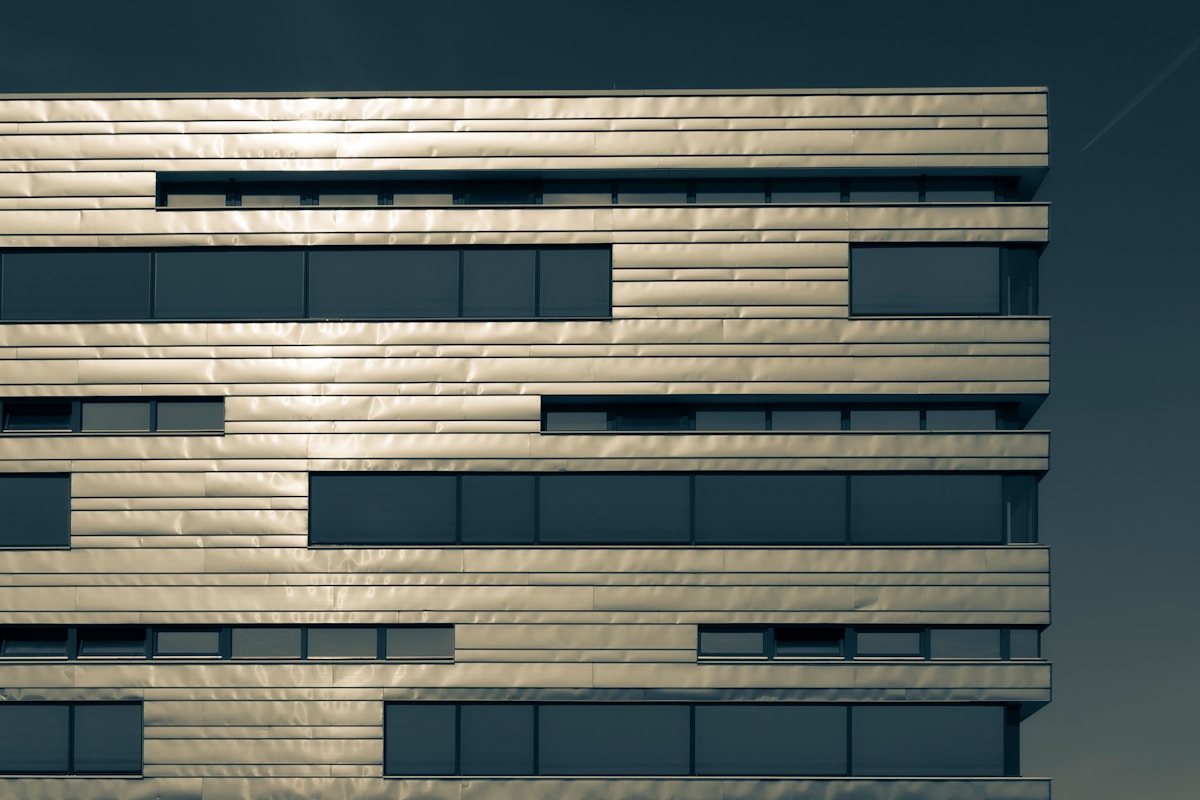
What Is Exterior Wall Cladding and Why It Matters
Exterior wall cladding is a multi-layered protective and aesthetic system that shields a building’s structure from the elements while defining its visual identity. The right cladding choice directly impacts energy efficiency, maintenance costs, and long-term property value.
Defining the Building’s Protective Skin
As the building envelope’s primary barrier, exterior wall cladding performs a critical protective function beyond mere aesthetics. It acts as the first line of defense against rain, wind, UV radiation, and temperature fluctuations, preventing direct environmental exposure of the structural frame. Without this essential layer, the building is left vulnerable to moisture intrusion, premature material fatigue, and costly structural degradation. Consequently, the design of these systems has evolved to address not only elemental protection but also rigorous performance requirements such as fire safety and load management.
In modern construction, cladding is far more than a simple finish. It is a sophisticated system that integrates weather resistance, thermal insulation, and structural load management. For commercial and multi-story buildings, this system must also meet strict fire safety and wind-load compliance standards. NFPA 285 testing, for example, is mandatory for Type I–IV buildings over 40 feet in height that incorporate combustible components, which directly shapes material selection for large-scale projects.
The components of a complete cladding system include the cladding panels themselves, a rainscreen air gap, a water-resistive barrier (WRB), thermal insulation, and the sub-frame or attachment hardware that holds everything in place. Understanding how these pieces work together is critical before selecting materials — a decision that affects both the building’s performance and its lifecycle cost.
How Cladding Transforms First Impressions
Cladding is the single most visible element of a building’s exterior. It sets the tone for how architects, investors, tenants, and the public perceive a property. A well-executed cladding design can elevate a standard structure into a landmark, while a poor choice can make even a solid building look dated or unfinished.
The aesthetic range available today is extensive. Materials like brick cladding bring timeless warmth and texture, wood cladding offers natural character and organic appeal, and vinyl provides versatile, low-maintenance options for budget-conscious projects. For a more contemporary look, high-pressure laminate (HPL) panels deliver sleek, uniform finishes in a broad color palette, while ceramic cladding introduces color and refined surface detail.
Beyond material appearance, cladding influences a building’s silhouette, surface texture, and light reflection. Matte finishes absorb light and create a grounded, solid feel, while metallic or glossy surfaces reflect it, giving a building a modern, dynamic presence. Color choices further shape perception — neutral tones convey professionalism and permanence, while bold accent colors project innovation and energy. For commercial developments, this visual impact directly correlates with tenant attraction and property valuation.
Balancing Curb Appeal with Function
The most common mistake in cladding selection is prioritizing aesthetics over performance. A facade that looks stunning on renderings but fails under real-world conditions — cracking, fading, water infiltration, or thermal bridging — becomes a liability rather than an asset. The ideal cladding system delivers both visual appeal and measurable functional performance.
Thermal performance is a critical balancing factor. Metal cladding attachments can create thermal bridges — conductive paths that bypass insulation and allow heat to escape. These bridges can reduce a system’s effective R-value by 20–40%, leading to condensation, mold growth, and higher energy bills. Proper thermal-break solutions and insulated panel systems are essential to prevent this. Foam-core composite panels, for instance, combine structural facings with insulating cores like XPS, PET, or PIR to address both thermal efficiency and fire compliance in a single component.
Wind load resistance is another function that cannot be compromised. Composite sandwich panels used in cladding must be engineered to handle pressure ranges typically between 20–30 lb/ft², depending on building height and location. The panel’s core material and facing combination determine its stiffness-to-weight ratio, which directly affects how well it resists deflection under wind pressure.
Maintenance and lifecycle cost complete the equation. Traditional materials like wood require regular sealing and repainting, while metal can corrode in coastal environments. Modern composite cladding solutions — including GRP/FRP panels with gelcoat finishes, aluminum honeycomb panels, and CFRT (continuous fiberglass-reinforced thermoplastic) systems — are designed to resist fading, cracking, and moisture absorption with minimal ongoing maintenance. Over a 20- to 30-year lifespan, the total cost of ownership for these systems often undercuts traditional options despite a higher initial investment.
1. Brick Cladding Brings Timeless Elegance to Your Home
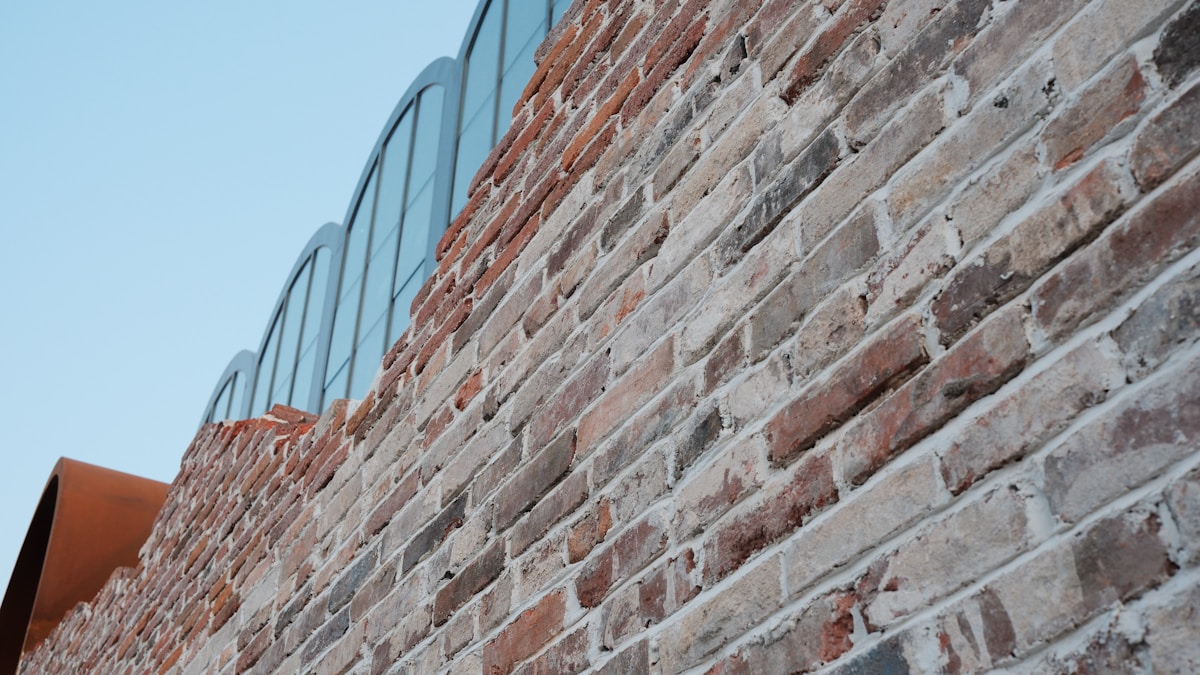
Brick cladding is selected for exterior walls primarily to deliver a warm, textured aesthetic that never goes out of style. Unlike solid masonry, modern brick veneer systems attach to a structural frame, offering the classic look of traditional brickwork at a fraction of the weight and cost. This approach allows homeowners to achieve a distinguished, permanent appearance without the heavy structural demands of full brick construction.
The visual appeal lies in the natural variation of colors and textures. Manufacturers produce bricks in a wide spectrum, from traditional reds and oranges to contemporary greys, tans, and mixed-tone blends. Surface finishes range from smooth, machine-cut edges to rugged, hand-formed textures that catch light differently throughout the day. This variety ensures that brick cladding can complement architectural styles from Colonial and Tudor to Modern Farmhouse and Contemporary.
Key Takeaways
- Timeless Aesthetic: Provides a classic, high-end look that increases property value and curb appeal.
- Versatile Styling: Available in numerous colors, textures, and patterns to match diverse architectural designs.
- Durability: Resistant to fire, pests, and rot, maintaining its appearance for decades with minimal maintenance.
- Cost: Higher initial material and installation cost compared to vinyl or fiber cement options.
- Weight: Heavier than synthetic claddings, requiring a structurally sound substrate and proper mounting system.
- Mortar Maintenance: Over time, mortar joints may require repointing to maintain weather resistance and appearance.
2. Wood Cladding Adds Natural Warmth and Character
Wood cladding is selected primarily for its organic aesthetic, delivering warm, inviting tones and distinctive grain patterns that synthetic materials cannot replicate. This natural variation creates a sense of closeness to the environment, making it a preferred choice for detached homes, rural cottages, and small commercial projects aiming for an authentic appearance.
From a technical standpoint, the visual character depends heavily on the species selected—such as cedar, pine, or thermally modified timber—and whether the surface is left natural or treated. While wood offers superior biophilic appeal, it requires careful consideration of maintenance cycles and weathering rates compared to more uniform alternatives like composite or HPL panels.
Key Takeaways
- Natural Aesthetic: Offers unique grain patterns and warm tones that enhance curb appeal.
- Biophilic Design: Creates a visual connection to nature, ideal for residential and cottage styles.
- Customizable Finish: Can be stained, painted, or left to weather naturally for a patina effect.
- Maintenance Intensive: Requires regular sealing or staining to prevent rot and UV degradation.
- Dimensional Stability: Susceptible to expansion and contraction with humidity changes if not properly acclimated.
- Lifespan Variability: Natural weathering may reduce lifespan compared to low-maintenance composites in harsh climates.
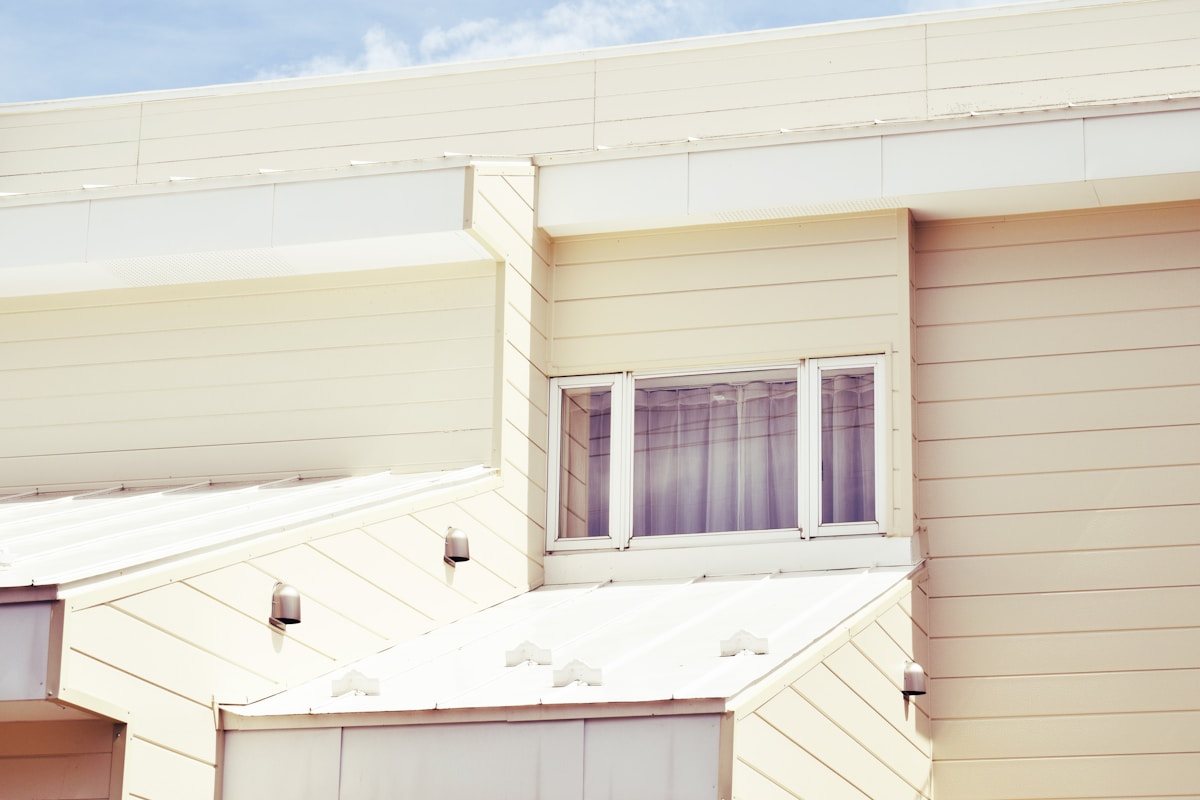
3. Vinyl Cladding Offers Versatile, Low-Maintenance Appeal
Vinyl cladding, constructed primarily from polyvinyl chloride (PVC) resin, serves as a dominant exterior solution due to its exceptional versatility and minimal maintenance demands. It effectively addresses the high operational costs of upkeep by offering clean lines and a broad spectrum of color profiles that remain stable over time. Unlike organic materials, vinyl does not require periodic painting or staining, making it a highly efficient choice for large-scale residential or commercial projects where long-term maintenance budgets are a primary concern.
Engineered for durability, high-quality vinyl cladding utilizes impact-resistant compounds and UV inhibitors to withstand harsh weather conditions without warping or rotting. The manufacturing process allows for precise replication of wood grain textures and architectural styles, providing aesthetic flexibility without the structural vulnerabilities of natural timber. However, installation must account for thermal expansion, as the material is designed to move slightly with temperature fluctuations to prevent buckling or distortion.
Key Takeaways
- Extremely low maintenance; requires no painting
- Highly resistant to rot, moisture, and insect damage
- Wide variety of colors and profiles available
- Can become brittle in extreme cold temperatures
- Requires proper thermal expansion gaps during installation
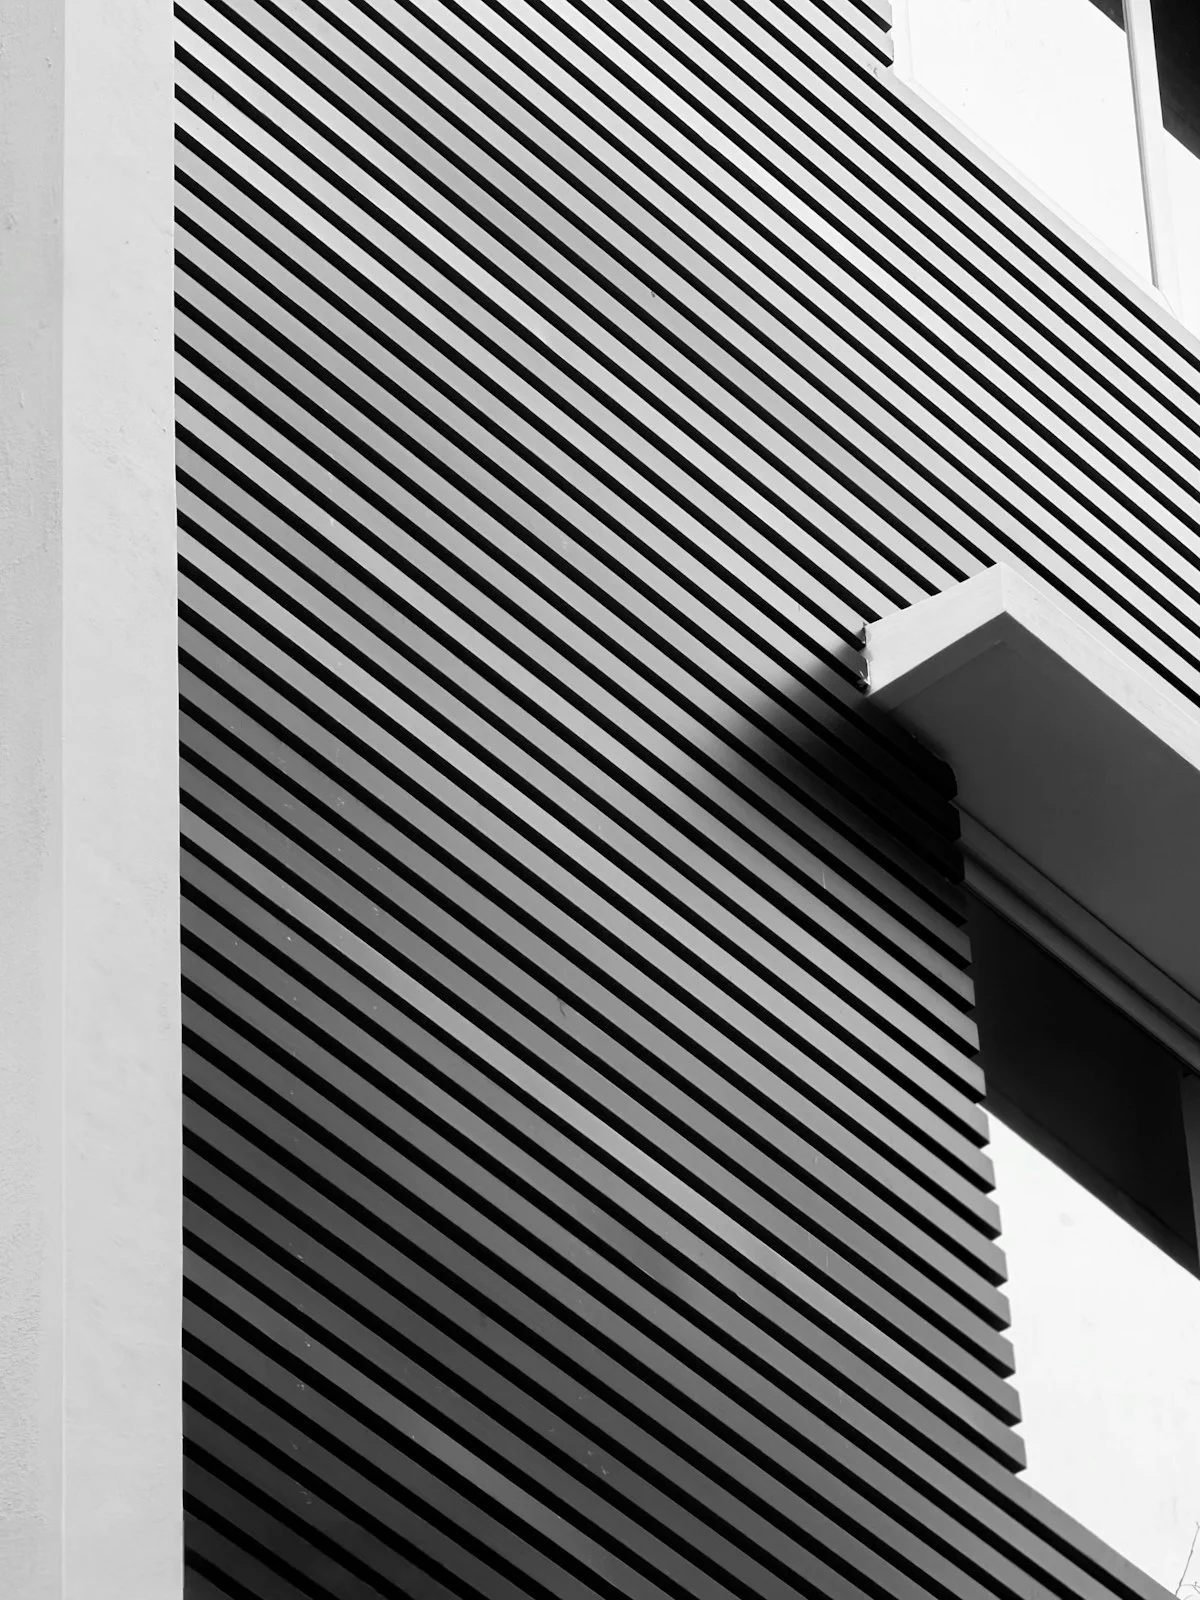
5. Composite Cladding: Modern Style That Lasts
Composite cladding answers a persistent homeowner dilemma: achieving a crisp, contemporary exterior without sacrificing decades of low maintenance. By bonding a durable surface skin to a stable core, manufacturers create panels that resist warping, rot, and pest damage — issues that commonly plague traditional wood and vinyl options.
The material delivers a consistently smooth or textured finish across large wall areas, which is difficult to replicate with natural materials that shift and settle over time. Modern formulations also offer strong UV resistance, meaning colors stay vibrant rather than fading into a washed-out appearance. For homeowners prioritizing a clean, minimalist aesthetic, composite panels provide a reliable long-term solution with a typical service life spanning several decades when properly installed.
Key Takeaways
- Design consistency: Uniform finish across entire facades without natural material variation
- Weather resilience: Resists rot, pests, and moisture absorption that degrade other materials
- Low upkeep: Requires minimal repainting or sealing compared to wood alternatives
- Long lifespan: Service life of 25 to 40 years with proper installation
- Quality variance: Lower-grade products may experience UV fading in intense sunlight
- Upfront cost: Premium composite panels carry a higher initial investment than vinyl
- Installation precision: Requires proper substructure and sealing to maintain weatherproofing
| System Type | Core & Fire Rating | Structural & Thermal Specs | Lifecycle & Durability | Engineering Advantages |
|---|---|---|---|---|
| Aluminum Composite Material (ACM) | Polyethylene (PE) or Fire-Retardant (FR) Core | Lightweight composition with high flexural rigidity; reduces structural dead load | 25–30 years; high resistance to UV fading, weathering, and biological degradation | High versatility in fabrication for complex geometries; cost-effective solution for modern aesthetics |
| Aluminum Honeycomb Panels | Non-combustible Aluminum Honeycomb Core | Exceptional flatness tolerance and superior strength-to-weight ratio; high impact resistance | 35–40 years; outstanding resistance to corrosion and extreme weather conditions | Long-span capabilities reduce substructure density; minimal deflection under high wind loads |
| Fire-Rated Insulated Panels | Mineral Wool (Rockwool) or PIR Foam Core | High thermal performance (R-value); compliant with NFPA 285 fire safety standards | 30+ years; superior moisture barrier and mold resistance | Effectively eliminates thermal bridging; enhances fire safety for high-rise applications |
| Fiberglass Reinforced Polymer (FRP) | Solid Laminate or Composite Core | High tensile strength; excellent dimensional stability across fluctuating temperatures | 25–35 years; completely impervious to rust, salt spray, and chemical corrosion | Optimal for harsh coastal or industrial environments; reduces installation weight load |
| Continuous Fiber Reinforced Thermoplastic (CFRT) | Advanced Thermoplastic Matrix | High energy absorption and impact resistance; effective vibration damping properties | 25+ years; UV-stabilized surface finish prevents color degradation | Sustainable eco-friendly composition; fully recyclable thermoplastic structure |
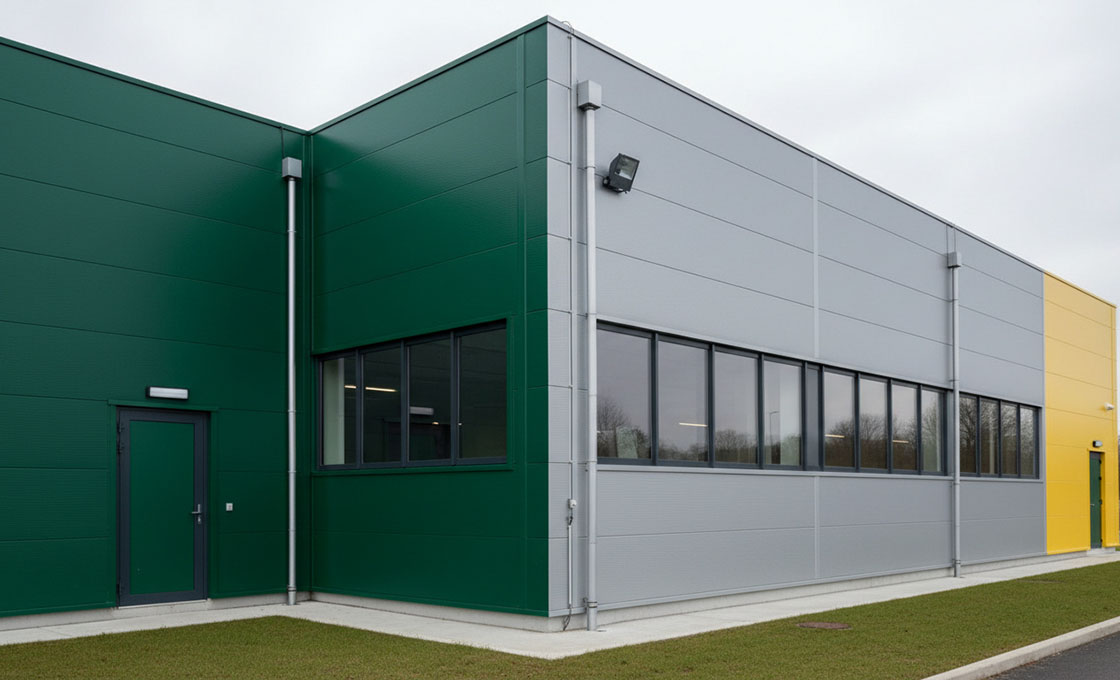
6. HPL Cladding Delivers Sleek, Contemporary Aesthetics
High-pressure laminate (HPL) cladding is manufactured by fusing multiple layers of cellulose fiber embedded in thermosetting resins under extreme heat and pressure. The resulting panels feature exceptionally uniform, smooth surfaces that resist fading, staining, and surface degradation. For architects and developers targeting modern commercial or residential facades, HPL provides a refined, minimalist appearance that maintains its visual integrity for decades without the grain variation inherent in natural materials like wood or stone.
The aesthetic versatility of HPL stems from its manufacturing process: pigments and decorative papers are encapsulated within the laminate structure rather than applied as a surface coating. This allows for a broad spectrum of solid colors, metallic finishes, and even realistic wood or concrete simulations with zero surface porosity. Panel thicknesses typically range from 3mm to 13mm, with thinner gauges suited for visual applications and thicker variants offering enhanced impact resistance. The material’s consistent coloration across batches eliminates the matching challenges common with natural cladding materials.
Key Takeaways
- Material Performance: HPL panels deliver a consistently uniform appearance that eliminates the natural variation found in organic materials. However, the system presents specific engineering constraints, including vulnerability to impact damage and surface scratching, limited texture options, and thermal expansion characteristics that require careful detailing.
- Color Range: Available in hundreds of solid colors, metallic finishes, and simulated textures.
- Surface Durability: Resists UV fading, staining, and chemical degradation without requiring sealants.
- Low Maintenance: Smooth, non-porous surface cleans easily with water and mild detergents.
- Scratch Sensitivity: Surface scratches are more visible on high-gloss or dark solid colors.
- Limited Textures: Cannot replicate the authentic tactile feel of natural wood grain or stone.
- Thermal Expansion: Requires proper joint design to accommodate temperature-induced movement.
- Impact Damage: Severe impact can cause delamination or cracking that is not repairable.
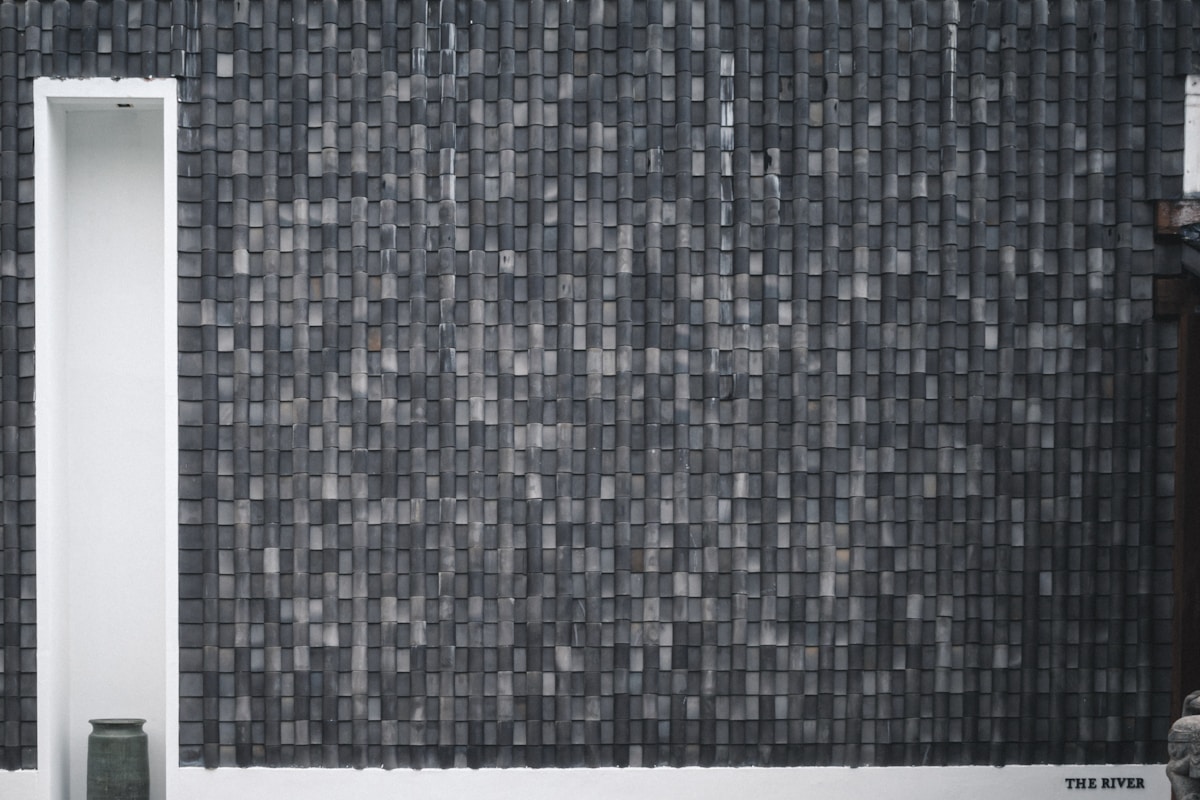
7. Ceramic Cladding Brings Colorful, Refined Finishes
Ceramic cladding stands out in exterior wall design for its exceptional color versatility and refined surface finishes. Unlike materials that rely on surface-applied coatings, ceramic tiles integrate color pigments directly into the material body during high-temperature firing, producing a finish that is both visually striking and structurally permanent. This manufacturing process allows architects to specify a wide spectrum of hues, from deep, saturated tones to subtle earth colors, while maintaining consistent appearance across entire facades.
Ceramic cladding is available in both glossy and matte finishes, each serving distinct aesthetic and functional purposes. Glossy surfaces reflect light and create a polished, contemporary appearance, while matte finishes absorb light and offer a more understated, textured look. The color stability of ceramic is particularly valuable for south- and west-facing facades that endure intense solar radiation, as the fired-in pigments resist fading, chalking, and discoloration throughout the building’s service life. Maintenance is minimal, typically requiring only occasional washing to preserve the original appearance.
Key Takeaways
- Permanent color: Pigments are fired into the tile body, ensuring color stability that will not fade, chalk, or discolor over time.
- Finish variety: Available in both glossy and matte options, enabling diverse design expressions from reflective to textured aesthetics.
- Low maintenance: Requires little upkeep beyond occasional washing, making it cost-effective for long-term facade preservation.
- Installation complexity: Ceramic tiles are heavier than some alternative cladding materials, requiring proper structural support and experienced installers.
- Limited flexibility: Ceramic is rigid and cannot be easily bent or shaped around curved surfaces without specialized cutting.
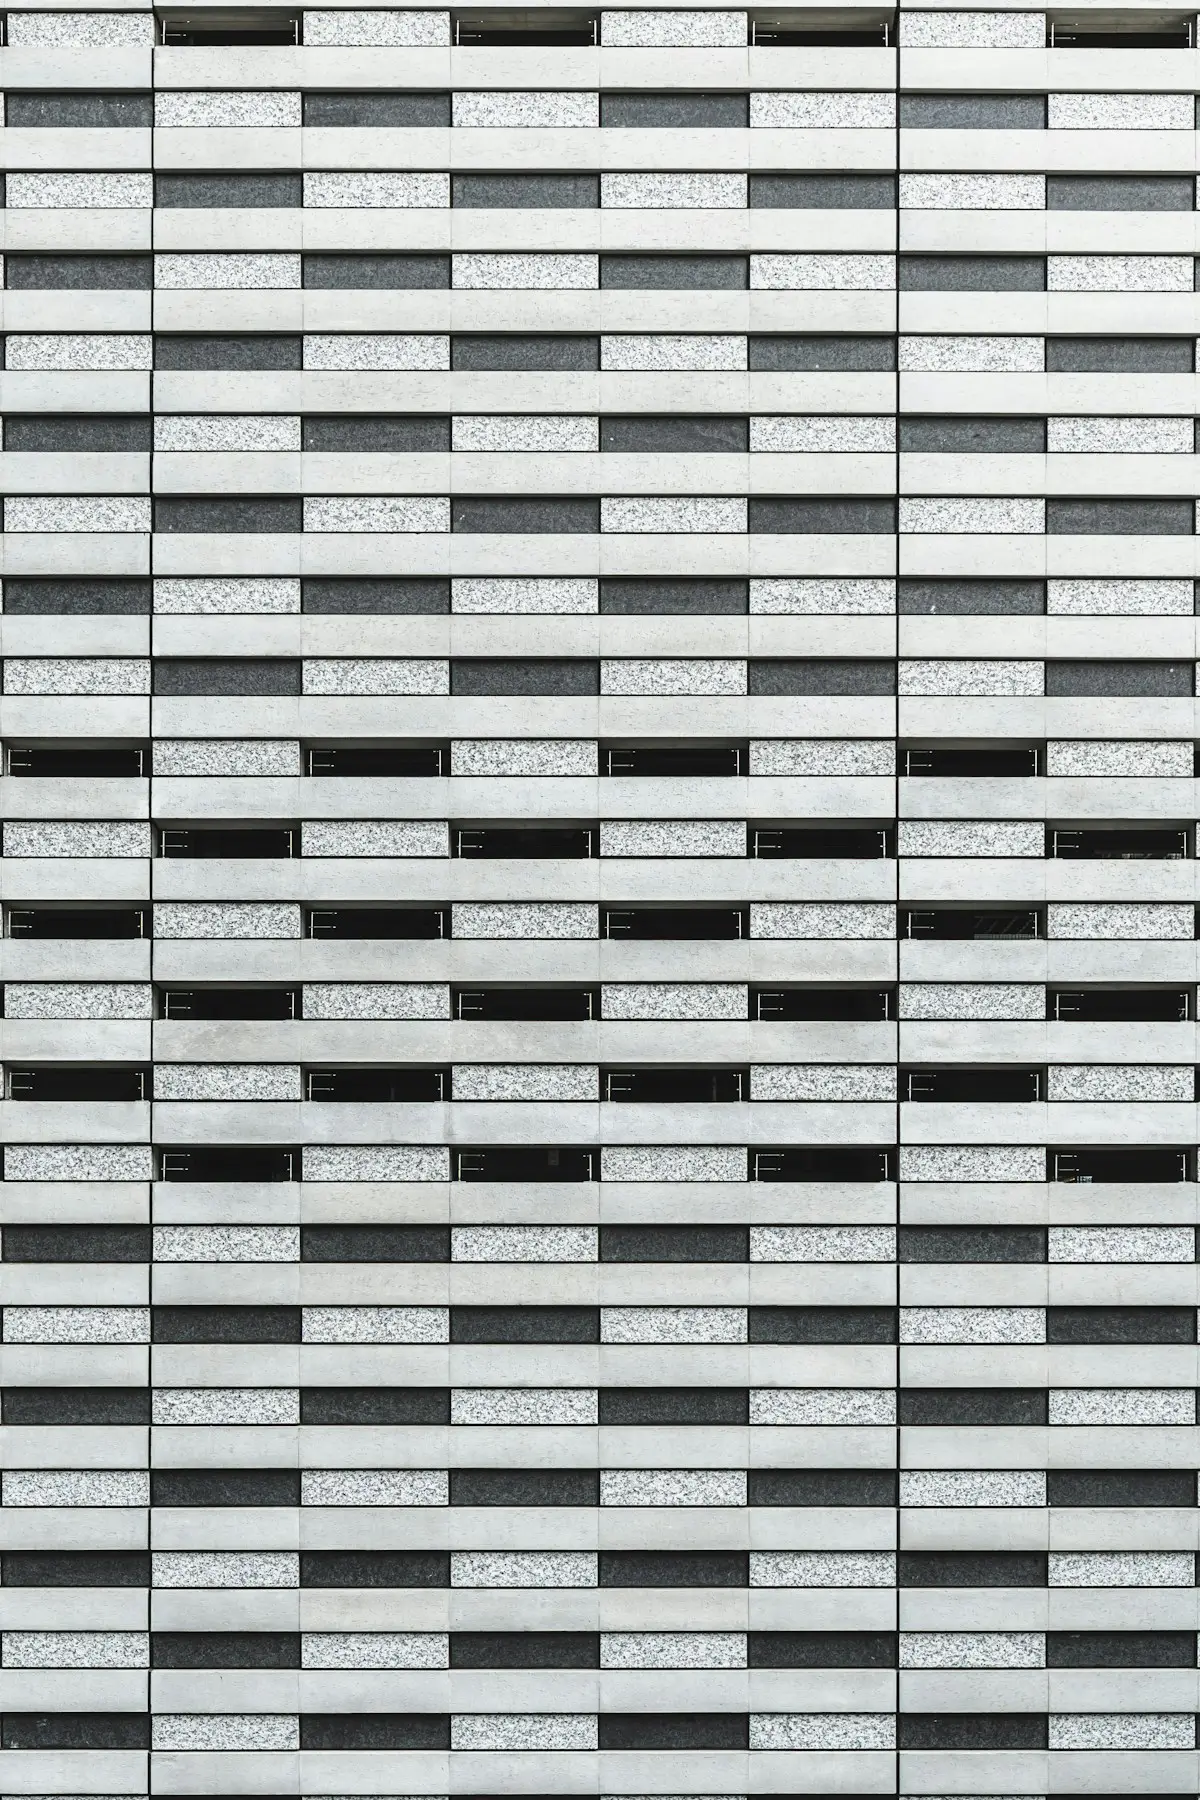
Choosing the Right Cladding for Your Style
The right cladding choice marries architectural intent with material behavior. Start with your building’s design language, then let texture and color refine the expression.
Matching Materials to Architectural Design
Cladding is the first visual signal of a building’s character. The material you select should read as an extension of the architecture, not a decoration layered on top. A clean geometric form typically demands a material with tight joints and uniform surfaces, while a structure rooted in vernacular traditions benefits from textures that show natural variation and depth.
Modernist and contemporary designs thrive on materials that emphasize horizontality, minimal visible fixings, and smooth planes. Panels with concealed attachment systems and fine seam details reinforce this language. Traditional or rustic architectures, on the other hand, benefit from materials that carry visual weight—such as textures that mimic masonry, timber grain, or stone—because they ground the building in a sense of permanence and craft.
The scale of the building also matters. Large commercial facades often rely on oversized panels to reduce joint density and create a cohesive surface. Residential projects, particularly those under three stories, can accommodate smaller-unit materials like brick slips or plank-style cladding without appearing overwhelmed. A useful rule of thumb is to match the visual granularity of the cladding to the granularity of the architecture itself.
- Contemporary forms: Favor smooth, large-format panels with concealed fixings and minimal joint visibility.
- Traditional forms: Lean toward materials with natural texture variation, such as stone-look finishes or wood-grain surfaces.
- Scale alignment: Match the cladding module size to the building’s proportions—large panels for big volumes, smaller units for human-scale facades.
Exploring Modern vs. Traditional Textures
Texture is what turns a flat wall into a surface that catches light, shadow, and weather over time. Modern textures tend to be refined and controlled: brushed metal finishes, matte laminates, and subtly ribbed panels that create soft shadow lines without demanding attention. These surfaces are engineered for consistency, which is why they pair naturally with minimalist design philosophies.
Traditional textures, by contrast, embrace irregularity. A faux-stone finish might replicate the random coursing and color variation of natural masonry. Wood-look cladding often carries grain patterns, knots, and subtle color shifts that mimic freshly sawn timber. These textures tell a story of material origin and craftsmanship, even when they are manufactured replicas.
The choice between modern and traditional texture is rarely about quality—it is about narrative. A healthcare facility in a suburban setting may opt for a smooth, modern texture to project cleanliness and efficiency. A boutique hotel in a historic district may choose a traditional texture to harmonize with surrounding masonry and timber structures. Consider the neighborhood context and the building’s intended identity before committing to a texture direction.
Request physical texture samples and view them on-site under natural light at different times of day. A texture that looks balanced in a showroom can appear harsh or flat once installed on a full-height wall.
Using Color Palettes to Enhance Character
Color is the fastest way to communicate a building’s personality. Neutral palettes—charcoal, warm gray, off-white, and earth tones—provide flexibility and timelessness. They recede visually, allowing architectural form and proportion to take center stage. This approach is especially effective for commercial and institutional buildings where the goal is to project stability and professionalism.
Bolder color choices serve a different purpose. A deep navy or forest green cladding can anchor a residential facade to a wooded setting. A warm terracotta or sand tone can echo desert or Mediterranean landscapes. The key is to treat color as part of a landscape strategy, not an isolated design decision. Pull two or three tones from the surrounding environment—roof material, landscape planting, adjacent buildings—and build the cladding palette from those references.
Dark colors absorb more solar radiation and can accelerate coating degradation in high-UV environments, while very light colors may show water streaking and environmental staining more readily over time. This is not a reason to avoid either end of the spectrum, but it is a reason to select coatings and substrates rated for the specific climate exposure. A pigment stabilized for coastal salt air will perform differently than one formulated for dry continental conditions.
- Neutral palettes: Best for projecting timelessness and letting architectural form lead.
- Context-driven colors: Draw from surrounding landscape and adjacent structures for seamless integration.
- Climate-aware selection: Match coating and pigment specifications to local UV intensity, humidity, and pollution levels.
Never select cladding color solely from a digital screen or a small swatch card. Screens render color inaccurately, and swatches do not show how the material behaves at full scale. Always review full-size samples installed on-site before finalizing the specification.
| Architectural_Style | Recommended_Core_Material | Engineering_Specifications | Performance_Benefit | Compliance_Standard |
|---|---|---|---|---|
| Modern Minimalist | Polyethylene (PE) or Mineral Filled Core | Flatness tolerance ±0.5mm/m; PVDF Coating (≥70% resin); High Flexural Strength | Lightweight rigidity with seamless flat aesthetics; superior corrosion resistance | ASTM E84 Class A (Surface Burning) |
| High-Rise Commercial | Fire-Rated Mineral Wool / Rockwool Core | Fire Rating A2/B1; Thermal Conductivity <0.035 W/m·K; Wind Load ≥ 3.0 kPa | Non-combustible structural layer; eliminates thermal bridging; energy efficient | NFPA 285 Compliant; EN 13501-1 |
| Industrial / Heavy Duty | GRP / FRP (Glass Fiber Reinforced Polymer) | High Tensile Strength; Impact Resistance (ASTM D2794); Chemical Stability | Exceptional durability against physical impact and environmental pollutants | ASTM C393 (Sandwich Construction) |
| Sustainable / Eco-Design | Aluminum Honeycomb Core | High Stiffness-to-Weight Ratio; 100% Recyclable Facings; Shear Modulus > 20 MPa | Maximizes material efficiency; provides high rigidity without dead weight | LEED Contribution Points |
| Parametric / Custom Shapes | Customized Foam Core (PIR or PUR) | Variable Density; CNC Machinable; Thermal Shock Resistance | Enables complex 3D geometries and curved facades with integrated insulation | ISO 9869 (Thermal Insulation) |
When to Bring in a Professional
Engage a professional when structural assessment, custom design integration, or complex weatherproofing exceeds standard installation parameters.
Assessing Structural Readiness for Installation
Before any cladding is attached, the existing wall structure must be evaluated for load-bearing capacity, substrate integrity, and compatibility with the new system. This is not a visual check—it requires understanding the building’s original construction materials, moisture history, and any hidden defects that could compromise adhesion or cause premature failure.
A professional contractor will perform a systematic inspection that includes moisture mapping, fastener pull‑tests, and verification that the framing can support the additional dead load of the cladding assembly. Skipping this step is like building a second floor on a foundation that was never designed for it; the risk of differential settlement or delamination grows with time.
Standard rectangular panels are straightforward to install, but projects that involve curved facades, custom‑sized panels, intricate corner details, or integrated window/door flashings demand design‑stage expertise. A professional can translate architectural intent into buildable details, ensuring that expansion joints, drainage planes, and attachment points are coordinated before fabrication begins.
When a design includes mixed materials (e.g., combining metal cladding with stone veneer) or requires specific thermal‑break configurations, the installer must understand how different components interact under thermal cycling and wind load. This is where a specialist’s experience prevents costly field modifications and warranty disputes.
Ensuring Proper Weatherproofing Techniques
Weatherproofing is not just about sealing joints—it is a system that manages water, vapor, and air movement. Proper installation includes the correct sequencing of water‑resistive barriers, flashing at all penetrations, and the creation of a drainage cavity behind the cladding. A professional understands how to integrate these layers so that any incidental moisture is directed back out, not trapped against the structural sheathing.
In high‑rain or coastal environments, the detailing around corners, at roof‑wall intersections, and at base‑level transitions becomes even more critical. These areas require precise flashing integration and often custom‑fabricated components that generic installation guides do not cover. Engaging a certified installer ensures that the weatherproofing system performs as engineered over the long term.
- When to call a professional: Any project requiring structural evaluation, custom fabrication, or complex weather‑barrier detailing should be led by a qualified contractor with experience in rainscreen cladding systems.
- Key question to ask: “Can you provide examples of similar projects where you coordinated structural assessment, custom design, and weatherproofing integration?”
Conclusion
Choosing the right exterior wall cladding defines the building’s entire lifespan. Whether you select the warmth of natural wood or the durability of modern composites, the material must withstand the specific climate stressors of your project site. Do not prioritize aesthetics over structural performance. You must ensure the attachment hardware and water-resistive barriers work in sync with the facade panels to prevent long-term moisture damage and expensive call-backs.
Our engineering team is ready to review your architectural specifications before the bidding phase closes. We manage complex structural assessments and custom integration for rainscreen systems daily. Let us verify your installation plans early to ensure weatherproofing techniques meet rigorous industry standards. This initial check saves time and prevents structural failures later.
Frequently Asked Questions
How Does Cladding Improve Energy Efficiency?
High-performance cladding systems utilize advanced insulation cores like PET or PU foam to significantly reduce thermal bridging. This creates a stable indoor temperature, minimizing the energy load on HVAC systems. Manufacturers like RaxPanel engineer these composite structures to maximize thermal efficiency for sustainable building practices.
Does Cladding Provide Sound Insulation?
Yes, modern sandwich panels incorporate dense core materials and specific facing layers that effectively dampen external noise. This acoustic insulation is crucial for buildings in high-traffic urban areas or industrial zones. The composite structure absorbs sound vibrations, contributing to a quieter and more comfortable interior environment.
Are Fire-Resistant Cladding Options Available?
Advanced manufacturing processes produce cladding solutions using fire-rated cores such as PIR or Rockwool to meet strict safety standards. These materials resist ignition and slow the spread of flames, enhancing the building’s overall fire performance. RaxPanel offers customized fire-resistant configurations to ensure compliance with diverse international building codes.
How Does Cladding Withstand Extreme Weather?
Engineered composite panels are rigorously tested to withstand severe environmental conditions, including high wind loads, heavy rain, and UV exposure. The protective skins, such as gel-coated FRP or metals, prevent moisture ingress and corrosion. This ensures the cladding maintains its structural strength and appearance even in harsh climates.
Is Exterior Cladding Environmentally Friendly?
The industry is shifting towards lightweight, eco-friendly solutions that reduce the carbon footprint associated with transportation and installation. Innovations in thermoplastic composites allow for recyclability and the use of sustainable core materials. Companies like RaxPanel are dedicated to R&D initiatives that prioritize environmental responsibility without compromising material strength.
How Are Composite Panels Installed?
Professional installation typically involves mechanical fixing systems or interlocking mechanisms that ensure the panels are securely attached to the structural substrate. Proper installation is critical for allowing thermal movement and accommodating wind loads. Experienced technicians often follow specific engineering designs to guarantee the facade’s long-term performance and weatherproofing.
What Is the Lifespan of Cladding?
High-quality composite cladding systems are engineered to last for several decades, often exceeding 25 years with proper installation. The resistance to rot, rust, and pest infestation distinguishes modern composites from traditional timber options. This longevity provides a strong return on investment by delaying the need for replacement cycles.