

The era of equating modular construction with temporary classrooms or low-cost housing is effectively over. High-net-worth buyers have shifted the market, prioritizing the superior quality control found in factory settings over the unpredictability of on-site building. This is no longer about cutting costs. It is about engineering superior performance.
Structural integrity is where the factory method proves its worth against site-built alternatives. Because each module must independently withstand highway transportation forces and crane lifting stresses, units are engineered to be significantly stronger than traditional stick-built structures. Once assembled and sealed, they form a unified wall, floor, and roof assembly that handles environmental loads more consistently than piecemeal construction.
We will analyze how this approach impacts thermal insulation performance metrics and weight-to-strength ratios for demanding industrial applications. You will also learn how precision manufacturing tolerances eliminate the moisture risks that often plague traditional builds. Understanding these technical specifications allows you to secure a facility that meets strict energy codes without sacrificing design flexibility.
What’s Driving Luxury Builders Toward Modular?
High-end luxury projects are shifting to modular construction primarily to solve the thermal bridging and corrosion failures that plague site-built custom homes in extreme environments.
Thermal Insulation Performance Metrics
Luxury developments located in coastal or high-humidity regions face a specific structural challenge: condensation forming inside walls due to thermal bridging. Standard stick-framing often creates these weak points where temperature differentials cause moisture accumulation, leading to mold growth in clean rooms or accelerated rust in marine applications. High-end architects now demand continuous insulation across all three axes—roof, wall, and floor—to maintain strict hygienic and thermal standards. While traditional SIPs may focus primarily on wall assemblies, the industry standard for true luxury integration requires a seamless envelope that prevents air leakage and heat loss at every junction.
For surface flatness and thermal efficiency in cold room environments, we prioritize materials with optimized k-factors that minimize thermal bridging specifically where weight is critical. Our GPS core materials increase panel R-value by over 20% allowing thinner profiles and lower freight costs. By specifying foam cores for thermal insulation and PP honeycomb for structural applications, we ensure that energy efficiency targets are met even in multi-story modular luxury units where load distribution is paramount.
Weight-to-Strength Ratio Advantages
The logistics of transporting large modules to restricted luxury sites—such as mountainous terrain or dense urban centers—make weight reduction a non-negotiable specification. Excessive module weight increases transport costs, limits crane capacity on-site, and necessitates heavier, more expensive foundation systems. For specialized vehicle manufacturers and commercial construction buyers, the strength-to-weight ratio determines whether a design is physically feasible for off-site fabrication and subsequent assembly. High-performance skins like CFRP and GRP allow builders to achieve significant load-bearing capacity while keeping overall panel mass low enough to simplify installation and reduce the carbon footprint associated with heavy machinery movement.
From our experience manufacturing for global clients, we observe that the ability to customize skin thickness alongside core density allows engineers to hit exact structural targets without over-engineering. This flexibility ensures that luxury projects maintain aesthetic integrity through lighter structures that do not compromise on safety or durability, particularly for elevated or complex architectural geometries common in high-end residential and hospitality developments.
Customization Flexibility for Luxury Designs
Luxury buyers reject one-size-fits-off solutions. The desire for bespoke finishes and unique architectural forms demands material suppliers who can provide tailored specifications rather than catalog stock items. Modern modular success depends on the supplier’s ability to offer diverse facing options—from stainless steel for hygienic industrial facilities to gelcoat GRP for marine vessels—while maintaining precise dimensional tolerances under 3mm variance. This level of control ensures that panels fit together seamlessly during rapid on-site assembly, preserving the quality expectations of high-net-worth clients who expect site-built perfection with modular speed.
Rax Panel leverages its 15+ years of production capacity to support these nuanced requirements. Our factory setup enables customized cutting and assembly processes that accommodate complex project needs, allowing developers to specify exact core materials (PMI, XPS, PET) and facing types to match both functional performance and aesthetic vision. This customization extends to environmental resistance strategies, such as selecting corrosion-resistant facings for chemical-heavy or coastal locales, ensuring long-term durability without sacrificing the visual appeal required in premium markets.
| Feature | Specification | Advantage |
|---|---|---|
| Thermal Performance | PP/Fiberglass Honeycomb Cores (k-factor optimized) — Mitigates thermal bridging in cold rooms; note that honeycomb cores create thermal bridges and do not qualify as continuous insulation. Continuous insulation is achieved through foam core designs yielding 40-60% higher whole-wall R-values. | Mitigates thermal bridging in cold rooms; continuous insulation across roof/wall/floor prevents condensation failure |
| Structural Efficiency | High Strength-to-Weight Ratio via CFRT or GRP/FRP Facing Options | Reduces module transport weight for luxury sites while maintaining load-bearing capacity for multi-story assemblies |
| Environmental Resistance | Stainless Steel or Gelcoat GRP Facing Options | Eliminates corrosion risk in chemical/marine environments where standard SIPs would degrade prematurely |
| Manufacturing Precision | Factory-Controlled Custom Cutting & Assembly (<3mm variance) | Ensures tight tolerances required for high-end architectural finishes and seamless module integration |
| Supply Chain Reliability | 15+ Years Production Experience, ISO-Certified Facility | Guarantees delivery continuity for large-scale luxury projects avoiding the financial insolvency risks of smaller modular vendors |

Modular vs. Site-Built: Which Delivers Better Quality?
Modular construction generally delivers superior consistency and structural integrity due to controlled factory environments, whereas site-built methods rely heavily on on-site labor conditions that introduce variability.
Precision Manufacturing Tolerances
In a factory setting, manufacturing tolerances are strictly controlled through automated machinery and fixed jig assemblies, ensuring dimensional accuracy typically within +/- 1.5mm to 3.0mm for structural components. This precision is critical for modular units where multiple panels must interlock perfectly without gaps that could compromise thermal performance or structural alignment. Site-built construction, by contrast, is subject to cumulative error; manual measurements taken in varying weather conditions often lead to deviations that compound as the structure rises, requiring shimming or adjustments that can weaken the final assembly.
The use of Computer Numerical Control (CNC) cutting in modular facilities allows for the exacting fabrication of composite sandwich panels and structural frames. This technology eliminates human error and ensures that every cut-out for windows, doors, and service conduits matches the digital design files perfectly. In traditional builds, these openings are often cut on-site using hand tools, resulting in rougher edges that may require additional sealing to prevent air or moisture ingress.
Surface Finish Quality Standards
The quality of surface finishes in modular construction benefits significantly from a controlled environment. Factors such as humidity, temperature, and dust—major variables in on-site finishing—are regulated in a factory. This is particularly vital for composite materials like FRP/GRP or painted metal cladding, where consistent curing conditions prevent defects like blistering, orange peel, or adhesion failure. Factory-applied coatings and gel coats achieve a uniform thickness and finish that is difficult to replicate on a windy construction site.
For interior finishes, modular construction allows for vertical assembly of walls and ceilings prior to installation, ensuring that joins and corners are finished under optimal lighting and accessibility. Site-built interiors often suffer from damage during the construction process, as finished surfaces are exposed to ongoing work, traffic, and weather, necessitating extensive touch-ups that can degrade the overall aesthetic quality.
Durability Testing Protocols
Modular units undergo rigorous durability testing protocols before leaving the factory, a phase largely absent in traditional site-built methods. Because the structure must withstand transportation stresses, modular components are often engineered to higher load-bearing standards than static site-built structures. Quality assurance protocols frequently include vibration testing to simulate road transport and air-pressure tests to verify airtightness and waterproofing integrity.
- Structural Integrity: Modules are load-tested to verify deflection limits and connection strength, often referencing standards such as ASTM C393 for sandwich panel flexural testing.
- Core Material Compression: Foam and honeycomb cores are tested for compressive strength following standards like ASTM C365 or ASTM D1621 to ensure they meet structural requirements.
- Fire Resistance: Facade and wall assemblies are validated against ASTM E84 or EN 13501-1 to ensure compliance with fire safety ratings prior to deployment.
- Water Infiltration: Spray-rack tests (e.g., AAMA 501.2) are conducted on completed modules to detect any leakage points, a proactive step that prevents the call-backs common in site-built projects.
This “test-first” approach means that defects are identified and rectified in the production line rather than discovered years after occupancy. While site-built projects rely on individual inspections at different stages, they lack the ability to perform whole-building performance testing under controlled conditions before the client takes possession.
Myths About How Modular Luxury Homes Look
Modern modular luxury homes are visually indistinguishable from site-built mansions, utilizing advanced composite facings to replicate premium textures while eliminating construction imperfections.
The “Boxy” Aesthetic is an Outdated Manufacturing Constraint
The historical perception that modular homes are strictly rectangular or “boxy” stems from early transportation limitations, not current technological capabilities. Modern composite panel engineering has decoupled the interior structural core from the exterior aesthetic skin. Utilizing lightweight, high-strength materials such as Fiberglass Reinforced Polymer (FRP) and Aluminum Sandwich Panels, architects can now design complex geometries, curved walls, and sweeping cantilevers that were previously impossible in off-site construction. These panels provide the rigidity required for transport without dictating the final architectural form.
Facade Versatility: From Industrial to High-End Luxury
Luxury aesthetics are defined by the quality and consistency of the exterior finish, an area where modular fabrication excels over traditional on-site methods. By employing advanced facing materials, manufacturers can achieve visual parity with high-end custom builds while ensuring superior weather resistance.
- Gel-Coated FRP Finishes: Unlike traditional siding that requires on-site painting and patching, GRP sheets with gel-coat finishes are cured in a controlled factory environment. This produces a surface that is not only waterproof and insulating but also perfectly flat and smooth, eliminating the waviness often seen in hand-troweled stucco or siding.
- Aluminum and ACP Cladding: For a sleek, modern aesthetic, Aluminum Composite Panels (ACP) and Aluminum Foam Core Panels provide crisp lines and color consistency that does not fade or chalk over time. These materials are impervious to rot and insects, offering a maintenance-free luxury exterior.
- Simulated Natural Textures: High-Pressure Laminate (HPL) and specialized composite coatings can accurately replicate the grain of hardwood, the texture of stone, or the look of brick, without the weight penalties or structural degradation of the natural materials.
Structural Precision and Visual Fidelity
A critical, yet often overlooked, aspect of luxury appearance is the precision of the installation. Site-built homes are subject to weather delays and labor variances that often result in uneven framing, gaps in trim, and misaligned windows. Modular construction operates on tight tolerances (often within millimeters), ensuring that walls are plumb, floors are level, and seams are virtually invisible. Once installed on a permanent foundation, these structures are legally and structurally indistinguishable from site-built homes. Furthermore, to withstand the rigors of transport, modular units typically feature enhanced structural framing, resulting in straighter walls and stiffer floors than conventional stick framing, which directly correlates to a higher quality finish for cabinetry and millwork.
Real Luxury Projects Built with Modular Methods
The ‘Boxy’ Aesthetic Stigma in Luxury Modular Construction
The persistent misconception that modular construction results in a generic, box-like appearance is the primary barrier for high-end residential developers seeking to integrate off-site methods into luxury projects. In reality, modern architectural design decouples structural efficiency from aesthetic expression, allowing composite panels to be finished with high-grade textures and complex geometries without compromising structural integrity.
Successful luxury projects overcome this stigma by utilizing advanced sandwich panel facings such as High-Pressure Laminate (HPL), custom aluminum cladding, or carbon fiber reinforced polymer skins. These materials can be thermoformed or CNC-machined into curved profiles and intricate patterns before assembly, enabling architects to achieve bespoke, site-built finishes while maintaining the precision benefits of factory manufacturing. The result is a seamless integration where the structural core remains hidden behind premium surface treatments indistinguishable from traditional masonry or timber framing.
Complex Logistics and Delivery in Remote Luxury Sites
For luxury developments located on challenging terrain—such as steep mountain slopes, waterfront properties, or dense urban infill sites—the logistics of transporting oversized modular components present a significant operational risk. Unlike standard construction where materials are delivered in small batches over time, modular projects require precise timing for the arrival of heavy pre-fabricated wall and roof sections, which often exceed standard truck weight limits and maneuverability constraints.
To mitigate these risks, industry best practices involve conducting a rigorous pre-delivery survey to measure access road widths, bridge load capacities, and turning radii. Engineers then calculate module dimensions specifically to fit within these physical limits, sometimes designing split modules that are assembled on-site using high-strength mechanical fasteners rather than relying solely on adhesives. This approach ensures that even if a direct delivery path is impossible, the structural continuity required for thermal performance and load-bearing capacity is maintained through certified joinery systems that meet strict building codes.
How to Choose a Reliable Modular Vendor
Vendor selection is a risk management exercise: verifying stated capabilities against physical reality is the only way to protect high-value capital investments.
Selecting a modular vendor requires moving beyond sales presentations and conducting a forensic audit of their operational reality. For B2B buyers and general contractors, the cost of a failed vendor relationship extends far beyond delayed timelines; it involves significant financial exposure and structural liabilities. A rigorous due diligence process must be applied to three critical pillars: production capacity, compliance legitimacy, and supply chain resilience.
Factory Production Capacity Verification
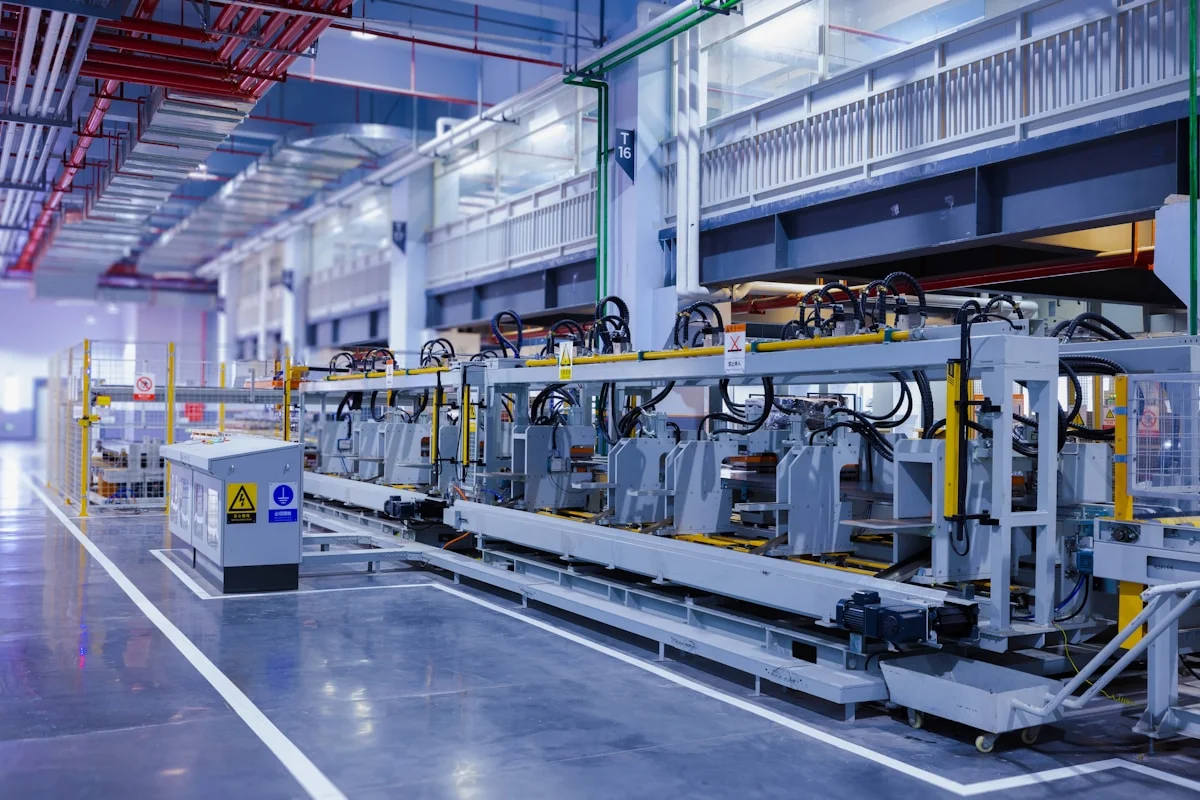
Brochures often display “theoretical” capacity, but reliable verification demands evidence of “actual” throughput. A common pitfall is accepting stated square meterage without context regarding shift structures and line automation. Buyers must verify if the facility utilizes continuous production lines or discontinuous batch processing. Continuous lamination lines—essential for consistent foam core panels like PU or PIR—generally offer superior dimensional stability compared to batch methods.
- Line Audit: Request video evidence of the production line running at peak capacity. Look for the integration of automated stacking and handling systems which reduce human error.
- Raw Material Inventory: A reliable vendor maintains significant safety stock of raw inputs (e.g., fiberglass rolls, resin, foam core blocks). Low inventory levels suggest a “just-in-time” purchasing model that is highly vulnerable to price volatility and supply shocks.
- Tolerances and QA: Inquire about the frequency of calibration on pressing equipment. Inconsistent pressure during the lamination process leads to delamination and “voids” in honeycomb or foam cores, which are invisible until installation.
International Compliance Certifications
Certificates are easy to forge; therefore, verification of authenticity is non-negotiable. For modular structures utilizing composite panels, compliance is multifaceted, covering fire safety, structural integrity, and environmental impact. It is insufficient to accept a generic “ISO Certified” claim; the specific scope of the certification must match the product being manufactured.
- Fire Safety Standards: Verify fire ratings against specific regional codes, such as ASTM E84 (USA) or EN 13501-1 (Europe). Demand to see the original test reports from a third-party accredited laboratory (e.g., Intertek, SGS), not just a “Declaration of Conformity” from the factory itself.
- Material Specifics: Ensure the facings (e.g., GRP/FRP, Aluminum) have valid certifications for their intended use, particularly in marine or hygienic applications where corrosion resistance (ISO 12944) is critical.
- Validity Check: Cross-reference certificate numbers on the issuing body’s official website. Many vendors display expired certificates or certificates held by a different corporate entity to bypass audits.
Supply Chain Reliability Assessment
The stability of a vendor’s upstream supply chain is the primary determinant of on-time delivery. A manufacturer may have excellent equipment, but if they rely on a single supplier for critical core materials (like PMI foam or specific honeycomb structures), their operation is one disruption away from a halt. Furthermore, financial solvency is a major concern; protecting a deposit requires proof that the vendor can weather raw material price fluctuations.
- Vertical Integration: Assess how many components are produced in-house. Vendors who manufacture their own skin materials (e.g., pultrusion or gel-coating fiberglass in-house) generally offer better quality control and lead times than assemblers who buy everything from the open market.
- Logistics Track Record: Evaluate their experience with the destination country’s customs regulations. A reliable vendor should provide a clear Incoterms (DDP vs. FOB) breakdown and have a history of successfully clearing complex composite materials through international customs without severe delays.
- Crisis Protocols: Ask for their contingency plan for port congestion or raw material shortages. A competent vendor will have diversified logistics partners and alternative material suppliers pre-qualified.
| Core Material Options | PP, Fiberglass, PMI, XPS, PET, PU, PVC Honeycomb & Foam Cores | Mitigates thermal bridging in commercial cold rooms; customizable for weight-to-strength ratios |
| Facing Material Compatibility | GRP/FRP, CFRT, Aluminum, Stainless Steel, Plywood, ACP, Aluzinc | Simultaneously solves thermal retention and corrosion issues in food processing or marine environments |
| Thermal Performance Metrics | Continuous insulation across roof/floor/wall assemblies; k-factor optimization via hybrid cores | Superior environmental sealing for hygienic clean rooms compared to standard SIP wall-only solutions |
| Custom Engineering Capabilities | Engineer-led design with experimental testing against data standards; custom cuts and SKUs | Tailored cost-effective materials for stringent conditions without compromising on structural integrity |
| Global Supply Chain & Support | 24-hour multilingual service (English, French, Russian, Japanese, Korean); factory direct from China | Reduced transportation risk and real-time production progress tracking for international procurement teams |
Conclusion
Luxury buyers increasingly favor modular construction due to its superior thermal performance, precise manufacturing tolerances, and customization flexibility. Our factory produces insulated sandwich panels with verified R-values per inch and corrosion-resistant cores ideal for high-end environments. The consistency of off-site fabrication eliminates weather-related delays and ensures surface finishes meet exacting standards without compromise.
- We recommend evaluating vendors based on international compliance certifications and documented production capacity rather than marketing claims.
Beyond vendor selection, understanding the efficiency gains of modular construction is critical for project timelines. This parallel workflow can reduce overall construction time by 30-50%, making it a compelling choice for many projects.
Frequently Asked Questions
Is modular construction faster than stick-built?
Yes, modular construction is generally faster because fabrication occurs concurrently with site preparation. This parallel workflow can reduce overall construction time by 30-50%. The controlled factory environment also minimizes weather-related delays common in traditional builds.
Are modular buildings built to code?
Absolutely. Reputable modular manufacturers design and construct buildings to meet or exceed local building codes and standards. Third-party inspections are conducted at multiple stages during production to ensure compliance before shipping to the site.
What materials are used in modular construction?
Common materials include structural steel, engineered wood products (like LVL and plywood), concrete, and advanced composites. Modern modular buildings often incorporate high-performance insulation, sustainable materials, and prefabricated MEP systems integrated into wall panels.
Does weather affect modular construction schedules?
Weather has minimal impact on the core manufacturing process since most components are fabricated indoors. However, extreme weather conditions may delay transportation or final assembly on-site if adverse weather prevents safe module placement or connections.
Can modular buildings be relocated after installation?
While technically possible, relocating a fully installed modular building is complex and costly. Some designs incorporate features that facilitate disassembly and reassembly, but this requires careful planning from the initial design phase to ensure structural integrity post-relocation.