
Sandwich panel types are not interchangeable commodities. Choosing the wrong core material for a specific building envelope creates long-term liability for procurement managers and contractors. Rax Panel manufactures these composite materials daily, and the difference between a successful project and a warranty nightmare often comes down to one specific metric: core density.
This guide moves past basic definitions to analyze the engineering trade-offs of EPS, rockwool, and PIR cores. We examine how fire ratings, acoustic performance, and structural load capacity dictate the right selection for industrial warehouses versus high-rise facades. You will learn to evaluate total lifecycle costs rather than just the upfront price per square meter.
We will also address the specific maintenance requirements for EPS panels and the structural complexities of FRP sandwich panel design. By understanding these variables, you can specify materials that meet strict building codes while optimizing installation speed and long-term thermal efficiency for your clients.
Key Selection Criteria for Sandwich Panels
Selection criteria demand precise alignment of fire class, thermal metrics, and structural load to ensure compliance and performance.
Fire Safety Ratings and Compliance Standards
When procuring sandwich panels for commercial or residential projects, fire safety is the non-negotiable baseline. The distinction between Class A1 (non-combustible) and Class B1/B2 (flammable) dictates your ability to pass building inspections and secure insurance coverage. While mineral wool cores naturally achieve A1 classification, foam-based cores such as PIR or PUR require specific chemical additives to reach B1 standards.
Compliance with regional codes—such as the Euroclasses in Europe or ASTM E84 in North America—is mandatory. Buyers must verify that the manufacturer provides third-party certified test reports for the specific core and facing combination. Relying solely on generic material descriptions can lead to costly rejections during final building sign-offs.
Thermal Resistance (R-value) and U-value Metrics
Thermal performance is quantified through R-values (resistance to heat flow) and U-values (rate of heat transfer). In the industry, a higher R-value indicates better insulation, while a lower U-value signifies superior energy efficiency. For cold storage facilities, achieving a U-value below 0.3 W/m²K often requires specialized PIR cores with densities exceeding 40 kg/m³.
Standard EPS panels typically offer R-values around 3.5 to 4.0 per inch, which is sufficient for general warehouse cladding but inadequate for temperature-controlled logistics. When comparing foam cores, PMI and PET foams provide significantly higher thermal resistance per millimeter of thickness compared to standard PU or XPS, allowing for thinner wall profiles without sacrificing insulation.
Acoustic Insulation Performance Levels
Acoustic attenuation varies drastically based on core density and mass. Fiberglass and rockwool cores excel in sound dampening, often achieving Sound Transmission Class (STC) ratings above 45 dB, making them ideal for offices, hospitals, and urban residential buildings.
Conversely, lightweight foam cores and honeycomb structures transmit sound more readily. For applications requiring high acoustic privacy, buyers should specify panels with dense, porous cores or utilize double-skin configurations with an air gap. Our engineering team frequently recommends adding internal acoustic linings when using standard foam-core panels in high-noise environments.
Structural Load Capacity and Wind Resistance
Structural integrity is determined by the bond between the skin and the core, as well as the core’s shear strength. Wind load calculations must account for regional gust factors, which can exceed 150 mph in coastal zones. Panels with honeycomb cores (PP, aramid, or fiberglass) offer exceptional stiffness-to-weight ratios, supporting large spans with minimal deflection.
For heavy-duty industrial applications, compressive strength is critical. Our factory conducts rigorous shear bond testing on every batch to ensure the adhesive interface meets ISO standards. We advise clients in high-wind regions to opt for thicker facings, such as 0.5mm galvanized steel or heavy-gauge aluminum, to prevent panel buckling under extreme pressure.
Long-term Durability and Maintenance Requirements
The lifespan of a sandwich panel assembly depends heavily on edge detailing and surface coatings. Gel-coated GRP facings provide inherent UV resistance and waterproofing, eliminating the need for frequent repainting. In contrast, painted metal facings may require touch-ups after 10-15 years depending on the paint system (PVDF vs. polyester).
Maintenance is primarily focused on sealant integrity. In wet climates, the edge joint profiles are vulnerable points where moisture can ingress, potentially degrading foam cores over decades. We recommend using high-quality silicone or polyurethane sealants during installation and scheduling biannual inspections of all joint connections to ensure the building envelope remains watertight.
Core Material Performance Comparison
Material selection dictates your project’s thermal ROI and structural viability; optimizing for one parameter usually requires a calculated sacrifice in another.
EPS: Cost-Efficiency and Moisture Sensitivity
Budget-driven projects frequently select Expanded Polystyrene (EPS) for its rapid production cycles and low initial material costs, yet this choice introduces specific structural vulnerabilities. To mitigate the core’s inherent fragility and prevent delamination during handling and shipping, Rax Panel engineers counterbalance these economic advantages with enhanced structural reinforcements. This includes applying high-yield structural adhesives and specifying thicker, more durable facings to ensure the panel maintains its integrity under stress, delivering a cost-efficient solution that does not compromise on long-term durability.
In our production experience, clients demanding extreme cost-efficiency often request EPS cores. To mitigate the inherent structural frailty, we counterbalance this by applying high-yield structural adhesives and thicker fiberglass reinforcements, ensuring the panel integrity survives the shipping and installation phase where cheap EPS panels typically fail.
Rockwool: Superior Fire Resistance and Acoustic Dampening
For projects governed by strict commercial fire codes, Rockwool (mineral wool) is the undisputed benchmark. It provides passive fire protection by inherently resisting temperatures that would melt synthetic foams, while its high-density fiber matrix drastically reduces airborne sound transmission.
This makes it ideal for high-occupancy or industrial partitions where acoustic dampening is a regulatory requirement. However, this performance comes at a distinct mechanical cost: Rockwool is heavy, brittle, and highly porous. It requires precise handling during lamination to prevent the core from absorbing resin or moisture during the manufacturing process.
Our engineering team specifically addresses Rockwool’s density fluctuations by calibrating our press lines for heavy-core saturation. This ensures the rigid skins are fully supported without crushing the mineral fibers, a manufacturing defect that often causes uneven load distribution in poorly fabricated panels.
PU/PIR: High Thermal Efficiency and Space Optimization
Polyurethane (PU) and Polyisocyanurate (PIR) foams represent the pinnacle of thermal efficiency per inch of thickness. They allow architects and fleet engineers to drastically reduce wall thicknesses without sacrificing insulation values. This space optimization is critical in refrigerated transport and modular housing, where maximizing internal volume directly translates to increased revenue per square foot. PIR offers a slight chemical advantage over standard PU, providing better fire performance and higher temperature stability during combustion.
The primary engineering challenge with PU/PIR is managing the blowing agent retention over decades of service. Our lab tests confirm that while the closed-cell structure prevents moisture ingress, the thermal gas trapped inside slowly diffuses over time. We mitigate this long-term degradation by utilizing high-density facings and precise injection methodologies to lock in the cellular structure, preventing premature thermal drift.
Comparative Analysis of Lifespan and Degradation Risks
Long-term panel failure is rarely caused by a sudden breakdown of the core material itself; it is almost always the result of environmental stressors outpacing the material’s tolerance. The degradation curve of a composite panel depends heavily on how the core interacts with moisture, heat, and mechanical load over a 20-year lifecycle.
EPS Core Panels for General Construction
EPS panels offer unmatched budget efficiency for dry, temporary, or low-risk structures, provided UV exposure and moisture ingress are strictly managed.
Lower Initial Cost vs. Higher Long-Term Maintenance
Final numbers depend on material grade, panel thickness, order volume, and freight distance. A line-item quotation that separates material, fabrication, and logistics makes comparison straightforward.
Susceptibility to UV Degradation and Mold
EPS is highly vulnerable to ultraviolet radiation. Direct sunlight breaks down the polymer structure, causing the core to become brittle and crumble over time. This degradation creates gaps that allow moisture to penetrate, leading to mold growth within the panel cavity. Our engineering team advises applying high-quality UV-resistant coatings or ensuring panels are fully encapsulated. Without this protection, the panel’s structural integrity fails much faster than in controlled environments.
Ideal for Temporary Structures and Low-Cost Warehouses
This configuration is the optimal choice for temporary site offices, event pavilions, and short-life-cycle storage facilities. The lightweight nature reduces foundation requirements, speeding up installation. Since these structures are not intended to last decades, the trade-off of lower durability for high cost-efficiency is logical. We see this approach frequently in logistics hubs needing rapid expansion without long-term capital commitment.
Rockwool Core Panels for High Safety
Rockwool core panels deliver ultimate A1 non-combustible fire safety and acoustic control for commercial spaces, but buyers must account for their high material density which mandates heavy-duty structural framing.
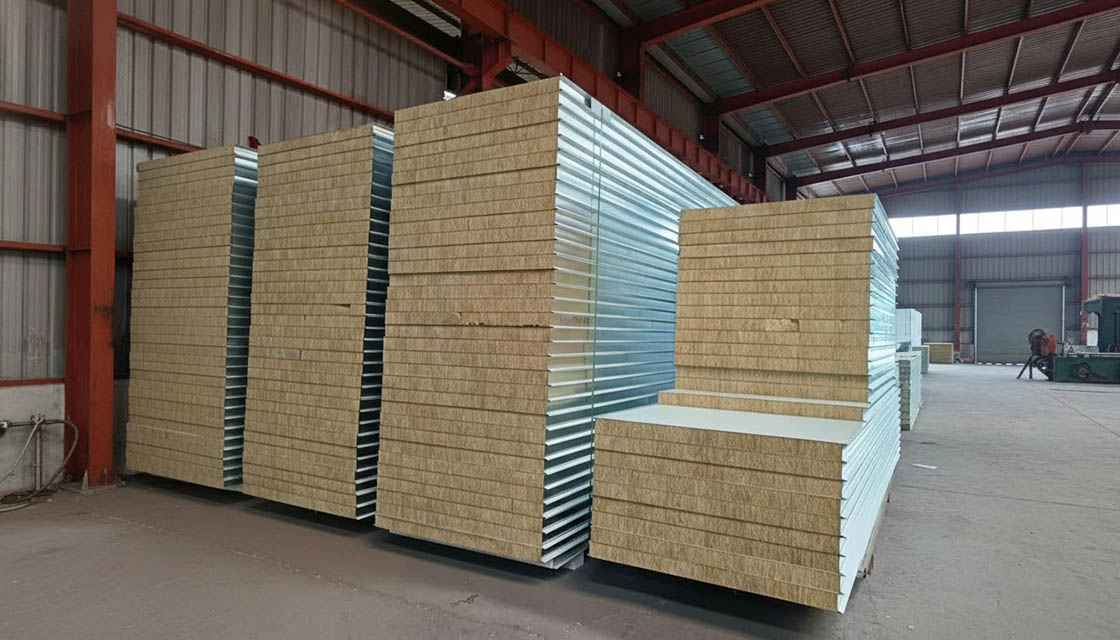
Non-combustible core meeting strict fire codes
This inorganic core withstands temperatures exceeding 1000°C without melting, dripping, or releasing toxic smoke. In our engineering lab, we consistently verify that a properly sealed rockwool sandwich panel acts as a definitive fire barrier, effectively compartmentalizing blazes and preventing structural collapse. This makes it the mandatory choice for warehouses, industrial facilities, and residential complexes governed by zero-tolerance fire regulations.
Excellent sound absorption for residential and office use
Beyond fire suppression, mineral wool possesses exceptional acoustic damping properties. The dense, fibrous structure naturally disrupts and absorbs sound waves rather than reflecting them. This makes these panels highly effective for office partitions, auditoriums, and residential housing located near high-traffic zones or industrial noise sources. The core material significantly reduces airborne sound transmission, creating quieter, more controlled interior environments without requiring additional soundproofing layers.
Higher weight requiring reinforced structural support
The primary trade-off for this ultimate safety profile is mass. Rockwool cores are substantially heavier than their foam counterparts, directly impacting the dead load of the building. Engineers must account for this weight during the foundational and framing design phases. You cannot simply swap lightweight foam panels for rockwool on a structure framed for lower loads.
When configuring a project, structural reinforcements may be necessary to safely carry the added weight. Additionally, handling and installation require heavier lifting equipment and increased labor time compared to ultra-light composites. Our engineering team consistently advises distributors and contractors to conduct precise load calculations early in the specification phase to avoid costly framing upgrades later.
Superior durability against moisture and pests
From a longevity standpoint, the inorganic nature of rockwool provides inherent defense mechanisms. The material naturally resists mold, rot, and fungal growth because it lacks the nutrients required to sustain biological organisms. Furthermore, rodents and insects cannot burrow through or nest in the dense mineral fibers as easily as they can in certain lightweight foams.
While the core itself handles moisture exposure well by drying out without losing thermal efficiency, proper edge sealing remains a standard requirement. The panel facings—whether aluminum, steel, or FRP—must be tightly joined to prevent water pooling in extreme wet climates. Once properly sealed, the panel system offers a multi-decade lifespan with minimal degradation.
PU/PIR Core Panels for Thermal Efficiency
Material selection at this point sets the thermal efficiency, fire rating, and weight of the finished assembly. Balance R-value requirements against span capability and code-mandated fire performance.
Closed-Cell Impermeability for Moisture Control
This factor has a direct bearing on project performance and long-term cost. Addressing it with specific data rather than general assumptions leads to better outcomes.
Calculating the ROI of Premium Cores
Application-Specific Panel Configurations
Material selection at this point sets the thermal efficiency, fire rating, and weight of the finished assembly. Balance R-value requirements against span capability and code-mandated fire performance.
Cold Storage: High Compressive Strength PIR Cores
Material selection at this point sets the thermal efficiency, fire rating, and weight of the finished assembly. Balance R-value requirements against span capability and code-mandated fire performance.
Industrial Warehouses: XPS and PET Cores for Cost Balance
Final numbers depend on material grade, panel thickness, order volume, and freight distance. A line-item quotation that separates material, fabrication, and logistics makes comparison straightforward.
Residential Buildings: Rockwool for Fire and Noise Safety
This factor has a direct bearing on project performance and long-term cost. Addressing it with specific data rather than general assumptions leads to better outcomes.
Architectural Facades: Aesthetic Finishes with Structural Cores
Material selection at this point sets the thermal efficiency, fire rating, and weight of the finished assembly. Balance R-value requirements against span capability and code-mandated fire performance.
Cost-Benefit Analysis of Panel Choices
Final numbers depend on material grade, panel thickness, order volume, and freight distance. A line-item quotation that separates material, fabrication, and logistics makes comparison straightforward.
Installation Speed and Labor Cost Implications
Preparation at this stage determines the quality of everything that follows. Verify all dimensions against shop drawings, confirm substrate conditions, and stage materials in the order they’ll be needed.
Maintenance Frequency and Replacement Costs
| Panel Type | Key Specs | Primary Benefit |
|---|---|---|
| CFRT / GRP Sandwich | XPS, PET, PU, PVC, PMI, or Balsa Cores; Continuous Fiber Reinforcement | Superior strength-to-weight ratio; optimized for RV, Truck, and Marine structural loads |
| Aluminum Composite (ACP) | Aluminum Honeycomb or Foam Cores; ACP or Aluzinc Facings | Cost-effective facade solution; lightweight yet rigid for exterior cladding and signage |
| Specialty Insulated | PIR, Rockwool, or PUR Cores; High-density Foam Options | Enhanced fire safety (A1/B1 ratings) and thermal efficiency for strict building codes |
| Custom Engineering | Tailored Core Density & Edge Profiles; Wind Load Tested | Mitigates water ingress in wet climates; reduces overall transport and installation costs |
Installation and Maintenance Best Practices
Preparation at this stage determines the quality of everything that follows. Verify all dimensions against shop drawings, confirm substrate conditions, and stage materials in the order they’ll be needed.
UV Protection Strategies for Exterior EPS Panels
Material selection at this point sets the thermal efficiency, fire rating, and weight of the finished assembly. Balance R-value requirements against span capability and code-mandated fire performance.
Cleaning Methods to Preserve Coating Longevity
A short quarterly inspection catches most problems early. Check sealant joints, fastener tightness, and surface condition—small fixes now prevent panel replacement later.
Conclusion
The points above cover the core decisions. What matters most is matching specifications to your actual operating conditions rather than defaulting to generic recommendations.
Final Buying Advice
The points above cover the core decisions. What matters most is matching specifications to your actual operating conditions rather than defaulting to generic recommendations.
Frequently Asked Questions
This factor has a direct bearing on project performance and long-term cost. Addressing it with specific data rather than general assumptions leads to better outcomes.
Which panel cores provide the best thermal insulation?
Polyurethane (PU) and Polyisocyanurate (PIR) foam cores are widely recognized for offering the highest thermal resistance per inch of thickness in building panels. Extruded Polystyrene (XPS) is also frequently specified when slightly higher compressive strength and moisture resistance are required for flooring or roofing applications. The optimal choice ultimately depends on the specific climate zone, fire safety codes, and structural load requirements of the building project.
How do internal and external wall panels differ?
Internal wall panels primarily focus on acoustic insulation, aesthetic finishes, and easy maintenance, while external panels prioritize weather resistance, thermal insulation, and structural integrity. Exterior facings usually feature heavy-duty coatings to resist UV degradation, moisture, and extreme temperatures. At , we engineer distinct facing and core combinations to ensure both applications meet their specific performance demands without compromising the building envelope.
Why do honeycomb cores improve panel strength?
Honeycomb cores utilize a biomimetic hexagonal geometry that creates an incredibly efficient strength-to-weight ratio by evenly distributing shear forces across the panel. When the facings are bonded to this core structure, the resulting composite resists compression, buckling, and impact far better than monolithic solid materials. This engineering principle allows architects to specify exceptionally flat, lightweight wall panels for large building spans.
Can sandwich panels withstand extreme wind loads?
High-quality composite sandwich panels are engineered to effectively distribute and withstand significant wind pressures encountered in extreme weather conditions. By sandwiching a thick, resilient core between high-tensile facings like steel, aluminum, or FRP, the panel achieves a rigid I-beam effect that resists bending and impact. subjects architectural wall systems to rigorous wind load and structural testing to guarantee compliance with international building safety standards.
How to ensure fire safety in sandwich panels?
Fire safety is primarily ensured by selecting non-combustible core materials such as mineral wool, rock wool, or specialized fire-retardant PIR foams. The panels must undergo strict testing for flame spread index, smoke generation, and melting point according to international fire codes before installation. Additionally, using fire-resistant facings like stainless steel or specialized FRP further enhances the overall fire rating of the building envelope.