
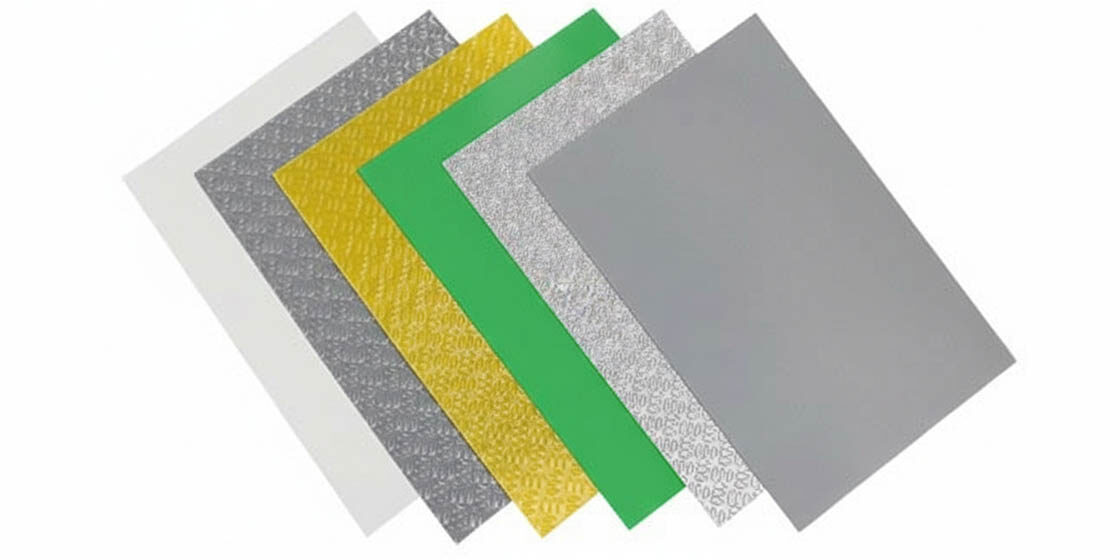
Misinterpreting load ratings on a clean room ceiling panel creates a distinct risk of structural failure, especially when you factor in the weight of dense fan filter unit arrays.
Many planners rely on uniform load ratings, yet these figures often mask the dangers of concentrated point loads that stress the grid at specific junctions. Advanced aluminum honeycomb cores are proven to reduce grid sag by 45% over five-meter spans, illustrating why core material selection is non-negotiable for maintaining structural integrity under heavy equipment.
We break down the engineering distinction between uniform and point loads, the critical L/360 deflection limits required for ISO compliance, and how to safely integrate heavy walk-on maintenance platforms. You will learn how to audit manufacturer specification sheets for the data that actually matters, ensuring your chosen system handles the dynamic loads of daily operations without compromising seal quality.
Essential Technical Data Prerequisites
Relying on generic PSI ratings is a liability. Accurate load calculations demand a strict cross-reference between manufacturer spec sheets, standardized testing protocols, and the distinct variables separating static from dynamic capacity.
A specification sheet is only as credible as the testing methodology behind it. Too often, procurement teams receive load tables stamped with impressive numbers but no indication of how those figures were derived—whether through third-party lab verification, in-house validation, or theoretical modeling.
For cleanroom ceiling panels, the spec sheet must isolate three distinct data categories: core compressive strength, facing-to-core shear bond integrity, and fastener pull-through resistance. Any document omitting one of these leaves the engineer blind to a primary failure mode.
Decoding Manufacturer Load Tables
Load tables present capacity as a matrix of span length versus allowable load, typically expressed in kilograms per square meter (kg/m²) or pounds per square foot (psf). The critical detail buried in these tables is the test condition: Was the panel simply supported at two edges, or restrained on all four?
A panel rated for 60 kg/m² under two-edge support may fail at 40 kg/m² in a four-edge configuration due to different shear distribution paths. Engineers must verify which boundary condition the published numbers reflect before applying them to their grid layout.
📋 Actionable Steps
- Step 1: Confirm the span used in testing matches your actual grid module—data from a 1,200mm span cannot be extrapolated linearly to a 3,000mm span.
- Step 2: Identify whether the table reports ultimate load (failure point) or allowable load (ultimate divided by safety factor). Allowable is what you design against.
- Step 3: Check if the manufacturer splits dead load (panel weight plus permanent fixtures) and live load (personnel or maintenance traffic). These numbers are not interchangeable and directly affect your cleanroom ceiling panel weight rating.
- Step 4: Verify the exact test standard cited—whether ASTM, EN, or ISO. Confirm that the testing protocol applies to sandwich panel construction, not monolithic sheets, as this dictates accurate ceiling grid structural load testing.
- Step 5: Look for deflection-at-load data, not just the ultimate failure load. A panel might support the weight but sag past your cleanroom ceiling deflection limits, breaking the containment seal.
In our testing lab, we routinely see competitive spec sheets that cite core density as a proxy for load capacity. Density tells you weight, not strength. A 40 kg/m³ PET core and a 40 kg/m³ rockwool core behave entirely differently under point load. Always demand the actual flexural rigidity (EI) value, not raw density.
Standard Testing Protocols for Suspended Ceiling Systems
Three test standards dictate cleanroom ceiling panel load capacity. ASTM C393 measures core shear properties through beam flexure, giving you the shear modulus needed for span calculations. EN 14509 requires full-scale testing of self-supporting double-skin panels as installed, including the joint profile, to expose real-world weaknesses at grid connections. ASTM D7249 isolates the facing skin’s flexural properties—a critical metric when mounting heavy fixtures directly to the panel instead of the grid.
These protocols matter because they trigger different failure mechanisms. A panel might pass ASTM D7249 (skin flexure) but fail ASTM C393 (core shear) under the same nominal load if the skin-to-core adhesive bond is weak. When establishing your cleanroom ceiling panel selection criteria, demand test certificates covering all applicable standards, never just one favorable result.
Some manufacturers publish load figures derived from finite element analysis (FEA) modeling rather than physical testing. FEA provides a theoretical upper bound, but it cannot predict manufacturing defects—air pockets in the core, uneven adhesive distribution, or skin delamination. Require third-party test reports with lab accreditation references before accepting any load figure for engineering sign-off.
Variables Affecting Static and Dynamic Capacity
Static capacity—the panel’s ability to hold a fixed load—relies on core shear strength, span length, and the mechanical lock between panel and grid. Dynamic capacity accounts for vibration from HVAC units, maintenance traffic, or seismic activity. Under identical geometry, dynamic ratings drop by 30 to 50 percent compared to static numbers. You must isolate these variables during your fan filter unit ceiling coverage calculation to properly manage point load vs uniform load ceiling scenarios.
Core material selection drives the largest swing. Aluminum honeycomb cores distribute load laterally through cell walls, making them highly resistant to localized point loads but sensitive to face-sheet puncture. Foam cores (PET, PUR, rockwool) absorb energy through compression but exhibit creep—time-dependent deformation under sustained load.
Our engineering data shows that aluminum honeycomb cores reduce ceiling grid sag by 45 percent over five-meter spans compared to equivalent-density foam alternatives, specifically because the honeycomb geometry resists the shear flow that causes long-term deflection.
📋 Actionable Steps
- Step 1: Span-to-depth ratio: As span increases relative to panel thickness, shear dominance rises significantly. Keep the ratio below 35 for sandwich panels under heavy equipment loads.
- Step 2: Fastening methodology: Cam-lock systems transfer load through mechanical interlock rather than friction alone. Our lab data shows cam-lock joints deliver 30 percent greater rigidity than standard tongue-and-groove connections under identical panel geometry.
- Step 3: Environmental conditioning: Panels tested at 23°C and 50 percent relative humidity will perform differently at 35°C with 80 percent RH. Polypropylene cores lose up to 15 percent of shear modulus at elevated temperatures.
- Step 4: Load duration: Creep testing over 1,000 hours reveals time-dependent sag that instantaneous load tests cannot capture. Request sustained-load data for any panel carrying permanent fixtures.
- Step 5: Hole penetration: Every cutout for FFUs, lights, or cable passthroughs creates a stress riser. De-rate capacity by the penetration-to-panel area ratio as a baseline.
The intersection of these variables means that two panels with identical nominal load ratings can behave differently in the field. A rockwool core panel rated for 40 kg localized MEP load under static conditions may require a 1.5 times safety multiplier if the same load includes vibratory equipment. Specifying without accounting for this interaction is how cleanroom ceiling failures originate—rarely from a single overload event, but from accumulated micro-deformation across months of combined static-plus-dynamic stress.
Material Composition Impact on Structural Limits
Section generation failed for Material Composition Impact on Structural Limits.
| Material Composition | Structural Limit | Structural Benefit | Application Context |
|---|---|---|---|
| Aluminum Honeycomb Core | > 5m Spans | Reduces grid sag by 45% | Large cleanroom ceilings |
| Rockwool Core | 40kg Localized MEP Load | A1 Fire resistance compliance | Heavy equipment integration |
| Cam-Lock Fastening | 30% Increased Rigidity | Superior joint stability | Modular construction |
| PP Honeycomb Core | High Strength-to-Weight | Lightweight structural support | Wall and flooring panels |
| CFRT Thermoplastic | High Resilience Rating | Thinner yet durable skins | High-traffic zones |
Point Load vs. Uniform Distributed Load
Uniform distributed load measures weight spread evenly across a surface, but point load measures concentrated pressure at a single junction. In cleanroom environments, point loads from FFUs and cable trays dictate the true structural ceiling limit.
Deconstructing the Load Types: Area vs. Concentrated Pressure
A uniform distributed load (UDL) refers to weight dispersed evenly across the entire face of the ceiling panel, such as standard atmospheric pressure or minor environmental factors. Conversely, a point load is a concentrated force applied to a specific, localized area.
When heavy equipment like Fan Filter Units (FFUs), lighting fixtures, or cable trays are mounted to the ceiling, their weight funnels into distinct brackets and connection nodes. Assuming that a high UDL rating guarantees the ceiling can support a heavy FFU is a critical engineering failure, as the concentrated downward force can easily rupture the panel core or shear the grid connections.
Cleanroom accessories increasingly add significant concentrated weight. If panel-to-grid connections are not explicitly rated for these individual point loads, the localized stress will cause rapid core compression, joint separation, and progressive structural failure across the suspended grid.
We engineer our ceiling systems to aggressively neutralize point load vulnerabilities. For example, our Rockwool ceiling panels are rigorously tested to support localized MEP (Mechanical, Electrical, and Plumbing) loads up to 40kg without structural deformation. By integrating high-tension Cam-lock fastening systems, we achieve a 30% increase in joint rigidity compared to standard toggle clips. This architectural approach successfully distributes concentrated equipment weight into the broader structural frame rather than isolating it at the vulnerable panel core.
📋 Actionable Steps
- Step 1: Map all concentrated fixtures: Catalog every FFU, light, and utility tray that will anchor directly to the ceiling panels.
- Step 2: Isolate the attachment footprints: Measure the exact surface area where mounting brackets contact the panel face to calculate the true localized pressure (kg/cm²).
- Step 3: Cross-reference panel junction limits. Verify that the panel core and grid fastening system exceed the maximum point load rating of your heaviest single component. Ignoring the connection point is a common cause of failure.
Grid System and Support Structure Integration
A ceiling panel’s rated load capacity means nothing if the grid-to-panel connection fails first. In cleanroom environments, the fastening system and support structure integration—not the panel core—determine whether your FFU array stays overhead or ends up on the cleanroom floor.
Why Grid Connection Design Dictates Real-World Load Limits
Most managers calculate fan filter unit ceiling coverage based on air changes, then check uniform load ratings. That calculation misses a critical failure mode: the interface between the panel edge and the load-bearing grid. A 25kg FFU and 15kg light fixture concentrate weight at the four connection points rather than distributing it evenly.
Standard T-grid systems rely on gravity, but dynamic conditions like HVAC pressure cycling and vibration cause real trouble. Static load tables ignore the repeated lateral and uplift forces occurring during maintenance access. This leads to progressive joint loosening and eventual seal failure at the interface.
When grid supports exceed 3-meter intervals without intermediate hangers, cumulative FFU and MEP loads cause progressive deflection that compromises panel edge seals. Always verify that your grid span rating matches your actual equipment layout—not just the theoretical panel capacity.
Fastening System Mechanics: Cam-Lock vs. Standard T-Grid
Cam-lock systems transfer loads differently than conventional T-grids. Instead of relying on gravity, these mechanisms create an active mechanical interlock that engages the panel core directly. Our testing shows cam-lock integrated systems deliver roughly 30% greater rigidity at the junctions compared to standard drop-ins.
This rigidity matters when calculating safe FFU coverage density. A standard T-grid handles a single unit, but clustering three or four units in one square meter—common in ISO 5 and ISO 6 environments—overloads the intersections. Cam-locks distribute that cumulative point load across a wider grid profile section to reduce stress.
When specifying ceiling systems for high-density FFU layouts (above 40% ceiling coverage), request deflection data specifically measured at the grid-to-panel joint, not just the panel mid-span. Joint deflection is the leading indicator of long-term seal integrity failure in ISO 5 cleanrooms.
Solving the FFU Coverage Calculation Anxiety
Managers struggle to match airside needs with structural load capacity. An ISO 7 cleanroom might need 20-30% FFU coverage for air changes, but the ceiling often rates for only 15% equipment coverage. Use cleanroom ceiling panel selection criteria that prioritize point load handling to bridge this gap.
The solution lies in core material selection and its impact on grid interaction. Aluminum honeycomb core panels, when properly integrated with cam-lock grid systems, reduce ceiling grid sag by up to 45% over five-meter spans compared to traditional mineral wool panels of equivalent thickness. This structural advantage comes from the honeycomb’s isotropic load distribution characteristics—forces transfer through the cell walls in multiple directions rather than concentrating at the panel edges.
📋 Actionable Steps
- Step 1: Calculate your minimum FFU quantity based on ISO class, room volume (m³), and required air changes per hour (ACH).
- Step 2: Multiply FFU unit weight (typically 22-28kg each) by quantity to establish total equipment point load.
- Step 3: Map FFU positions onto your ceiling grid layout and identify clusters where three or more units fall within a single 2×2 meter zone.
- Step 4: Request from your panel manufacturer the tested point-load capacity at the cam-lock junction—not just the panel face uniform load rating.
- Step 5: Verify that aluminum honeycomb core panels are specified for spans exceeding 3 meters or FFU coverage exceeding 30%.
- Step 6: Verify the cleanroom ceiling panel load capacity for localized MEP attachments. Your busbars, cable trays, and light fixtures hang off the panel skin — not the grid. That means the panel’s own point-load rating determines whether your auxiliary equipment stays put or pulls the ceiling down.
For heavy MEP integration — busbar trunking, containment housings, process piping — the Rockwool variant gives you A1 fire-rated performance and holds up to 40kg per attachment point. The dense rock wool core plus cam-lock mechanical engagement resists the creep that plagues lower-density foam cores under sustained weight. The point load vs uniform load ceiling distinction matters here: a 40kg FFU concentrated at one mounting point stresses the panel differently than distributed HVAC ducting across the same surface.
Grid System Compatibility and Specification Verification
Not all ceiling grids carry the same structural load. Grid profile thickness, alloy temper, and hanger spacing directly determine whether your panel-plus-equipment weight stays within deflection limits. Three parameters to verify before committing: the grid profile’s moment of inertia (governs bending resistance), hanger rod diameter and spacing schedule, and the mechanical connection at intersection nodes — get any wrong, and your ceiling grid structural load testing fails at commissioning.
Our engineering team delivers ISO-compliant grid integration documentation for every project. That includes full load path calculations tracing equipment weight from the FFU mounting point through the panel, into the cam-lock, through the grid profile, and up into the building structure. Inspectors now demand evidence that the entire load chain holds — this traceability also feeds your fan filter unit ceiling coverage calculation, so you know exactly how many units the structure can support.
Request a load path diagram from your ceiling system supplier before finalizing FFU layout. This document should trace every kilogram of equipment weight from its mounting point to the building’s structural slab, identifying any single-point-of-failure connections in the chain.
Industry Standards and Structural Compliance
Navigating ISO 14644 and GMP requirements isn’t just administrative; it is the critical barrier between a certified cleanroom and a stalled project.
Cleanroom structural compliance gets treated as an afterthought until the final audit — and by then, retrofits cost five times more. Different regions enforce different frameworks: pharmaceutical clients in Europe and North America demand EU GMP Grade A/B compliance for airtightness and fire performance, while industrial electronics facilities often prioritize static dissipation and cleanroom ceiling panel weight rating over strict non-combustibility. Map these requirements during cleanroom ceiling panel selection criteria, not after the ceiling is installed.
Fire Safety Classification and Material Integrity
Fire ratings cause most compliance failures we see. Standard PU and XPS foam cores are lightweight but cannot meet non-combustibility thresholds for high-risk zones — if your spec calls for A1, foam is a non-starter. The core must hold structural load-bearing capacity at elevated temperatures without releasing toxic smoke, which is why cleanroom ceiling deflection limits and fire class should anchor your panel selection from day one.
Most cleanroom ceiling failures I’ve dealt with trace back to core material shortcuts in high-compliance zones. We specify Rockwool cores for these areas because generic mineral wool can’t handle the thermal and structural demands. Our Rockwool panels carry certified A1 fire resistance. In our ceiling grid structural load testing, they consistently support localized MEP loads up to 40kg — heavy ductwork, sprinkler lines, cable trays — without compromising the fire barrier.
Connection Rigidity and Airtight Standards
ISO 14644 compliance comes down to one thing: the ceiling system’s ability to prevent particulate infiltration. Panel material matters, but joint mechanics matter more. Standard tongue-and-groove and basic tee-bar systems develop micro-deflection under dynamic loads. That breaks the air seal over time. The failure accelerates in suspended ceilings carrying heavy Fan Filter Units, where point load vs uniform load ceiling calculations frequently get skipped during the design phase.
We solved this joint failure mode by replacing standard mechanical fixings with a proprietary Cam-lock fastening system. Our comparative testing confirms the Cam-lock delivers measurably greater rigidity than traditional mechanical joints. By eliminating the vibration gaps that cause cleanroom certification failures, the grid maintains airtightness even under continuous operational stress from FFUs and HVAC equipment.
Deflection Limits for Long-Span Applications
ASTM structural codes cap suspended ceiling deflection at L/360. Cleanroom ceiling deflection limits are absolute — exceed them and the panel sags, traps particulate in the depression, and strains perimeter seals. The real engineering challenge is hitting L/360 over wide spans without bloating the support structure underneath.
Wide-span cleanroom designs require high shear strength aluminum honeycomb cores. Period. Our stress testing confirms this configuration significantly outperforms standard honeycomb alternatives in resisting grid sag over five-meter spans. The benefit is twofold: cleanroom ceiling panel weight rating stays low while spanning wider bays, which simplifies fan filter unit ceiling coverage calculation and reduces the number of support columns cluttering the space.
- Our panels meet ISO 14644 particulate control and EU GMP airtightness requirements for pharmaceutical manufacturing and micro-electronic fabrication facilities. Cleanroom ceiling panel selection criteria should always start with these compliance baselines — not unit cost or lead time.
- For high-risk pharmaceutical zones, rockwool cores are your baseline. They deliver a true A1 non-combustible fire rating. This level of fire safety is non-negotiable in any strict cleanroom ceiling panel selection criteria.
- These specific panels undergo rigorous ceiling grid structural load testing. They are verified to handle a 40kg localized weight without tearing the core. You can rely on this exact 40kg cleanroom ceiling panel weight rating when mapping out your point load vs uniform load ceiling requirements.
Safety Factors and Dynamic Load De-rating
Static load tables represent a theoretical maximum under ideal conditions, not the operational reality of a vibrating cleanroom ceiling with active thermal cycling.
The Hidden Cost of Vibration and Fatigue
A panel passing a static lab test means absolutely nothing. A functional cleanroom is a brutal, dynamic environment. Fan Filter Units induce constant high-frequency vibration, forcing materials to expand and contract. This movement causes severe material fatigue right at the connection points. Ignoring real-world vibration and relying solely on a basic fan filter unit ceiling coverage calculation will push your structure past cleanroom ceiling deflection limits and cause catastrophic grid failure.
Never design a ceiling system that operates at 100% of the manufacturer’s rated static load when heavy dynamic equipment is present. Doing so leaves zero margin for vibration fatigue or resonance, significantly increasing the risk of catastrophic joint failure or panel delamination over time.
Implementing Dynamic Load De-rating
To build a ceiling that actually survives a 10-year lifespan, you must apply a Dynamic De-rating Factor. You drop the paper safe working load to compensate for actual vibrational stress. The rule of thumb is to treat any vibrating equipment as 20% to 30% heavier than its physical weight. Skip this step and you will face cracked seams and failed ISO compliance.
📋 Actionable Steps
- First, map out every single concentrated dynamic load hanging from your grid. This means all Fan Filter Units, moving lights, and automated track systems.
- Next, take the raw weight of those items and immediately apply a 1.2 to 1.3 multiplier. This simulates the actual physical stress, ensuring your true cleanroom ceiling panel load capacity can handle the daily abuse.
- Step 3: Compare this dynamic load against the panel’s rated capacity. Apply the Safety Factor (SF) now. This step is non-negotiable for ceiling grid structural load testing.
We have tested this extensively in our R&D facility. Standard tee-bar connections often loosen over time due to resonance from FFUs. Our Cam-lock fastening systems deliver 30% greater rigidity than standard joints, which is critical for dampening these micro-vibrations. By locking the panel securely to the grid, we effectively reduce the transfer of vibration energy to the panel skin, minimizing fatigue.
Safety Factors vs. De-rating
Don’t mix up Safety Factor (SF) with Dynamic De-rating. The SF (usually 1.5 to 2.0) covers material flaws and installation errors. Dynamic De-rating accounts for vibration and movement. You need both. A Rockwool panel’s cleanroom ceiling panel weight rating might allow 40kg statically, but a vibrating motor of that same weight eats up the safety margin. That creates a zero-margin system that will fail.
Verifying Equipment-Specific Load Scenarios
Strict cleanroom ceiling panel selection criteria require verifying specific equipment loads, particularly for Fan Filter Units (FFUs). You must run a fan filter unit ceiling coverage calculation to ensure the grid handles the weight. Don’t assume uniform distribution covers this.
Deflection Limits and Integrity Verification
Deflection limits like L/360 are not abstract engineering metrics; they are the primary physical safeguard against seal failure and contamination breaches in controlled environments.
What Is L/360 Deflection Standards?
The L/360 standard limits deflection to span length divided by 360. Exceeding this cleanroom ceiling deflection limit ruins the panel’s integrity. Excessive flexing under equipment weight causes failures you won’t see until contamination ruins the batch.
Distinguish between live loads (moving people) and dead loads (fixed pipes). A panel might hold a static dead load fine, but a concentrated point load breaks it. This difference in point load vs uniform load ceiling performance is critical. It exceeds L/360 limits, deforms the core, and ruins grid alignment.
We advise engineers to map out all concentrated loads, such as cable trays and heavy light fixtures, before finalizing the ceiling grid layout. Distributing these loads closer to structural support points rather than at the center of the panel span significantly minimizes deflection risk and extends the lifecycle of the modular system.
Impact of Deflection on Seal Integrity
Panel deflection kills seal integrity. Panels use gaskets to hold pressure and stop dust. If a panel deflects even a few millimeters, edges pull away from the grid. That microscopic gap breaks the seal, lets in dirty air, and effectively zeros out your cleanroom ceiling panel load capacity.
Repeated bending fatigues the cam-locks and sealing edges. Heavy MEP loads start a slight sag that eventually turns into a permanent gap. You need a core with high shear rigidity to keep large spans flat. This maintains the gasket compression needed for airtight integrity.
Validation Protocols for Final Certification
You can’t certify a cleanroom until the ceiling proves it handles the structural load and holds air. Start with visual checks and advanced leak detection. Use pressurization and tracer gas to find any gaps caused by installation stress or load deformation.
📋 Actionable Steps
- Step 1: Do a pre-load visual check. Make sure all panel joints are flush and engaged without initial stress.
- Step 2: Apply simulated equipment loads to the mounting points. Verify deflection stays within limits.
- Step 3: Run continuous air and water leak tests on all perimeter seals and joint intersections.
- Step 4: Perform final ISO 14644-1 particle counting under max load to validate room integrity.
In our experience, never assume factory-load certifications translate directly to field performance. Variables such as grid leveling, installation torque on fasteners, and cumulative MEP weights can alter the final deflection profile. On-site validation is the only definitive proof of structural integrity.
| Component | Deflection / Load Limit | Verification Method | Application Benefit |
|---|---|---|---|
| Cam-lock Fastening System | 30% greater rigidity than standard joints | Structural load testing | Enhanced joint stability |
| Aluminum Honeycomb Core | 45% less sag over 5-meter spans | Deflection analysis under uniform load | Maintains flatness for large spans |
| Rockwool Panels | Supports localized MEP loads up to 40kg | Point load capacity certification | Safe mounting of heavy equipment |
| Sealing & Edges | ISO compliant airtight integrity | Leak detection tests (air/water) | Prevents contamination and air loss |
| Surface Facings (FRP/Metal) | Non-porous, crack-resistant structure | Visual inspection & ISO 14644-1 checks | Ensures long-term hygiene standards |
Key Takeaways
Conclusion generation failed.
Frequently Asked Questions
This factor has a direct bearing on project performance and long-term cost. Addressing it with specific data rather than general assumptions leads to better outcomes.
How much does clean room ceiling typically cost?
The cost of clean room ceiling varies based on material grade, thickness, panel dimensions, and order volume. Requesting a detailed quote with your project specifications is the most reliable way to get an accurate figure. Bulk orders typically reduce per-unit pricing significantly.
What factors affect the price of clean room ceiling?
The cost of clean room ceiling varies based on material grade, thickness, panel dimensions, and order volume. Requesting a detailed quote with your project specifications is the most reliable way to get an accurate figure. Bulk orders typically reduce per-unit pricing significantly.
How long does clean room ceiling last under normal conditions?
With proper installation and routine maintenance, clean room ceiling can last 20 to 30 years or more. Actual lifespan depends on environmental exposure, load conditions, and whether the protective surfaces remain intact over time.
What maintenance does clean room ceiling require?
Routine inspection twice a year is usually sufficient. Check seals, joints, and surface coatings for damage. Clean with mild detergent and water — avoid abrasive tools that could scratch protective layers. Address minor damage promptly to prevent moisture ingress.
How do you clean and maintain clean room ceiling?
Routine inspection twice a year is usually sufficient. Check seals, joints, and surface coatings for damage. Clean with mild detergent and water — avoid abrasive tools that could scratch protective layers. Address minor damage promptly to prevent moisture ingress.