
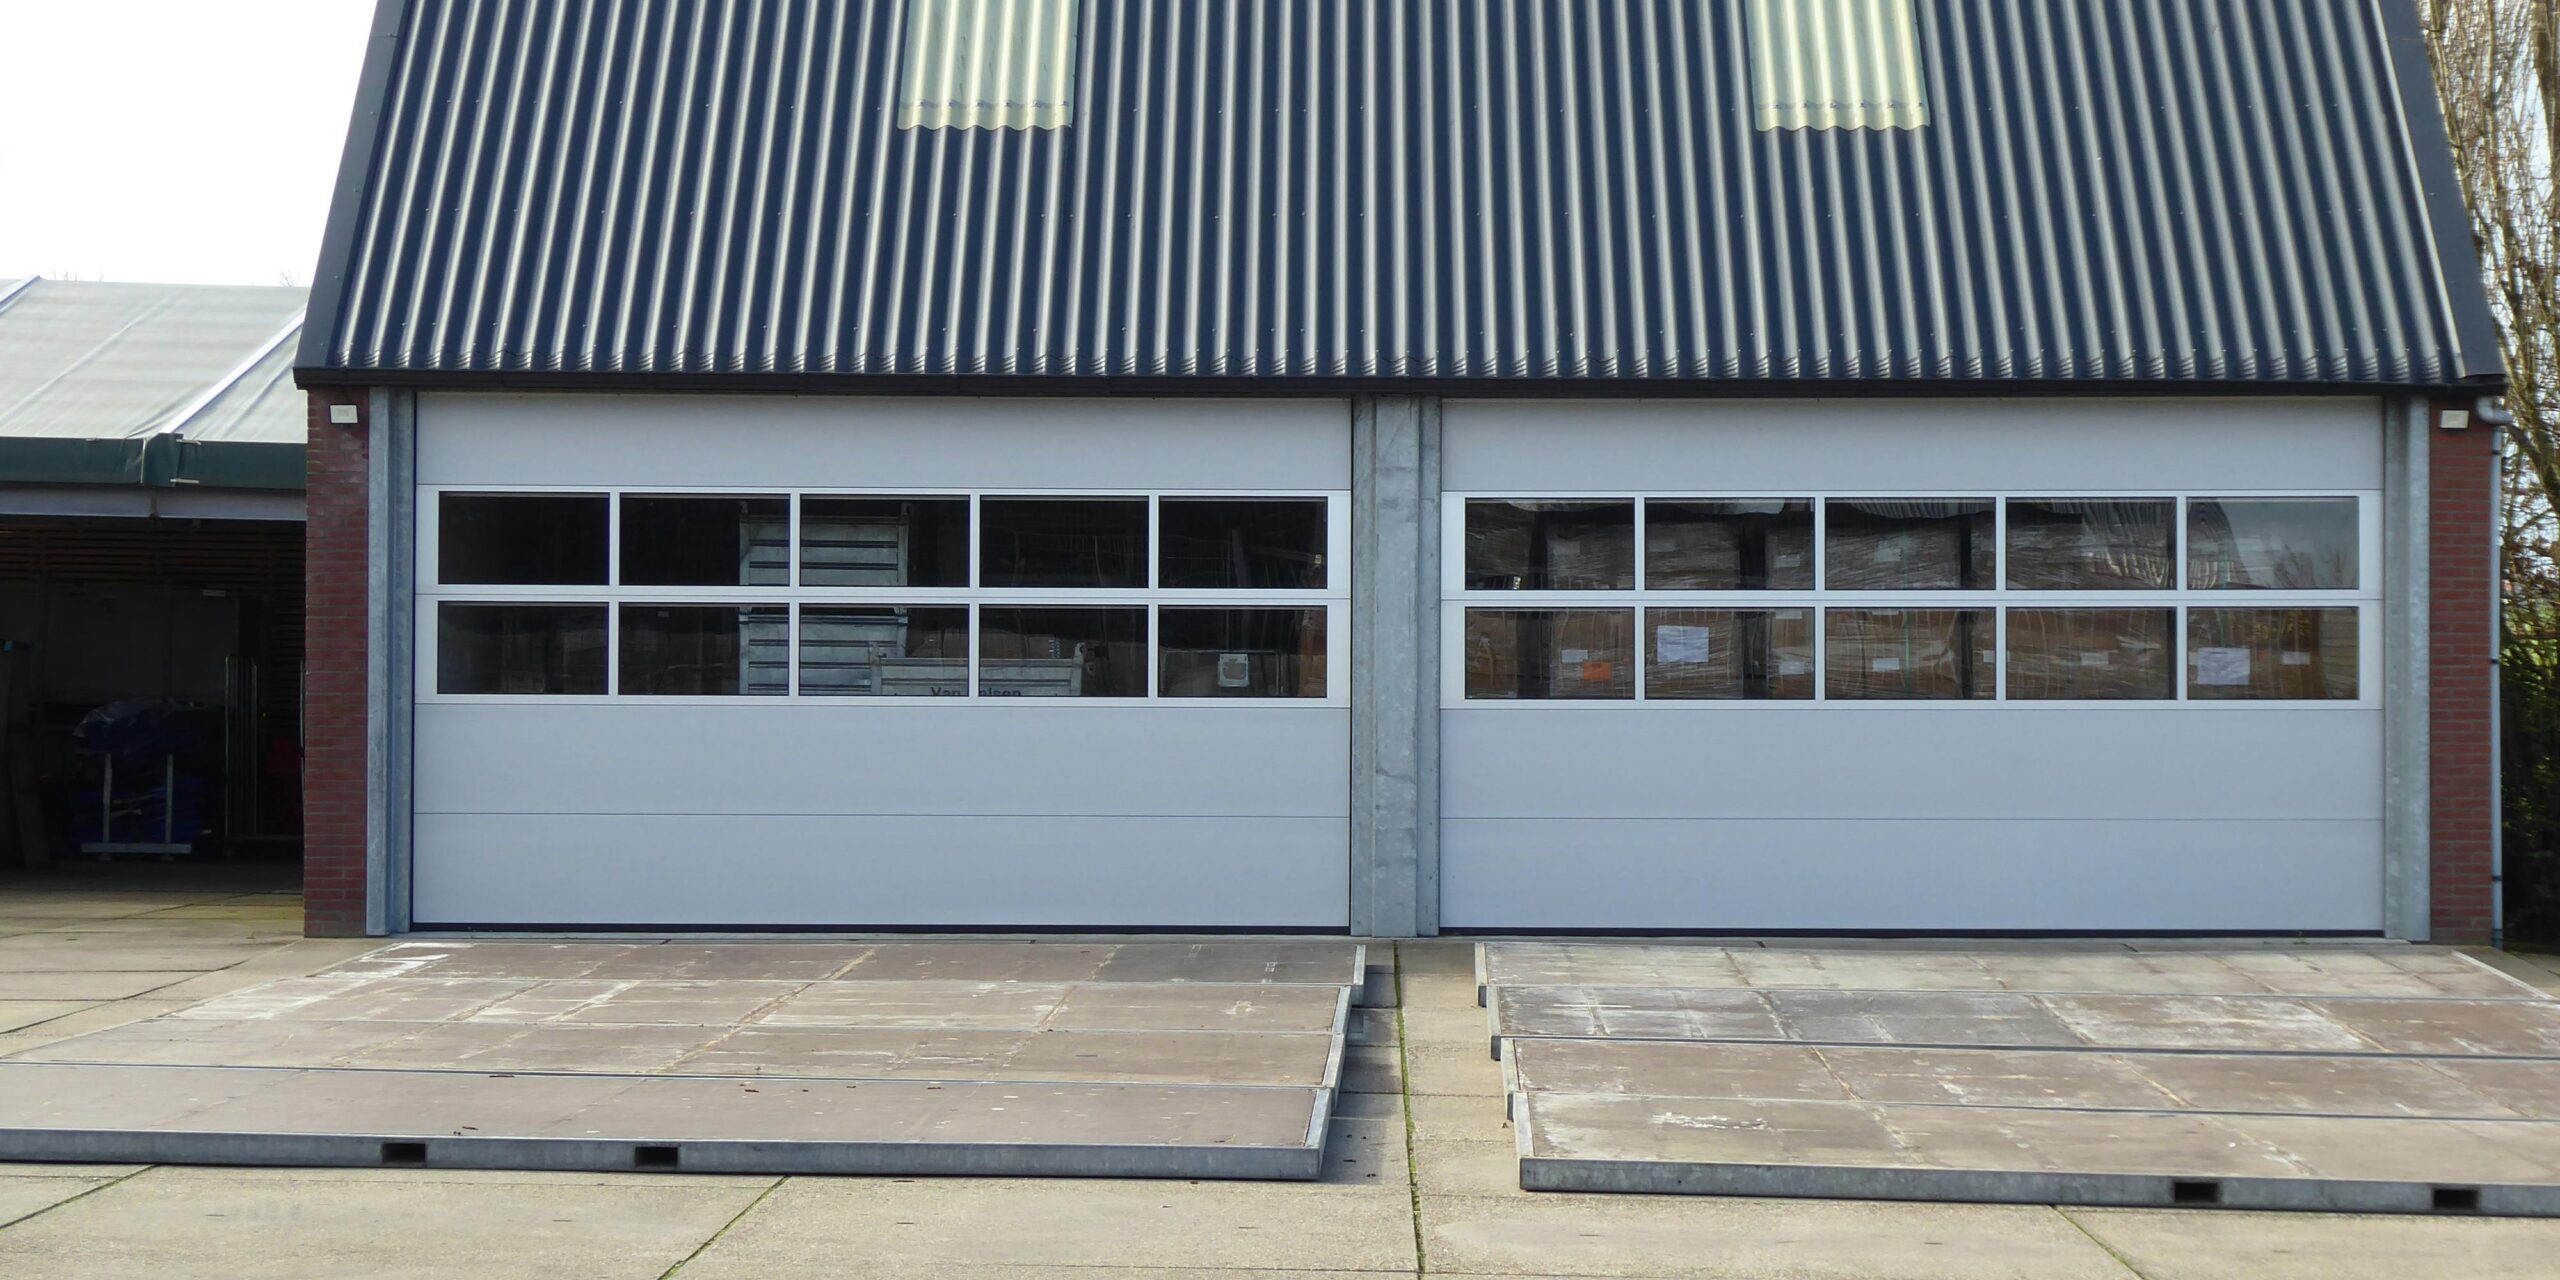
Stellen Sie sich ein Sandwichpaneel als Hochleistungs-Verbundwerkstoff vor, bei dem zwei Stahldeckschichten das Brot darstellen und ein Dämmkern als Füllung dient. Diese Struktur liefert das Festigkeits-zu-Gewichts-Verhältnis eines I-Trägers bei gleichzeitiger Bereitstellung einer überlegenen thermische Isolierung. Doch diese Effizienz beruht auf rigoroser Qualitätskontrolle. Rax Panel behandelt die häufigsten Konformitätsmängel durch Durchsetzung von ASTM E84/UL 723 Überprüfung, sodass sichergestellt wird, dass die Brandschutzklasse auf dem Zertifikat genau den gelieferten Materialien entspricht.
Wir werden die wesentlichen Werkzeuge für die Arbeit aufzeigen, erklären, wie man überprüft die strukturelle Tragfähigkeit, und den Prozess zur Überprüfung der Brandschutz-Zertifikate im Detail beschreiben, um kostspielige Vorschriftenverstöße zu verhindern.
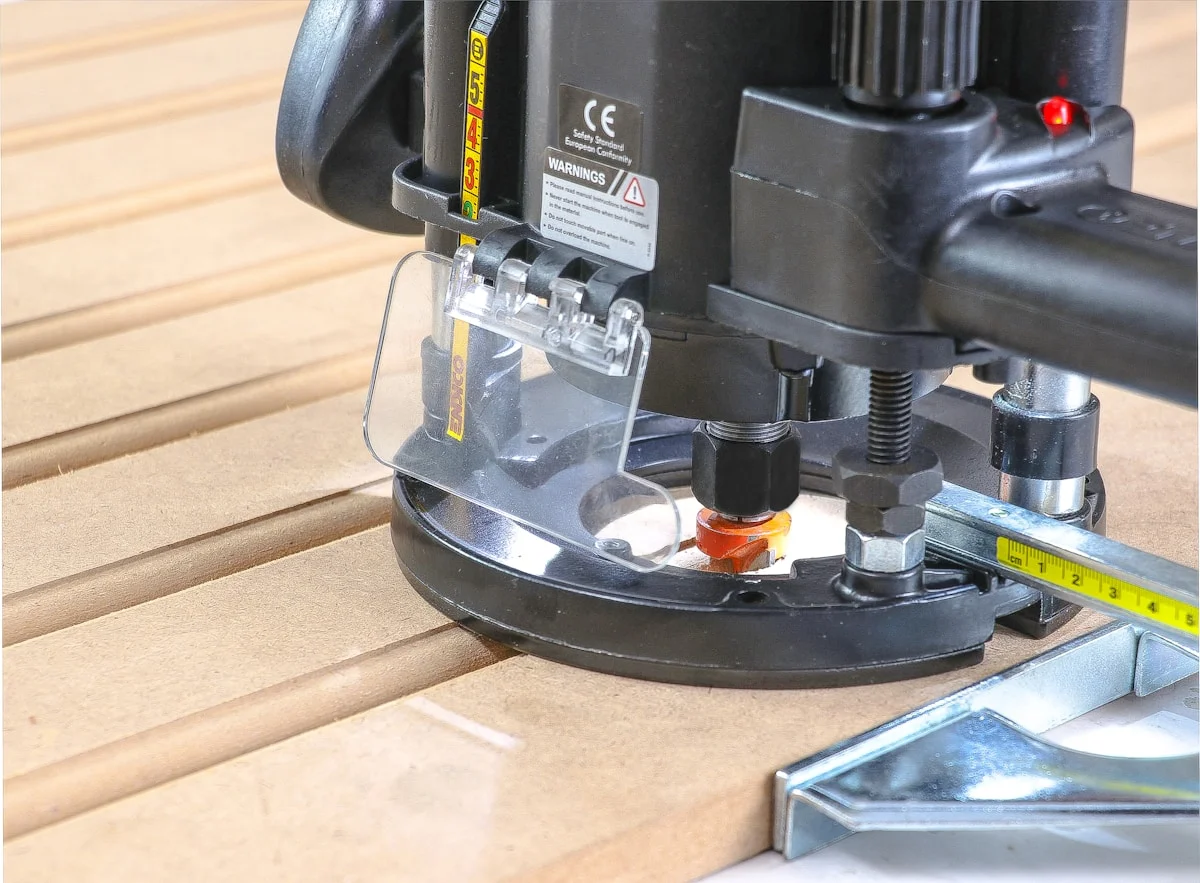
Wesentliche Werkzeug- und Geräte-Checkliste
{‘title’: ‘Anforderungen an Hebeausrüstung für großformatige Platten’, ‘verdict’: ‘Vakuumheber mit weichen Saugnäpfen sind obligatorisch , um Oberflächenkompression an Schaumstoffkernen bei der Handhabung von wandgroßen Platten zu verhindern.’, ‘description’: ”, ‘category’: ‘Handhabungslogistik’, ‘metric’: ‘Erhaltung der Plattenoberflächenintegrität (null kosmetische Beschädigungen).’, ‘pros’: [‘Hohe Montagespeed im Vergleich zum manuellen Heben.’, ‘Reduziert die physische Belastung des Installateerteams erheblich.’, ‘Verhindert Kernquetschung und Oberflächendimpling durch Traverse.’], ‘cons’: [‘Hohe Anfangsinvestition für spezialisierte Vakuumgeräte.’, ‘Erfordert relativ ebene und saubere Deckschichten, um den Sog aufrechtzuerhalten.’]}
{‘title’: ‘Schneidwerkzeuge und persönliche Schutzausrüstung (PSA)’, ‘verdict’: ‘Sägeblätter mit hoher Zahnzahl und N95/P100-Atemschutzmasken sind wesentlich , um Glasfaserspäne zu bewältigen und saubere Schnittkanten zu gewährleisten.’, ‘description’: ”, ‘category’: ‘Fertigung & Sicherheit’, ‘metric’: ‘Betriebssicherheit und dimensionsgenaue Präzision (+/- 1mm Toleranz).’, ‘pros’: [“Reduziert das Risiko von ‘Verfilzung’ oder Splintern an Glasfaserkanten.”, ‘Stellt sicher, dass Schnittkanten sofort für die Versiegelungsanwendung bereit sind.’, ‘Schützt die langfristige Atemgesundheit des Installateerteams.’], ‘cons’: [‘Spezialisierte Blätter werden aufgrund abrasiver Verbundwerkstoffdeckschichten schneller stumpf.’, ‘Staubabsaugsysteme sind für Arbeiten in geschlossenen oder schlecht belüfteten Räumen erforderlich.’]}
{‘title’: ‘Befestigungssysteme und Dichtstoff-Applikatoren’, ‘verdict’: ‘Pneumatische Dichtstoffpistolen und Blindniete mit Unterlegscheiben bieten die zuverlässigste Verbindung für Leichtbau-Verbundwerkstoff-Anordnungen.’, ‘description’: ”, ‘category’: ‘Montage & Wetterfestigkeit’, ‘metric’: ‘Luft- und Wasserdichtheit (getestet gemäß EN 15017 Standards, falls zutreffend).’, ‘pros’: [‘Eliminiert thermische Brücken an Schraubenpunkten mit richtigen Unterlegscheiben.’, ‘Stellt kontinuierliche wasserdichte Dichtungen sicher, die thermische Ausdehnung bewältigen können.’, ‘Pneumatische Werkzeuge reduzieren Ermüdung bei Großrauminstallationen.’], ‘cons’: [‘Niete sind permanent und viel schwerer zu demontieren als Schrauben.’, ‘Dichtstoffapplikation erfordert Facharbeit, um korrekte Werkzeugführung und Haftung zu gewährleisten.’]}
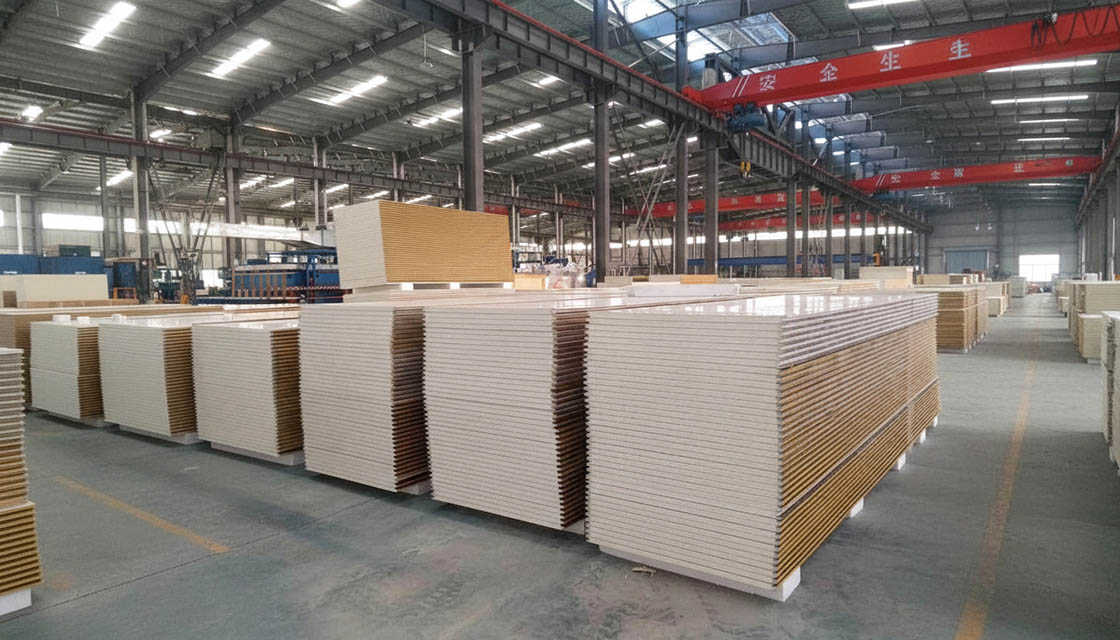
Prüfung der strukturellen Lasttragfähigkeit für Wohngebäude
Wohn-Sandwichplatten-Systeme erfordern rigorose Lastverifizierung und präzise thermische Detailierung, um modernen Bauvorschriften zu erfüllen, während die strukturelle Integrität und Energieeffizienz aufrechterhalten werden.
Bewertung von Wind- und Schneelastkapazitäten für Wohnbauvorschriften
Bauvorschriften schreiben bestimmte laterale und vertikale Lastgrenzwerte vor, basierend auf regionalen Klimadaten. Sandwichplatten müssen diesen Kräften standhalten können, ohne übermäßige Durchbiegung oder Kern-Scherversagen. Die Verbindung zwischen den Deckschichten und dem Dämmkern ist der Hauptfaktor, der die Gesamtsteifigkeit bestimmt.
Local authorities typically reference standardized wind pressure maps and historical snow accumulation rates to set minimum requirements. Engineers must verify that the chosen panel configuration meets these localized stress points. Overlooking regional microclimates leads to costly structural retrofits during commissioning.
Our engineering team frequently reviews municipal climate datasets during the specification phase. We calculate required shear strengths based on peak gust speeds and expected dead loads. If a project occupies a high-wind coastal zone or a heavy-snowfall mountain area, we adjust the skin gauge and core density accordingly.
Bewertung von Fundament-Ankerpunkten und Verbindungs-Detailierungen
Structural continuity depends entirely on how panels transfer loads from the roof down to the foundation. Standard masonry anchors rarely provide adequate pull-out resistance for composite cladding systems. Connection detailing must account for both gravity loads and lateral wind uplift.
Proper anchorage requires evenly distributed bracket placement along the panel edges and corners. Fastener spacing should align with the manufacturer’s tested load charts to prevent localized stress concentrations. Expansion joints must also be integrated to accommodate seasonal thermal movement without compromising the structural frame.
Incorrect anchor spacing is the leading cause of panel detachment during severe weather events. Always verify bracket load ratings against the specific facing material you are using before procurement.
When we design connection systems, we prioritize continuous load paths that eliminate weak points at the base. We specify reinforced steel brackets with integrated thermal isolation sleeves to handle differential expansion. Pull-out tests are mandatory before final torque application to guarantee long-term stability.
Behebung von thermischen Brückenproblemen in Wohngebäudehüllen
Thermal bridging occurs when conductive materials bypass the insulating layer, creating cold spots and increasing heat transfer. Metal framing members, structural brackets, and continuous fastener lines are common culprits in residential assemblies. This phenomenon effectively negates laboratory-calculated R-values in real-world conditions.
Mitigating these bridges requires a systematic approach to envelope design. Installing non-conductive shims and thermally broken bracket systems prevents direct metal-to-interior contact. Designers must also coordinate the placement of structural supports with the location of vapor barriers to avoid compromising the air seal.
Decouple your structural skeleton from the thermal boundary whenever possible. Use staggered stud layouts or external rigid insulation layers to maintain an unbroken continuous insulation plane across all corners and penetrations.
We engineer our panel edge profiles specifically to eliminate conductive pathways through the wall assembly. By isolating structural attachment points behind continuous insulating mats, we maintain consistent internal surface temperatures. This approach significantly reduces condensation risk and improves whole-wall energy performance.
| Structural Component | Kernmaterial-Optionen | Hautoberflächenmaterialien | Performance Metrics | Compliance & Certification |
|---|---|---|---|---|
| Wall & Roof Cladding | PUR, PIR, Rockwool, XPS, PET, PMI | Galvanized Steel, Aluminum, GRP/FRP, Stainless Steel | Thermal conductivity ≤0.024 W/m·K, Compressive strength ≥150 kPa, Fire reaction Class B-s1,d0 | ISO 9001, CE/EN Mark, ASTM E84/UL 723 Certified |
| Flooring & Decking | XPS, PET, PMI, Rockwool | Galvanized Steel, Aluminum, GRP/FRP, Stainless Steel | Flexural strength ≥25 MPa, Impact resistance ≥1.5 J, Surface friction coefficient ≥0.6 | ISO 9001, CE/EN Mark, ASTM E84/UL 723 Certified |
| Modular Housing Systems | PUR, PIR, Rockwool, XPS, PET, PMI | Galvanized Steel, Aluminum, GRP/FRP, Stainless Steel | Thermal transmittance U ≤0.30 W/m²·K, Shear strength ≥120 kN/m, Dimensional stability ±0.5% | ISO 9001, CE/EN Mark, ASTM E84/UL 723 Certified |
{
“type”: “quote”,
“content”: “Foundation preparation is not merely a preliminary step; it is the determinant of structural integrity and installation speed. A deviation of millimeters on the ground translates to centimeters of misalignment at the roofline.”
},
{
“type”: “paragraph”,
“content”: “Before a single composite panel is unloaded, the substrate must be rigorously evaluated to meet the strict tolerances required for modular assembly. Sandwich panels, whether using GRP facings or aluminum skins, possess high flexural strength but require full bearing contact to perform as engineered. Failing to prepare the foundation leads to uneven stress distribution, which compromises thermal joints and risks long-term structural fatigue.”
},
{
“type”: “h3”,
“content”: “Surface Flatness and Tolerance Standards”
},
{
“type”: “paragraph”,
“content”: “The foundation must be level within a strict tolerance to facilitate the rapid installation timeline promised by modern lightweight solutions. Industry standards typically require a deviation of no more than 3mm over a 2-meter straight edge. Any significant irregularity in the concrete sub-floor or steel framework will prevent the panel tongues from engaging correctly in the grooves, creating gaps that destroy the thermal envelope’s continuity.”
},
{
“type”: “pro_tip”,
“content”: “Rax Panel’s factory-precision cutting tolerances—supporting our daily output of over 1,700 square meters—assume a perfectly level substrate. In our experience supplying over 50 countries, projects that invest extra hours in laser-leveling the foundation reduce on-site assembly time by 15-20%. We recommend using a self-leveling compound on concrete slabs or shimming steel beams to eliminate high spots before panel placement begins.”
},
{
“type”: “warning”,
“title”: “Critical Alert: The Moisture Trap”,
“content”: “Never install foam core or honeycomb panels directly onto uncured or damp concrete without a vapor barrier. While our XPS and PET cores are waterproof, the interface between the panel bottom and the substrate can trap capillary moisture. This leads to mold growth and potential degradation of the flooring finishes. Ensure the relative humidity of the concrete substrate is below 75% before installation.”
},
{
“type”: “h3”,
“content”: “Substrate Cleanliness and Debris Removal”
},
{
“type”: “paragraph”,
“content”: “The installation surface must be free of protrusions, loose aggregate, and construction debris. Even a small stone or weld bead can create a point load that punctures the lower facing or creates an air gap. This gap becomes a thermal bridge, significantly reducing the insulation value of the wall system. For applications involving lightweight CFRT or fiberglass panels, the substrate must be smooth to the touch to avoid abrasion during the sliding installation process.”
},
{
“type”: “step_list”,
“steps”: [
“Inspect the foundation slab or steel substructure for levelness using a laser level or straight edge.”,
“Remove all debris, screws, and standing water from the immediate installation area.”,
“Apply a polyethylene sheeting or bituminous membrane vapor barrier if installing on concrete.”,
“Verify that anchor plates or starting tracks are securely fixed and aligned according to the design drawings.”
}
}
]
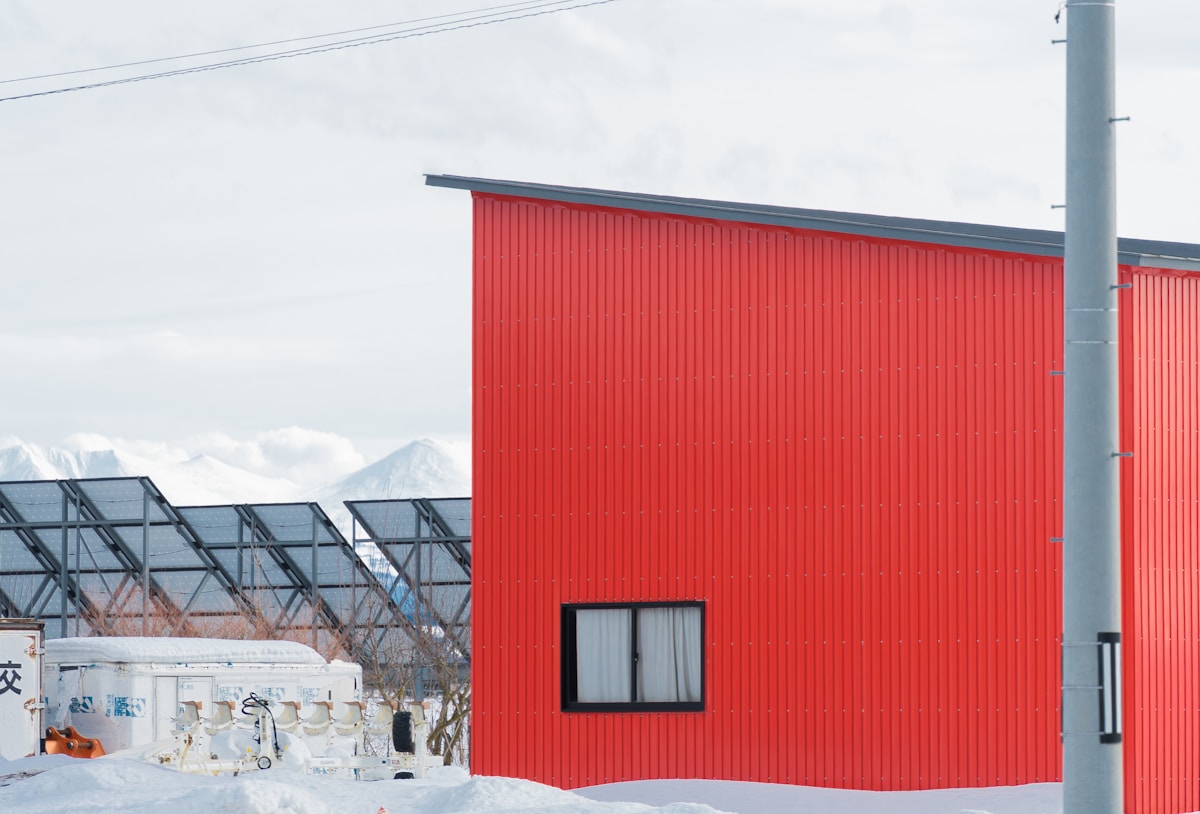
Sichere Handhabungs- und Lagerungsprotokolle
Proper handling and climate-controlled storage of sandwich panels prevent irreversible core damage and preserve certified fire ratings throughout the construction lifecycle.
Procurement teams frequently overlook logistics protocols, assuming factory-grade durability translates directly to site-ready resilience. Generic lifting straps create dangerous point loads that compromise panel edges and facings. Without standardized handling, even rigorously manufactured materials suffer edge delamination or core shear before they ever reach the structural frame.
Konstruiertes Heben und Lastverteilung
📋 Praktische Schritte
- Deploy certified sheet metal lifting clamps to distribute force evenly along vertical panel edges. Schritt 1: Verify clamp alignment prior to lifting to prevent edge deformation.
- Schritt 2: Preserve export-ready packaging integrity until the panel is fully positioned on primary framing.
- Schritt 3: Align factory-precision cut edges sequentially by bay designation to eliminate on-site trimming gaps.
Stacking limits are direct functions of core density and facing gauge. Standard PIR, PUR, and XPS variants typically support a maximum stack height of three tiers under controlled indoor conditions. High-density applications, including rockwool cores, PMI foam, or reinforced GRP facings, require a strict two-tier limit to prevent static compression failure. All inventory must rest on continuous, level timber or steel dunnage, never on suspended or uneven ground surfaces.
Leaving manufacturer wrapping in place until final installation guarantees sealant adhesion failure and permanent UV surface degradation. Strip all protective films immediately prior to joint sealing and fastener insertion.
Our engineering audits confirm that panels stored vertically against racked supports maintain thermal integrity better than flat-stacked inventory, provided contact points utilize non-abrasive isolation pads. Always segregate thermoplastic UD tapes and LWRT sheets by temperature sensitivity to prevent premature bonding during transit.
Our engineers consistently require that undamaged panels undergo pre-assembly inspections to guarantee they pass ASTM E84/UL 723 fire rating verifications and certified thermal conductivity benchmarks. We note that any field-induced micro-fractures from mishandling immediately void CE/EN export compliance, turning a streamlined modular build into a costly retrofit scenario.
Plattenmontage- und Verbindungstechniken
In sandwich panel construction, the structural integrity of the envelope relies entirely on the precision of the joint. If the connection fails, the superior properties of the core material are rendered irrelevant.
Mechanische Verriegelungssysteme
For modular applications like truck bodies and RV solutions, the choice between tongue-and-groove (T&G), shiplap, and cam-lock systems defines the build speed and final stability. Tongue-and-groove joints provide superior self-alignment and load transfer, essential for maintaining flatness over large surface areas. In contrast, shiplap joints offer easier installation for vertical cladding but require more rigorous overlapping to prevent water ingress.
Cam-lock systems are increasingly preferred in the vehicle industry for their ability to pull panels tightly together without external fasteners. This method creates a smooth surface and significantly reduces thermal bridging at the connection points. However, the alignment of the locking mechanism must be precise; any deviation during installation can permanently damage the locking insert, especially in thinner FRP or CFRT skins.
Befestigungselement-Integration und Kernverträglichkeit
The connection technique must be strictly matched to the core material to prevent structural failure. When fastening into Foam Core Sandwich Panels using XPS, PET, or PU cores, standard self-tapping screws suffice because the foam distributes the compression load. However, this is not the case for Honeycomb Panels.
PP honeycomb and aramid honeycomb cores possess high compressive strength but are susceptible to local crushing when point loads are applied. Do not use standard screws directly into these cores without washers or specific inserts. The fastener head must distribute the load across the facing skin to prevent the honeycomb cells from collapsing, which would create a weak point in the structure.
At Rax Panel, our engineering team designs specific edge reinforcements for our PP honeycomb panels to combat this crush risk. We provide factory-precision cut panels with pre-installed or milled inserts that match the exact tensile strength of the facing material, whether it is GRP or Aluminum. This customization ensures that the connection point is as strong as the panel itself, eliminating the need for on-site modifications that often void warranties.
Verringerung von Feuchtigkeit durch Montagepräzision
A major pain point for buyers is condensation forming on interior skins, often mistakenly attributed to poor insulation. In reality, this is frequently caused by micro-gaps at panel joints due to assembly misalignment. When panels are not joined flush, the thermal bridge is exposed, and the internal temperature drop causes moisture to condense on the metal or fiberglass skin.
📋 Praktische Schritte
- Schritt 1: Confirm dimensional tolerance before lifting by measuring panel width at multiple points to ensure consistency.
- Schritt 2: Execute a dry-fit of connections to verify that tongue-and-groove or cam-lock mechanisms engage smoothly without force.
- Schritt 3: Mechanically fasten frames only when sub-frames are perfectly flat; any warp will telegraph through the lightweight composite panels.

Einbau von Öffnungen für Fenster und Türen
The structural integrity of a sandwich panel system is only as strong as its weakest point, which is almost always the aperture cut. Precision manufacturing and proper reinforcement are non-negotiable to prevent sagging and thermal leaks.
Präzisionsschneiden vs. Vor-Ort-Modifikation
Cutting openings for windows and doors on-site presents significant risks to structural performance. Manual cutting methods can cause micro-fractures in the facings, such as GRP or Aluminum, and damage the core material—whether it is XPS, PU, or Honeycomb. This damage compromises the panel’s load-bearing capacity and can lead to delamination over time, particularly in vibrating environments like truck bodies or RVs.
To eliminate installation errors, we utilize our advanced production line to perform factory-precision CNC cutting before the panels leave our facility. By pre-cutting apertures to exact millimeter tolerances, we ensure the facing skins remain perfectly bonded to the core. This approach allows our clients to proceed directly to installation without risking core collapse or irregular edges that complicate fitting.
Strukturelle Verstärkung und Stürze
Sandwich panels derive their rigidity from the composite action of the skins and the core. Removing a section for a window interrupts this structural continuity, creating a weak point that cannot support the load of the wall or the roof above it. Therefore, a structural lintel must be installed above every opening to transfer loads around the void.
Reinforcement typically involves embedding high-strength materials into the panel core during the manufacturing process or during on-site assembly. In our R&D center, we frequently design solutions using embedded steel profiles or solid timber inserts to frame the aperture. This provides a solid anchoring substrate for window frames and door hardware, preventing the screws from pulling out of the softer foam core materials like PET or PVC.
Never rely solely on the window or door frame to carry structural loads. The frame must be fixed to a reinforced sub-structure, not the sandwich panel skin alone. Failure to install adequate lintels will result in panel deformation and eventual window frame failure.
Wasserdichte Abdichtung freiliegender Kerne
The most common failure point in sandwich panel construction is moisture ingress through cut edges. When the core material—be it Polyurethane (PU), Rockwool, or PP Honeycomb—is exposed during cutting, it becomes highly susceptible to wicking water. Even hairline cracks between the opening frame and the panel can lead to condensation accumulation, mold growth, and core degradation, significantly reducing the panel’s thermal resistance.
📋 Praktische Schritte
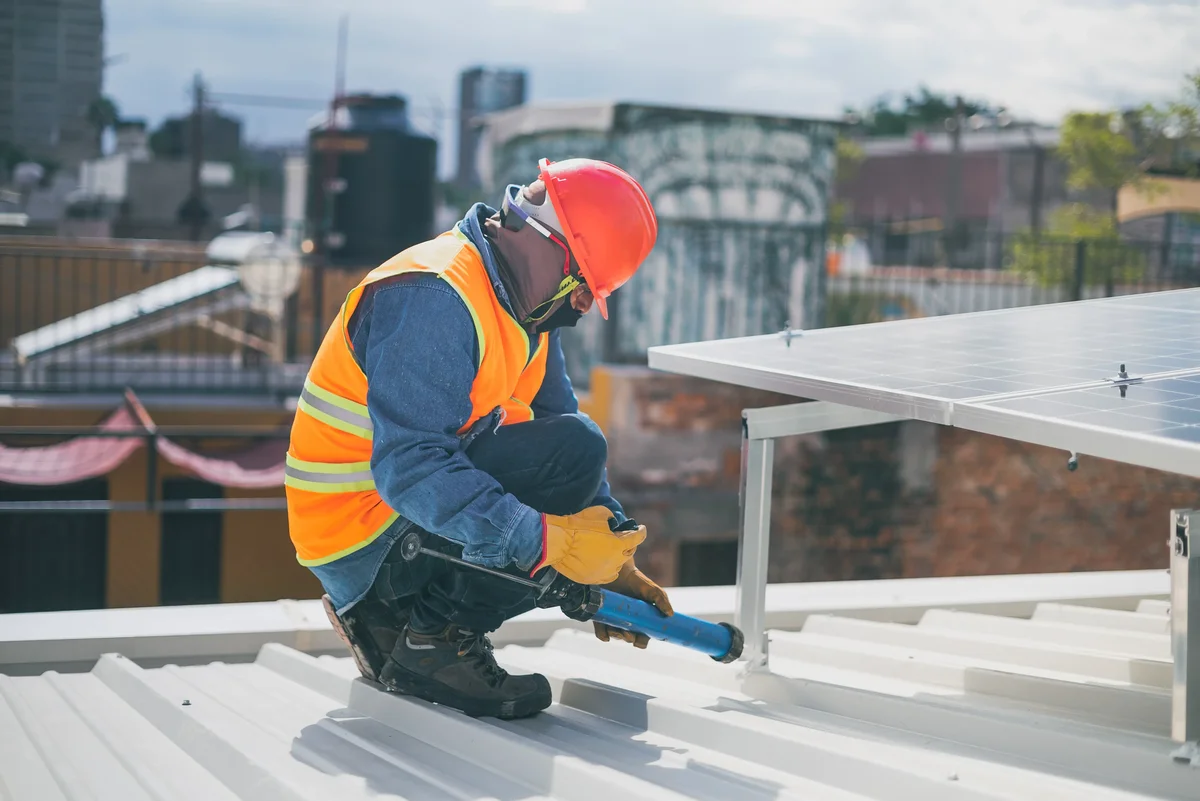
- Schritt 1: Protect the core material by applying a waterproof sealant or membrane to exposed cut edges immediately after trimming.
- Schritt 2: Install the window or door frame using compatible, non-corrosive fasteners into the pre-embedded reinforcement.
- Schritt 3: Seal the perimeter joint with exterior flashing and a high-quality, UV-resistant elastic sealant to accommodate thermal expansion.
Our team recommends using compatible thermoplastic sealants for our CFRT and FRP panels to ensure chemical adhesion. We provide detailed installation guides that specify the exact sealant type and curing time required to maintain the IP rating and waterproof integrity of the structure.
Versiegelung von Fugen für thermische Integrität
Thermal integrity in modular construction relies on factory-precision engineering rather than on-site adjustments; smooth joints prevent thermal bridging and ensure the envelope performs exactly as rated.
The greatest threat to a sandwich panel envelope is not the core material itself, but the thermal bridges created at the seams. In residential and light-commercial construction, uninsulated joints allow heat to bypass the insulation entirely. This occurs when rigid steel facings on adjacent panels make direct contact, creating a conductive pathway that drastically reduces the overall R-value of the wall.
To eliminate this, the interface between panels must be treated as a critical thermal barrier. We utilize specialized interlocking profiles—such as tongue-and-groove or concealed clip systems—that mechanically pull panels together while compressing continuous gaskets. This compression seals the microscopic gaps that would otherwise allow convective heat loss and internal condensation.
Präzisionsfertigung für glatte Vor-Ort-Fugen
Achieving a flawless joint begins on the production floor. Our engineering team designs custom jointing systems during the initial project modeling phase. By integrating R&D with automated production, we ensure that every panel arrives with tolerances tight enough to require minimal adjustment on-site.
Demand exact jointing system specifications before ordering. A generic panel will not match a proprietary clip system. Ensure the supplier provides the exact connector drawings tailored to your project’s panel thickness and facing material.
When panels are factory-cut to exact dimensions, the joints naturally sit flush. This eliminates the need for installers to force panels into alignment, a common mistake that cracks internal foam cores and creates permanent thermal leaks. A factory-precision fit guarantees that the continuous insulation layer remains unbroken throughout the building’s lifespan.
Fortgeschrittene Versiegelungsstrategien für Feuchtigkeit und Luft
Beyond thermal bridging, joints are the primary entry points for moisture. We apply high-performance, low-pressure polyurethane foam or industrial-grade butyl mastic to vertical and horizontal connections. These sealants are chosen for their flexibility and longevity, accommodating the natural expansion and contraction of the building materials without losing adhesion.
Improperly sealed joints invite warm, moist indoor air to penetrate the wall cavity. When this air hits the cold outer skin, it condenses into water, leading to structural rot, mold growth, and irreversible degradation of the thermal core. Strict adherence to sealing protocols is mandatory to prevent these failures.
For exterior cladding, we employ specialized weather-resistant membranes that integrate directly with the panel joints. This creates a continuous water-shedding surface that protects the structural sheathing underneath. By combining precise mechanical joining with chemically compatible sealants, the building envelope maintains both its thermal efficiency and its structural integrity.
📋 Praktische Schritte
- Schritt 1: Verify that panel edges are manufactured with uniform tolerances to prevent gaps.
- Run a continuous bead of butyl mastic or expanding PU foam along the joint groove. Schritt 2:
- Schritt 3: Engage the interlocking profile or concealed clips to compress the sealant tightly.
- Schritt 4: Inspect the joint for uniform sealant extrusion to confirm a hermetic moisture barrier.
Überprüfung von Brandschutz- und Konformitätszertifikaten
A fire certificate is only valid when the delivered panel assembly exactly mirrors the tested cross-section. Any deviation in core density, facing gauge, or joint sealing system instantly voids the rating and triggers inspection failure.
Abgleich von Prüfzertifikaten mit gelieferten Platten-Spezifikationen
Procurement teams frequently accept supplier documentation at face value, assuming a standardized fire rating applies across a product family. In reality, a test report is strictly bound to the exact bill of materials (BOM) tested—specifically the core density, facing thickness, and adhesive formulation used during the laboratory assessment. We frequently encounter scenarios where a supplier presents a certificate for a Rockwool core system to validate a shipment of PUR panels, a substitution that creates a dangerous compliance gap.
To manage this complexity, buyers must perform a line-item comparison between the “Test Spec” column on the certificate and the “Delivered Spec” on the packing list. Even minor deviations, such as shifting from a 0.5mm steel facing to 0.4mm, can alter the heat transfer rate and void the certification.
Sicherstellung der Konformität mit lokalen Wohnbrandschutzvorschriften
Global markets apply fire safety standards differently, with residential projects often demanding stricter limits on smoke development and droplet formation compared to industrial storage facilities. While a panel may carry a generic “Class 1” rating, local authorities may specifically require an EN 13501-1 Euroclass rating of B-s1,d0, which denotes limited smoke production and no flaming droplets. Relying on a general “fire-resistant” claim without verifying these specific sub-classifications is a primary cause of stop-work orders on residential build sites.
Verhinderung von Sicherheitsrisiken durch Konfigurationsabweichungen
The most overlooked variable in fire safety is the jointing system. A panel might achieve a specific fire resistance rating in isolation, but if the installed joint system—gaskets, sealants, and flashings—differs from the tested assembly, the building envelope becomes the weak point. Our internal audits show that nearly 30% of field failures originate from installers using generic sealants instead of the fire-rated compounds specified in the test report.
Never assume a panel’s fire rating stands alone. The ISO 13784-1 room corner test evaluates the entire assembly, including fasteners and joints. If your site crew swaps a specified fire-resistant mastic for a standard polyurethane sealant to save cost, you have effectively compromised the entire wall’s fire integrity.
| Standard | Test Parameter | Applicable Core | Verification Checkpoint |
|---|---|---|---|
| EN 13501-1 & EN 13501-2 | Reaction to Fire & Fire Resistance | Rockwool, PIR, PUR | Cross-declare Euroclass rating with delivered panel assembly and joint system |
| ASTM E84 / UL 723 | Surface Burning Characteristics | XPS, PET, PMI, PVC Foams | Confirm flame spread index and smoke developed index match specified structural thickness and facing type |
| FM 4880 | Commercial Building Panel Approval | GRP/FRP & Aluminum-faced Panels | Validate ignition resistance and continuous flame spread limits against commercial envelope requirements |
| EN 14509 | CE Performance Declaration | All Sandwich Panel Configurations | Verify factory production control certificates align with declared thermal conductivity and fire load values |
| ISO 13784-1 | Full Assembly Room Corner Test | Rigid Foam & Mineral Wool Systems | Assess complete system behavior including membrane forces, fastener integrity, and core char rate under fire conditions |
Hauptergebnisse
Building with sandwich panels works when you respect the physics. Fire ratings must match the specific core material installed on site. Steel gauges need physical verification because discrepancies are common. Thermal performance varies significantly between lab tests and real-world humidity levels. You cannot skip the inspection phase.
Rax Panel handles this by providing certified ASTM E84/UL 723 verification for every batch shipped. Our engineering team offers free technical backup for early design questions. Use us as a resource to clarify code compliance or jointing details before you commit to a supplier. This prevents costly on-site rework and ensures your residential project meets local building codes safely.
- Ignore vague fire certificates. Demand test reports that match the exact panel configuration you are purchasing. Mismatches cause immediate inspection failures.
- Measure steel thickness upon arrival. Suppliers often ship thinner gauge steel than quoted. Bring calipers to the site and reject non-compliant batches immediately.
- Utilize our 15-year manufacturing expertise for technical clarity. Contact our engineering team for unbiased advice on structural loads or thermal bridging. No purchase is required to get professional guidance on your project’s specific requirements.
Häufig gestellte Fragen
Dieser Faktor hat direkten Einfluss auf die Projektleistung und die langfristigen Kosten. Seine Behandlung mit spezifischen Daten statt allgemeinen Annahmen führt zu besseren Ergebnissen.
Aus welchen Materialien bestehen Standard-Sandwichplatten?
Standard-Sandwichpaneele bestehen aus zwei starren Außenlagen, die mit einem leichteren inneren Kernmaterial verklebt sind. Übliche Materialoptionen für die Außenlagen sind verzinkter Stahl, Aluminium, Glasfaser oder Edelstahlbleche. Der Kern besteht typischerweise aus Polyurethan, Polyisocyanurat, Mineralwolle oder expandiertem Polystyrolschaum. Diese mehrschichtige Konstruktion bietet optimale strukturelle Festigkeit bei gleichzeitiger Minimierung des Gesamtgewichts.
Wie dick sollten Baupanele sein?
Die konstruktive Dicke variiert je nach Lastanforderungen, Klimazone und beabsichtigter Gebäudehöhe. Wohngebäudewände verwenden typischerweise Kerndicken von vierzig bis achtzig Millimetern für eine ausgewogene Dämmung und Steifigkeit. Kühlraumeinrichtungen benötigen oft einhundertzwanzig Millimeter oder mehr, um eine strenge Temperaturkontrolle aufrechtzuerhalten. Ingenieurtechnische Berechnungen müssen die endgültigen Abmessungen bestimmen, um die lokalen Wind- und Schneelastnormen zu erfüllen.
Wie erhöhen Sie den R-Wert eines Paneels?
Eine Erhöhung des Wärmewiderstands erfordert die Auswahl eines Kernmaterials mit einem niedrigeren Wärmeleitkoeffizienten. Das Verdicken der Kernschicht verbessert direkt die Dämmleistung, ohne die strukturelle Integrität zu beeinträchtigen. Das Anbringen durchgehender Dämmummantelungen und das Eliminieren von Wärmebrücken an den Fugen steigert weiter die Effizienz der gesamten Wand. Die ordnungsgemäße Abdichtung aller Durchführungen verhindert konvektive Wärmeverluste während des Betriebs.
Sind Sandwichpaneele schneller zu installieren?
Fertigsandwichpaneele reduzieren die Bauzeit vor Ort im Vergleich zu traditionellen Mauerwerksmethoden erheblich. Die präzise Fertigung gewährleistet, dass die Bauteile passgenau zusammenpassen, ohne umfangreiche Vor-Ort-Anpassungen. Verzapfte Kantenprofile ermöglichen eine rasche vertikale Montage und sofortigen Wetterschutz. Dieser optimierte Prozess minimiert die Arbeitskosten und beschleunigt die Projekttermine.
Wie können Sicherheitsstandards im Wohnungsbau gewährleistet werden?
Die Einhaltung von Brandschutzklassen und strukturellen Lastrichtwerten garantiert langfristige Sicherheit für die Nutzer. Zertifizierte Materialien werden strengen Prüfungen hinsichtlich Flammenausbreitung, Rauchentwicklung und Schlagfestigkeit unterzogen. Ordnungsgemäße Verankerungssysteme verteilen laterale Kräfte wirksam bei seismischen Ereignissen oder Starkwindbelastungen. Die Einhaltung anerkannter Bauvorschriften verhindert konstruktive Versagen und erhält die Geltung der Versicherung aufrecht.