
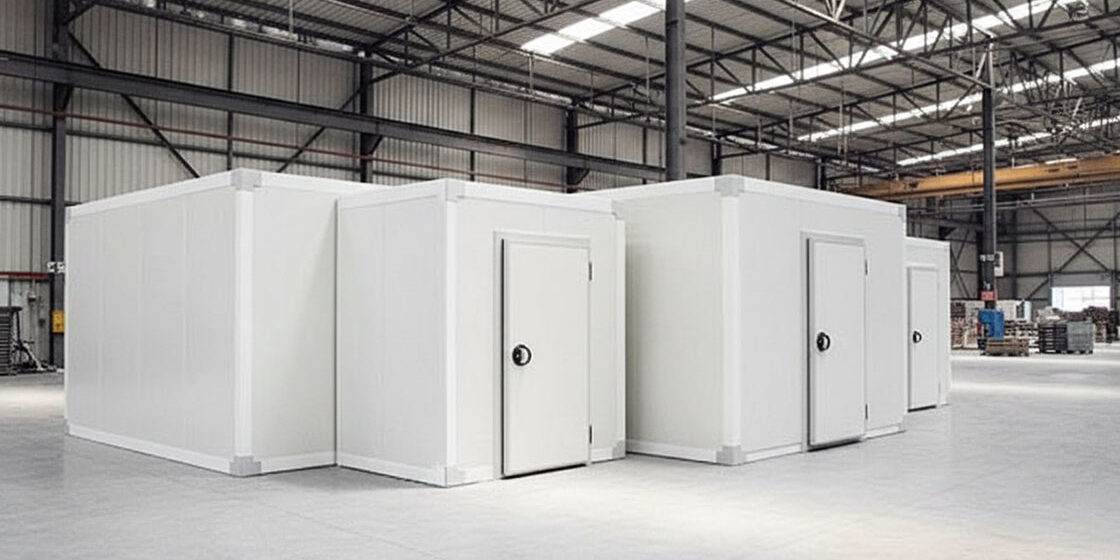
A buyer stands at the trade counter and asks the question exactly like this: walk-in or modular? The honest answer is a napkin, not a catalogue. Draw one line for how big the box must be, another for how it should be built. The either-or falls apart, because one word describes a scale and the other describes a construction method.
Walk-in cold rooms are rooms you walk into; modular cold rooms are rooms assembled from interlocking insulated panels – and most rooms sold today are both at once. We manufacture modular cold rooms and the wall, ceiling, floor and door panels they are made of. This page therefore has a stake in one axis and none in the other. The walk-in vs modular cold rooms comparison settles into three real decisions: size, build method, and the years after installation. A scenario matrix at the end does the sorting.
Two Words the Market Uses Wrong
Ask three suppliers and you can collect three vocabularies. Some manufacturers call every refrigerated box a walk-in; some guides treat modular as a separate product line with its own price list. Neither habit helps the buyer, because the words sit on different axes. Walk-in describes the scale – a room people enter, as opposed to a cabinet they reach into. Modular describes the build – standardized panels that lock together on site with cam-locks, rather than a room fixed with silicone by a site crew.
Seen as two axes, the market’s own habits make sense. The modular kit is how most rooms get built today; walk-in is what those rooms are called once they are big enough to step inside. A small restaurant chiller and a twenty-metre distribution freezer can both be walk-ins, and both can be modular. The walk-in vs modular cold rooms comparison the market actually needs runs along each axis, not between the words.
The habit costs nothing and saves a meeting. When a supplier says walk-in, ask whether they mean the size or the build; when they say modular, ask which temperature class the kit carries. Buyers pay for the confusion in concrete ways. Three quotations arrive in three shapes – one priced per square metre, one by module, one as a turnkey build – and none answers the question you actually asked. Redraw the question along the axes and the quotes become comparable, which is the entire point of the vocabulary fix.
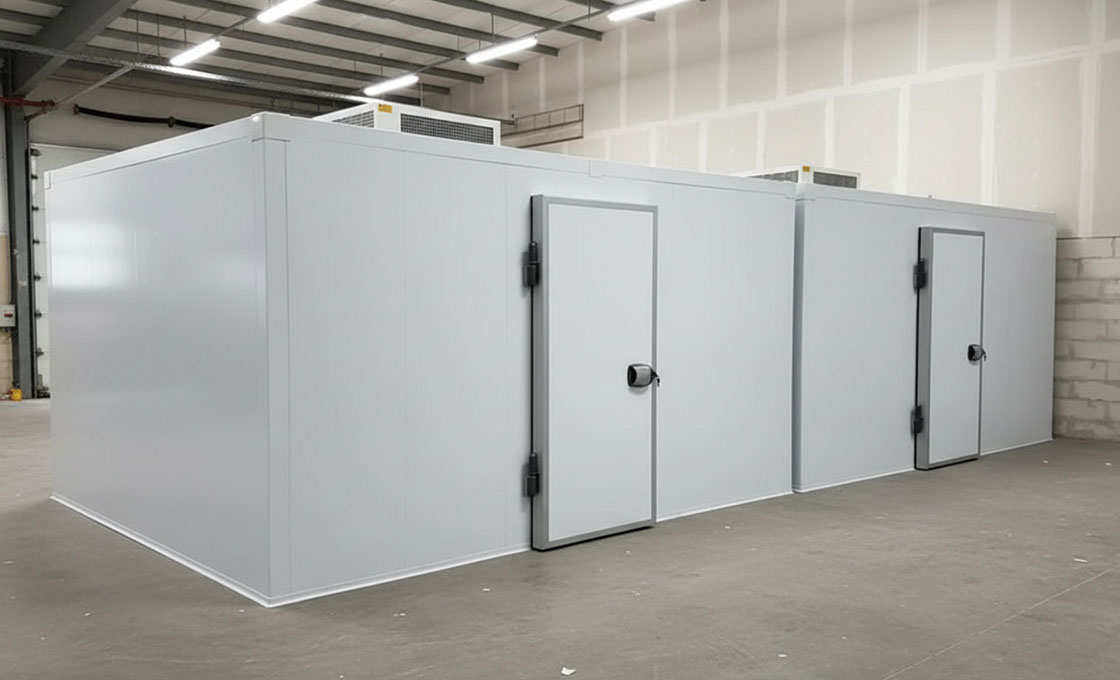
The distinction matters commercially. When a quotation says walk-in, it is pricing your scale. When it says modular, it is pricing a construction method – faster installation, and panels that can later move or grow with you. Reading every quote against the two axes is the fastest way to spot a supplier selling vocabulary instead of a room.
Size First: Match the Box to the Load
Size is the first axis because it is the least reversible. The working rule from sizing guides: plan around the maximum inventory you expect to hold at one time, not an average day. Usable space also runs smaller than floor area once racking, door swing and airflow take their share. Leave reasonable room for growth, but do not dramatically oversize; empty volume is refrigerated air you pay to chill for nothing.
Anchors help. Walk-in fridges run from about 2 by 2 metres up to 20 metres and beyond, and one cold room replaces roughly three to five upright fridges at the small end. At the large end, cold rooms scale past 3,500 tonnes of storage per industry guides – a range no single build method covers alone.
Delivery rhythm belongs in the same calculation. Stock that lands daily in small loads tolerates a smaller box than stock that arrives weekly on pallets. Staff workflow decides how much of the footprint actually works: where trolleys queue, where doors meet the dock, how a loaded pallet turns. Measure the installation area honestly, including the door swing or slide and that turning clearance.
Bring the two numbers to the trade counter and the conversation changes shape. Instead of asking what a room costs, you ask what a volume holds, and the quotes come back itemised against your numbers instead of against a catalogue. Draw them before you take a second meeting – today’s maximum pallet footprint, and the growth you can defend. Suppliers can flex a panel schedule far more easily than they can shrink one after the slab is poured.
Resist the instinct to over-class while you are at it. Every step colder buys thicker panels, bigger plant and a heavier power bill. The class is written by the product and its inspector, not by enthusiasm at the specification stage.
Temperature Classes and Panel Thickness
The second axis is temperature, and the kit has a published comfort zone. Standard modular rooms cover -20 to +10 degrees Celsius, while purpose-built walk-in freezer construction reaches -40 to +30. Below -20, split refrigeration systems are the recommendation, and the panel schedule thickens with every class step.
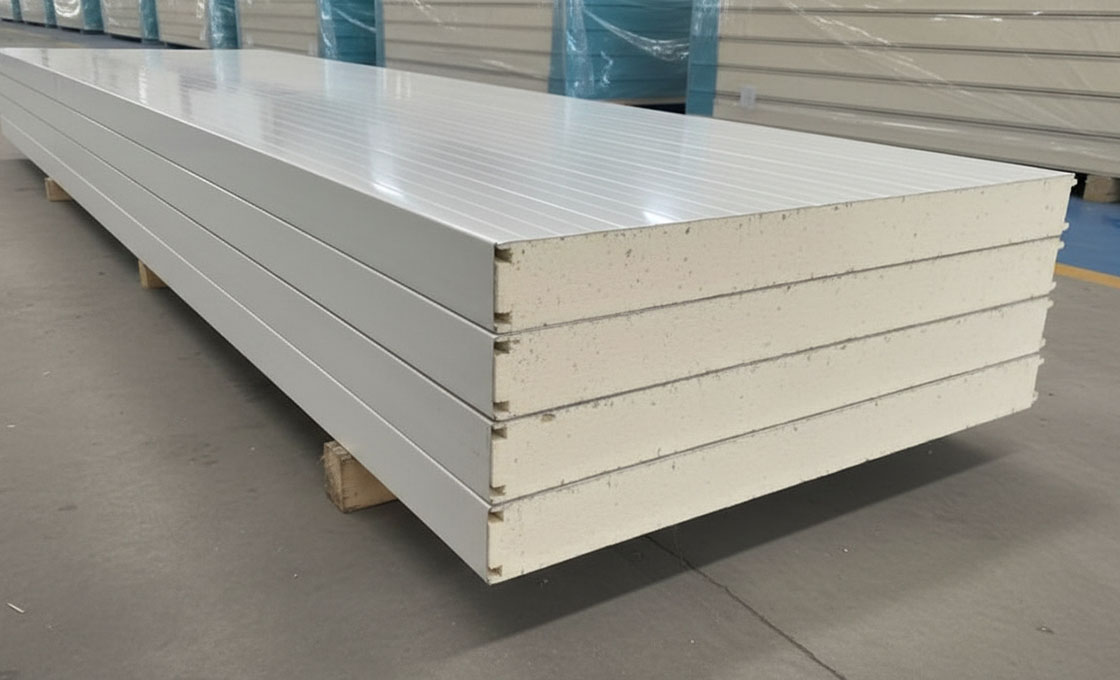
Classes read like this: chillers hold +1 to +8 degrees, and freezers run -1 to -40. Poultry sits around +3; pharmaceutical stock lives on the WHO band of +2 to +8. Panel thickness follows the class: about 80 millimetres for chiller duty and 100 for freezers, with finer guides running 60-80 and up to 150 millimetres.
| الاستخدام | Temperature | Panel norm |
|---|---|---|
| Fruit, vegetable and dairy chilling | +1 to +8 C | 60-80 mm |
| Pharmaceutical stock | +2 to +8 C (WHO band) | 80-100 mm plus monitoring |
| Frozen goods | -18 to -25 C | 100-150 mm |
| Blast and deep freeze | Below -30 C | 150 mm class, split systems |
Match the class before anything else. A panel schedule one step too thin never fails loudly – it just runs the compressor longer every day, which is the quiet cost the later sections price in. Humidity rides along with the class, too. Cold rooms dry the air, which is kind to the box and hard on everything that leaves it. At every door opening, moist air trades places with cold air, and the ice cycle at the gaskets starts again.
Build Method: Kit Versus Construction
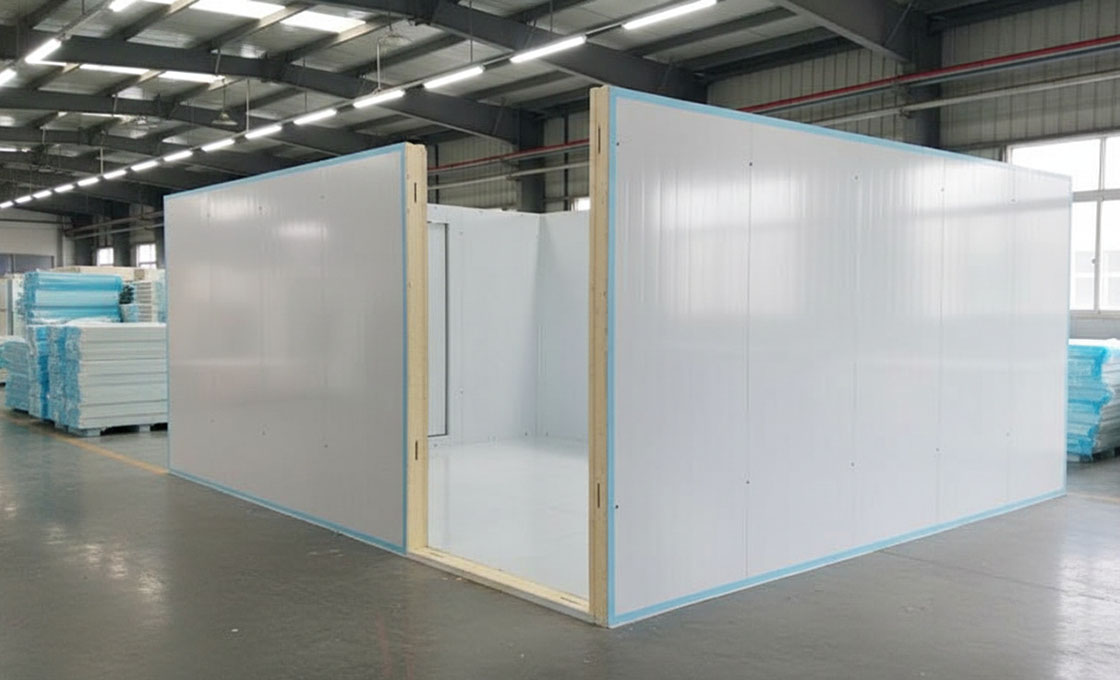
The walk-in vs modular cold rooms debate really lives on this third axis: kit versus construction. The modular kit arrives as interlocking panels with cam-lock fastenings; two people assemble a room in a day or two, and order-to-install can run as little as a few weeks. Site-built work – panels and insulation fixed with silicone by a larger crew – takes longer, needs more trades, and prices more labour.
The kit’s advantage compounds after handover. Cam-lock panels disassemble, extend and relocate, so the room can move when the line moves; construction stays where you poured it. The limits are equally honest. Standard modules carry the standard temperature range, so a -30 degree blast store or an irregular footprint pushes you toward purpose-built construction with thicker panels and engineered structure.
RaxPanel builds modular cold rooms and their panels on one line – over 1,700 m2 a day, shipped to projects in 30+ countries. Send your two axes – size and temperature class – and an engineer returns the panel schedule with the door specification.
Site preparation stays light on the kit side, and that is part of the price advantage. A level floor, power to the room and a condenser route cover most standard installations. The panels arrive finished, so there is no painting, no drying time and no second trade to schedule around. Construction jobs invert that picture – more trades, more sequencing, more calendar.
Growth is where the kit quietly wins: modules extend with matching panels, and the accessories that make a room work order with the original schedule so the finishes match. Plan the expansion seam when you order the first room, and the second room bolts on without a warranty argument.
Install responsibility splits the same way. Panel assembly suits a competent crew following the sequence. Split-system pipe runs need a refrigeration technician, and the wiring needs a qualified electrician – two lines no self-install should blur. We supply the kit end of this axis: our لوحة غرفة باردة range pairs wall, ceiling, floor and door panels as one pressure-tight system.
The Costs That Arrive Later
The purchase order prices the box; the years after it price the choice. Thin construction shows itself in frost at the seams and compressors that run long because the box never quite holds temperature. Energy is the recurring line. One manufacturer’s published field test measured two decade-old 8×14-foot freezers at 349 versus 928 kilowatt-hours over three weeks, about a thousand dollars a year per box.
Downtime is the line nobody budgets until it invoices. A failed room means moving or discarding stock, hiring emergency refrigeration, and paying overtime while the plant catches up. It is also the line that makes the boring checks matter. Gasket inspections, defrost schedules and door discipline cost less than any emergency, and a kit room needs exactly the same checks as a built one.
Service life belongs in the same column: cold rooms are a two-decade asset against ten to fifteen for the cabinet alternative. The sector’s warranty norms tell you what manufacturers expect to stand behind – about 25 years on foam, 12 on structure, 5 on compressor. Compare warranty lines across quotes and the confident suppliers identify themselves quickly.
Procurement guides add a discipline tip: itemised scopes only. The proposal that excludes the most work can look cheapest, and energy-efficient means different things to different bidders. Relocation value belongs on the sheet too – a kit that moves once pays for its premium. Warranties read in the same spirit. Compare the foam, structure and compressor lines across bidders, and ask what each exclusion covers; the differences tell you how long each supplier expects their box to last.
Which Is Better for You
Run the axes and the answer assembles itself. The matrix covers the common calls; your numbers break the ties.
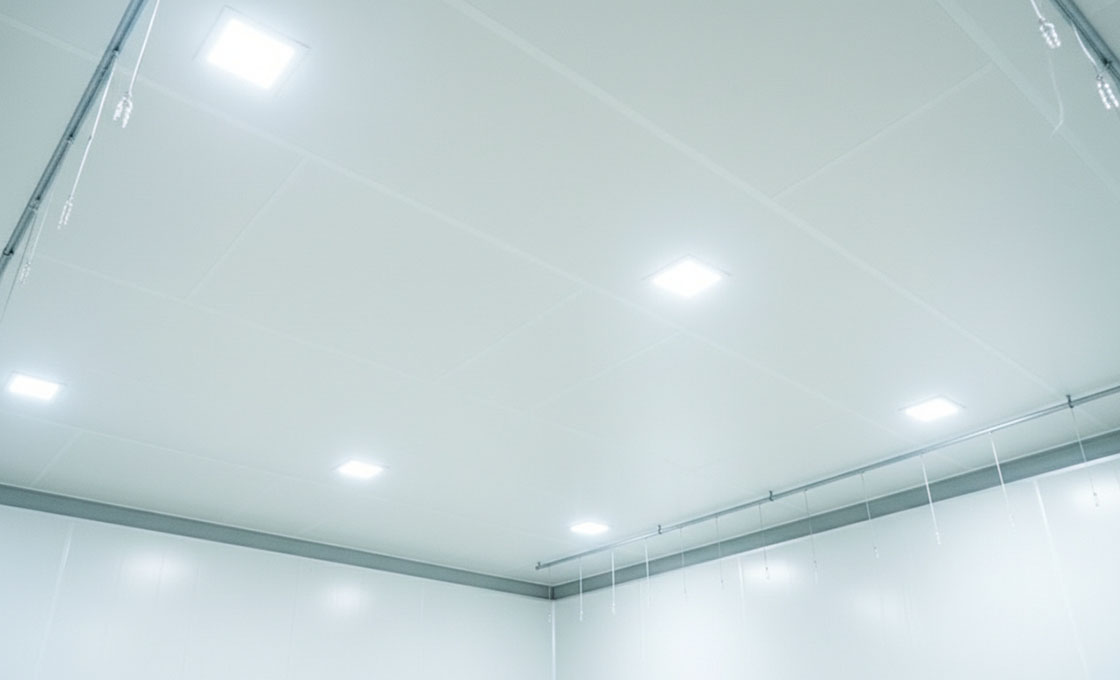
| Your scenario | The better answer |
|---|---|
| Restaurant back-of-house chiller, +2 to +8 C, one door | Modular kit, 80 mm panels – installed in days |
| Pharmacy stock room on the WHO band | Modular kit with monitoring, documents kept with the room |
| Wholesale frozen store, -25 C, pallet traffic | Large modular freezer build, 100-150 mm panels, split plant below -20 |
| Blast freezing below -30 C | Purpose-built walk-in freezer construction |
| Seasonal farm store that moves with harvest | Modular kit – relocation is the point |
Read the matrix as starting positions, not verdicts. A wholesale store with three doors runs three answers; a restaurant group standardises one kit across forty kitchens. The axes hold either way – that is the point of deciding in axes rather than in product names.
Two handoffs finish the picture. Price the box you chose with our cold room cost breakdown. Settle the door hardware – sliding or hinged, by opening – with our cold room door comparison. That closes the walk-in vs modular cold rooms question without a single brand name: size, build method, temperature – three decisions you can make in one afternoon. If the fundamentals need a refresher first, our cold room basics guide explains how the box works end to end.
Put the three axes in writing on the walk-in vs modular cold rooms quotation request before you call anyone. Suppliers answer questions in the order you ask them, and a buyer who asks in axes gets rooms specified in axes – not a vocabulary lesson with a price attached.
Frequently Asked Questions About Cold Room Types
Is a modular cold room cheaper than a walk-in?
A walk-in can be modular – they sit on different axes. Like for like, the modular kit usually costs less: cam-lock assembly takes a day or two and skips site silicone work, while very large or irregular rooms still favour construction.
Can a modular cold room be relocated or expanded?
Yes. Interlocking panels disassemble and rebuild at a new site or extend with matching modules. Check gaskets after every move and re-verify the room before restocking.
What temperature can a modular cold room hold?
Standard modules cover -20 to +10 C. Chillers run +1 to +8 C and freezers to -40 C in purpose-built construction, with split systems recommended below -20 C.
How long does a cold room last?
Twenty years or more against ten to fifteen for upright fridges. Warranty norms – about 25 years on foam, 12 on structure, 5 on compressor – show what manufacturers expect.
Can I install a modular cold room myself?
The panel assembly suits a competent crew with the sequence. Split-system pipe runs need a refrigeration technician and wiring needs a qualified electrician – those two lines stay professional.