

The walk-through starts at the airlock, and the questions start before the first door. The list is short: what the walls are made of, what happens if a fire starts, and where the paperwork lives. Facility managers answer the contamination half from memory. The fire half usually takes a week of phone calls, because the requirements live spread across standards documents rather than anywhere in one piece.
This page walks the cleanroom fire safety requirements as one system. It covers where the fuel sits, which standards govern each layer, how panels get rated, and what high air-change rates do to smoke detection. It ends with suppression, gowned egress, and the paperwork an auditor asks to see last. We manufacture the panel side – including mineral wool core and PIR constructions – so the envelope sections lean on what we ship every day. The rest applies to any classified room, from any supplier.
Where Cleanroom Fire Risk Comes From
Cleanrooms do not burn differently; they burn in worse company. Process solvents and flammable gases concentrate near the work, powder handling adds combustible dust, and the room packs dense electrical services, continuous-production equipment and high-value stock into a small footprint. Aerospace and defense facilities named this early; their fire guides call out solvent vapors and pyrophoric materials as standard hazards. Food plants, GMP suites and electronics floors carry versions of the same list.
Two cleanroom specifics bend the fire problem. First, the envelope is sealed and the air is managed, so smoke travels the way the room moves it. It follows filters, returns and the pressure cascade instead of drifting to a ceiling sensor. Second, the contents often outvalue the building: a fab fire makes headlines because one incident can idle a supply chain, as trade coverage since 2021 shows. Protecting the process, not only the people inside it, is what makes this a design discipline of its own.
What the Standards Actually Cover
The cleanroom fire safety requirements arrive as a stack of standards rather than a single code, and the stack separates into three layers: materials, systems and the electrical baseline. In Europe, construction products carry a reaction-to-fire class under المعيار الأوروبي EN 13501-1. It grades products from A1 down through A2, B, C, D, E and F, with added grades for smoke production and flaming droplets. In the United States, FM Approvals publishes the FM 4880 Room Test, which evaluates the fire performance of insulated building panel assemblies and interior finish material.
Assembly and occupancy codes sit above the materials. إن إف بي إيه 285 governs fire propagation through exterior wall assemblies when the panels form an outside wall. NFPA 45, NFPA 318 and NFPA 654 address laboratories using chemicals, semiconductor fabrication facilities and combustible particulate solids in turn – the three occupancy families most cleanroom processes fall into. NFPA 70, the National Electrical Code, covers the wiring behind every panel.
| قياسي | What it governs | Cleanroom takeaway |
|---|---|---|
| المعيار الأوروبي EN 13501-1 | Reaction to fire of construction products (A1-F plus smoke and droplet grades) | The class a panel datasheet should cite on European projects |
| إف إم 4880 | Room test for insulated panel assemblies and interior finish | The assembly-level approval US insurers ask about |
| FM 4882 | Interior materials for smoke-sensitive occupancies | Relevant when the process cannot tolerate smoke |
| إن إف بي إيه 285 | Fire propagation on exterior wall assemblies | Applies when the envelope forms an outside wall |
| NFPA 45 / 318 / 654 | Chemical laboratories / semiconductor fabs / combustible dust | The occupancy code that shapes the room’s fire plan |
| NFPA 70 (NEC) | Electrical installation baseline | Governs wiring and services inside the walls |
Jurisdiction decides which of these bind a given project; the authority having jurisdiction and the insurer settle the final list. Treat the table as a translation layer for supplier datasheets, not a substitute for the local code review. For the classification systems themselves – the European Euroclasses against China’s GB grades – our EN vs GB fire standards guide goes deeper.
Rating the Envelope: Panels and Surfaces
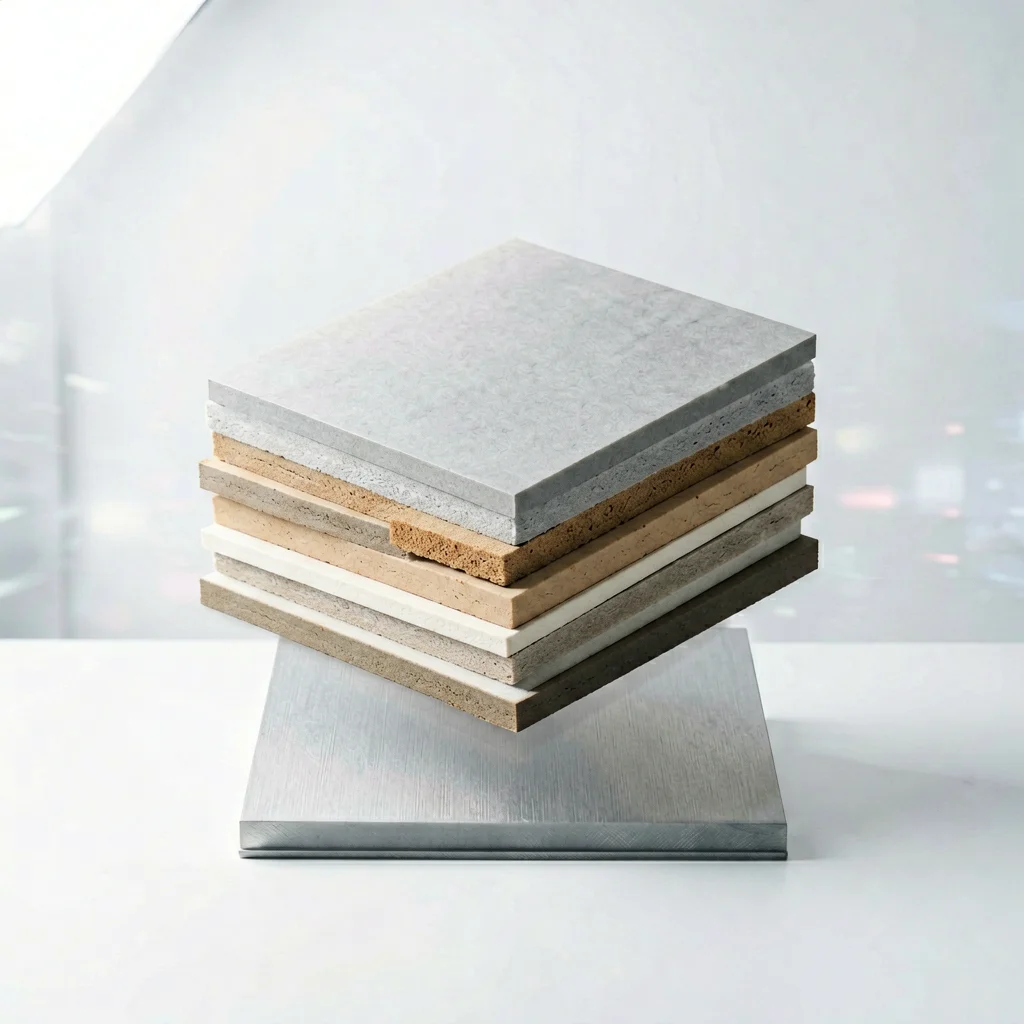
The envelope is where materials requirements bite. Panel cores divide into mineral and organic families. Mineral wool and rock wool sit at the non-combustible end; PIR and other foam cores trade some fire performance for thermal efficiency. Under EN 13501-1 the grades read like A2-s1,d0 – limited smoke production, no flaming droplets – and mineral-filled constructions are the ones that reach the top of that ladder. The core-to-core trade-off gets its own page in our rockwool vs PU fire safety comparison.
Watch for datasheet poetry. Product pages across the industry describe panels as “Class-A non-combustible” without naming a test method – a phrase that borrows a US surface-flammability class without documenting the construction behind it. The honest version of the requirement is short: every fire statement on a quotation should name its standard and its report.
We hold that line because we sit on the other side of it. The أنظمة الغرف النظيفة we manufacture, including mineral wool and PIR panel lines, ship with the rating documents for the construction – not just the class word. Ask any supplier, us included, for the test report behind every fire claim, and file it with the room’s qualification records. Auditors ask for the report; a word on a datasheet is not evidence.
Detection and Suppression in High-Change Air
Smoke detection behaves differently under cleanroom airflow. Rooms at ISO 7 to ISO 8 run trade-typical 20 to 60 air changes per hour. Terminal HEPA filters capture 99.97 percent of particles at 0.3 microns on the way through. Smoke is particles. The same plant that protects the product dilutes and relocates smoke before it reaches a ceiling-mounted sensor in useful concentration.
Aspirating detection answers that problem. A network of sampling pipes draws air continuously from the space – from the returns and the ceiling void. A central detector reads the stream, so the room’s own airflow delivers the sample. It is the detection style the sector’s own fire guides point to; the aerospace and defense guide names it directly. It works with the air changes instead of against them.
Suppression then splits into two jobs: putting the fire out and keeping the product alive. Water sprinklers protect the building shell; whether a given room needs them is the authority’s and the insurer’s call, not the supplier’s. Clean-agent systems using inert gases such as argon or nitrogen flood a high-value zone without soaking it. Where wafers, batches or documentation sit, that is the difference between a shutdown and a write-off. The two tiers are complements, not rivals, and the zone-by-zone split belongs in the design review, priced before the quotation arrives.
RaxPanel manufactures cleanroom wall, ceiling and door panels – including mineral wool core and PIR constructions – on its own line. Output exceeds 1,700 m2 per day for projects in 30+ countries. Send your class, layout and fire-rating requirement; an engineer returns the panel specification with its documents.
Egress When Everyone Is Gowned
Evacuation carries a cleanroom-specific wrinkle: leaving takes longer when leaving means de-gowning, so the routes assume people walk out suited rather than stopping to undress. Doors on those routes carry their own requirements. US egress rules, for one, require exit-route doors to open from the inside at all times without keys or special knowledge. That is a baseline any gowned operator can work with.
Fire-rated doors are available in the cleanroom range at 30, 60 and 90 minute ratings under the EN 13501 / EI classification. Where processes handle solvents or powders, explosion-rated door bodies specified to ATEX join the conversation. The door is also an audit’s favorite stop: the rating label on the leaf and the release mechanism on the inside get checked by hand, on the spot.
Mark the routes, light them, and rehearse the walk. A plan that exits the process room directly beats one that routes a gowning queue through a corridor, and the door schedule is where that plan becomes hardware. The wider requirements context around the room – air, pressure, surfaces – is walked through in our دليل متطلبات الغرف النظيفة.
A Requirements Checklist for Your Next Audit
Consolidated, the cleanroom fire safety requirements reduce to eight lines an auditor can verify on the day.
The Envelope Lines
Items one and two cover the construction itself. Every core and panel carries a documented rating – the test report, not only the class word on the datasheet. Where insulated panel assemblies need it, FM 4880 documentation or its European equivalent sits on file beside the room’s drawings.
The System Lines
Items three through six treat the room as a system. The occupancy code branch matching the process – NFPA 45, 318 or 654, or the local equivalent – is named and applied. Penetrations are fire-stopped and dampered where ducts cross boundaries. Detection samples the air where it actually travels, and suppression is zoned: inert gas where water ruins the product, sprinklers for the shell.
The Human Lines: Egress and Paperwork
Item seven is hardware an auditor works by hand. Egress doors open from the inside without keys or tools, and rated door leaves go where the escape plan calls for them. Item eight is the package they take away: reports, certificates, damper and door inspection records, filed with the qualification history.
The first lines are the panel maker’s to prove, and every quotation should open there. The middle lines belong to the design team and the authorities who review it. The last line is the one auditors open first, because paperwork is the only part of the fire plan they can take away and read.
One habit holds the cleanroom fire safety requirements checklist together: treat fire documents like qualification documents. Both prove the room is what its quotation claimed, and both get requested years after the invoice is forgotten.
Frequently Asked Questions About Cleanroom Fire Safety
What fire rating do cleanroom panels need?
There is no single global class. European projects cite EN 13501-1 Euroclasses, where mineral-filled cores reach A2-s1,d0; US insurers often ask for FM 4880 room-test documentation. Ask your authority having jurisdiction, then demand the test report.
Do cleanrooms need sprinklers?
Whether sprinklers are required is decided by the authority having jurisdiction and the insurer, not by the panel supplier. In high-value zones, inert-gas systems using argon or nitrogen suppress fire without soaking the product.
Why is smoke detection harder in a cleanroom?
ISO 7-8 rooms run trade-typical 20-60 air changes per hour, which dilutes smoke before it reaches a ceiling sensor in useful concentration. Aspirating detectors sample air continuously from returns and voids instead.
What is FM 4880?
It is the FM Approvals Room Test for evaluating the fire performance of insulated building panel assemblies and interior finish material. FM 4882 extends the coverage to smoke-sensitive occupancies.
Are cleanroom doors fire-rated?
They can be specified at 30, 60 or 90 minute ratings under the EN 13501 / EI classification, with inside release that needs no key. That release is the egress baseline for gowned staff.