
Most modular home buyers discover too late that factory specs don’t always match field performance. We’ve seen projects where insulation claimed at R-21 delivered closer to R-14 after installation — thermal bridging through steel framing eats into the rating before modules even leave the plant. That gap doesn’t show up on a spec sheet.
At RaxPanel, we’ve spent 15 years watching procurement teams get burned by the same patterns. This article walks through 8 things you need to research before committing to a modular build — from verifying fire ratings and factory QC systems to understanding how site work and delivery logistics can quietly inflate your budget by 140 to 240 percent. You’ll leave with a due diligence checklist that actually protects your timeline and your margins.
Modular, Manufactured, and Site-Built: What’s the Difference?
The critical distinction isn’t appearance — it’s code jurisdiction. Modular homes are built to the same local building codes as site-built homes; manufactured homes fall under a separate federal standard. This single difference cascades into financing, appraisal, and material specification.
Defining Modular Construction Standards
Modular construction is often misunderstood as simply “a house built in a factory.” The defining characteristic is regulatory compliance: modular homes must meet or exceed the same state and local International Residential Code (IRC) requirements that govern traditionally built homes. This means every module undergoes the same structural load calculations, wind-resistance testing, and fire-safety review as a site-built equivalent.
From a procurement standpoint, this regulatory parity is what separates modular from manufactured housing. When you specify modular wall panels fire rating, you’re looking for ASTM E84 Class A or EN 13501-1 certification — the same benchmarks required for any permanent structure. The factory environment doesn’t relax these standards; it enforces them with tighter quality control.
The building envelope is where this distinction becomes materially significant. Modular homes rely on high-performance composite panels for their exterior walls, roofs, and floor systems. These aren’t decorative cladding — they’re structural components that must maintain thermal continuity, resist moisture ingress, and meet fire classification requirements across the entire assembly.
- Code Compliance: Modular construction follows the same IRC and IBC codes as site-built homes — not a separate federal standard
- Third-Party Inspection: Modules are inspected at the factory by third-party agencies before they leave the production line, then inspected again at the foundation on-site
- Structural Integrity: Modules are engineered to withstand transportation loads (crane lifts, highway transit) in addition to in-service dead and live loads
- Envelope Performance: The quality of composite sandwich panels directly determines whether the modular home meets energy code and fire-rating targets
When evaluating modular wall panels, don’t just ask for the fire rating — request the full test report (ASTM E84 or EN 13501-1). A panel claiming “Class A” without documented test data from an accredited laboratory is a red flag. Our engineering team routinely reviews these reports during specification reviews, and we’ve found that some suppliers conflate material properties with assembly-level performance. Always verify the rating applies to the complete panel assembly, not just the facing material.
The PU foam panel R-value spec is equally critical. Thermal bridging through the envelope is the single most common source of energy code non-compliance in modular projects. Unlike site-built construction, where field conditions can introduce gaps and compression in insulation, modular panels are precision-manufactured with consistent core density and continuous insulation layers. This is why the R-value spec on your procurement checklist must reference the whole-panel rating, not just the core material’s nominal value.
Distinguishing from Manufactured Housing Codes
Manufactured housing operates under an entirely different regulatory framework. The HUD Code, established by the U.S. Department of Housing and Urban Development in 1976, is a federal preemption standard that supersedes local building codes. This isn’t a difference in stringency — it’s a difference in philosophy. The HUD Code was designed for a different class of product: factory-built homes on permanent or semi-permanent chassis, intended for a different market segment.
For the commercial procurement professional, this regulatory divide has direct consequences. The structural anchoring requirements, wind-zone ratings, and fire-safety provisions under the HUD Code are fundamentally different from IRC/IBC requirements. A manufactured home may be perfectly suitable for its intended use — but it cannot be used as a drop-in replacement for modular construction in projects that require code parity with site-built buildings.
The material specifications diverge as well. Manufactured homes typically use lighter-gauge steel framing and thinner insulation assemblies optimized for the HUD Code’s performance thresholds. Modular construction, bound by the same codes as site-built homes, requires materials capable of meeting higher structural and fire-performance benchmarks. This is where the difference between a standard insulated panel and a certified composite sandwich panel becomes a compliance issue, not an upgrade choice.
- Regulatory Authority: Modular = state/local IRC/IBC; Manufactured = federal HUD Code (42 CFR Part 3280)
- Structural Design: Modular modules are designed for crane lifting and highway transport loads; manufactured homes are designed for permanent chassis mounting
- Fire Safety: Modular envelope panels must meet the same fire-rating requirements as site-built assemblies; manufactured homes follow HUD-specific fire-protection provisions
- Wind Resistance: Modular homes are rated for local wind zones per IRC; manufactured homes use HUD wind-zone classifications (Category I, II, or III)
- Material Specifications: Modular construction demands higher-strength structural panels; manufactured housing uses lighter-weight assemblies optimized for chassis-based construction
Never assume “factory-built” means interchangeable. Using manufactured-home-rated panels in a modular construction project creates a compliance gap that will surface during inspection. The panels you specify for modular envelope systems must carry the appropriate test certifications for IRC/IBC compliance — not just generic insulation ratings. Always confirm the panel’s intended application with the manufacturer before procurement.
Zoning and Appraisal Implications
The regulatory classification of a modular home directly determines how it is treated by municipalities and appraisers. Because modular homes are built to the same codes as site-built construction, they are classified as real property — not personal property — when affixed to a permanent foundation. This classification drives everything from property taxation to financing terms to resale valuation.
Zoning compliance follows the same logic. Most municipal zoning ordinances regulate by structure type and code jurisdiction, not construction method. A modular home in a residential zone is evaluated against the same set of requirements as a site-built home in that zone. The permitting process may involve an additional layer of factory inspection documentation, but the underlying zoning standards are identical.
Appraisal methodology reinforces this distinction. Appraisers compare modular homes to similar site-built properties using the sales comparison approach, adjusting for differences in size, age, and condition. The result is that modular homes generally appreciate at rates comparable to site-built homes in the same market. Manufactured homes, classified as personal property, are appraised using depreciation schedules similar to vehicles — a fundamentally different valuation framework.
- Zoning: Modular homes are evaluated under the same zoning ordinances as site-built homes — no special restrictions apply based on construction method
- Financing: Modular homes qualify for conventional mortgage products; manufactured homes often require specialized chattel loans unless permanently affixed
- Appraisal: Modular homes are appraised as real property using standard residential comparison methods; manufactured homes may be appraised as personal property with depreciation schedules
- Property Tax: Modular homes are assessed as real estate; manufactured homes may be assessed as personal property depending on jurisdiction and affixation status
- Resale Market: Modular homes access the same MLS and buyer pool as site-built homes; manufactured homes often face a separate, more limited market segment
For the B2B buyer evaluating modular construction as a procurement strategy, this zoning and appraisal parity is a material advantage. The Total Landed Cost of a modular project includes not just the panel and module costs, but also the long-term asset value preservation that comes with real-property classification. A modular home built with certified composite sandwich panels — properly documented with fire ratings, R-value specifications, and structural test reports — positions the project for maximum financing flexibility and resale value.
This is precisely where Rax Panel’s role as a behind-the-scenes materials partner becomes critical. Our engineering team works with modular home builders to specify CFRT and foam-core sandwich panels that meet the exact fire-rating and thermal-performance requirements of their target markets. Whether you’re sourcing custom cut sandwich panels bulk for a multi-unit development or evaluating insulated panels for cold storage integration within a modular facility, the panel specifications you lock in during procurement determine whether your project passes inspection and holds its value. Our team has spent 15 years refining composite panel formulations for demanding construction applications, and we approach every specification review with the same rigor our clients apply to their own quality control processes.
| Feature | Modular Home | Manufactured Home | Site-Built Home | Procurement Note |
|---|---|---|---|---|
| Building Code | State & local IRC codes (same as site-built) | Federal HUD Code (national standard) | State & local IRC codes | Modular & site-built enable identical fire-rating compliance; verify ASTM E84 / EN 13501-1 test reports for wall & roof assemblies |
| Foundation Type | Permanent foundation required | Steel chassis or temporary piers | Permanent foundation | Permanent foundation classification affects financing terms and long-term asset appreciation |
| Cost per Sq Ft (Avg.) | $250 – $400 | ~$87 | ~$166 | Modular savings of 10–20% vs. site-built; evaluate Total Landed Cost including freight & crane hire |
| Construction Speed | Weeks factory + days on-site | Fully factory-built; minimal on-site work | Months, weather-dependent | 60% of modular delays stem from material dimensional inconsistencies—specify custom-cut sandwich panels with tight tolerances |
| Financing Options | Traditional mortgage (conventional, FHA, VA) | Specialized chattel or FHA/VA if permanent | Traditional mortgage | Modular homes qualify for same loan products as site-built; confirm lender appraisal requirements upfront |
| Resale & Appreciation | Appreciates like site-built (real property) | May depreciate; treated as personal property | Appreciates with market | Permanent affixation to owned land is key to preserving asset value for manufactured units |
| Structural Durability | High — meets same wind & load codes | Moderate — HUD wind-zone ratings apply | High — code-dependent | Lightweight CFRT & foam-core sandwich panels reduce structural load while maintaining strength; ideal for modular envelope systems |
| Customization Flexibility | High — design-to-order with engineering review | Limited — standard floor plans | Unlimited | Rax Panel provides engineered composite panel solutions with custom cores (XPS, PET, PU, PVC) and facings tailored to modular project specs |
| Thermal Performance | Superior — tight factory seals + high-R insulation | Variable — depends on insulation spec | Variable — depends on builder quality | PU foam panel R-value spec must be verified; foam-core sandwich panels deliver consistent Lambda values and reduce thermal bridging |
| Role of Composite Panels | Critical — CFRT & foam-core panels form the envelope | Limited use — traditional materials dominate | Optional — conventional framing common | Rax Panel supplies lightweight, high-strength composite sandwich panels as the behind-the-scenes materials partner enabling durable, energy-efficient modular construction |
1. Check Zoning Laws and Land Restrictions
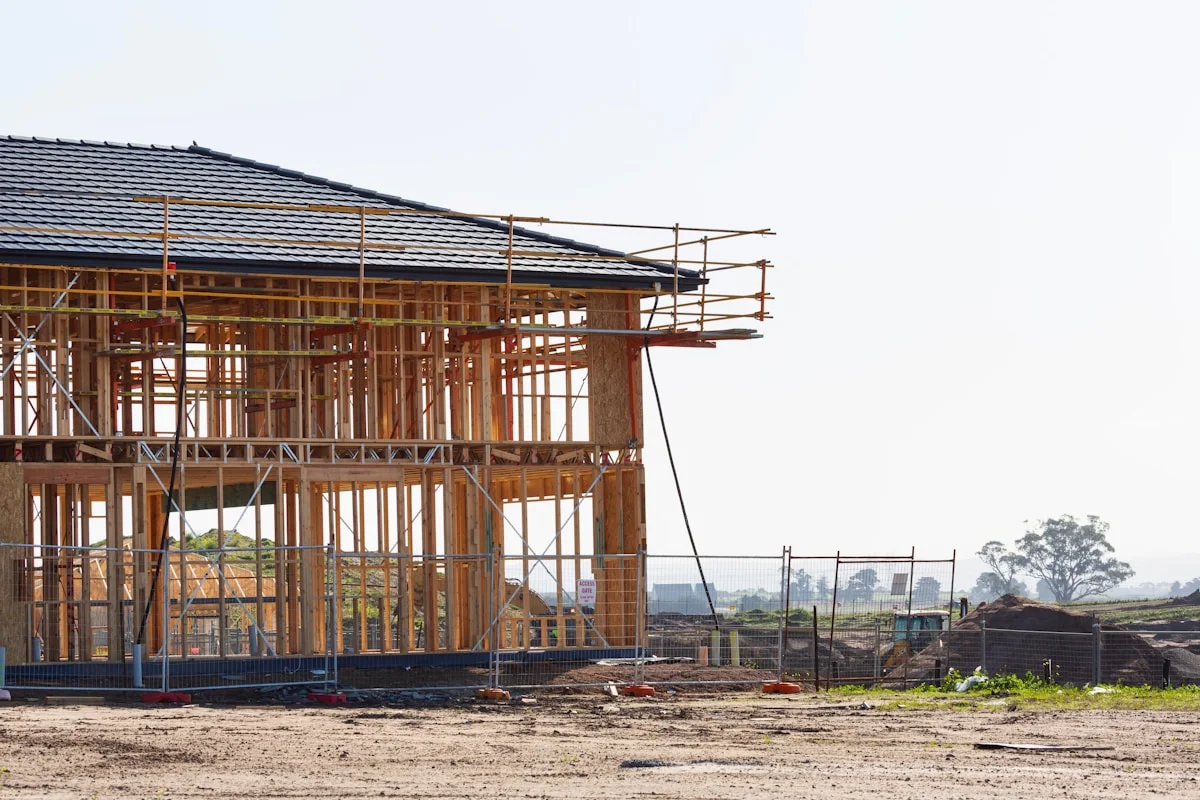
Before purchasing a modular home, verify that local zoning ordinances permit modular construction on your specific lot. Zoning laws dictate where a home can be placed, what modifications are allowed, and how the property can be used. Failure to confirm compliance can result in costly permit denials or forced relocation.
Consult your local planning or zoning office to understand regulations that apply to modular homes. Typical zoning categories include residential districts (e.g., R‑1, R‑2) that may have restrictions on foundation types, exterior materials, or placement setbacks. If your lot does not comply, you may need to apply for a zoning variance, a process that can add months and several thousand dollars to your project. Additionally, budget for site preparation costs such as land clearing, which typically ranges from $1,400 to $5,800 depending on terrain, vegetation, and local labor rates.
Key Takeaways
- Ensures legal placement and avoids permit rejections.
- Clarifies required foundation types, setbacks, and utility hookups.
- Provides a clear timeline for variance applications if needed.
- Zoning rules vary by municipality; some rural areas have fewer restrictions.
- Variance processes can be time‑consuming and may require public hearings.
- Site‑preparation costs (clearing, grading) are separate from home‑building expenses.

2. Look Into the Builder’s Reputation and Certifications
A builder’s reputation serves as the primary proxy for structural integrity and long-term asset reliability in modular construction. Unlike site-built methods, this industry relies on off-site precision, making the manufacturer’s adherence to ISO certifications and third-party audit histories non-negotiable. For B2B buyers, selecting a partner with a verifiable track record mitigates supply chain risks and ensures that the final product meets rigorous commercial building codes without the need for costly reworks.
Technical due diligence must extend to verifying the certifications of specific composite materials used in the build. Reputable manufacturers provide transparent data on panel systems, such as GRP or CFRT sandwich panels, confirming they meet essential fire safety ratings and thermal resistance (R-value) standards. Established factories typically feature advanced production lines exceeding 1,700 square meters of daily output, a clear indicator of their capacity to fulfill bulk orders with consistent quality. Buyers should prioritize suppliers utilizing certified core materials like PU, PET, or XPS foams, which ensure the structure withstands demanding environmental conditions while maintaining compliance.
Key Takeaways
- Assured Compliance: Verified ISO certifications guarantee adherence to safety codes.
- Material Reliability: Third-party audits confirm the quality of cores like PET and PU.
- Scalability: High-volume production capacity ensures timely project delivery.
- Due Diligence Time: Verifying specific technical data requires upfront administrative effort.
- Cost Implications: Certified high-grade materials often carry a higher initial price point.

3. Understand the Warranty and Service Coverage
Warranty coverage in modular construction is fundamentally fragmented compared to site-built homes due to the separation of factory fabrication and on-site assembly. Buyers must navigate distinct agreements that cover the manufacturing of structural components, transportation logistics, and final installation. Ignoring this division often leads to significant coverage gaps where damage occurs during transit or finishing but falls outside the manufacturer’s specific liability.
Manufacturer warranties typically cover defects in materials and workmanship for structural elements, such as insulated panels or framing, often adhering to the implied warranty of merchantability found under the U.C.C. § 2-314. However, this protection generally ceases once the unit leaves the factory gate. Transportation risks shift to the carrier, while issues arising from improper foundation preparation or utility connections fall strictly to the general contractor or installation crew.
Key Takeaways
- Defined Liability: Clear division between factory defects and site errors ensures the responsible party pays for fixes.
- Structural Guarantees: Manufacturers often offer 1 to 10-year warranties on core components like composite panels.
- Complex Claims: Determining whether water infiltration is a transportation issue or an installation fault can cause delays.
- Gaps in Coverage: Site work like foundations and utility hookups is rarely covered by the factory warranty.
4. Separate Fact from Fiction on Resale Value
The resale value of modular homes is one of the most misunderstood topics in the industry. A persistent myth suggests modular homes depreciate like manufactured or mobile homes. The reality is fundamentally different. Modular homes are constructed to local building codes and permanently affixed to a foundation, which means they are appraised and financed as real estate, not personal property.
Data consistently shows that modular homes hold value comparably to, and often better than, site-built homes in the same market. Manufactured homes, built to a federal HUD code and classified as personal property, typically depreciate at rates similar to vehicles. This classification gap is the single biggest factor driving the resale value divergence between the two housing types.
Key Takeaways
- Appreciation potential: Modular homes can appreciate alongside traditional site-built homes when located in stable markets.
- Real estate classification: Permanent foundation installation ensures the property is treated as real estate by lenders and appraisers.
- Structural durability: Often engineered to meet or exceed the same structural standards as site-built construction.
- Location dependency: Resale value still follows local market conditions and neighborhood demand.
- Financing perception: Some buyers and lenders still hold outdated biases, requiring informed guidance during the sales process.
- Depreciation risk for manufactured homes: Confusing modular with manufactured housing can lead to costly misclassification and faster value loss.

5. Assess What Your Foundation and Site Need
Assessing your site conditions is the critical first step to ensuring a modular installation remains on budget and structurally sound. Unlike traditional stick-built structures, modular projects impose specific logistics constraints that require thorough pre-planning regarding soil stability and crane access. For commercial developers, overlooking these initial site variables is the primary driver of unexpected cost overruns and scheduling conflicts during the final assembly phase.
Technical assessments must verify soil bearing capacity to determine if a crawlspace, basement, or engineered slab is appropriate, as subgrade stability directly impacts long-term structural settling. Furthermore, access routes must be rigorously evaluated to support heavy transport equipment; soft soil or steep grades often necessitate temporary road reinforcement or specialized crane rigging. Utilizing advanced lightweight composite materials can significantly reduce the structural dead load on foundations, potentially optimizing concrete volume requirements and lowering logistical heavy-lift expenses.
Key Takeaways
- Mitigates catastrophic structural settling risks through precise soil analysis.
- Optimizes foundation sizing and material costs based on actual load requirements.
- Requires upfront investment for geotechnical reports and land surveying.
- May reveal hidden site issues that require expensive remediation or delay the timeline.
| Site Factor | Technical Requirement | Procurement Impact | RaxPanel Solution Value |
|---|---|---|---|
| Soil Bearing Capacity & Footings | Geotechnical report verification; footings extending 12+ inches below undisturbed soil/frost line. | Prevents catastrophic structural settling; determines concrete volume cost. | Lightweight CFRT and foam-core structures significantly reduce dead load, allowing for optimized foundation designs and reduced concrete volume. |
| Foundation Type Selection | Crawlspace or Basement (preferred for utility access) or Engineered Monolithic Slab with thickened edges. | Critical for inter-module utility connections; affects total site preparation timeline. | High strength-to-weight ratio ensures secure anchorage to perimeter footings without excessive structural reinforcement. |
| Thermal & Moisture Control | 10-mil polyethylene vapor barrier; Rigid foam insulation (min. R-4.5) at perimeter. | Mitigates risk of mold and energy code violations (ASTM/ISO standards). | Integrated foam-core sandwich panels provide superior Lambda thermal performance and inherent moisture resistance. |
| Crane & Logistics Access | Stable sub-base supporting heavy equipment; clearance for transport modules. | Directly impacts Total Landed Cost via crane rental hours and freight logistics. | Lightweight Honeycomb cores reduce module weight, enabling the use of smaller crane classes and cutting installation costs. |
| Utility Integration & Chases | Accessible space for HVAC ductwork, plumbing lines, and electrical splicing. | Ensures rapid assembly; prevents delays from rework or field modification errors. | Customized panel fabrication allows for precision-cut utility chases, ensuring seamless on-site assembly and dimensional consistency. |
6. Watch for These Early Warning Signs
Ambiguity in contracts represents a significant financial risk in modular construction. Buyers should immediately flag proposals that lack granular delivery milestones or distinct line-item cost breakdowns. Vague timelines often indicate unresolved supply chain issues, while non-transparent pricing structures are a primary cause of budget overruns. Specificity in the initial agreement is the only defense against scope creep.
Technically, a robust proposal must define manufacturing lead times, usually quoted in weeks, and fixed-price guarantees for structural components. Documentation should explicitly list material certifications, such as fire ratings or thermal resistance (R-value), to ensure compliance with building codes. Missing technical data regarding composite panel specifications or foundation load requirements often signals a supplier’s lack of engineering capability.
Key Takeaways
- Accurate budget forecasting
- Streamlined site coordination
- Verified material compliance
- Requires detailed pre-contract review
- May reduce initial flexibility

7. Questions to Ask Before Signing the Contract
Before committing to a modular home builder, the contract must address three critical operational areas: utility hookups, change order policies, and delay timelines. These clauses directly impact your project budget and schedule, yet they are frequently overlooked during negotiations. A clear contract leaves no ambiguity about who handles what and when costs change.
Regarding utilities, confirm whether the builder’s quote includes permanent connections to water, sewer, electric, and gas, or if these are the buyer’s responsibility. For change orders, establish a written process with cost and timeline impact estimates before any modification is approved. On delays, the contract should define force majeure provisions, delay penalties or credits, and realistic milestone dates with built-in contingency buffers for weather or supply chain disruptions.
Key Takeaways
- Utility clarity: Eliminates surprise costs for hookups and inspections
- Change order process: Prevents budget creep from informal verbal agreements
- Delay protections: Ensures accountability with defined timelines and remedies
- Utility connection costs can vary significantly by municipality and site conditions
- Strict change order clauses may slow adaptive decisions during construction
- Force majeure definitions are often disputed — negotiate specific inclusions

8. Use Independent Resources to Do Your Research
B2B buyers in the modular home space frequently rely too heavily on supplier-provided marketing materials, which can obscure real performance data and delivery track records. Independent verification through industry directories, trade publications, and verified project case studies delivers an unbiased assessment of a manufacturer’s actual capabilities, helping buyers separate credible suppliers from those making unrealistic promises.
Key independent resources include the Modular Building Institute directory, which lists certified manufacturers with documented compliance records, and trade publications such as Modular Building Designer and Architectural Record, which publish third-party project reviews and technical evaluations. Cross-referencing at least three independent sources before signing a contract significantly reduces procurement risk and prevents costly mismatches between claimed specifications and delivered product performance.
Key Takeaways
- Unbiased verification: Independent sources confirm claims without supplier bias.
- Risk reduction: Cross-referencing multiple sources catches discrepancies early.
- Industry credibility: Manufacturers listed in recognized directories typically meet baseline quality standards.
- Time investment: Thorough independent research requires additional upfront time before procurement.
- Information gaps: Some newer or smaller manufacturers may lack published case studies or directory listings.
Getting Ready for Your Site Visit
Site readiness is the single biggest physical variable in your project timeline. Before signing a purchase agreement, you must verify that the ground can support the structure and that a crane can physically access the build location.
Soil Bearing Capacity and Foundation Prep
Unlike manufactured housing which often sits on a pier-and-beam system, modular homes are structurally identical to site-built homes and must rest on a permanent foundation—typically a basement, crawlspace, or slab. This means the soil beneath the home must be capable of supporting the significant load of the structure without shifting or settling. Think of the soil as the “floor” for your house; if the floor is unstable, everything placed on it will eventually crack or tilt.
You cannot determine soil stability by looking at it. “Firm” ground can hide soft pockets or expansive clay that expands when wet. A standard soil bearing capacity for residential construction usually ranges from 1,500 to 3,000 pounds per square foot (PSF), but local requirements vary strictly based on frost lines and seismic activity.
Clearance for Crane and Module Delivery
The logistical reality of modular construction is that you are delivering full-size boxes, some spanning up to 60 feet in length and 16 feet in width. Getting these modules from the street to the foundation requires precise spatial planning. A common novice mistake is assuming the driveway is sufficient because a pickup truck can drive up it.
The crane setup requires a level, compacted “crane pad” capable of supporting the crane’s weight plus the load of the module—often exceeding 100,000 pounds concentrated on outriggers. You must account for the “swing radius” of the crane. There needs to be a clear arc free of trees, power lines, and neighboring structures to allow the crane to rotate and lower the modules safely onto the foundation.
- Vertical Clearance: Overhead power lines are often the deal-breaker. If lines are within the crane’s radius, the utility company must be hired to “de-energize” or temporarily raise the lines, which adds cost and scheduling complexity.
- Turning Radius: Ensure the access road has a sufficient turning radius for the long trucks carrying the modules. A narrow country lane may require the removal of fence sections or landscaping.
- Grade Steepness: Delivery trucks cannot navigate steep grades (usually over 10-12% slope) while carrying a heavy modular load.
Utility Grid Access and Hookup Feasibility
While the lot might look ready, the infrastructure connecting it to the grid is often a hidden constraint. Modular homes arrive with rough-in plumbing and electrical completed, but they still need final connections to the main supply lines. The feasibility of these connections is determined entirely by the distance to the mains and the capacity of the local grid.
For utilities, distance equals money. If the nearest water main is 500 feet away, you are responsible for the trenching and piping costs to bridge that gap. Similarly, electrical service requires a transformer capable of handling the home’s load (usually 200 amps for modern homes). If the nearest pole is at capacity, the utility company may need to upgrade infrastructure, a process that can take months.
Conclusion
You now have the full checklist for evaluating a modular home purchase — from zoning and builder certifications to foundation prep and those subtle red flags that show up before the contract is signed. The market is full of vague promises, but the buyers who succeed are the ones who verify every detail upfront. Our engineering team has spent years working with composite panels for modular structures, and we see the same pattern: projects that nail the early research phase rarely hit surprises later. If you’re still in the design stage and want a second technical opinion on panel specifications or R-value requirements, our team is available as a resource — no obligation, no sales pitch.
- Verify fire ratings and insulation specs before signing anything
- Request third-party certifications from your builder, not just marketing materials
- Bring our engineering team into your process for technical questions at any stage
Frequently Asked Questions
Which core materials offer the best insulation?
Closed-cell foams like PU or PIR provide high R-values per inch, while PIR offers better fire performance than standard PU. For non-combustible requirements, stone wool or specialized cores are utilized despite higher weight. Selecting the correct core balances thermal efficiency with fire safety mandates.
What fire ratings are standard for panels?
Modular structures must meet ASTM E84 or EN 13501-1 standards, often requiring Class A or B fire ratings for facings. Materials like FRP or specific mineral cores provide superior fire resistance compared to traditional wood sheathing. Always verify third-party test reports for the specific composite assembly used.
Do composite panels resist mold and water?
Unlike traditional wood framing, composite facings like GRP or aluminum do not absorb moisture, eliminating mold risks. Foam cores resist water absorption, maintaining structural integrity and insulation value over time. This durability is essential for modules exposed to elements during storage or construction.
How do panel joints affect thermal performance?
Thermal bridging at module connections significantly degrades real-world R-values compared to laboratory ratings. Advanced composite sandwich panels with continuous insulation cores minimize heat transfer at joints. Selecting materials with low thermal conductivity is crucial for meeting energy codes.
How critical is panel dimensional tolerance?
Tight dimensional tolerances are vital to prevent air leakage and structural gaps during module assembly. Variations in panel thickness can lead to misaligned joints and compromised weatherproofing. Precision manufacturing ensures a seamless envelope that meets strict airtightness standards.
Are modular composite panels environmentally sustainable?
Many composite panels utilize recyclable facings and cores, reducing construction waste significantly compared to site-built methods. Factory-controlled processes minimize material offcuts and energy consumption. These materials often contribute to green building credits like LEED due to their lightweight and efficient nature.
How do lightweight panels reduce transport costs?
Reducing module weight through advanced honeycomb or foam cores lowers fuel consumption and simplifies logistics handling. Lighter structures require smaller cranes on-site, reducing mobilization costs for the project. This weight reduction allows for larger module sizes without exceeding transport regulations.