
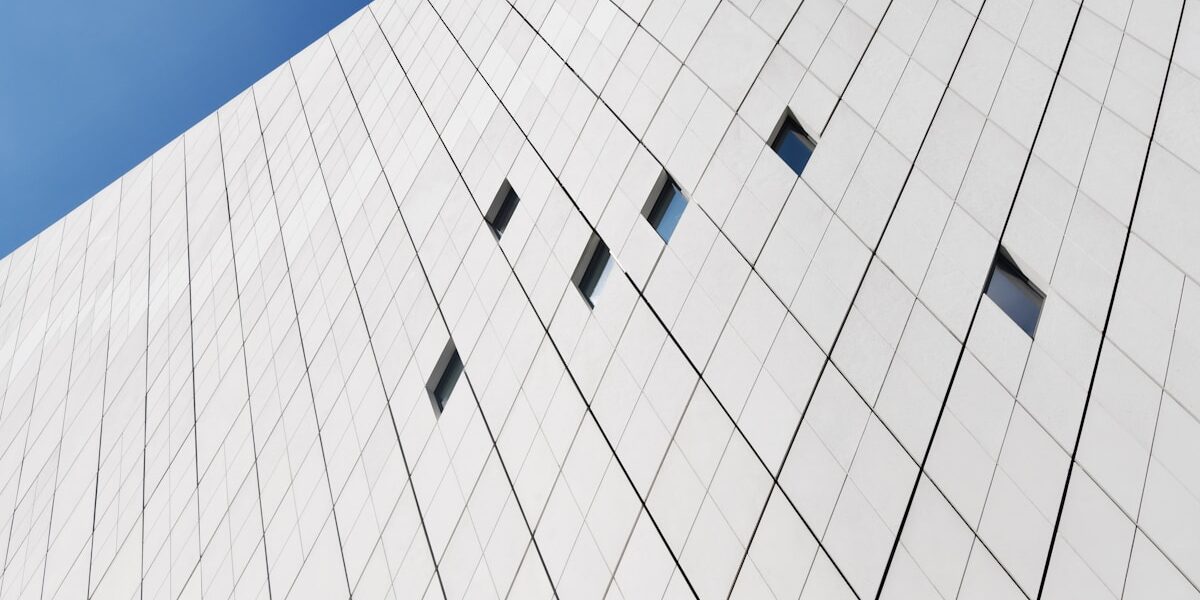
Specifying the wrong exterior wall cladding creates a liability that extends far beyond aesthetics, directly impacting thermal performance and the lifespan of the structural wall. This outer layer serves as the primary shield against environmental elements, acting as a non-load-bearing barrier against water, UV radiation, and wind that prevents costly damage to the interior structure.
Procurement officers must understand that effective cladding improves energy efficiency and extends wall lifespan, making the material selection a critical operational decision rather than just a design choice.
We examine the installation complexities, fire ratings, and lifecycle costs of seven distinct materials—brick, wood, vinyl, composite, steel, high-pressure laminate, and sintered stone—to provide a clear comparison of trade-offs. You will find the technical data necessary to balance upfront expenditures against long-term maintenance and energy code compliance for your specific project environment.
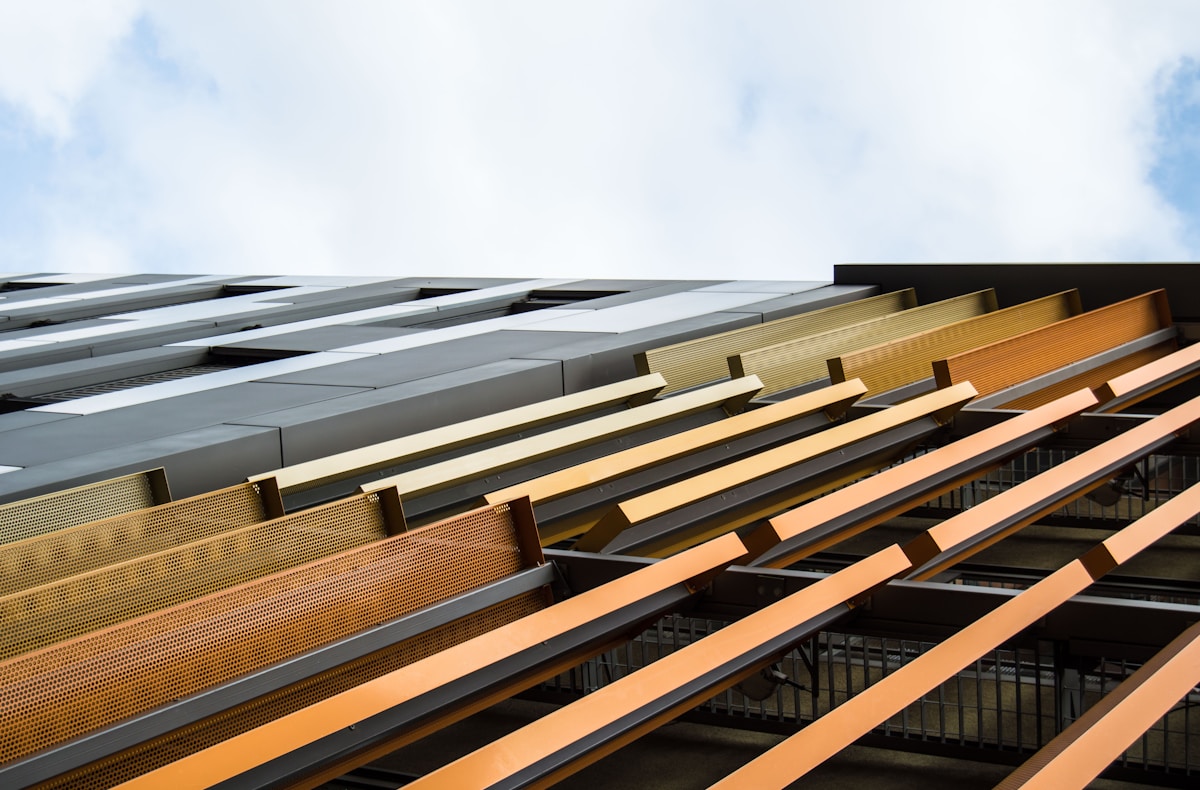
What Is Exterior Cladding Systems?
Exterior cladding systems perform best when core chemistry, skin modulus, and fire/moisture barriers are engineered as one continuous assembly rather than stacked components.
A cladding system is only as reliable as its load path distribution between the facing sheets and the internal matrix. When you evaluate a facade assembly, stop looking at the panel as a single SKU. Look at it as a structural composite where the skins carry bending stresses and the core resists shear, while simultaneously sealing the building envelope against thermal, fire, and moisture vectors.
Sandwich Panel Core and Facing Layer Composition
The classic sandwich architecture separates function by layer. The outer facings provide impact resistance, UV stability, and aesthetic finish, while the inner core dictates stiffness, weight, and insulating performance. Mismatching these two layers is where most procurement failures happen. A lightweight aluminum skin paired with a low-density open-cell core will feel fine during handover, but it will delaminate the moment cyclic wind loading and humidity changes compound over three to five years.
Engineered systems pair high-modulus skins like CFRT, GRP/FRP, aluminum, or stainless steel with precisely graded thermoplastic or thermoset cores. The core density must be calibrated to the facing thickness so that the neutral axis remains stable under bending. We specify XPS, PET, PU, PVC, PMI, EPP, and MPP matrices depending on whether the project prioritizes compressive strength, acoustic damping, or marine-grade buoyancy. The facing material then dictates how that core is protected from abrasion, chemical exposure, and structural stress.
- High-stiffness applications: CFRP or aluminum skins bonded to PMI, PET, or dense PVC foam cores for maximum bending rigidity per unit weight.
- Moisture-critical environments: Gelcoated GRP facings over closed-cell PVC, XPS, or EPP cores to block vapor drive and prevent interfacial decay.
- Cost-optimized commercial builds: CFRT or steel facings paired with PU, XPS, or PP honeycomb cores where budget constraints still demand predictable shear performance.
Thermal Break Continuity in Facade Assemblies
Thermal bridging is the silent killer of building envelope performance. Conventional metal stud or stick-frame construction creates dozens of conductive pathways through the insulation layer, allowing heat to bypass the R-value entirely. A properly designed sandwich cladding interrupts those pathways by placing the insulating core directly between the exterior and interior structural supports.
Continuity does not mean the panel is made of one insulating material. It means the entire facade plane maintains a consistent thermal gradient from roof parapet to foundation slab. Floor slabs, spandrel beams, and structural columns are the usual breach points. When the cladding core runs continuously across these junctions, you eliminate condensation risk inside the wall cavity and stabilize indoor surface temperatures.
Our engineering team rejects any specification that leaves unbroken metal connectors piercing the insulation plane without a dedicated thermal interrupter. We test core conductivity alongside facing thermal mass to ensure the assembly behaves as a single continuous barrier, not a series of isolated insulated pockets.
Fire Performance Classifications for Composite Materials
Fire rating a cladding system requires separating material flammability from assembly behavior. A core material might self-extinguish in a lab cone test, but once the facing melts, flames can tunnel through gaps, feed on adhesives, and compromise structural integrity before firefighters arrive. Classifications like Class A or B1 are not interchangeable across regions, and assuming a European test result satisfies North American or Asian code requirements is a costly mistake.
PIR and rockwool cores handle fire exposure fundamentally differently. PIR chars and releases inert gases that suppress flame propagation, but it relies on intact facings to delay heat transfer to the substrate. Rockwool remains structurally stable under direct flame impingement and does not contribute fuel load, making it the default choice for high-rise compartmentalization where post-flashover integrity matters more than initial ignition resistance.
- Flame spread limitation: Tested by measuring how far combustion travels along the exposed face under standardized heat flux, not just whether the panel ignites.
- Smoke density and toxicity: GRP and thermoplastic facings can generate significant particulate load when compromised, which drives evacuation time more than direct flame contact.
- Structural hold during fire: Aluminum facings lose tensile strength quickly at elevated temperatures, while steel or CFRT skins maintain load-bearing capacity longer, buying critical time for compartmentalization.
We always verify fire ratings against the full panel assembly, including adhesives, sealants, and mechanical fixings. A Class A core fails fast if the assembly sealant system is rated lower. Compliance is systemic, not material-specific.
Moisture Resistance Mechanisms in Closed-Cell Foams
Not all insulation cores resist water the same way. Open-cell structures act like sponges, wicking liquid moisture through capillary action until the core saturates, loses insulating value, and becomes a substrate for mold or freeze-thaw spalling. Closed-cell foams trap gas within individual sealed cells, creating a physical barrier that blocks both liquid water ingress and vapor diffusion.
PVC, XPS, PMI, EPP, and MPP cores rely on this cellular isolation to maintain dimensional stability even after prolonged exposure to driving rain or humid coastal air. The difference becomes critical in freeze-thaw climates. When an open-cell core absorbs water and that water freezes, expansion cracks the cell walls, permanently destroying the insulation matrix. Closed-cell foams with low water absorption rates stay rigid because there is nowhere for the ice crystals to expand into.
The facing layer acts as the primary defense line, but the core chemistry determines whether moisture intrusion degrades the panel from the inside out. Our specifications prioritize closed-cell matrices paired with gelcoated GRP or continuous fiber-reinforced thermoplastic skins, ensuring that even if localized skin damage occurs, the degradation stays contained instead of spreading through the core.
| Cladding System | Core & Skin Materials | Thermal & Physical Specs | Weather & Fire Performance | Engineering Role |
|---|---|---|---|---|
| Composite Sandwich Panels | Cores: XPS, PET, PU, Rockwool / Skins: GRP/FRP, CFRT, Aluminum | 47% higher whole-wall R-value; 60% HVAC load reduction; minimized thermal bridging | 15x superior airtightness vs. stick framing; rot-resistant facings; Class A/B1 fire ratings | High-efficiency structural insulation and weather barrier |
| Modern Curtain Wall | Frame: Aluminum Alloy / Infill: Glass, Metal Panels, Stone Veneer | Non-load-bearing transfer; self-weight and wind load support; seismic displacement tolerance | Air and water penetration control; perimeter fire stopping; code-compliant assembly | Aesthetic outer skin defining building identity |
| Fire-Rated Assemblies | Cores: PIR Foam, Rockwool / Skins: Aluminum, Steel, CFRT | High compressive strength; low thermal conductivity; rated fire-resistance duration | Class A/B1 compliance; non-combustible core option; rigorous safety certification | Regulatory safety barrier ensuring fire compartmentalization |
| Honeycomb Facades | Cores: PP, Aramid, Fiberglass Honeycomb / Skins: Fiberglass, Aluminum | Elevated strength-to-weight ratio; negligible thermal bridging; rigid cellular geometry | Impact resistance; moisture impermeability; extreme climate durability | Lightweight architectural facade and partition system |
| Foam Core Insulated Panels | Cores: PVC, PMI, EPP, MPP / Skins: Aluminum, Stainless Steel, Plywood | Closed-cell microstructure; ultra-low density; buoyant marine-grade variant | Waterproof integrity; thermal insulation; chemical resistance option | Specialized industrial and marine insulation application |
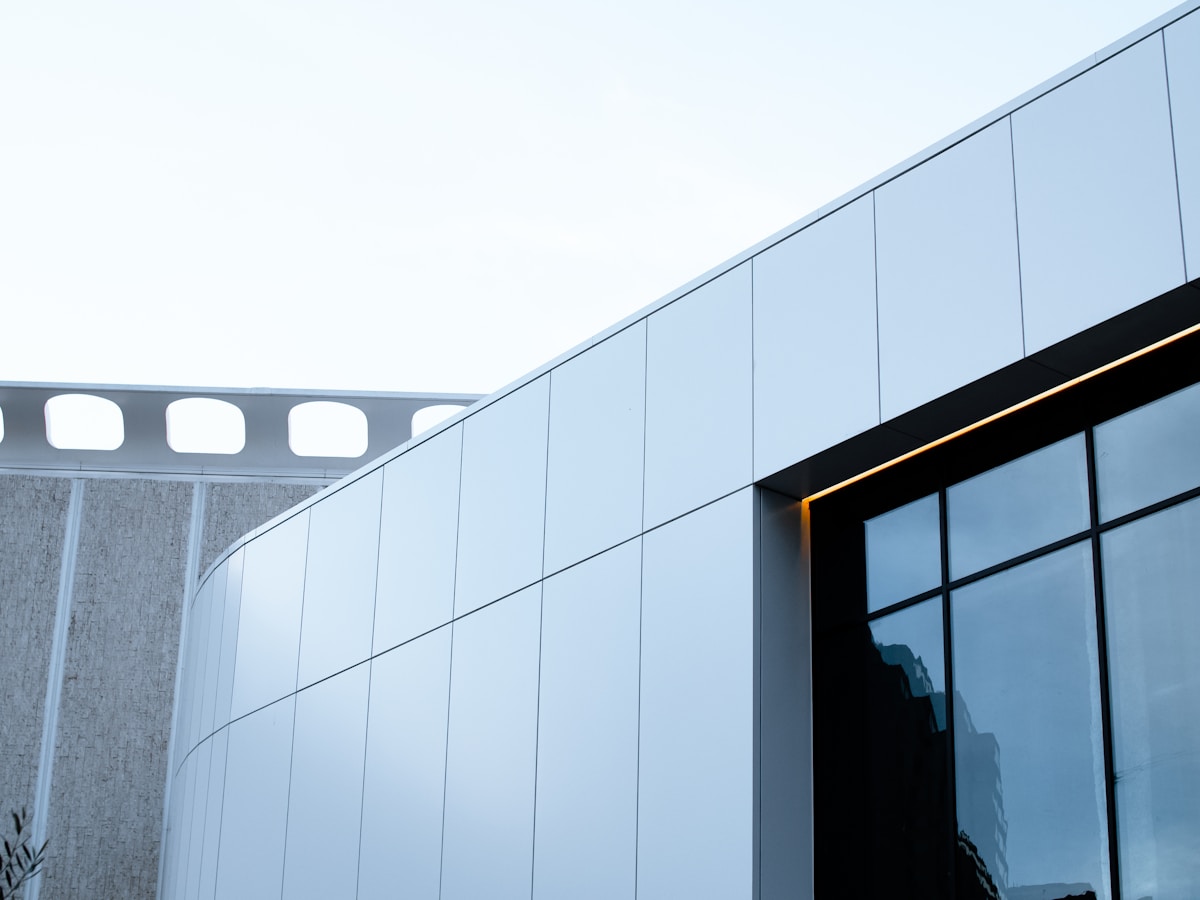
Why Choose Exterior Cladding Systems?
Composite cladding systems outperform traditional masonry by cutting dead load, delivering continuous insulation, resisting UV degradation, and enabling complex geometries without heavy structural backup.
Structural Load Reduction via Lightweight Panels
Sandwich panel architecture separates structural duty from surface protection. Thin face sheets carry bending stresses while low-density cores—XPS, PU, PET, PVC, or polymer honeycombs—maintain precise spacing between skins. This configuration drops facade dead load significantly below conventional brick veneer or precast concrete units.
For high-rise and long-span commercial envelopes, every kilogram saved translates directly into smaller steel sections, reduced foundation sizing, and faster erection cycles. Retrofit projects benefit even more, since existing building frames rarely require costly reinforcement to accept modern composite rainscreen units.
Operational Energy Savings from Insulated Facades
Continuous insulation is where composite cladding delivers its strongest lifecycle value. Closed-cell core materials inherently block liquid water absorption and resist compressive creep, which preserves R-value over decades of service. When panels are specified with tightly sealed joints and continuous insulation blankets, thermal bridging through metal sub-framing is minimized.
The result is a stabilized building envelope that requires less peak HVAC capacity and runs closer to design setpoints year-round. Lifecycle cost models consistently show reduced operational spending on projects that replace discontinuous cavity walls with fully insulated composite rainscreen assemblies.
Long-Term Weathering Resistance of Exterior Skins
Exterior skins absorb the full brunt of solar radiation, driving rain, freeze-thaw cycling, and atmospheric pollutants. Glass-reinforced thermoset or thermoplastic facings, aluminum, cold-rolled or galvanized steel, and advanced composite panels all serve as protective barriers when properly finished.
Gelcoat, powder-coated polyester, and fluoropolymer topcoats are selected based on UV exposure intensity and coastal or industrial salt load. These finishes prevent substrate fading, chalking, and core degradation, which keeps maintenance intervals predictable and avoids premature panel replacement in severe climates.
Architectural Form Adaptability for Complex Designs
Composite cladding does not lock architects into flat, repetitive planes. Because the core bonds the facing sheets uniformly, panels can be CNC-routed, heat-formed, or mechanically bent to create curved sunshades, double-curved canopy edges, and irregular modular screens.
The low weight per square meter makes large-format custom geometries feasible without massive lifting equipment or reinforced backup structures. Design teams can specify variable core densities and skin thicknesses across a single facade, balancing stiffness requirements in high-wind zones while keeping aesthetic continuity intact.
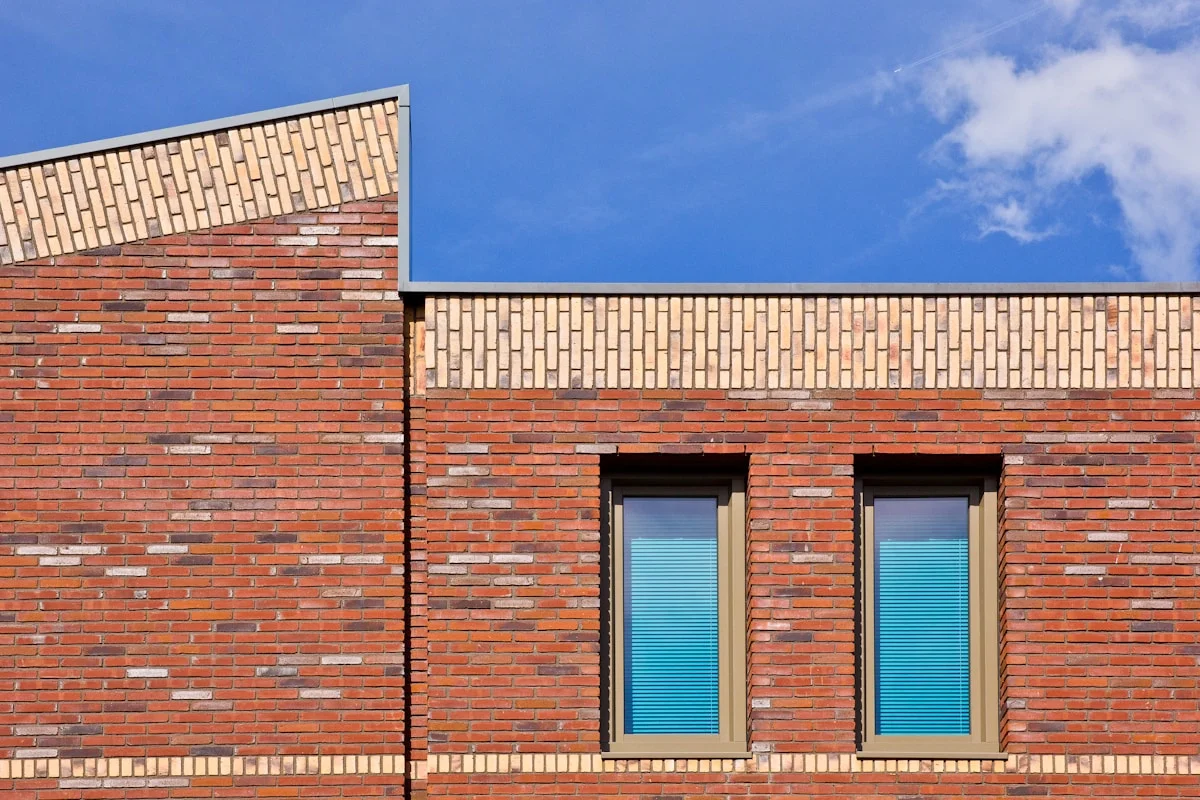
1. Brick Cladding: Pros and Cons
Brick cladding serves as a traditional standard for durability and fire resistance, yet it imposes substantial structural and financial burdens that often conflict with modern efficiency goals. While the material provides excellent compressive strength and a classic aesthetic, its thermal performance lags behind insulated composite systems, frequently requiring additional insulation layers to meet rigorous energy codes.
Despite its aesthetic appeal, brick cladding is heavy and labor-intensive, driving up structural support costs and extending project timelines.
The critical downsides for contractors are weight and logistics. Brick systems are significantly heavier than alternatives like metal or fiber cement, necessitating reinforced structural support that escalates foundation costs. The installation process is slow and labor-heavy, impacting scheduling flexibility. Additionally, brick facades are susceptible to cracking due to thermal expansion and efflorescence, leading to long-term maintenance liabilities. For projects prioritizing speed-to-market and lightweight materials, brick often presents a diminishing return on investment compared to engineered composite panels.
2. Wood Cladding: Pros and Cons
Wood cladding delivers a unique natural aesthetic combined with good insulation properties, making it a favored material for projects prioritizing environmental harmony and superior thermal performance. Its breathability allows the building envelope to regulate internal moisture levels effectively, preventing condensation buildup. Additionally, wood is easy to install and highly adaptable, smoothly complementing both rustic rural designs and sleek modern architectural styles.
However, the material’s organic nature introduces significant liabilities regarding durability and lifecycle costs. Wood is prone to decay, insect damage, and warping when exposed to fluctuating humidity levels. Unlike fiber-reinforced or aluminum composite systems, wood requires intensive, recurring maintenance—including staining, painting, and sealing—to mitigate weathering effects. This high maintenance demand often results in higher total ownership costs over time compared to more resistant cladding alternatives, posing a risk for long-term asset value preservation.
3. Vinyl Cladding: Pros and Cons
Vinyl cladding remains a dominant market choice primarily due to its economic viability and minimal maintenance requirements. For contractors and developers, the primary advantage is the drastic reduction in long-term upkeep costs; the material does not require painting and generally resists fading and moisture ingress effectively. However, from a technical performance standpoint, vinyl possesses significant limitations regarding thermal stability and structural rigidity compared to advanced composite systems.
- Affordability and Maintenance: Vinyl offers a medium price point with very low maintenance demands, making it efficient for large-scale residential projects requiring fast installation.
- Thermal Sensitivity: PVC expands and contracts considerably with temperature fluctuations. In extreme heat, vinyl panels can warp or buckle, which may compromise the facade seal and aesthetic alignment.
- Impact Durability: While resistant to water, vinyl is significantly softer than fiber-reinforced alternatives, making it susceptible to cracking or denting upon impact from hail or construction debris.

4. Composite Cladding: Pros and Cons
Composite Cladding: Pros and Cons
Composite cladding delivers superior thermal and weight advantages over traditional materials, though upfront costs and fire compliance require careful specification.
How to Choose a composite facade assembly means trading lower material costs for engineered precision. Builders specify foam-core sandwich panels—featuring XPS, PET, PU, PVC, or PIR cores laminated to GRP, CFRT, aluminum, or steel facings—to achieve strict energy and durability targets. This customization drives higher initial procurement costs compared to single-material claddings like vinyl or fiber cement.
Performance Advantages
- Material Synergy: Combining closed-cell foam cores with composite skins creates a monolithic barrier against moisture and thermal bridging that single-layer materials struggle to match.
- Finish Longevity: Gel-coated GRP or CFRT surfaces resist UV degradation and impact damage better than painted wood or brittle fiber cement.
- Custom Geometry: Thermoplastic and honeycomb cores allow complex facade shapes without compromising structural stiffness.
Commercial Constraints
- Upfront Capital: Custom-sized sandwich panels increase initial project expenses and require precise ordering to minimize waste.
- Fire Regulation: Standard XPS or PET cores may fail modern fire codes; projects often mandate costly PIR or mineral wool upgrades.
- Supply Chain Lead Times: Bespoke facings and core densities extend delivery windows versus off-the-shelf cladding products.

5. Steel Cladding: Pros and Cons
Steel cladding offers superior structural resilience and fire safety but requires thermal breaks and corrosion protection for optimal performance.
Steel cladding is a top-tier choice for projects demanding high structural durability and impact resistance. Its non-combustible nature naturally enhances fire safety ratings, a critical compliance metric for industrial and commercial builds. Aesthetically, steel provides a clean, modern finish that maintains rigidity under load. However, steel’s inherent thermal conductivity is a significant drawback for energy efficiency.
To meet high R-value requirements, steel facings must be integrated with insulating cores like XPS, PU, or PET foam to prevent thermal bridging. Furthermore, while standard galvanized coatings offer baseline protection, aggressive environments often necessitate Aluzinc or stainless steel options to prevent rust, increasing material costs. Specifiers must balance steel’s strength against the weight penalty compared to lighter composites like CFRT.
6. High-Pressure Laminate Cladding: Pros and Cons
HPL facades deliver premium aesthetics and weather resistance, but surface scratches and panel replacement constraints require careful specification.
Where HPL Cladding Performs Best
High-pressure laminate panels are manufactured by compressing thermosetting resins and cellulose layers under intense heat, creating a dense, non-porous exterior skin. For facade projects, the primary advantage is design flexibility. Specifiers can select matte, glossy, or textured finishes across 6mm to 12mm thicknesses without losing dimensional stability.
The material excels in commercial and institutional builds where architectural form adaptability matters. When bonded to polyurethane or XPS foam cores, the assembly delivers strong moisture resistance and maintains thermal break continuity behind the cladding layer.
The Operational Drawbacks
Despite the visual appeal, HPL introduces real procurement and maintenance friction. The resin-rich surface scars easily during transport, offloading, and routine pressure washing. Once marked, localized repair is impractical; the damaged panel must be swapped entirely.
- Impact Sensitivity: Hard impacts and abrasive cleaners permanently degrade the top resin layer.
- Replacement Constraints: Batch-to-batch color shifts complicate post-construction spares on large facades.
- Cost Premium: Custom woodgrain or stone textures typically cost more than standard PVC or aluminum composite systems.
Procurement teams should budget for protected handling protocols and secure spare inventory before handing the site over.
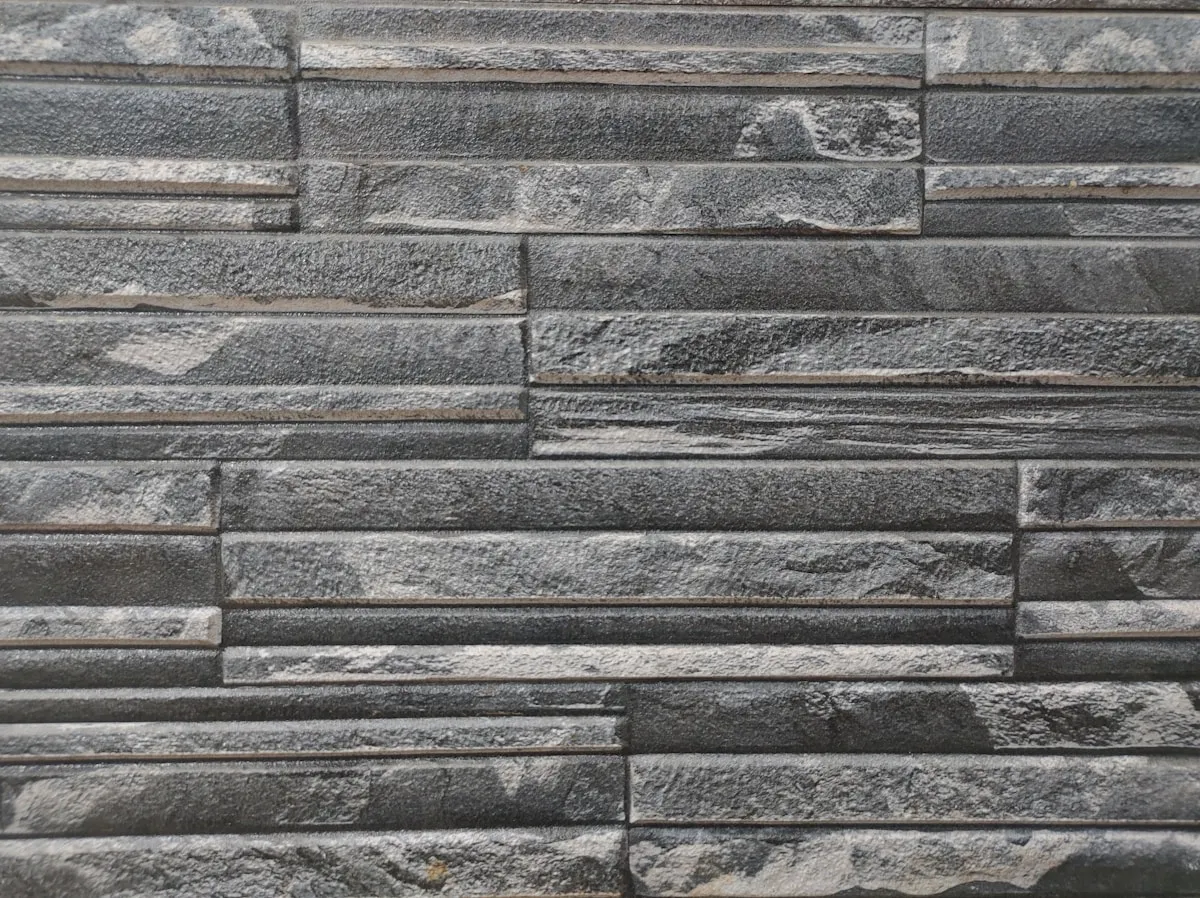
7. Sintered Stone Cladding: Pros and Cons
Sintered stone offers superior weather resistance and stone-like aesthetics, but fabrication brittleness and premium pricing require specialized installation workflows.
Sintered stone cladding is manufactured by compressing natural minerals—feldspar, quartz, and silica—at extreme pressures and temperatures exceeding 1,200°C. This vitrification process creates a non-porous surface with water absorption rates below 0.08%, making it highly suitable for exposed facades in harsh climates.
Pros: Performance and Aesthetics
- UV and Weather Stability: Unlike natural marble, the color body runs through the slab, preventing fading or etching under prolonged solar exposure.
- Fire Classification: Typically achieves Class A1 or A2 fire ratings, providing a critical advantage for high-rise commercial projects.
- Maintenance Reduction: The zero-pore structure resists mold, staining, and chemical degradation, lowering lifecycle cleaning costs.
Cons: Fabrication and Cost Constraints
The primary buyer pain point lies in the material’s brittleness. Standard masonry tools often cause edge chipping, necessitating CNC diamond-cutting and waterjet profiling before transport.
- Fabrication Complexity: Requires certified installers familiar with thin-slab handling protocols, increasing labor overhead.
- Upfront Cost: Material pricing is significantly higher than conventional ceramic tiles or aluminum composite panels, impacting initial project budgets.
Cladding Performance and Aesthetics: Which Should You Choose?
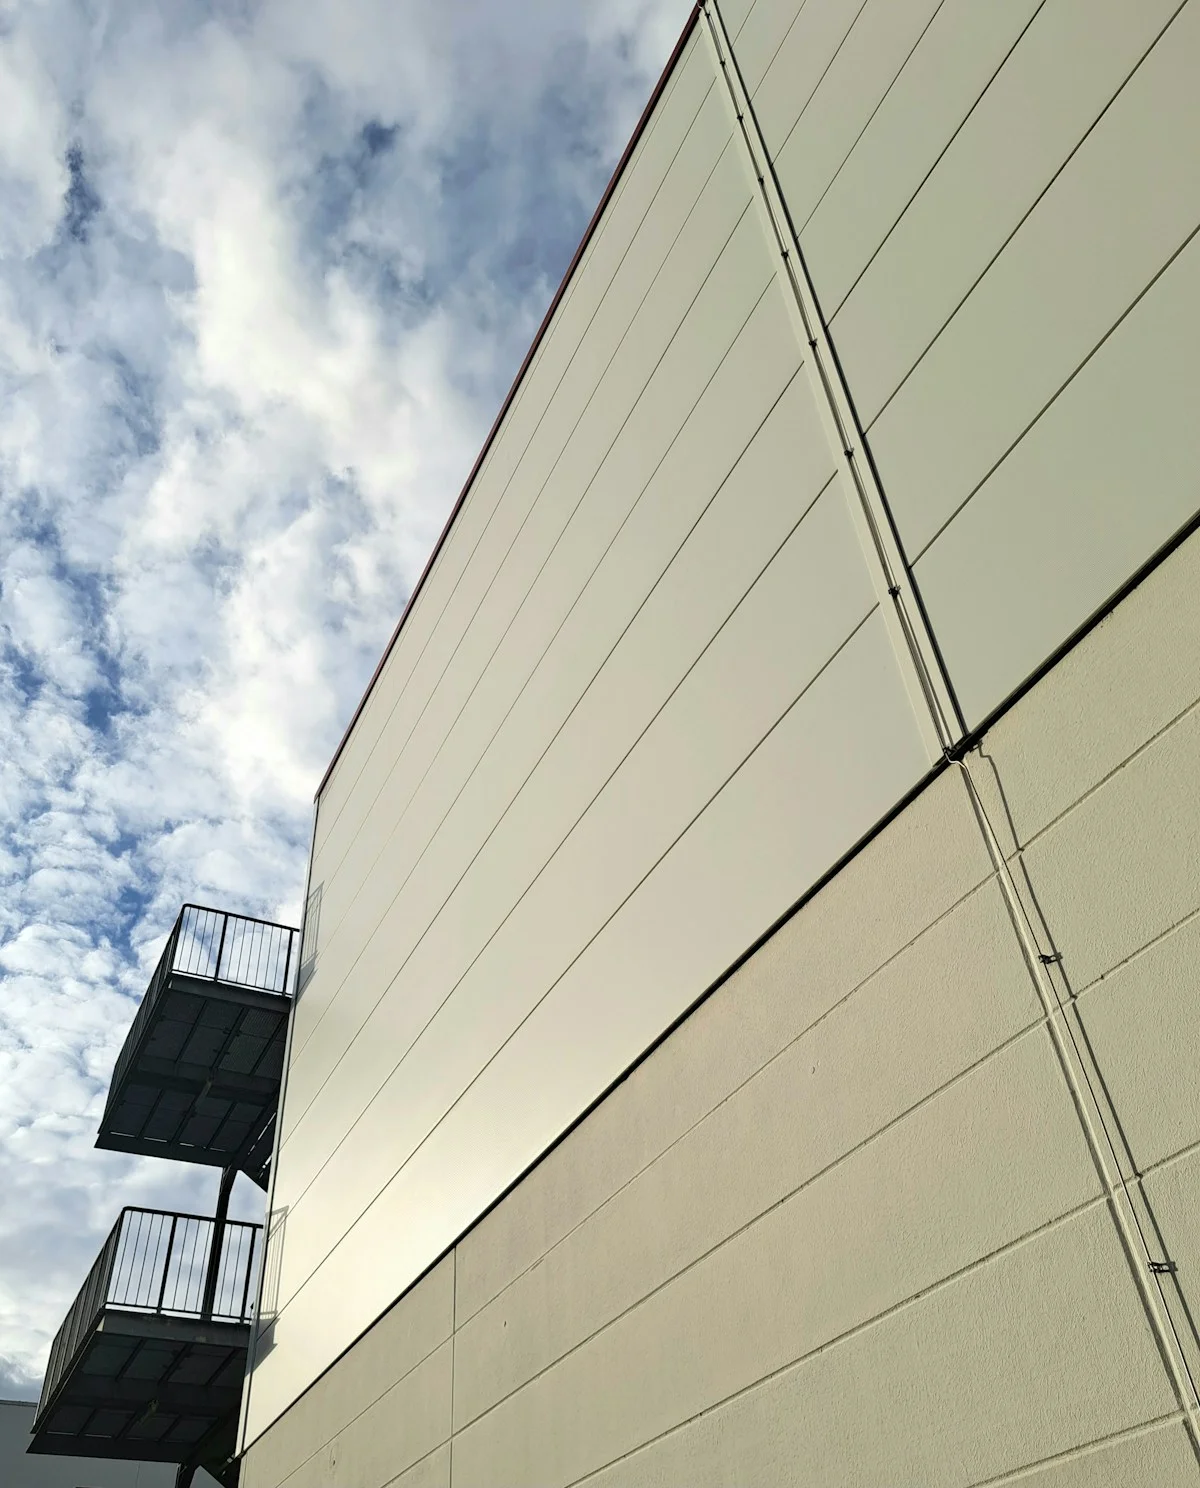
How to Choose high-performance cladding requires understanding the physics behind the materials. While facings provide the visual identity and weather barrier, the core density dictates structural rigidity, and the specific facing material—whether GRP or CFRT—determines the lifecycle maintenance cost against impact and UV exposure.
Foam Density and Bending Stiffness
In sandwich panel theory, the bending stiffness is not just a function of thickness but critically dependent on the core material’s shear modulus and density. Many specifiers mistakenly assume that thicker panels automatically equate to higher load-bearing capacity. However, if the foam core density is too low relative to the span, the panel will suffer from core shear failure or face wrinkling before reaching its theoretical bending limit.
Higher density foams increase the core’s shear strength, allowing the structural skins to act further apart and thus significantly increasing the moment of inertia. For large-scale facade applications where wind loads are substantial, we engineer solutions using higher density cores to ensure the panel maintains flatness under deflection limits. The relationship is non-linear; a modest increase in core density can yield a disproportionate improvement in overall panel rigidity, reducing the need for excessive sub-framing.
Surface Durability: GRP vs. CFRT Finishes
The choice between Glass Reinforced Polymer (GRP) and Continuous Fiber Reinforced Thermoplastic (CFRT) facing materials represents a trade-off between traditional surface protection and modern impact resilience. Standard GRP claddings typically rely on a gelcoat layer for UV resistance and aesthetics. While effective, this gelcoat layer can be susceptible to micro-cracking over time if the substrate flexes, potentially leading to water ingress and the “blistering” common in lower-quality laminates.
Conversely, CFRT facings, which utilize thermoplastic matrices, offer superior ductility and impact resistance. Unlike thermoset resins used in traditional GRP, the thermoplastic nature of CFRT allows the material to absorb impact energy without permanent surface damage or cracking. Our field tests indicate that CFRT surfaces maintain their integrity significantly better in high-traffic or hail-prone environments. Additionally, CFRT eliminates the risk of osmosis-related corrosion, providing a more reliable solution for aggressive industrial or marine atmospheres where chemical exposure is a concern.
Aesthetic Customization Options for Facade Cladding
Architectural intent drives the aesthetic selection, but the manufacturability of the finish dictates the budget. For projects requiring a monolithic, smooth appearance, GRP panels with high-quality gelcoats remain the industry standard. These gelcoats can be pigmented to match any RAL code and molded with textures ranging from fine matte to deep stone patterns, allowing the visual integration of insulation that mimics concrete or metal without the weight.
- GRP Gelcoats: Offer deep color saturation and high gloss retention; ideal for corporate branding where specific color matching is non-negotiable.
- Metallic Skins (Aluminum/Steel): Provide a sleek, contemporary industrial look; can be coated with PVDF or powder coatings for extreme weatherability.
- Laminate Finishes: Allow for the replication of natural materials like wood grain or stone print, offering the warmth of timber with the fire performance of composite cores.
The limitation of aesthetic customization often lies in the minimum order quantities (MOQ). Customizing a specific mold or texture for GRP requires upfront tooling costs, whereas metal facings offer more flexibility for lower volume runs but at a higher unit cost. We assist distributors in analyzing these trade-offs to ensure the chosen aesthetic meets the project’s visual goals without eroding the margin.
Sound Attenuation Characteristics of Honeycomb Cores
Honeycomb cores are engineered primarily for stiffness-to-weight ratio, but their acoustic performance is distinct from that of foam cores. An unfilled honeycomb structure consists of open cells that can actually transmit sound and vibration effectively if not treated, acting similarly to a drum skin. This makes raw honeycomb panels less effective for sound isolation compared to solid foam cores of the same thickness, which dissipate acoustic energy through the friction of their closed-cell structures.
To use honeycomb cores in environments requiring noise reduction, the assembly must be acoustically optimized. This is typically achieved by infilling the honeycomb cells with lightweight insulating materials or by using perforated facings combined with acoustic veils to trap sound waves within the core cavity.
While standard honeycomb panels provide excellent structural rigidity for spandrel areas or non-critical walls, we recommend specifically specified acoustic infills for applications near airports or high-traffic urban zones where Sound Transmission Class (STC) ratings are a critical compliance factor.
| Cladding System | Performance Metrics | Aesthetic Capabilities | Compliance & Durability |
|---|---|---|---|
| GRP/FRP Sandwich Panels | High strength-to-weight ratio; waterproof gelcoat finish; rot-resistant fiberglass reinforcement; adaptable to multiple insulating core types | Customizable gelcoat colors and textures; smooth flat surfaces; suitable for marine-grade and industrial facade designs | Moisture and corrosion resistant; integrates Class A/B1 PIR or Rockwool cores for fire safety compliance; long-term structural durability |
| CFRT Sandwich Panels | Continuous fiberglass-reinforced thermoplastic facings; lighter and thinner than traditional FRP; minimizes thermal bridging; achieves 47% higher whole-wall R-values and up to 60% HVAC energy load reduction | Modern, uniform surface finish; supports sleek contemporary architectural profiles; consistent color retention | Rot-resistant facing; integrates Class A/B1 PIR or Rockwool cores for fire safety compliance; supports airtight, energy-efficient building envelopes |
| Aluminum Sandwich Panels | Aluminum composite, honeycomb, or foam core configurations; exceptional weather resistance; airtightness 15 times superior to stick framing | Premium metallic and coated finishes; versatile design flexibility for commercial and residential exteriors; customizable panel dimensions | Rot-resistant aluminum facings; fire safety secured via Class A/B1 PIR and Rockwool core options; contributes to superior thermal envelope performance |
| Foam Core Sandwich Panels | Waterproof and thermally insulated cores including XPS, PET, PU, PVC, PMI, EPP, and MPP; lightweight construction; delivers superior thermal insulation | Versatile substrate compatible with GRP/FRP, CFRT, Aluminum, Steel, ACP, PVC, Plywood, Stainless Steel, or Aluzinc skins for customized facade aesthetics | Waterproof core integrity; Class A/B1 fire ratings available with PIR and Rockwool cores; supports airtight, energy-efficient building envelopes |
Choosing the Right Exterior Cladding
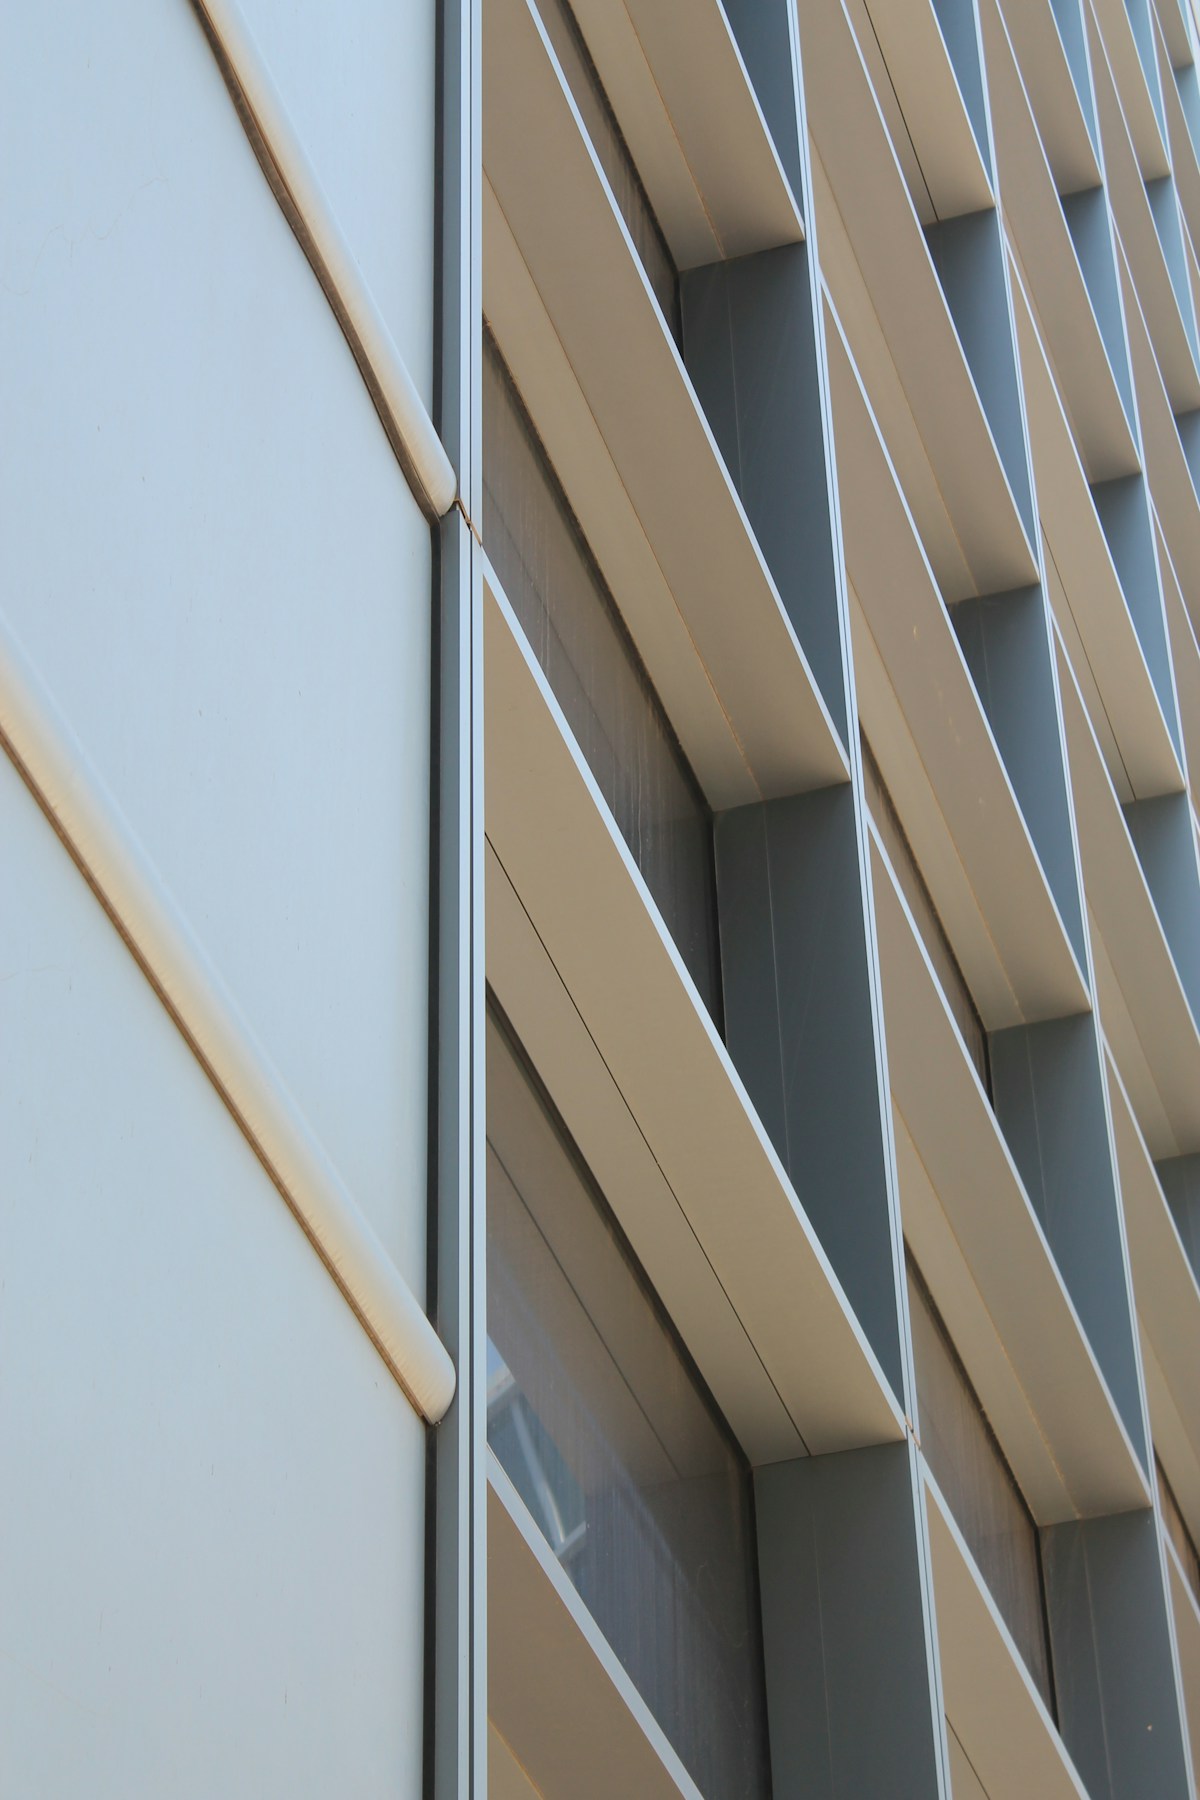
How to Choose exterior cladding requires matching core density and facing chemistry to local climate loads, project fire codes, and architectural finish specifications before unit pricing drives the decision.
Narrowing exterior cladding options comes down to three hard filters: environmental load, code compliance, and the architect’s finish schedule. Procurement teams often fail here by locking in a unit price before validating the assembly’s thermal bridge continuity or fire classification. A panel that looks right on a mood board can become a long-term liability if the core chemistry does not match the site’s freeze-thaw cycles or wind-driven rain exposure.
The following framework breaks down how to align material selection with project constraints, using sandwich panel architecture as the baseline for modern commercial and residential envelopes.
Climate Severity Matching for Material Selection
Environmental exposure dictates the minimum performance threshold for both the core and the facing. In high-moisture or marine environments, wood-based or paper-faced systems fail prematurely. Closed-cell foam cores paired with rot-resistant facings such as aluminum, CFRT, or gel-coated GRP provide the necessary barrier against moisture infiltration and biological degradation.
For cold climates with severe freeze-thaw cycles, the priority shifts to thermal resistance and airtightness. Engineered sandwich assemblies using PET, PVC, or XPS foam cores significantly reduce thermal bridging compared to conventional stick framing. Our engineers consistently find that these closed-cell systems deliver airtightness roughly 15 times superior to traditional framed walls, which directly lowers HVAC energy loads by up to 60% in demanding seasonal conditions.
- Marine/Coastal Zones: Specify aluminum or stainless steel facings over standard steel to prevent corrosion; pair with PET or PVC foam cores for closed-cell moisture resistance.
- Extreme Cold/Freeze-Thaw: Prioritize high-density PVC or PMI foam cores for structural rigidity under thermal stress, combined with CFRT or GRP facings for impact resistance.
- High-Heat/Arid Regions: Utilize aluminum-faced foam panels with high reflective finishes; verify the core’s thermal stability under direct UV exposure to avoid delamination.
Cost Control Through Core Material Alternatives
Budget overruns in facade procurement rarely come from the facing sheet alone; they stem from selecting over-engineered core materials for applications that do not demand them. High-performance cores like PMI or aramid honeycomb deliver exceptional stiffness-to-weight ratios but carry a premium that is unnecessary for low-load interior partitions or non-structural infill panels.
A rational cost-control strategy involves mapping the required bending stiffness and fire rating to the most economical viable core. For standard exterior wall cladding where structural span is limited by the sub-frame, entry-level thermoplastic foams provide the necessary insulation and moisture protection at a fraction of the cost of aerogels or high-end composite cores.
- PET Foam: A strong middle-ground alternative offering good thermal performance and recyclability, suitable for general-purpose exterior cladding where ultra-high stiffness is not the primary driver.
- XPS and PVC Foam: Highly cost-efficient options for standard insulated wall panels; PVC foam offers better machinability and moisture resistance than XPS for detailed installations.
- EPP and MPP: Lightweight, economical choices for non-structural applications or internal infill where thermal mass and impact absorption are secondary to weight reduction.
Regulatory Compliance Checks for Commercial Projects
Commercial facade projects face strict scrutiny regarding fire propagation, smoke toxicity, and structural certification. Specifying a cladding system without verifying its fire classification against local building codes is a procurement error that can halt construction or trigger retrofit mandates. Modern high-rise and multi-family commercial projects increasingly mandate Class A or B1 fire ratings for external envelope materials.
This is where core material chemistry becomes a compliance issue rather than just a performance variable. PIR and rockwool cores are engineered specifically to meet rigorous fire safety standards, resisting ignition and limiting flame spread compared to standard PU or EPS foams. Our product development team validates these assemblies against global building codes, ensuring that technical documentation, third-party test reports, and installation guidelines are available before the tender stage.
- Fire Ratings: Mandate PIR sandwich panels or rockwool sandwich panels for commercial facades requiring Class A or B1 compliance; verify independent lab certifications for the full assembly, not just the core.
- Smoke Toxicity: Check that facing materials, particularly polymer-based GRP or CFRT sheets, emit minimal toxic fumes when exposed to high heat.
- Structural Wind Load: Confirm the panel thickness, core density, and facing gauge are rated for the project’s specific wind pressure calculations per local codes.
Specification Alignment with Architectural Design Intent
Architectural intent often demands specific surface textures, colors, and joint configurations that generic off-the-shelf panels cannot satisfy. Composite cladding systems offer significant flexibility because the facing sheet and the core can be sourced and manufactured independently, then bonded to precise project dimensions.
When aligning specifications, procurement must ensure that aesthetic choices do not compromise functional performance. For instance, specifying a high-gloss aluminum finish for a desert project may increase heat gain, while choosing a lightweight GRP facing for a high-impact zone may require a thicker core to maintain rigidity. The ideal specification balances the architect’s vision with the engineer’s performance requirements through early-stage collaboration between the design team and the panel manufacturer.
- Surface Finishes: Available facing options include aluminum, steel, ACP, PVC, plywood, stainless steel, and Aluzinc, allowing for a wide range of visual aesthetics from metallic to wood-look textures.
- Custom Dimensions: Work with manufacturers who can produce panels to exact length, width, and thickness tolerances to match the building’s modular grid and minimize on-site cutting.
- System Integration: Ensure the chosen panel profile is compatible with the intended rainscreen or curtain wall sub-frame, including drainage channels and ventilation pathways.
Key Takeaways
Looks don’t pay the bills; performance does. You must match the foam density to your bending stiffness requirements or risk structural failure down the line. Thermal break continuity determines your energy savings, while fire performance ratings dictate strict code compliance. Neglect moisture resistance mechanisms, and water ingress destroys your investment from the inside out.
Stop guessing on complex specifications. Our engineers can verify your facade calculations to ensure thermal efficiency meets local codes without over-engineering the assembly. We manufacture high-insulation sandwich panels and understand the math behind structural integrity. Use our team as a technical resource before you finalize the blueprints.
Frequently Asked Questions
This factor has a direct bearing on project performance and long-term cost. Addressing it with specific data rather than general assumptions leads to better outcomes.
How much maintenance does exterior cladding require?
Maintenance needs vary significantly by material; metal and composite panels generally require only periodic washing to remove dirt and pollutants. Materials like wood or untreated steel demand regular sealing, painting, or coating to prevent decay and rust. Choosing a cladding system with a durable finish can drastically reduce lifecycle upkeep costs compared to lower-priced alternatives that degrade quickly.
What is the lowest-maintenance cladding option available?
The lowest-maintenance options are typically aluminum-based or continuous fiber reinforced thermoplastic panels, which resist fading, cracking, and biological growth. These materials do not require repainting or chemical treatments and can be cleaned easily with water. While initial costs may be higher than basic vinyl or wood, the total cost of ownership is often lower due to eliminated recurring maintenance expenses.
Is ACP suitable for high-rise buildings?
Aluminum composite panels are widely used on high-rises due to their lightweight nature and design versatility, but fire performance is critical. Modern high-rise specifications typically require ACP systems with non-combustible cores, such as mineral-filled variants, to meet stringent building codes. Always verify that the chosen panel assembly carries the necessary fire ratings and certifications for your specific region and building height.
Are sandwich panels easier to install than masonry?
Sandwich panels are significantly faster to install because they combine structure, insulation, and finish into a single lightweight component. Their reduced weight lowers labor requirements and eliminates the need for heavy lifting equipment associated with brick or stone. However, installers must follow precise engineering guides for fastening and joint sealing to maintain the system’s wind load capacity and weather tightness.
How much does exterior wall cladding typically cost?
The cost of exterior wall cladding varies based on material grade, thickness, panel dimensions, and order volume. Requesting a detailed quote with your project specifications is the most reliable way to get an accurate figure. Bulk orders typically reduce per-unit pricing significantly.