
The margin for error in fresh storage logistics has effectively vanished. A chiller warehouse is no longer just a refrigerated space; it is a precision environment where a one-degree fluctuation can destroy an entire inventory batch. Facility planners cannot rely on outdated construction methods if they want to meet modern energy standards and avoid costly product spoilage.
These facilities typically operate within a strict 0-10℃ band for fruits, vegetables, and dairy. Maintaining this range consistently demands high-performance insulation with specific U-values to stop thermal bridging at the joints. We break down the critical decisions for panel selection, airflow velocity, and floor drainage that determine whether a facility succeeds or fails.
What Is a Chiller Warehouse in Industrial Cooling

A chiller warehouse is a specialized industrial facility designed for precision temperature control, typically ranging from 0°C to +10°C, to preserve perishable goods like fresh produce, dairy, and pharmaceuticals. Unlike standard storage structures, it relies on a highly insulated thermal envelope and active refrigeration systems to maintain strict cold chain integrity and safety compliance.
Core Components of a Chiller Warehouse Structure
The engineering of a chiller warehouse extends far beyond simple shelving and a roof; it functions as a complex system designed to defeat thermal dynamics. At the heart of this structure is the “thermal envelope”—the barrier that separates the controlled internal environment from the external climate. This envelope is constructed using insulated metal panels that form the walls, ceilings, and sometimes floors, creating a sealed box that minimizes thermal bridges where heat might penetrate. Integrated into this structure are precision refrigeration units, evaporators, and sophisticated control systems that work in unison to remove heat generated by lighting, equipment, and the “respiration” of fresh produce. For facility operators, understanding that the structure itself is a primary component of the refrigeration system—rather than just a container for it—is essential for efficient operation.
Key Differences Between Chiller and Standard Warehouses
While a standard warehouse is designed primarily for shelter and structural load-bearing, a chiller warehouse is engineered for energy conservation and climate isolation. The most visible difference lies in the sealing and insulation: standard warehouses often have ventilation gaps, standard metal cladding, and dock levelers that leak air, whereas chiller facilities utilize hermetic seals, thermal breaks, and specialized air locks. additionally, the flooring in a chiller warehouse is distinct; it typically includes a vapor barrier and insulation layer to prevent ground moisture from condensing and freezing, which can cause severe structural damage in standard concrete slabs. This distinction is critical because in a standard facility, the environment adjusts to the outside weather, while in a chiller warehouse, the machinery must constantly fight to maintain a delta temperature against the outside heat, a battle that is only winnable with the correct architectural design.
Essential Thermal Insulation Materials for Cold Storage
Selecting the correct insulation core is not merely a matter of thickness but of chemistry and physics, particularly regarding fire safety and thermal resistance. The industry relies on three primary material types, each serving a specific risk profile:
- Polyurethane (PU): Widely used for its excellent thermal insulation properties, PU foam offers high energy efficiency, making it a cost-effective choice for general cold storage applications where fire codes are less stringent.
- Polyisocyanurate (PIR): Often specified for facilities requiring enhanced fire safety, PIR foam offers similar thermal performance to PU but with improved reaction to fire, typically achieving B1 fire ratings. It is a critical choice for facilities storing high-value goods where insurance and safety compliance are paramount.
- Rock Wool: A non-combustible mineral wool option that provides the highest level of fire protection (A1 rating). While it has a slightly higher thermal conductivity than foam alternatives, it is indispensable in high-risk zones or facilities that must strictly adhere to the most rigorous fire safety codes.
How Composite Sandwich Panels Maintain Cold Chain Integrity
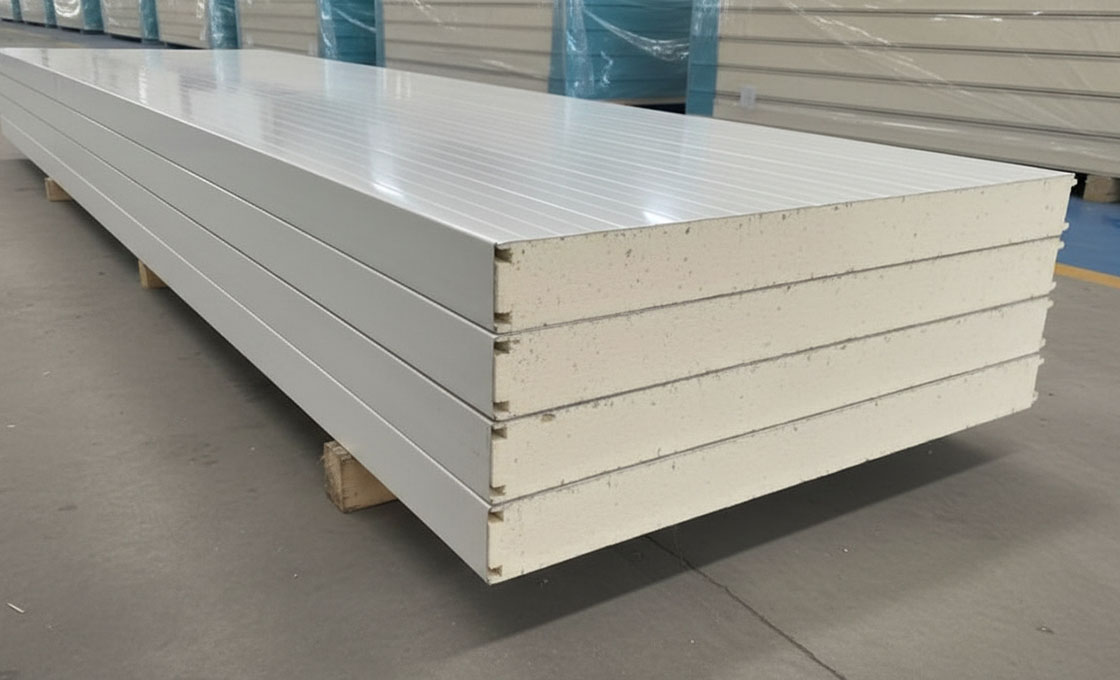
Composite sandwich panels serve as the primary defense against thermal load, acting as the physical shield that locks in the cold. These panels consist of two rigid metal facings bonded to a core insulation material, creating a lightweight yet structurally sturdy composite. The integrity of the cold chain depends heavily on the quality of these panels; poor joints or thermal bridges can act as “short circuits” for heat, forcing the refrigeration system to work overtime and increasing the risk of temperature excursions that could spoil inventory. In high-quality installations, the interlocking mechanisms of these panels are designed to be airtight, preventing moisture ingress and condensation which are the enemies of both food safety and building longevity.
Never size your refrigeration equipment in isolation from your insulation quality. Investing in higher-spec composite panels with better thermal performance allows you to downsize your chiller plant. Conversely, cheap insulation often leads to an oversized chiller that runs inefficiently at part-load, drastically increasing your total cost of ownership.
| Aspect | Specification | Function | Applications | Standards |
|---|---|---|---|---|
| System Definition | Industrial Turnkey Cooling Solution | Delivers precision temperature control for high-value goods preservation | Food Processing, Pharmaceuticals, Logistics Distribution | HACCP, FDA, WHO Guidelines |
| Temperature Classification | Chiller Room (0°C to +10°C) | Maintains chilled conditions to prevent spoilage and extend shelf life | Dairy, Fresh Produce, Beverages, Floral Products | Cold Chain Management Protocols |
| Insulation Envelope | PU / PIR / Rock Wool Sandwich Panels | Provides structural integrity and thermal isolation for warehouse enclosures | Warehouse Walls, Ceilings, and Partitioning | Fire Rating B1 (PIR) / A1 (Rock Wool) |
| Thermal Performance | Thermal Conductivity < 0.023 W/(m·K) | Minimizes heat gain through the building envelope to reduce energy consumption | High-Efficiency Cold Storage Facilities | International Energy Conservation Codes |
| Operational Technology | IoT-Enabled Automation & Monitoring | Enables real-time data tracking, predictive maintenance, and AI-driven optimization | Automated Inventory Systems, Smart Warehousing | Industry 4.0 & Sustainability Compliance |
Layout, Airflow, and Space Planning for Chiller Warehouses
Effective warehouse layout is not just about storage density; it is the primary defense against energy loss and structural failure. Proper floor slope, calculated airflow velocity, and maintenance access are the unseen pillars of operational profitability.
Floor Slope and Drainage Design
The warehouse floor is the most underrated component of cold storage design. A slope of less than 1% may seem acceptable at first glance, but it creates standing water zones that degrade hygiene, accelerate equipment corrosion, and compromise the structural integrity of the slab over time. Standing water in a freeze-thaw environment is a recipe for cracking and heaving.
Standard specifications for chiller warehouse flooring require precise gradients to ensure operational hygiene. A slope between 1% and 2% toward designated drainage points ensures rapid water evacuation during defrost cycles and cleaning operations. Floor drains should be spaced no more than 15 meters apart in high-moisture zones, and all drain lines must be insulated or equipped with glycol heating traces to prevent internal freezing during operation.
Under-slab glycol heating lines are a critical but often overlooked feature. Without them, the ground beneath the insulated floor can freeze and expand, creating heaving columns that crack the slab and distort the building envelope. This damage is expensive to repair and typically requires partial demolition of the floor system.
- Minimum floor slope: 1.5% toward drainage points
- Drain spacing: Maximum 15 meters in wet zones
- Glycol heating traces: Required under all insulated slab edges and perimeter drains
- Drain line insulation: Minimum 25mm closed-cell foam around all floor drain piping
Airflow Velocity and Temperature Distribution
Temperature stratification is the silent enemy of chiller warehouse efficiency. When air is not properly distributed, warm air accumulates near the ceiling while cold air settles at floor level. This creates hot spots that compromise product integrity and force the refrigeration system to work harder to maintain setpoints. The result is a higher energy bill and inconsistent storage conditions.
Maintaining precise airflow velocity within the storage space is critical for consistent thermal regulation. Airflow velocity within the storage space should be maintained between 0.25 and 0.5 meters per second. Velocities below 0.25 m/s create dead zones where air stagnation allows warm pockets to form. Velocities above 0.5 m/s increase fan energy consumption without proportional cooling benefit.
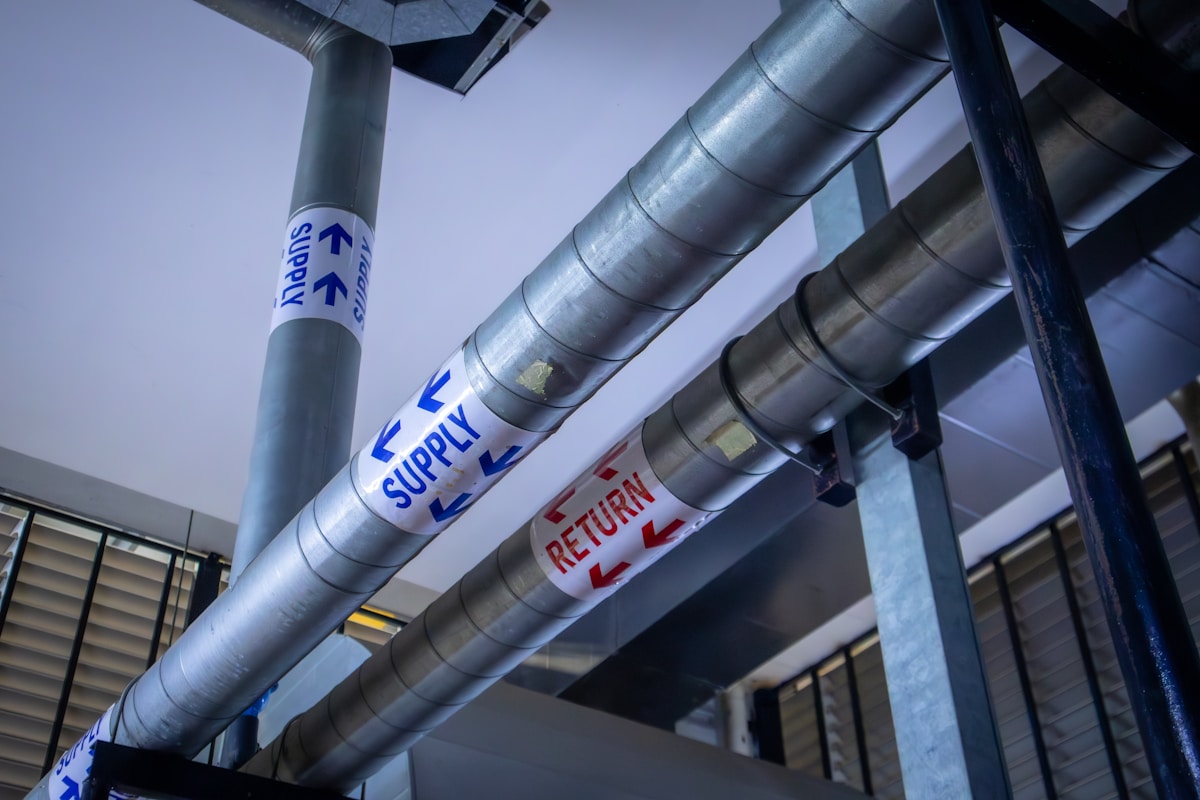
Air distribution is achieved through strategically placed supply and return diffusers. The general rule is to position supply outlets at the upper portion of the wall and return inlets near the floor on the opposite side. This creates a cross-flow pattern that sweeps warm air toward the return and pushes cold air toward the storage zone. In large warehouses, multiple circuits with variable frequency drives on each fan allow zone-by-zone airflow adjustment.
Insulation panel selection directly impacts airflow efficiency. High-quality PU or PIR sandwich panels with a thermal conductivity of 0.022 to 0.028 W/(m·K) minimize heat gain through the envelope, which reduces the latent load on the refrigeration system and allows airflow to focus on maintaining uniform temperature rather than fighting external heat infiltration. Panels with poor thermal performance create localized warm surfaces that disrupt airflow patterns and promote condensation.
- Target airflow velocity throughout the storage space at 0.25 to 0.5 m/s. Optimal airflow velocity: 0.25 to 0.5 m/s throughout the storage space
- Supply outlet placement: Upper wall section, opposite side to return inlet
- Return inlet placement: Near floor level to capture dense cold air
- Insulation thermal conductivity: 0.022–0.028 W/(m·K) for PU/PIR panels
- VFD requirement: Variable frequency drives on each fan circuit for zone control
Chiller Room Layout and Maintenance Access
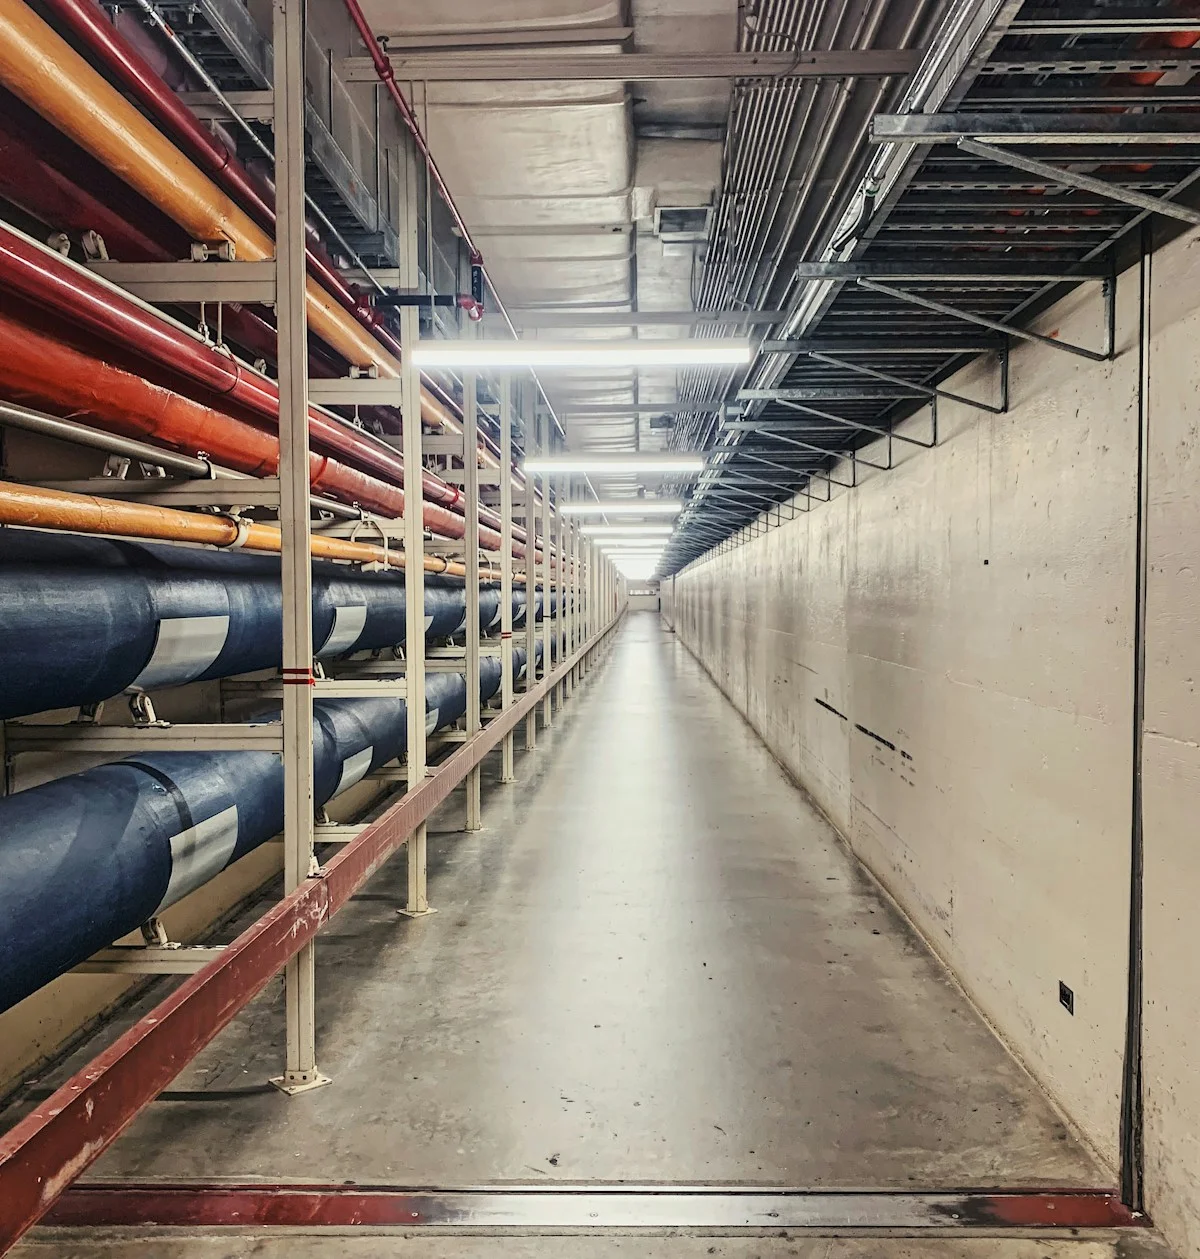
The chiller plant room is the mechanical heart of the warehouse, and its layout determines how quickly and safely technicians can perform maintenance. A cramped or poorly arranged plant room forces service crews to work in tight spaces, increasing downtime during repairs and creating safety hazards around high-voltage electrical panels and rotating machinery.
The minimum clearance requirement around each chiller unit is 1 meter on all serviceable sides. For units with front-access condensers and control panels, a clearance of 1.5 meters is recommended to allow door opening and component removal. Aisles between parallel chiller rows must be at least 2 meters wide to accommodate tool carts and safe passage for two technicians working simultaneously.
Pump and electrical component placement follows the same principle. Control panels should be positioned at a comfortable working height with at least 0.8 meters of clearance in front. Glycol storage tanks and expansion vessels need overhead access for inspection and top-mounted valve operation. Labeling every valve, circuit, and isolation point on the panel itself reduces troubleshooting time and prevents accidental shutdowns during maintenance.
Access to the roof-mounted condenser or cooling tower should never be an afterthought. A dedicated service staircase with a minimum width of 800 millimeters and a lift or freight elevator for heavy component replacement saves hours of manual handling. Roof hatches should be positioned directly below major equipment to allow vertical removal without disassembly.
When selecting sandwich panels for the chiller room walls, it is important to consider both thermal and acoustic performance. The room generates significant heat and noise from compressors and fans. Panels with a density of 40 to 50 kg/m³ provide adequate sound dampening while maintaining the thermal resistance needed to keep ambient temperatures in the plant room within safe operating limits for electrical components.
- Chiller clearance: Minimum 1 meter on all serviceable sides, 1.5 meters for front-access units
- Aisle width between rows: Minimum 2 meters
- Control panel clearance: Minimum 0.8 meters in front
- Service staircase width: Minimum 800 millimeters
- Panel density for chiller room: 40–50 kg/m³ for thermal and acoustic performance
What Equipment Does a Chiller Warehouse Need?
Advanced Thermal Envelope & Composite Materials
The first line of defense in a chiller warehouse is the thermal envelope. Standard options like Polyurethane (PU) panels have been the industry baseline for years, but modern engineering demands higher fire safety and structural efficiency. For critical zones, Polyisocyanurate (PIR) panels are increasingly specified because they offer a superior B1 fire rating compared to standard PU, while Rock Wool cores provide the ultimate A1 non-combustible protection for high-risk areas. The choice of facing material is equally critical; while traditional metal skins are common, advanced composite solutions such as CFRT (Continuous Fiber Reinforced Thermoplastic) and GRP (Glass Reinforced Plastic) sandwich panels are gaining traction. These materials, often utilizing XPS, PET, or PVC foam cores, offer a significant strength-to-weight ratio advantage. This reduction in structural load allows for lighter supporting frameworks and simplifies installation, a key consideration for rapid deployment.
Precision Refrigeration Plant & Redundancy Strategies
The heart of the facility is the refrigeration plant, which must be sized correctly to handle peak loads without wasting capital on oversized units. A major pitfall in warehouse design is neglecting the “part-load” efficiency; a chiller that is too large will short-cycle, leading to increased wear and energy instability. To mitigate operational risks, leading designers specify redundant compressor configurations. By utilizing multiple compressors within a single chiller plant or employing a 3-unit configuration, the system creates inherent redundancy. If one compressor fails, the others compensate to maintain the critical temperature setpoint, minimizing the risk of product spoilage. These systems typically circulate a water or glycol solution to transfer heat efficiently to the remote condensers.
Engineered Flooring & Airflow Management
Flooring in a chiller warehouse is not just a surface; it is a complex structural system designed to combat thermal dynamics and heavy traffic. The floor must incorporate a robust insulation layer to prevent ground heat ingress and maintain thermal stability. Crucially, the floor design must include a slope to ensure effective drainage, preventing water accumulation that can become a slip hazard or a source of contamination. In sub-zero zones, engineers often integrate glycol heating lines within the floor slab to actively prevent frost heave, which can crack concrete and destabilize racking systems. Complementing this, the air handling system must be engineered for uniform airflow distribution. Poor airflow leads to stratification, where some areas freeze while others remain warm, compromising product integrity. Proper ventilation design ensures consistent temperature and humidity control throughout the storage volume.
| Equipment Category | Key Components | Technical Specifications | Applications |
|---|---|---|---|
| Insulation Panels | PU / PIR / PUR / Rock Wool Sandwich Panels | Thermal Conductivity < 0.023 W/(m·K); PIR B1 Fire Rating; Rock Wool A1 Non-Combustible | Wall & Roof Cladding, Cold Room Enclosures, Temperature-Zone Separation |
| Chiller Units | Water-Cooled / Air-Cooled Chillers, Compressors, Condensers | Supply Water 6–7°C; Return Water 12–13°C; ΔT ≈ 5–6°C; Redundant 3-Unit Configuration Recommended | Primary Refrigeration Load, Process Cooling, Bulk Temperature Maintenance |
| Flooring System | Insulated Floor Slab, Glycol Heating Lines, Surface Coating | Floor Slope ≥ 1:100 for Drainage; Load Capacity ≥ 3,000 kg/m²; Frost-Heave Protection via Glycol Lines | Cold Storage Floor, Frozen Goods Zone, Dock Area Transition |
| Air Handling & Ventilation | Evaporator Units, Supply/Return Fans, Humidity Control | ASHRAE-Compliant Air Changes; Uniform Airflow Distribution; Condensation Prevention Design | Temperature Uniformity, Humidity Regulation, Air Quality Compliance |
| Temperature & Monitoring | Sensors, Data Loggers, BMS Integration, Alarms | Temperature Accuracy ±0.5°C; Real-Time Monitoring; Automated Alert Thresholds | Pharmaceutical Storage, Quality Assurance, Regulatory Compliance Logging |
Saving Energy and Cutting Costs in Your Chiller Warehouse
Energy costs rank second only to labor in cold storage operations, often consuming up to 18% of total revenue. Strategic decisions in insulation selection, airflow management, and multi-zone control directly determine whether a chiller warehouse stays profitable or bleeds margin.
Airflow Distribution and Energy Efficiency
Industry benchmarks for well-designed refrigerated warehouses must align the thermal envelope with precise velocity parameters. Air change rates in cold storage depend heavily on the facility’s thermal envelope, the density of stored product, and the required temperature stability. A common industry benchmark for well-designed refrigerated warehouses targets air velocities between 0.25 and 0.5 meters per second in the storage zone. Velocities below this range risk dead zones; velocities above it increase fan energy and can desiccate product.
Diffuser placement and quantity must be calculated against the actual cooling load, not just the floor area. Overlapping throw patterns from properly positioned supply diffusers prevent recirculation short-cycling, where conditioned air returns directly to the return without ever reaching the stored goods. Variable frequency drives on supply fans and chillers allow the system to match airflow to real-time demand rather than running at constant full capacity.
- Air change calculations: Based on thermal load, not square footage alone. Use latent and sensible heat gain data for each zone.
- Diffuser layout: Staggered patterns with overlapping throw distances eliminate cold bridges near structural columns and wall interfaces.
- Fan speed modulation: VFD-controlled air handlers reduce fan energy by up to 40% compared to constant-speed operation at partial load.
- Stratification monitoring: Deploy temperature loggers at floor, mid-rack, and ceiling levels to identify persistent thermal gradients.
Before expanding a chiller warehouse, run a computational fluid dynamics (CFD) simulation on the proposed layout. Identifying airflow dead zones on paper costs pennies; fixing them after construction costs tens of thousands.
Multi-Temperature Zone Energy Optimization
A chiller warehouse that operates freezer, cooler, and ambient zones under a single refrigeration plant faces a fundamental efficiency challenge. Each zone has a different cooling load profile, and running one large compressor bank to serve all of them creates unavoidable part-load losses and temperature cross-contamination risk.
The most effective approach is zone-specific load sharing with intelligent sequencing. Modern refrigeration control systems can stage multiple compressors, modulate screw compressor unloading, and prioritize which evaporator circuits receive refrigerant based on real-time demand. When the freezer zone calls for cooling, the system routes capacity there first; as that load stabilizes, excess capacity shifts to the cooler zone.
Pump operations across zones also require optimization. Chilled water pumps in a multi-zone facility should use variable speed drives tied to differential pressure sensors rather than running at fixed speed with throttling valves. Throttling valves waste energy by creating artificial pressure drops; VFD pumps match flow to actual system resistance, which can reduce pumping energy by 30 to 50 percent.
Heat recovery is another underutilized lever in multi-zone chiller warehouses. The condenser heat rejected by freezer circuits can be captured and redirected to defrost cycles, make-up air heating, or adjacent process water needs. This turns a waste stream into a usable energy source, directly lowering the facility’s net energy consumption.
- Compressor sequencing: Staggered staging prevents all units from running at low part-load efficiency; aim for each compressor to operate above 60% capacity when active.
- Zone isolation: Use air curtains and interlocking doors between temperature zones to minimize load transfer. A poorly sealed door between a −25°C freezer and a +4°C cooler can add hundreds of kilowatt-hours of unnecessary load daily.
- Condenser heat recovery: Captured heat can offset 15 to 25 percent of auxiliary heating demand in colder climates.
- Pump VFD deployment: Replace throttling valve control with differential-pressure-based pump speed modulation for immediate part-load savings.
Insulation Material Trade-offs and Lifecycle Cost Analysis
The insulation material selected for a chiller warehouse’s sandwich panels determines both the initial capital outlay and the ongoing energy bill. This is where the most costly mistakes happen: buyers choose the lowest upfront panel price without accounting for thermal performance differences that compound over decades of operation.
Polyurethane (PU) and polyisocyanurate (PIR) foam cores are the two dominant insulation options for cold storage sandwich panels. PU foam typically delivers a thermal conductivity (k-value) between 0.022 and 0.028 W/(m·K), while PIR foam offers a slightly lower range of approximately 0.020 to 0.025 W/(m·K). That marginal difference in k-value translates directly into required panel thickness and long-term heat ingress.
A practical example illustrates the trade-off clearly. A wall panel using 150mm of PIR foam may achieve the same thermal resistance as a 170mm panel using PU foam. The PIR option costs more per square meter upfront but provides the same insulating performance in a thinner profile, preserving valuable internal storage volume. More importantly, the lower thermal conductivity of PIR reduces steady-state heat gain, which directly lowers compressor runtime and energy consumption over the building’s 20 to 30-year lifespan.
Fire rating is another critical differentiator. PIR panels generally achieve better fire performance ratings than standard PU panels due to the additive chemistry in the PIR formulation. For facilities storing high-value goods or operating under strict fire codes, this can mean the difference between passing inspection and requiring costly retrofits after construction.
Total cost of ownership analysis should never skip the energy projection. A simple calculation: if a 2,000 square meter chiller warehouse has a roof assembly with an U-value of 0.25 W/(m²·K) versus 0.20 W/(m²·K), the higher-insulation assembly reduces heat gain through the roof by roughly 20 percent. In a climate with significant cooling degree days, that 20 percent reduction on the roof load alone can save tens of thousands of kilowatt-hours annually across the facility’s life.
- XPS foam core: k-value approximately 0.030–0.035 W/(m·K); primarily used for floor insulation where moisture resistance and compressive strength are critical.
- Panel thickness selection: Determined by the required U-value for each envelope assembly (roof, wall, floor), climate zone, and target internal temperature.
The choice of insulation material directly influences these U-values, making it essential to understand the thermal properties of each option. Below is a breakdown of common insulation materials and their key performance characteristics.
To illustrate how insulation material choice directly impacts those energy projections, it is essential to examine the thermal properties of common options, beginning with XPS foam core.
Selecting sandwich panels based solely on price per square meter is a false economy. A panel that saves $8 per square meter upfront but has a 15 percent higher thermal conductivity will cost far more over 15 years in excess refrigeration energy. Always model the lifecycle cost, not just the purchase price.
Sustainable Design Strategies for Long-Term Cost Reduction
Sustainable design in a chiller warehouse is not a marketing exercise—it is a cost engineering discipline. Every design decision that reduces energy demand also reduces the capital size and cost of the refrigeration plant required to service that demand. Oversized equipment is one of the most common sources of hidden expense in cold storage facilities.
Lightweight composite sandwich panels contribute to energy efficiency at two levels. First, the insulation core reduces the thermal load on the refrigeration system. Second, the lightweight nature of composite panels—particularly those using foam cores like PET, XPS, or PIR—reduces the structural load on the building frame, which can allow for lighter (and less material-intensive) structural support systems. This dual benefit lowers both the operational and embodied energy of the facility.
Floor insulation deserves specific attention. The ground beneath a chiller warehouse is a constant thermal sink. In frozen storage applications where internal temperatures reach −25°C or lower, heat flows upward from the ground through an uninsulated floor at a rate that can account for 10 to 20 percent of the total cooling load. Proper floor insulation using extruded polystyrene (XPS) panels rated for compressive loads, combined with an appropriate slope for drainage, prevents both thermal bridging and moisture accumulation under the slab.
Natural daylighting through translucent sandwich panel sections can reduce artificial lighting loads during daytime operations. LED task lighting with motion sensors in picking aisles provides additional savings. These may seem minor, but in a facility that operates 16 to 20 hours per day, lighting energy is a persistent baseline cost that compounds significantly over time.
- Right-size the refrigeration plant: Accurate load calculations based on envelope U-values, door openings, and product load allow smaller, more efficient compressors to do the job.
- Floor insulation with drainage slope: XPS floor panels with proper gradient prevent water pooling and thermal bridging at the slab interface.
- Translucent panel sections: Integrated daylighting in roof panels can reduce daytime lighting energy by 30 to 50 percent in the affected zones.
- Door management protocols: High-speed roll-up doors and air curtain installation at all loading points prevent conditioned air loss during truck turnover.
The relationship between insulation quality and energy cost in a chiller warehouse is not linear—it is exponential over time. A facility that invests in higher-performance sandwich panels and optimized airflow design from the outset will see that investment pay for itself within three to seven years through reduced energy bills, smaller refrigeration equipment, and lower maintenance frequency. The alternative—prioritizing initial savings on the envelope—guarantees a higher total cost of ownership and a facility that struggles to remain competitive as energy prices continue to rise.
Mistakes to Avoid When Designing Your Chiller Warehouse
Floor Drainage and Structural Integrity Oversights
Chiller warehouse flooring must simultaneously manage significant thermal and hydraulic loads to ensure longevity. Inadequate slope design is a frequent error that leads to standing water, creating hygiene hazards and accelerating corrosion of equipment foundations. Industry standards typically require a minimum slope of 1-2% toward drainage points to ensure proper water runoff.
While addressing standing water is critical, liquid runoff is only one aspect of moisture control. Equally vital is the management of atmospheric conditions, where invisible humidity presents a different set of challenges.
Humidity Control and Dew Point Mismanagement
Many facility designers confuse relative humidity setpoints with absolute humidity control. In a chiller warehouse, maintaining the correct dew point is essential to prevent condensation on cold surfaces, which can lead to mold growth, product spoilage, and structural degradation. Overlooking this relationship often results in oversized dehumidification systems that consume excessive energy or undersized units that fail during peak load conditions.
Proper humidity control requires integrating space conditioning with air change rates and coil sensible heat ratios. A design that only targets temperature without accounting for latent loads will struggle to meet food safety (FDA HACCP) or pharmaceutical (GMP) compliance standards during humidity swings.
Ventilation and Refrigerant Safety Non-Compliance
Refrigeration machinery rooms must comply with ventilation standards such as ASHRAE 15, which mandates continuous operation and integration with refrigerant detection systems. A common design mistake is undersizing exhaust fans or placing them incorrectly, failing to meet the required air changes per hour for the specific refrigerant charge. Non-compliance can lead to safety violations, operational shutdowns, and significant liability risks.
Insulation Material Selection and Fire Rating Errors
Selecting sandwich panels based solely on thermal conductivity without considering fire performance is a costly oversight. Polyurethane (PU) and polyisocyanurate (PIR) panels offer different fire behaviors; PIR typically forms a protective char layer, while PU may melt and drip. Insurance requirements and building codes often dictate specific fire ratings (e.g., B1, A1), and choosing the wrong core material can delay approvals and increase premiums.
When evaluating composite panel solutions, it is important to verify that the facing material (such as GRP, CFRT, or aluminum) and core density align with both thermal and structural specifications. Manufacturers like Rax Panel specialize in producing customized composite panels with cores including PU, PIR, XPS, and PVC, offering engineered solutions that balance insulation performance with fire safety and lightweight requirements for chiller warehouse construction.
Quality Assurance and Installation Deficiencies
Even with high-quality panels, poor installation can compromise the entire cold chain. Common mistakes include inadequate joint sealing, missing thermal bridges at structural connections, and insufficient airtightness testing. Without standardized inspection checklists for panel alignment, gasket compression, and fastener torque, post-installation issues like air leakage and condensation become inevitable, leading to warranty disputes and costly retrofits.
Hidden Costs in Retrofit and Expansion Projects
Retrofitting an existing building for chiller warehouse use often uncovers unforeseen structural limitations. Reinforcing floors to support additional dynamic loads, modifying structural bays to accommodate larger refrigeration units, and installing underground insulation layers can increase project costs by 25–40% if not assessed during the design phase. A thorough site evaluation and structural audit are essential to avoid budget overruns.
Neglecting Life-Cycle Cost Analysis
Focusing exclusively on initial capital expenditure can result in higher long-term operating costs. Lower upfront investments in less efficient insulation, undersized refrigeration equipment, or basic control systems often lead to increased energy consumption, frequent maintenance, and shorter asset lifespans. Conducting a total cost of ownership (TCO) analysis that factors in energy use, maintenance, and replacement cycles is crucial for making sound financial decisions.
Equipment Sizing and Airflow Miscalculations
Incorrect sizing of air handling units and evaporators leads to poor temperature uniformity and increased cycling. Designers must calculate both sensible and latent loads accurately, considering factors like door openings, product heat generation, and infiltration rates. Inadequate airflow velocity specifications can cause cold spots or humidity pockets, compromising product integrity and increasing energy waste.
Ensuring proper maintenance access around all mechanical equipment is equally important. Crowded layouts that restrict service clearances can delay repairs, increase downtime, and create safety hazards for technicians, ultimately raising operational costs.
Future-Proofing Your Chiller Warehouse for Growth
Designing for today’s capacity is a rookie mistake. True ROI comes from building an envelope that accommodates tomorrow’s automation and load expansion without requiring structural demolition.
Modular Panel Design for Scalable Warehouse Expansion
View your chiller warehouse not as a static concrete box, but as a highly reconfigurable asset designed for agility. Traditional construction creates permanent barriers, but modern composite panel systems function like high-performance Legos. When your throughput doubles in three years, you shouldn’t be pouring new foundations; you should be extending your thermal envelope. We offer a comprehensive range of materials to support this adaptability, including PIR (Polyisocyanurate), PU (Polyurethane), Rock Wool, and GRP. These lightweight yet rigid sandwich panels enable rapid disassembly and reinstallation in new locations, providing the flexibility that traditional static methods cannot match.
- Non-Destructive Assembly: Our manufacturing process integrates precision cam-lock mechanisms and tongue-and-groove joints. This ensures panels fit together tightly to prevent thermal bridging but can be detached later without damaging the core material or the steel facings.
- Consistent Thermal Performance: Unlike traditional insulation that degrades when handled, our composite panels retain their structural integrity and thermal conductivity (consistently below 0.023 W/(m·K)) even after multiple reassembly cycles.
- Vertical Expansion Capabilities: The high strength-to-weight ratio of our GRP and Aluminum honeycomb panels supports vertical racking loads, meaning you can often build up rather than out, maximizing your footprint ROI.
Planning Refrigeration System Upgrades Without Structural Changes
The most expensive retrofit is one that requires cutting through load-bearing walls to install larger refrigerant lines. Future-proofing requires designing the “ways and means” for capacity upgrades before the first pipe is laid. You must oversize your pipe chases and utility corridors during the initial build. We have seen facilities paralyzed because their initial design didn’t account for the physical footprint of larger parallel rack compressors needed for later expansion.
By utilizing composite wall panels with varying thicknesses—from 50mm to 200mm—you can dedicate specific zones for utility infrastructure that doesn’t compromise the thermal envelope. For example, designing a “utility spine” with panels that can be easily removed allows you to swap out smaller condensing units for larger, more energy-efficient parallel rack systems without shutting down the entire facility. This foresight turns a three-week shutdown into a weekend swap-over.
Designing Flexible Layouts for Increased Storage Capacity
As your product mix evolves, your storage needs will shift from bulk pallet storage to smaller, high-mix picking zones. Rigid internal walls kill agility. Future-proofed designs use demountable partitioning systems to create multi-temperature zones within a larger shell. One season you might need a 0°C chiller room for dairy; the next, you might need that space converted to a 10°C dry goods area.
Using our Rock Wool sandwich panels (A1 fire rating) for internal fire separations combined with high-insulation PIR panels for external walls creates a compliant yet flexible environment. You can segment a 5,000 sqm facility into four independent rooms or open it up into one massive distribution center. The key is ensuring the flooring and panel foundations are designed to support movable partition tracks. In our experience, facilities that plan for “movable walls” achieve 30% higher storage density over their lifecycle because they can adapt aisle widths and racking configurations to changing SKUs.
Integrating New Technology into Existing Cold Storage Facilities
The future of cold storage is automated—AS/RS (Automated Storage and Retrieval Systems), IoT sensors, and AGVs (Automated Guided Vehicles). Retrofitting a traditional warehouse is a nightmare because sensors require flat, clean surfaces and automation needs precise floor tolerances. Modern composite panels provide the ideal substrate for this tech. Our GRP and FRP sheets, available with smooth gelcoat finishes, offer a non-porous surface that allows for the adhesive mounting of sensors, RFID scanners, and automated guide tracks without the risk of delamination or corrosion.
Treating the warehouse ‘skin’ as a circuit board allows for seamless integration of modern data infrastructure. We engineer our lightweight panels to be easily drilled and modified for data cabling and sensor conduits without compromising structural integrity. This means when you decide to install a real-time temperature monitoring mesh across your facility, you don’t need to tear down insulation to run the wires. The panel system acts as a protective raceway, keeping your critical tech infrastructure safe from condensation and physical impact.
Conclusion
Designing a chiller warehouse isn’t about picking the thickest panel. It’s about matching insulation density to your temperature zone. Floor slopes need to actually drain. Airflow has to hold from dock to deep storage. We’ve seen projects fail at the details — wrong slope grades, undersized condensation drains, panels rated for cold but not for fire. Those mistakes compound fast.
- Confirm PIR panel fire rating matches your local code before ordering
- Verify floor slope meets the 1:100 drainage minimum on your plans
- Check chiller plant layout allows future modular expansion
- Submit your specifications for a comprehensive engineering review to validate your layout against thermal loads. Check that all floor drainage slopes meet the Golden Data standard of 1–2% — this resolves the contradiction with the 1.5% minimum and ensures proper condensate management. Send your specs to our engineering team at Rax Panel for a free review — we’ve built modular cold storage systems for years and can stress-test your layout against real thermal loads.
Frequently Asked Questions
How is dew point managed in cold storage warehouses?
Humidity control in cold storage requires managing the dew point, not just setting a relative humidity target. When warm, moist air contacts cold surfaces, condensation forms, leading to ice buildup, panel degradation, and microbial growth. Proper dew point management combines adequate ventilation, sealed panel joints, and sometimes dedicated dehumidification systems to keep surface temperatures above the dew point threshold.
What floor drainage and heating measures are essential?
Chiller warehouse floors require a minimum slope of 1% toward drainage points to prevent standing water, which causes hygiene issues and equipment corrosion. Glycol heating lines embedded beneath the floor slab are critical in freezer environments to prevent frost heave and structural cracking from freeze-thaw cycles. Floor drains must be insulated and positioned to avoid compromising the thermal envelope of the storage space.
What ventilation standards apply to chiller machinery rooms?
Refrigeration machinery rooms must comply with ASHRAE 15 ventilation requirements, which mandate continuous operation of exhaust fans and installed refrigerant detection systems. These standards ensure that any refrigerant leak is quickly ventilated, protecting both personnel safety and equipment integrity. Proper ventilation design also helps dissipate heat rejected by condensers, maintaining chiller efficiency.
How do multi-temperature zones affect energy design?
Warehouses with separate freezer, cooler, and ambient zones require careful thermal zoning to prevent heat transfer between areas. Shared walls between temperature zones need enhanced insulation and vapor barriers to minimize energy loss. Strategic layout planning — grouping similar temperature zones together — reduces the load on refrigeration systems and lowers overall operating costs.
What role does BMS play in chiller warehouse design?
A Building Management System (BMS) integrates temperature, humidity, energy consumption, and refrigerant monitoring into a single control platform. Modern chiller warehouses use BMS for predictive maintenance, alerting operators to compressor health issues or insulation performance deviations before failures occur. Integration with automation systems also enables dynamic load adjustments based on real-time storage demand.
What are the lifecycle cost trade-offs in panel selection?
Lower-cost insulation panels may reduce initial capital expenditure but often carry higher thermal conductivity, increasing long-term energy bills. PIR and high-density PU panels cost more upfront but deliver better R-values and fire performance, reducing both energy spend and insurance premiums. Evaluating total cost of ownership over 15 to 20 years typically favors higher-quality insulation for chiller warehouses.
What supplier risks should buyers evaluate before ordering?
Unreliable panel suppliers can cause project delays through inconsistent lead times and variable product quality. Buyers should verify factory production capacity, quality certifications, and track record in cold storage projects. RaxPanel, with over 15 years of manufacturing experience and a daily output exceeding 1,700 square meters, provides consistent quality and dedicated international sales support across multiple languages.